


$729,900
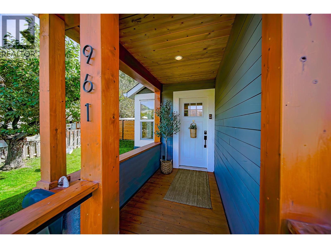
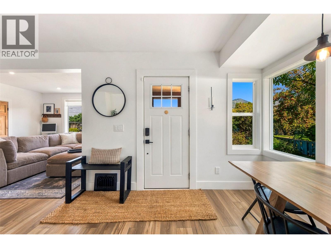
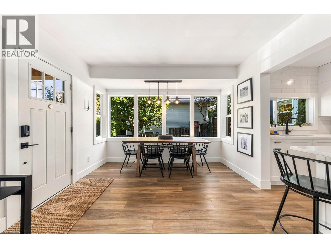
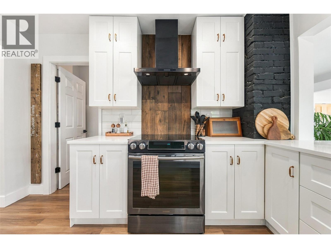
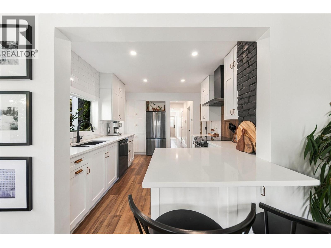
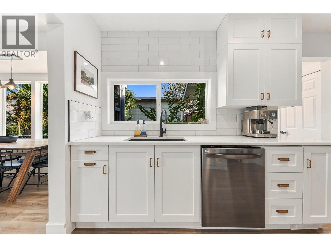
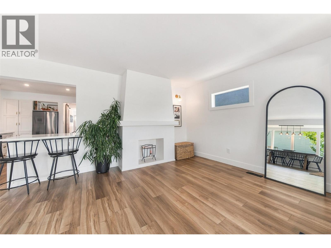
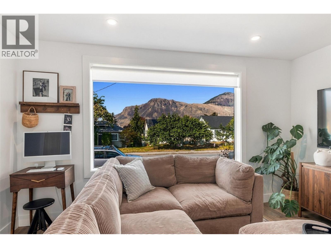
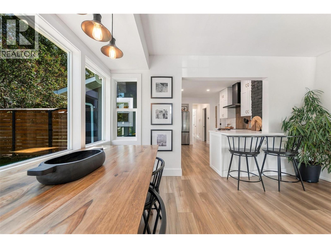
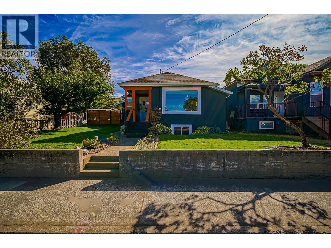
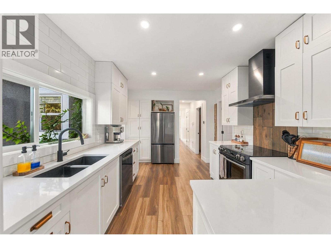
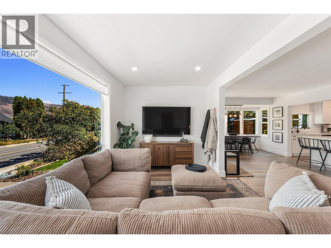
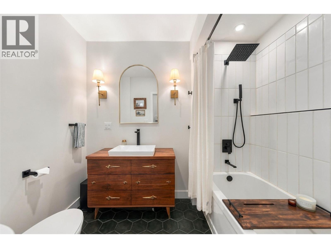
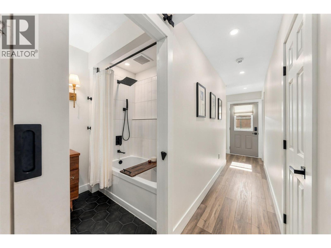
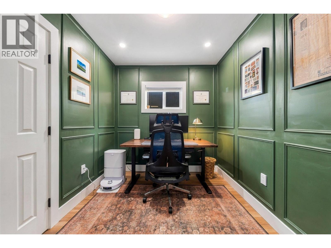
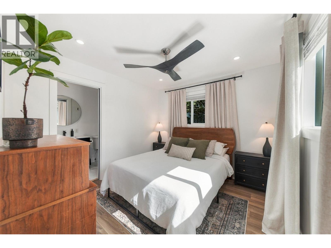
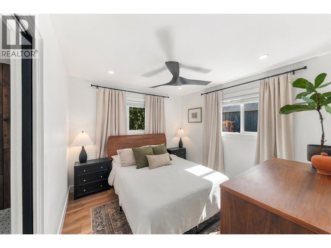
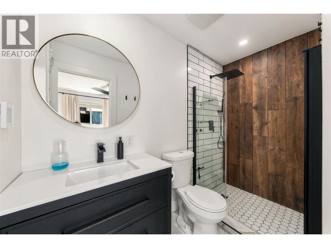
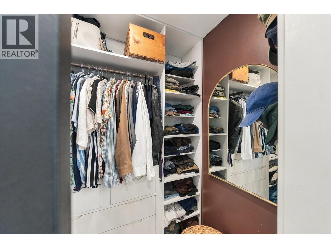
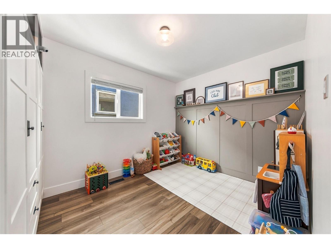
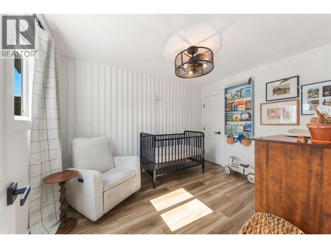
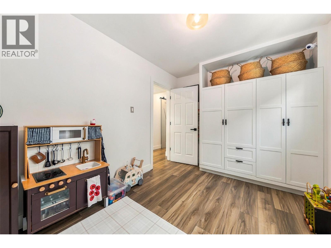
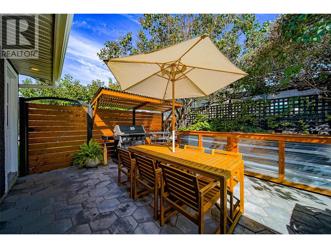
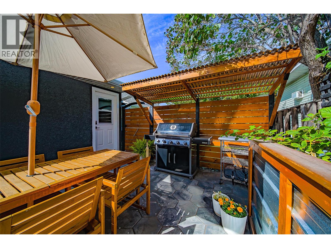
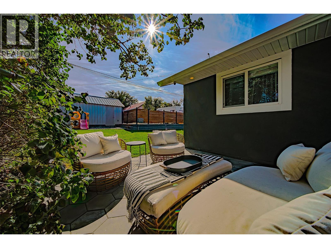
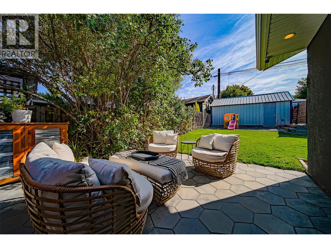
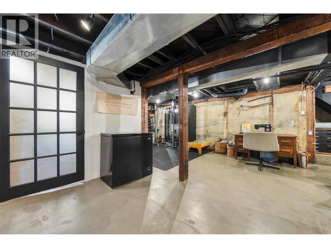
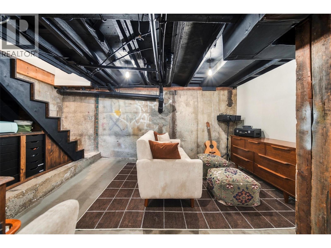
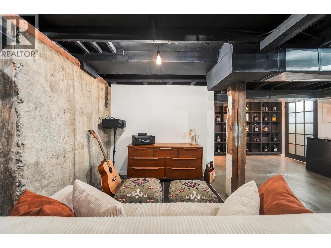
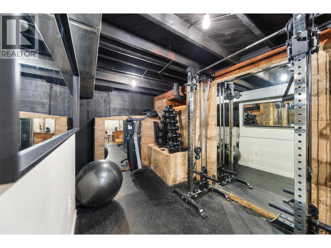
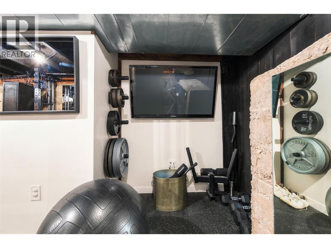
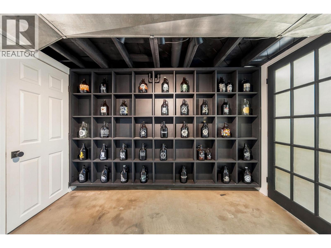
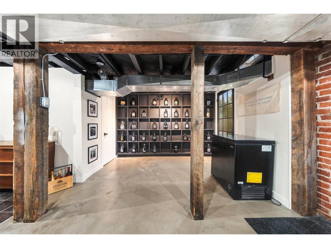
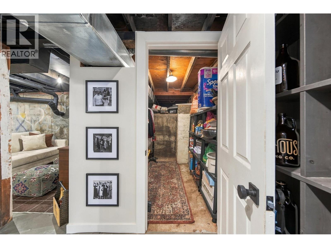
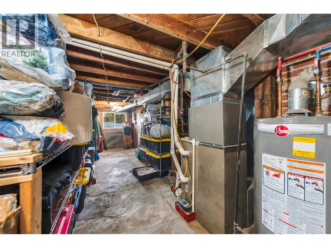
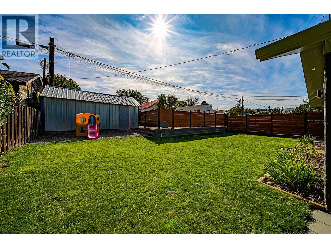
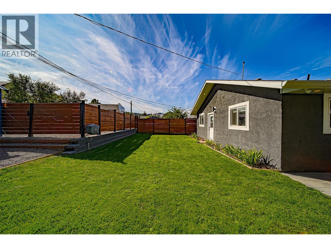
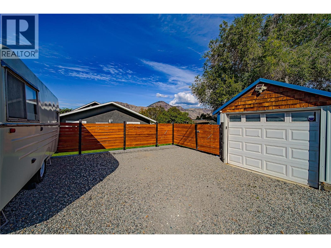
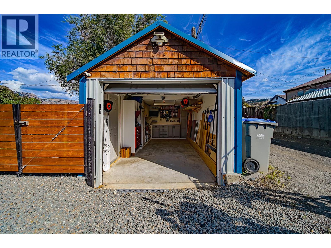
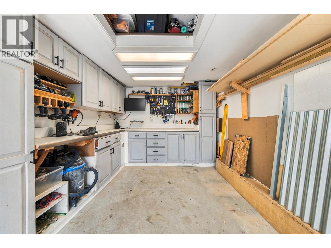
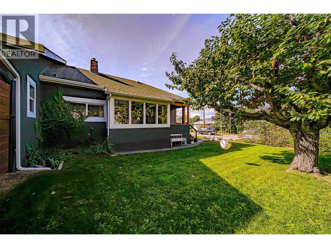
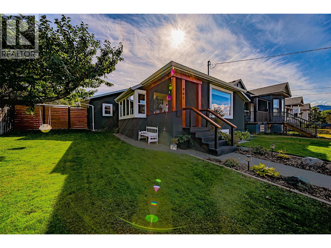
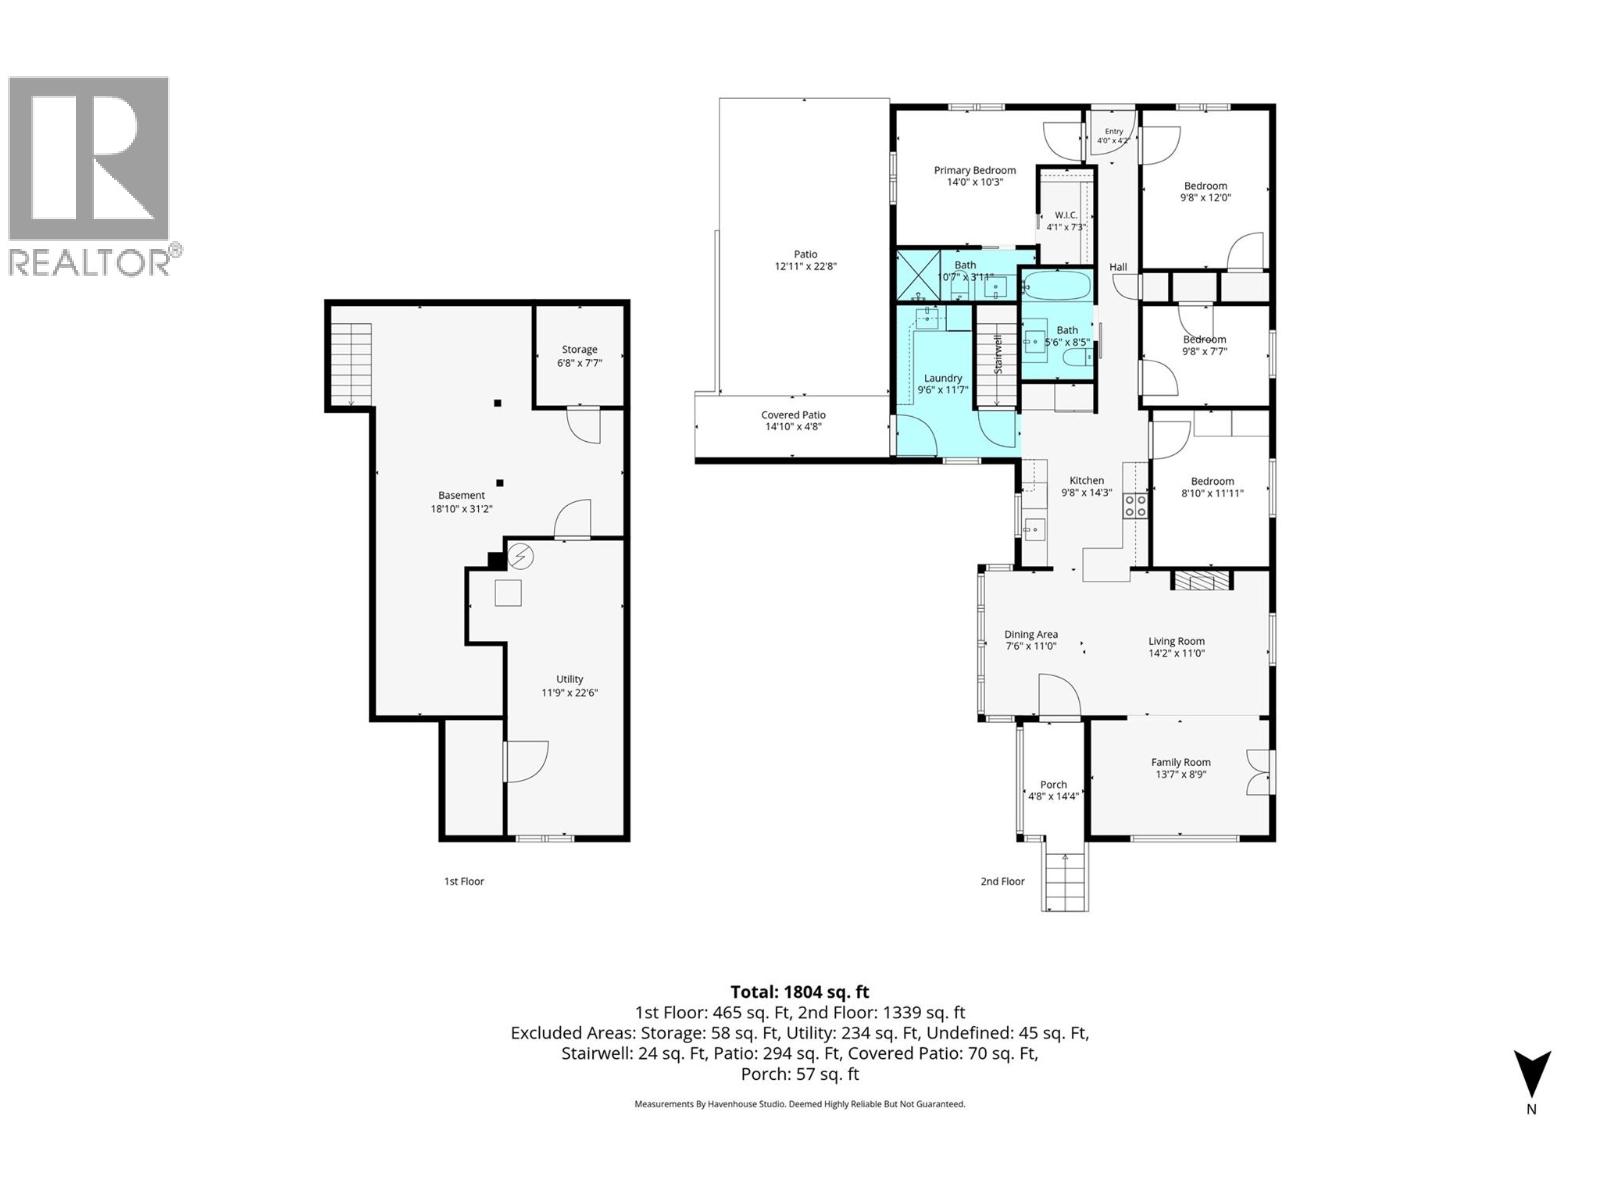
Welcome to this beautifully renovated and move-in-ready home in the heart of downtown! The main floor of the home offers four spacious bedrooms and an inviting open-concept kitchen, living, and dining area filled with natural light from newly updated large windows. The kitchen is perfect for entertaining with bar seating, beautiful stone countertops, and stainless steel appliances. The primary bedroom features a walk-in closet and ensuite bathroom with heated floors and a beautifully renovated walk-in shower. Step outside to enjoy this newly renovated backyard with new fencing, seating area, plus a detached backyard shop with power and radiant floor heating—perfect for a workshop, hobby space, or extra storage. The spacious deck provides an ideal spot to relax, entertain guest or enjoy the garden. There are also three parking spaces accessible from the alley. The basement offers even more storage and potential. Recent updates include new air conditioning (2023), water main (2022), new windows (2020), 20A electrical service to the garage, radiant floor heating in the garage (2020), new fencing, renovated bathroom and much more. Enjoy the convenience of downtown living, within walking distance to the farmers market, restaurants, shopping, and close proximity to the hospital. This exquisite home has thoughtful updates and an unbeatable location—book your showing today! (id:64133)
Open House
This property has open houses!
12:00 pm
Ends at:1:30 pm
2:00 pm
Ends at:3:30 pm
-
Property Details
MLS® Number 10397572 Property Type Single Family Neigbourhood South Kamloops AmenitiesNearBy Park, Recreation, Shopping ParkingSpaceTotal 3 -
Building
Bathroom Total 2 Bedrooms Total 4 Appliances Range, Refrigerator, Dishwasher, Washer & Dryer Architectural Style Bungalow Basement Type Cellar Constructed Date 1921 Construction Style Attachment Detached Exterior Finish Stucco Fireplace Fuel Electric Fireplace Present Yes Fireplace Total 2 Fireplace Type Unknown Flooring Type Mixed Flooring Heating Type Forced Air, See Remarks Roof Material Asphalt Shingle Roof Style Unknown Stories Total 1 Size Interior 1,399 Sqft Type House Utility Water Municipal Water Parking
See Remarks Detached Garage Other Rear -
Land
Acreage No Land Amenities Park, Recreation, Shopping Sewer Municipal Sewage System Size Irregular 0.14 Size Total 0.14 Ac|under 1 Acre Size Total Text 0.14 Ac|under 1 Acre -
Rooms
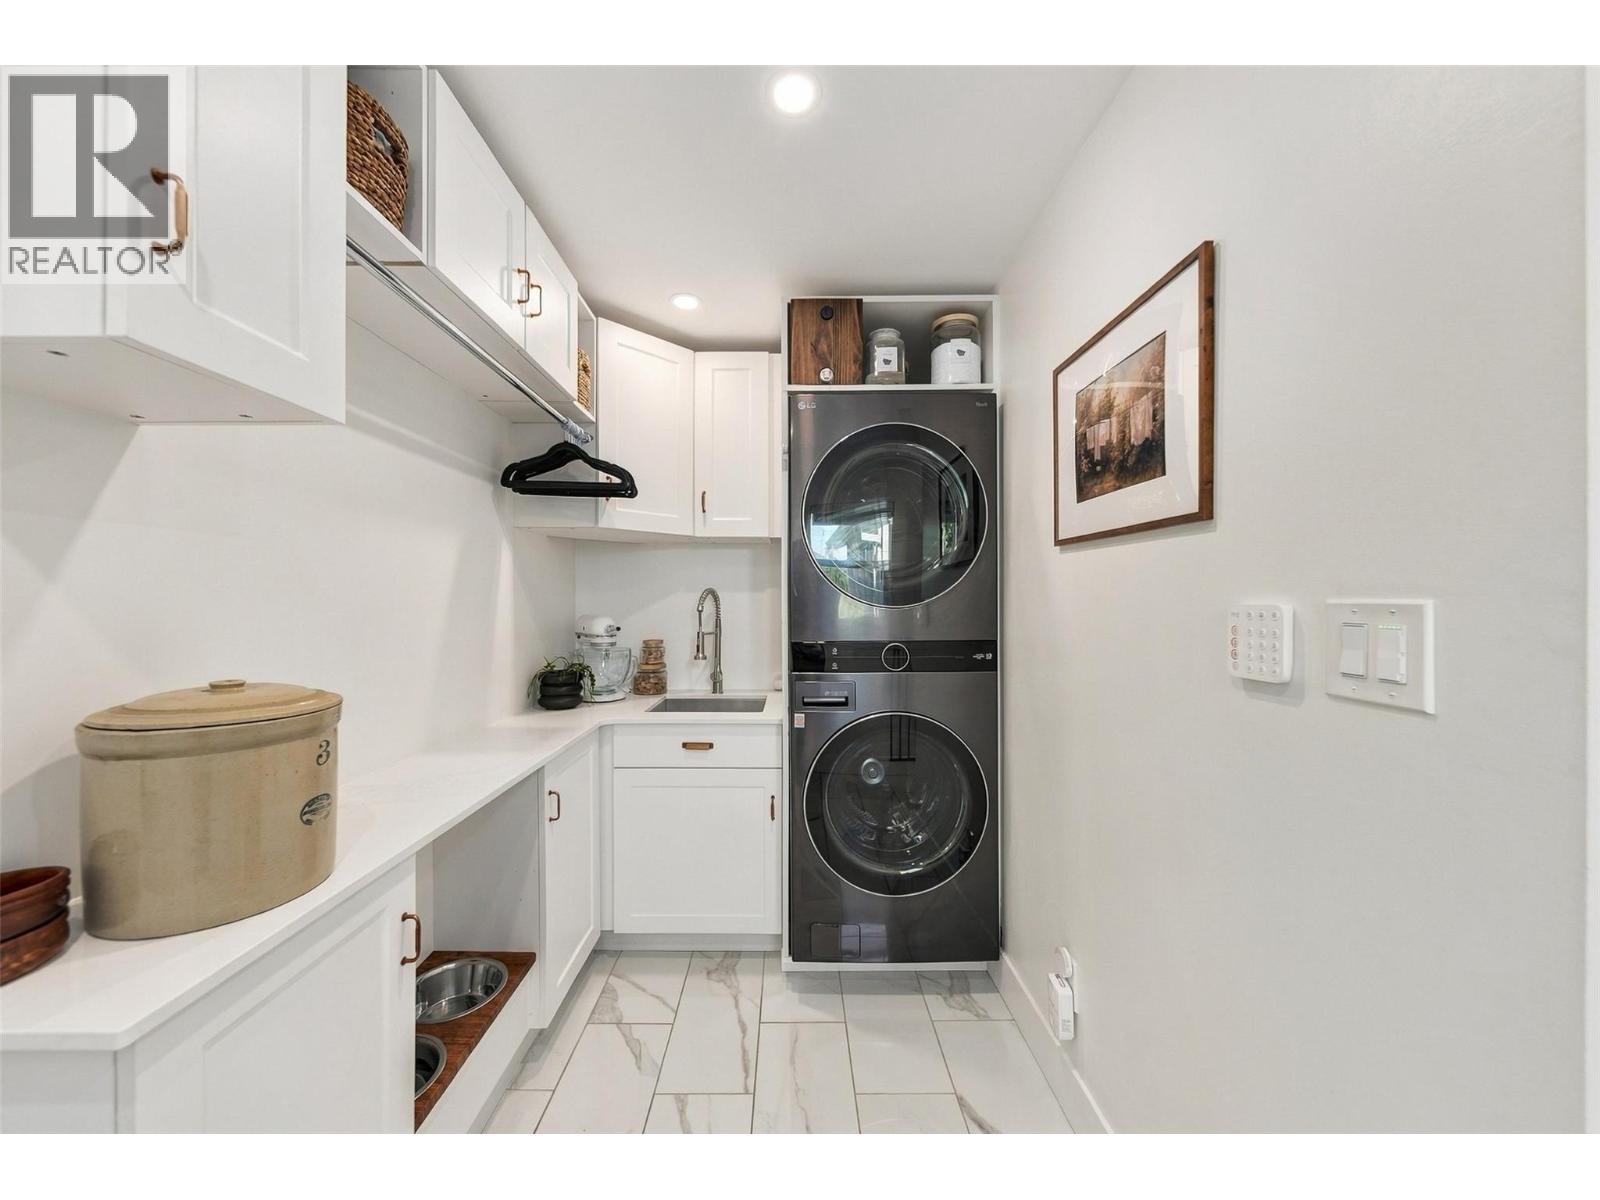
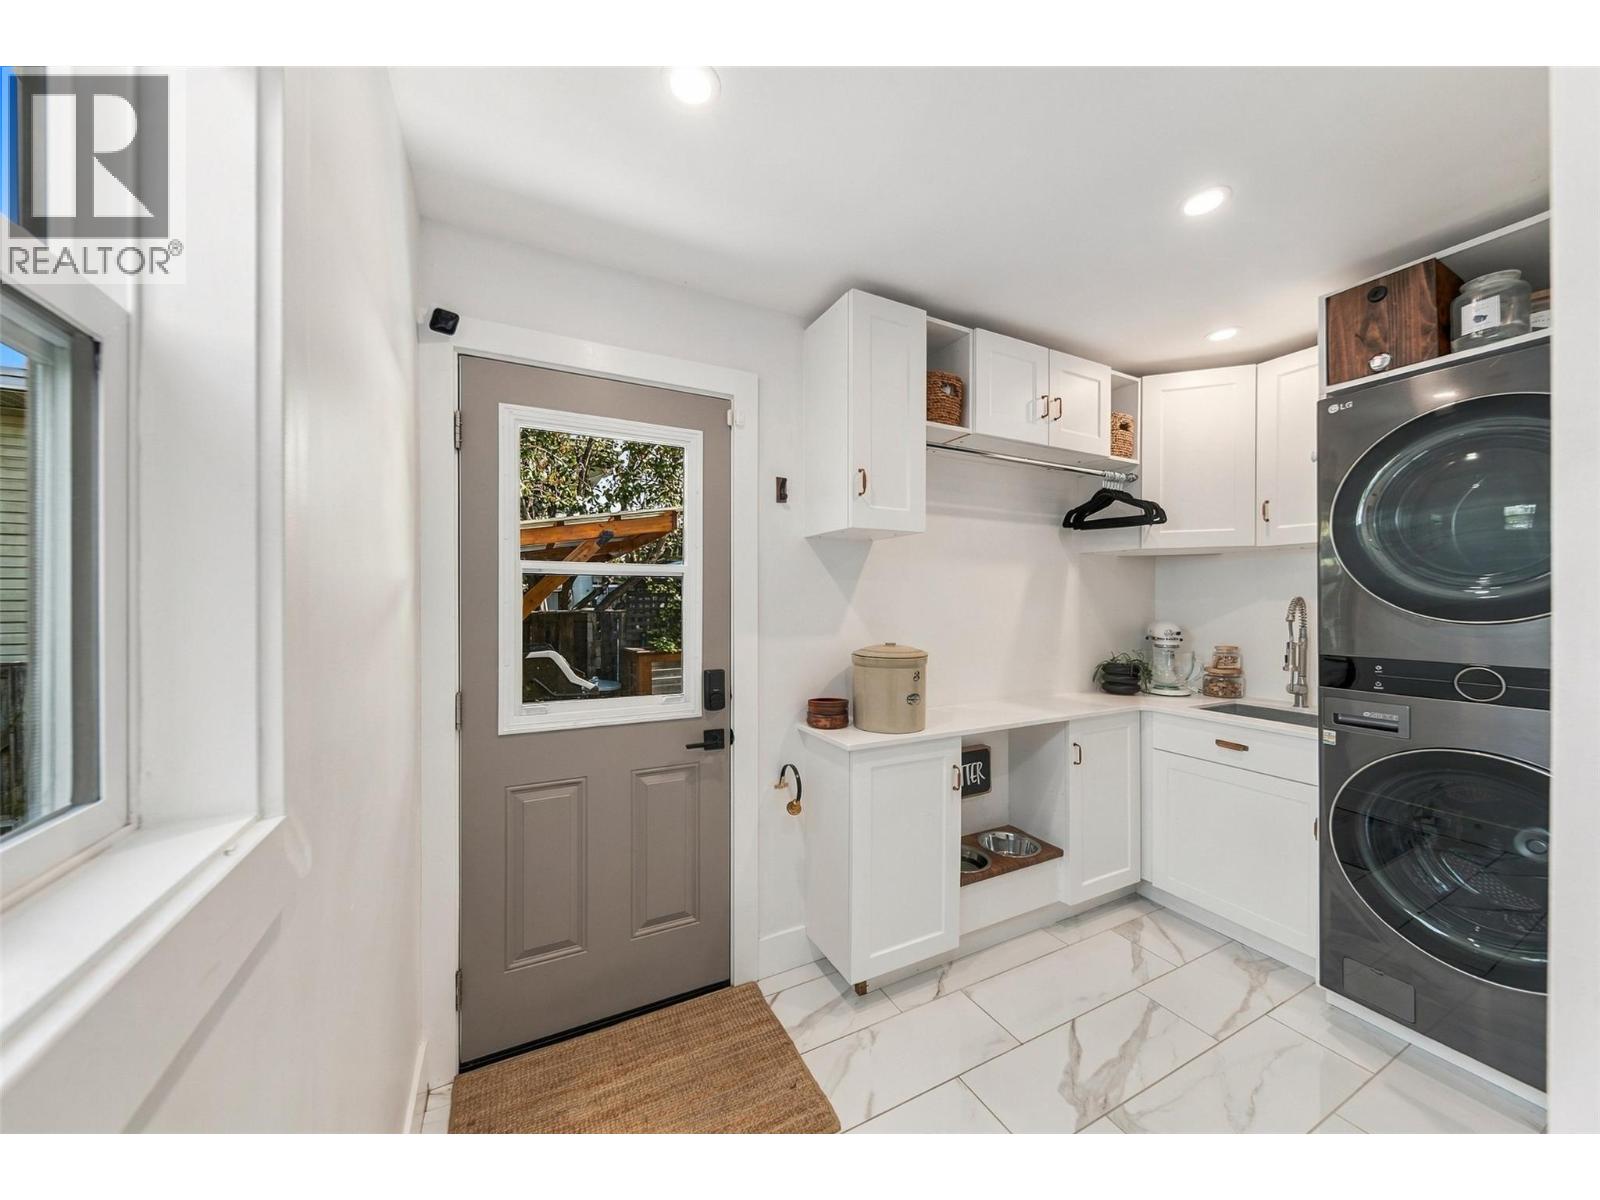
Level Type Length Width Dimensions Main Level Laundry Room 5'0'' x 6'0'' Main Level Foyer 8'0'' x 11'0'' Main Level Bedroom 9'0'' x 11'0'' Main Level Bedroom 10'0'' x 10'0'' Main Level Bedroom 9'0'' x 11'0'' Main Level Primary Bedroom 12'0'' x 12'0'' Main Level Kitchen 9'0'' x 11'0'' Main Level Living Room 11'0'' x 20'0'' Main Level 3pc Ensuite Bath Measurements not available Main Level 4pc Bathroom Measurements not available

Mark Gidden
Realtor/Founder

Lloyd Taverner
Realtor/Senior Partner
Your Favourites
No Favourites Found

The trademarks REALTOR®, REALTORS®, and the REALTOR® logo are controlled by The Canadian Real Estate Association (CREA) and identify real estate professionals who are members of CREA. The trademarks MLS®, Multiple Listing Service® and the associated logos are owned by The Canadian Real Estate Association (CREA) and identify the quality of services provided by real estate professionals who are members of CREA. The trademark DDF® is owned by The Canadian Real Estate Association (CREA) and identifies CREA's Data Distribution Facility (DDF®)
September 18 2026 04:28:48
Association of Interior REALTORS®

