


$499,900Maintenance, Pad Rental
$405 Monthly
Maintenance, Pad Rental
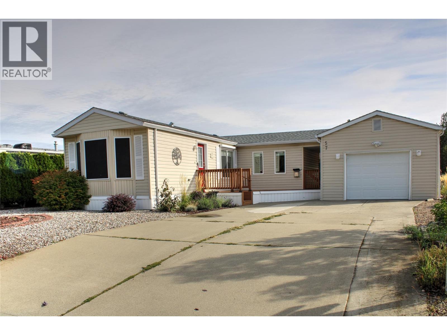
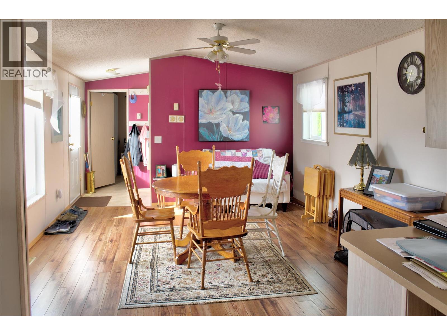
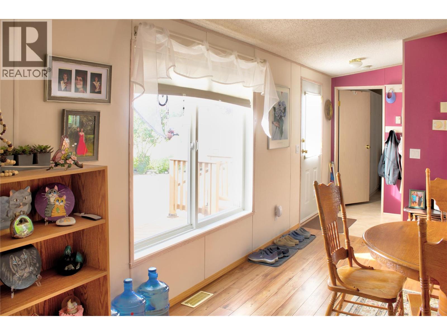
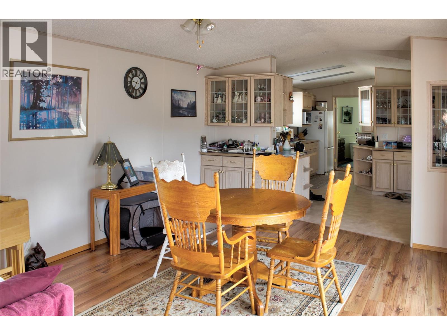
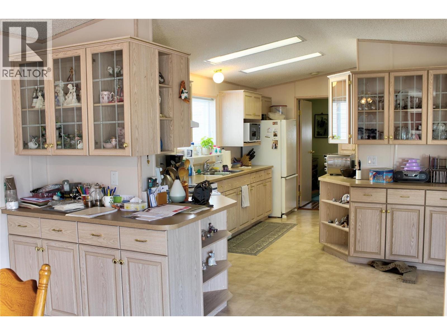
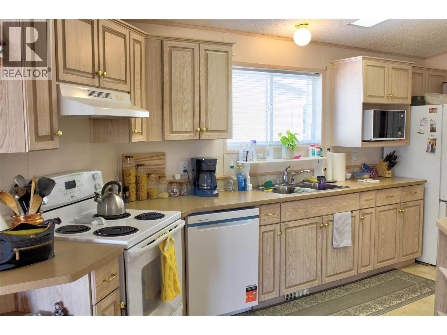
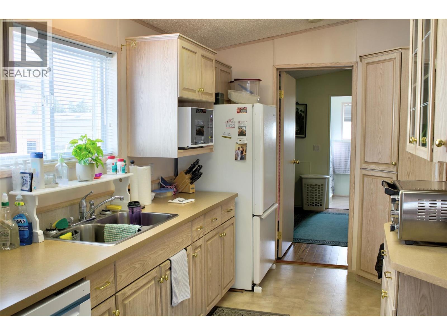
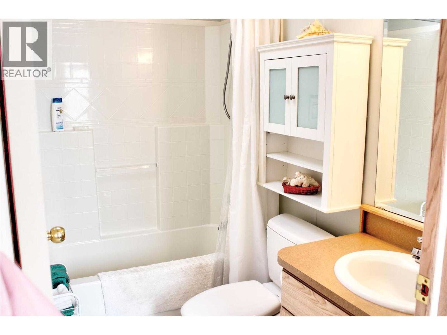
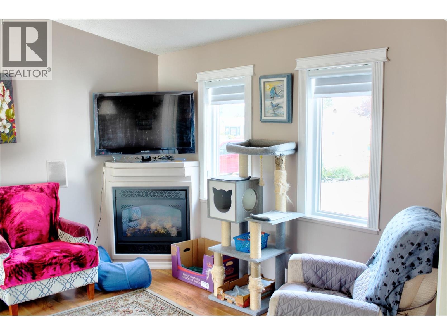
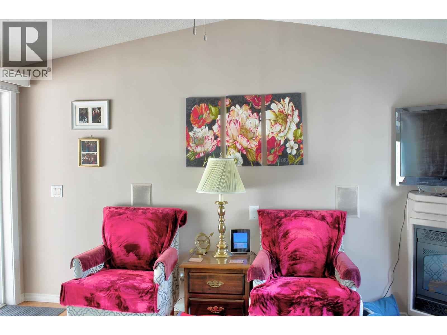
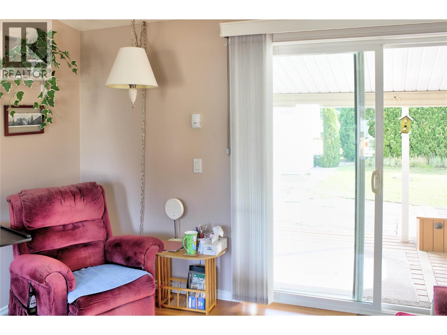
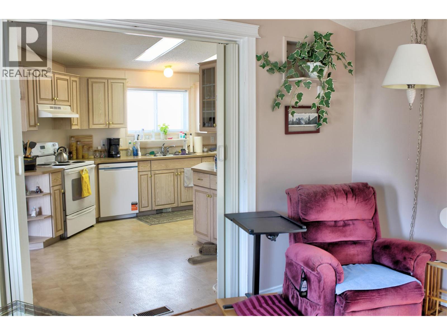
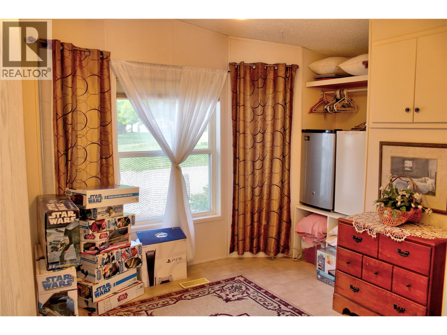
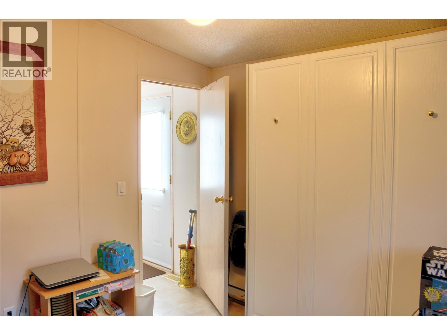
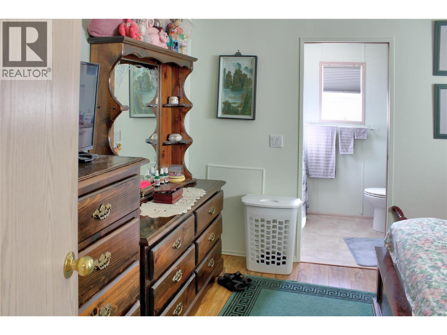
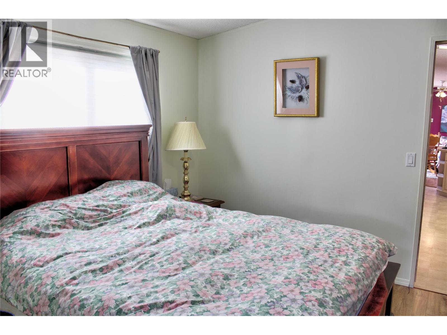
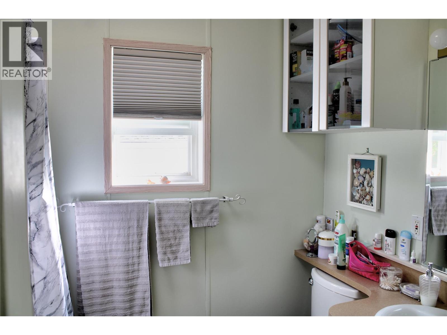
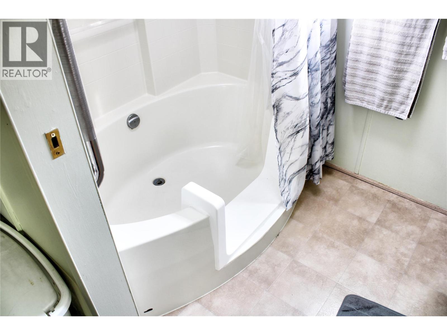
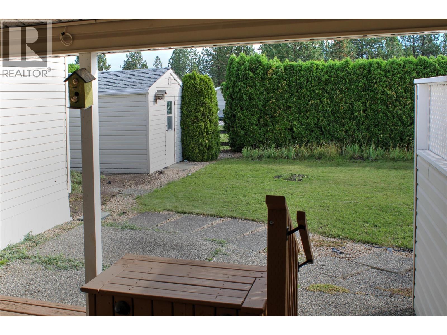
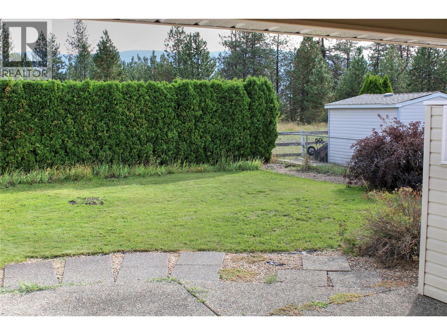
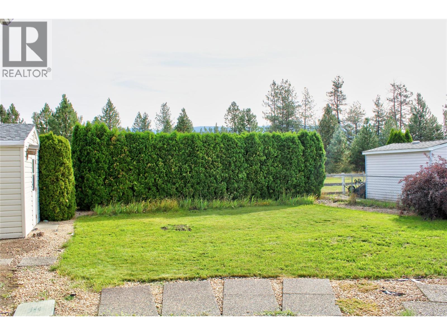
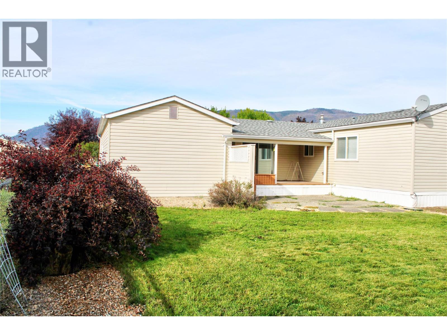
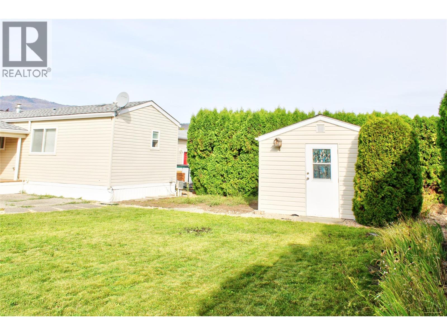
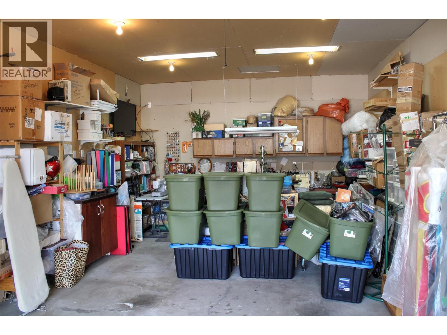
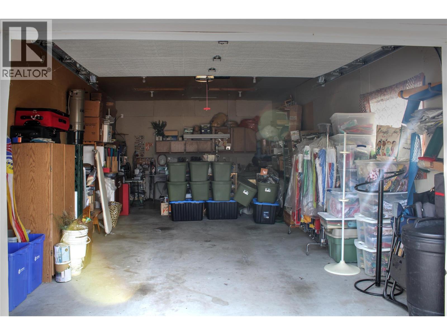
$405 MonthlyWelcome to your new oasis in the highly sought-after Lawrence Heights, a premier 40+ community in Vernon! This beautifully maintained 2001 single-wide manufactured home offers a fantastic layout, complete with a spacious addition that provides extra room to relax & entertain. Inside, you'll find a bright, inviting living space boasting high ceilings, central air & a convenient built-in vac system. The home features a generous primary bedroom complete with a full 3-piece ensuite, alongside an additional full 4-piece bathroom for guests. The well-appointed 14'x9' kitchen & formal dining area come fully equipped with all major appliances, making this home truly move-in ready. Step outside to discover the true standout feature of this property: a massive 7,546 sq. ft. lot. Enjoy your morning coffee on the covered patio or one of the 2 balconies. Car enthusiasts & hobbyists will fall in love with the oversized 29'x15' detached garage, offering abundant depth for parking, a dedicated workshop space, or extensive storage. With 4 additional open parking spaces, there is plenty of room for guests or extra vehicles. Enjoy the peace of mind of an incredibly low monthly pad rent, just $405, which includes water, sewer, & grounds maintenance. Located just minutes from Vernon's & Swan Lake, this home seamlessly blends peaceful community living with ultimate convenience. Pets welcome (with park restrictions). At $499,900, this unique property won't last long—book your private showing today! (id:64133)
-
Property Details
MLS® Number 10400393 Property Type Single Family Neigbourhood Swan Lake West Community Name Lawrence Heights CommunityFeatures Seniors Oriented Features Two Balconies ParkingSpaceTotal 5 ViewType Mountain View, Valley View, View (panoramic) -
Building
Bathroom Total 2 Bedrooms Total 2 Appliances Refrigerator, Dishwasher, Dryer, Oven - Electric, Range - Electric, Washer Constructed Date 2001 Cooling Type Central Air Conditioning Fireplace Present Yes Fireplace Total 1 Fireplace Type Insert Foundation Type Block Heating Type Forced Air, See Remarks Roof Material Asphalt Shingle Roof Style Unknown Stories Total 1 Size Interior 938 Sqft Type Manufactured Home Utility Water Co-operative Well Parking
Detached Garage 1 -
Land
Acreage No Sewer Municipal Sewage System Size Irregular 0.17 Size Total 0.17 Ac|under 1 Acre Size Total Text 0.17 Ac|under 1 Acre -
Rooms
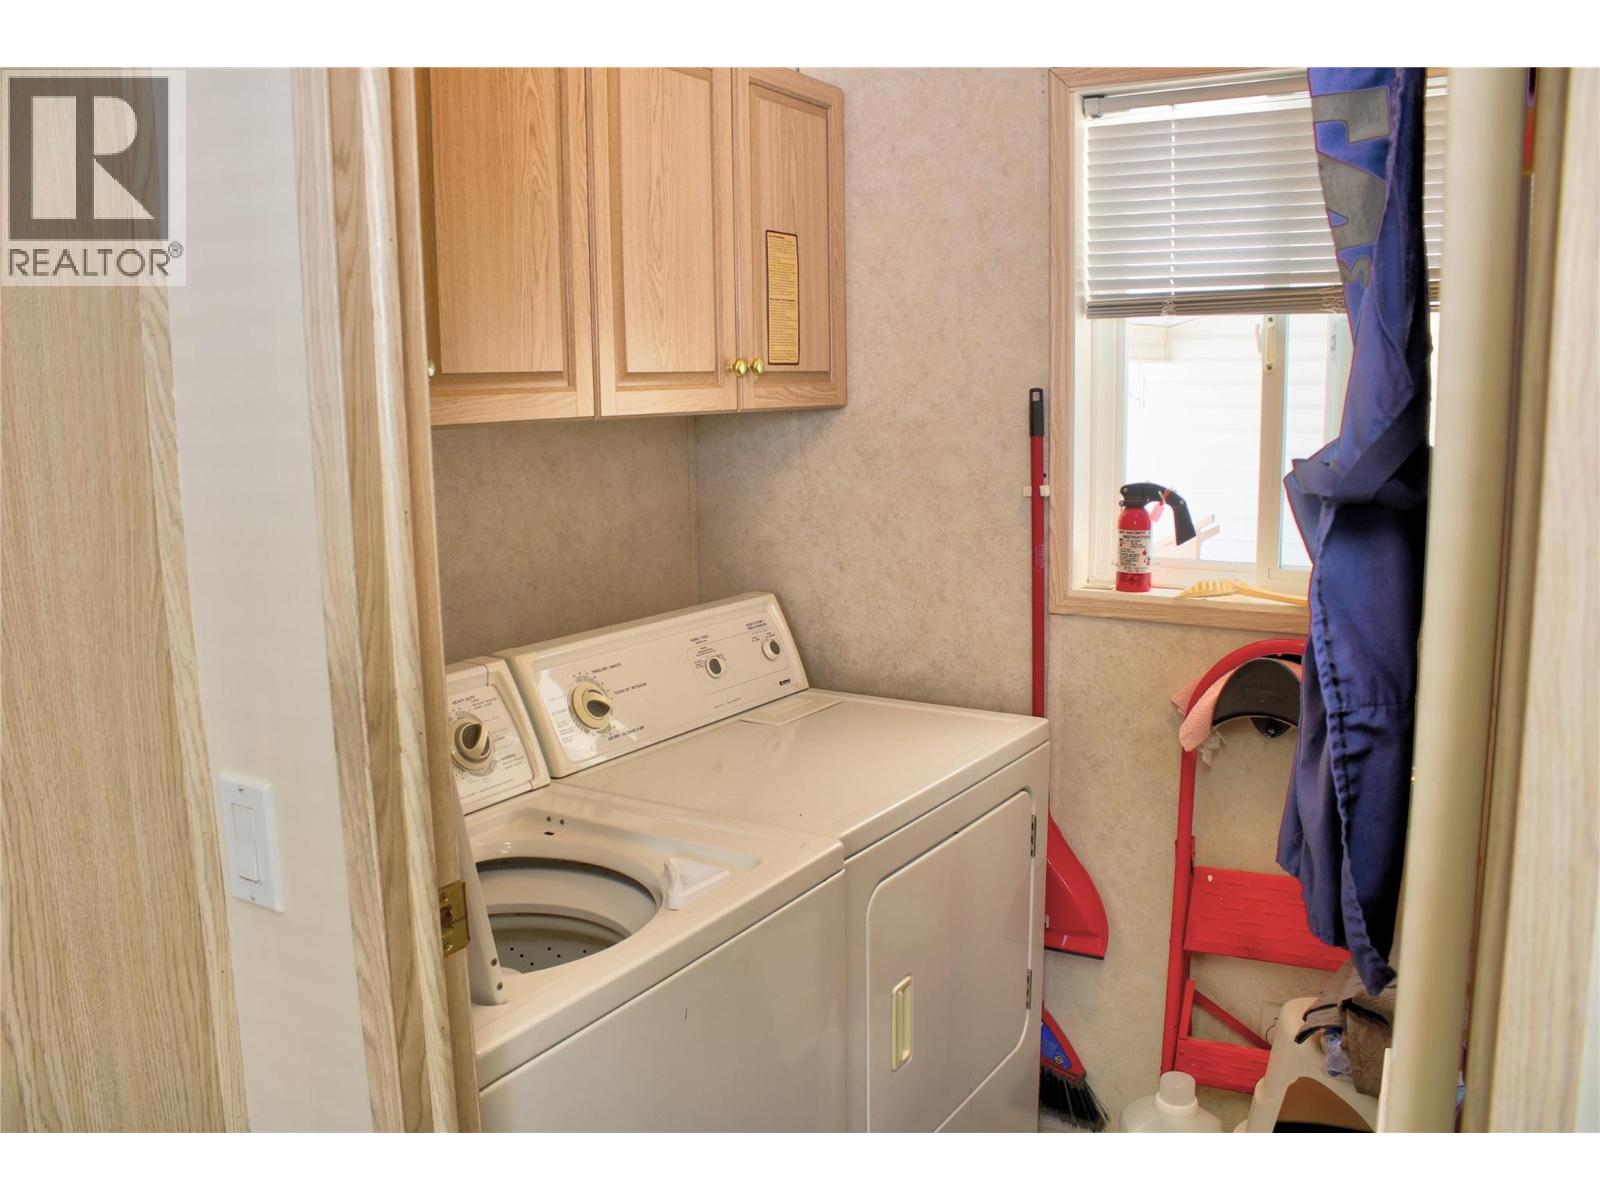
Level Type Length Width Dimensions Main Level Living Room 16'6'' x 12' Main Level 3pc Ensuite Bath 8'2'' x 4'11'' Main Level Primary Bedroom 12'8'' x 11' Main Level Laundry Room 5'10'' x 5' Main Level Kitchen 14'9'' x 9'3'' Main Level Dining Room 16'3'' x 12'8'' Main Level 4pc Bathroom 5' x 7'7'' Main Level Bedroom 10'6'' x 10'4''

Mark Gidden
Realtor/Founder

Lloyd Taverner
Realtor/Senior Partner
Your Favourites
No Favourites Found

The trademarks REALTOR®, REALTORS®, and the REALTOR® logo are controlled by The Canadian Real Estate Association (CREA) and identify real estate professionals who are members of CREA. The trademarks MLS®, Multiple Listing Service® and the associated logos are owned by The Canadian Real Estate Association (CREA) and identify the quality of services provided by real estate professionals who are members of CREA. The trademark DDF® is owned by The Canadian Real Estate Association (CREA) and identifies CREA's Data Distribution Facility (DDF®)
September 10 2026 05:52:56
Association of Interior REALTORS®

