


$415,000Maintenance, Reserve Fund Contributions, Insurance, Ground Maintenance, Property Management, Other, See Remarks, Recreation Facilities
$120 Monthly
Maintenance, Reserve Fund Contributions, Insurance, Ground Maintenance, Property Management, Other, See Remarks, Recreation Facilities
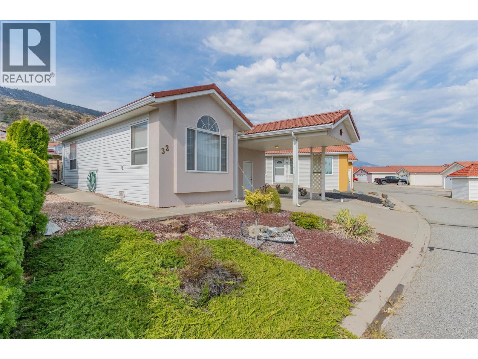
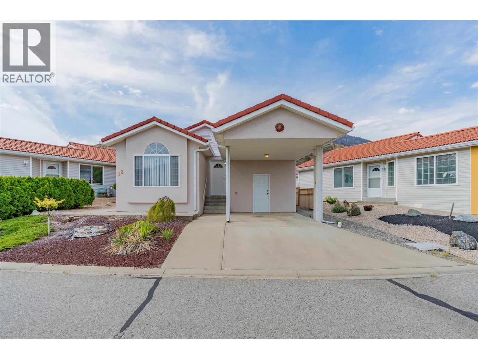
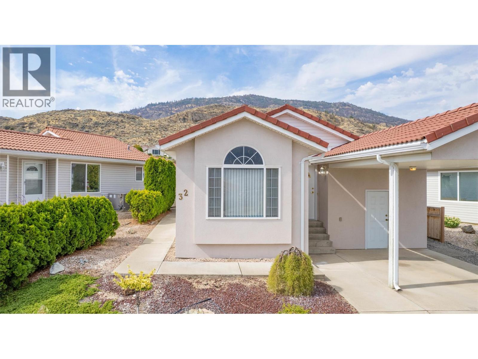
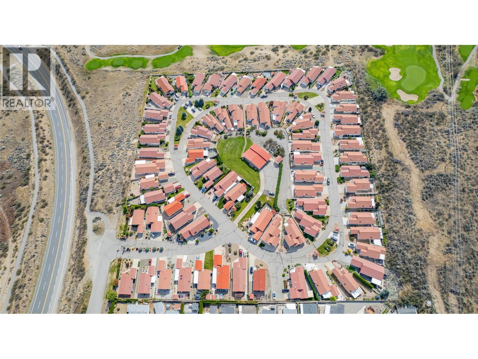
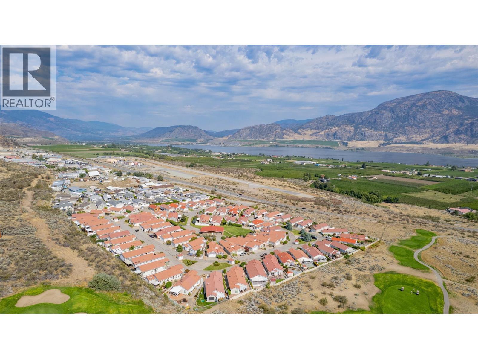
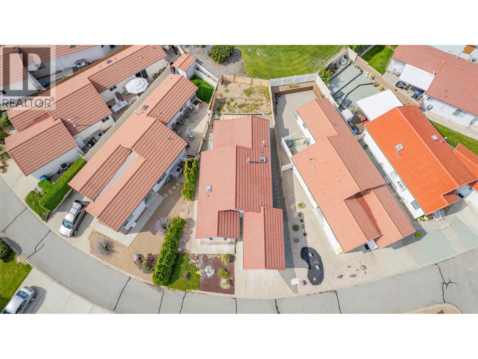
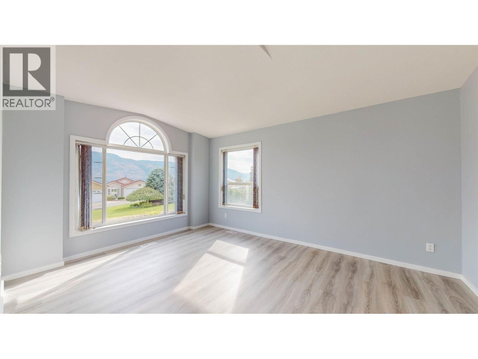
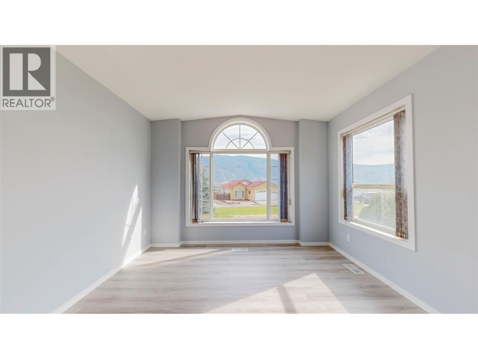
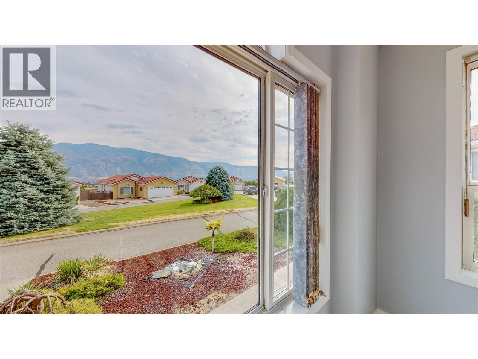
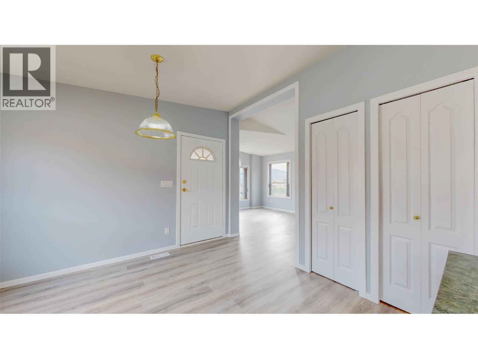
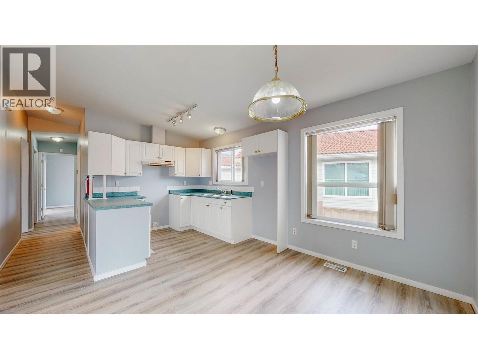
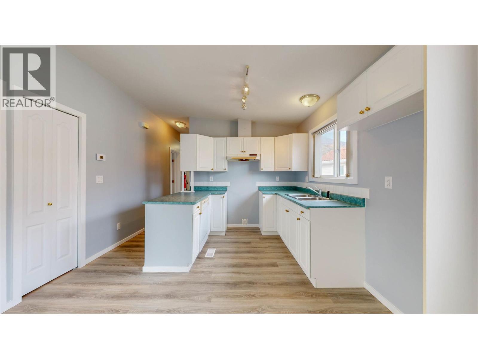

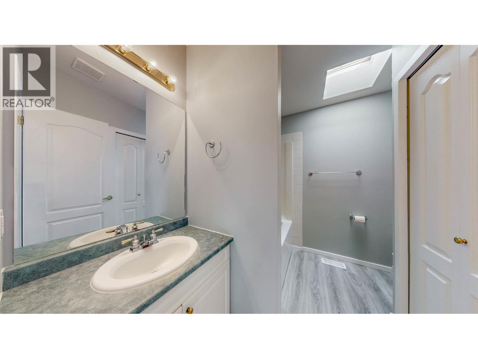
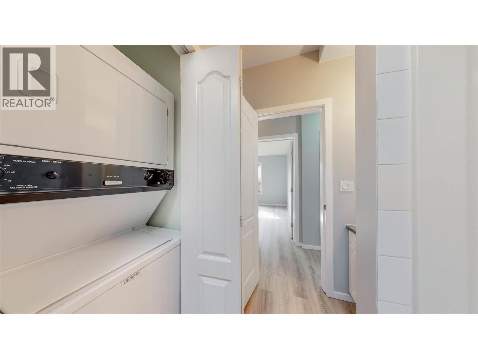
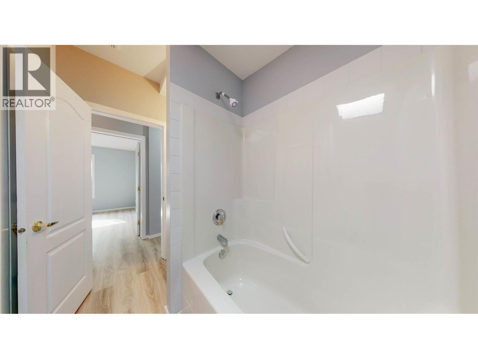
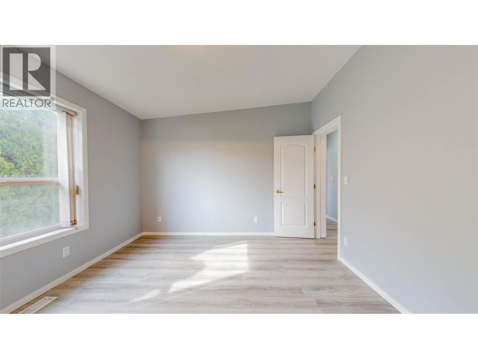
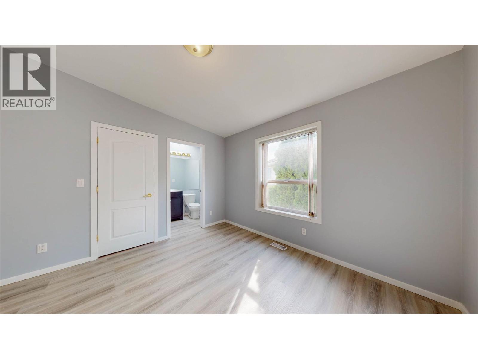
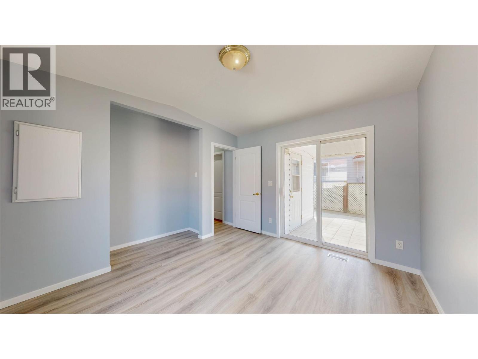
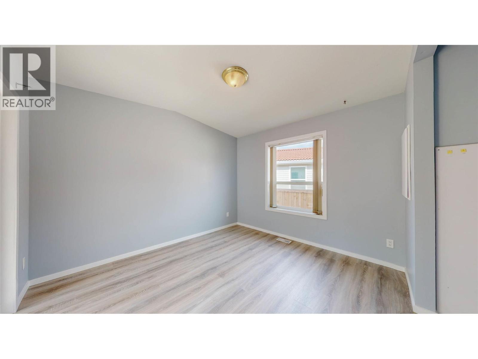
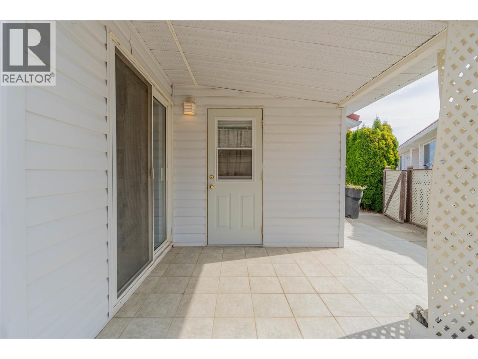
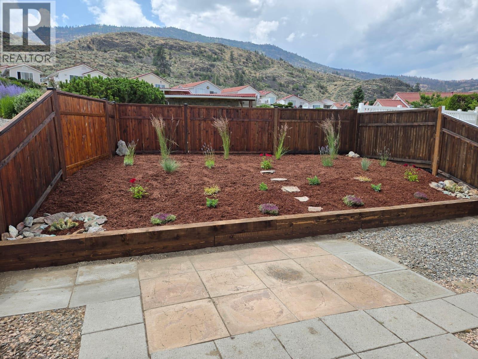
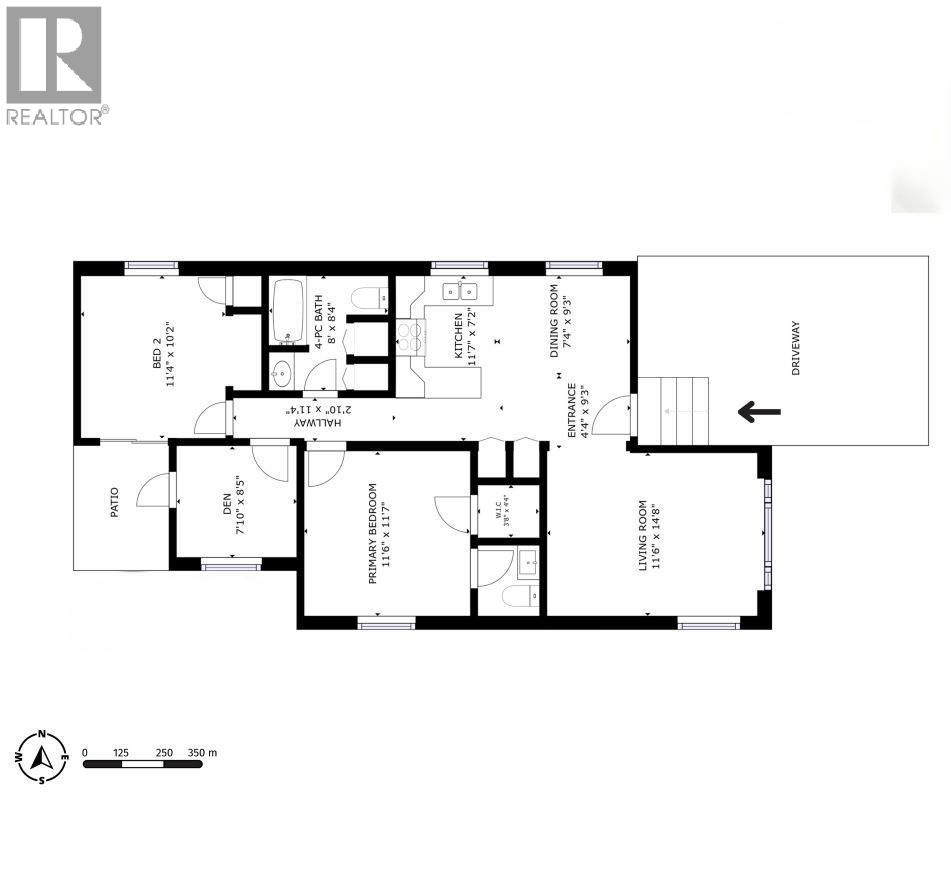
$120 MonthlyThis refreshed 2 bedroom plus den, one-level home offers new flooring throughout, a freshly painted interior and exterior, and an updated ensuite that adds a touch of luxury to your daily routine. The open-concept layout features a bright and welcoming living room with stunning mountain views, and a functional kitchen/dining area. The primary suite has a walk-in closet and private pc ensuite bathroom, while the second bedroom and den offer flexibility for hobbies, guests, or additional storage. A second full 4-piece bath adds to the convenience. Enjoy indoor-outdoor living with sliding doors leading to a private patio and a freshly xeriscaped, low maintenance backyard. perfect for morning coffee or afternoon sunshine. There is a covered carport plus guest parking nearby and clubhouse amenities for socializing and community events. There is a cost-effective strata fee of just $120 per month and it's pet-friendly (1 small dog or cat is welcome). Prime location just minutes to Osoyoos Lake, shopping, golf, and world-class wineries. Discover the charm of Casitas del Sol, a 55+ gated community in sunny Osoyoos. (id:64133)
-
Property Details
MLS® Number 10372934 Property Type Single Family Neigbourhood Osoyoos Community Name Casitas Del Sol AmenitiesNearBy Golf Nearby, Shopping CommunityFeatures Adult Oriented, Pet Restrictions, Pets Allowed With Restrictions, Rentals Allowed, Seniors Oriented Features Private Setting ParkingSpaceTotal 2 StorageType Storage, Locker Structure Clubhouse ViewType Mountain View -
Building
Bathroom Total 2 Bedrooms Total 2 Amenities Clubhouse Architectural Style Ranch Basement Type Crawl Space Constructed Date 2000 Cooling Type Central Air Conditioning Exterior Finish Stucco Flooring Type Laminate Half Bath Total 1 Heating Type Forced Air Roof Material Tile Roof Style Unknown Stories Total 1 Size Interior 932 Sqft Type Manufactured Home Utility Water Municipal Water Parking
Carport -
Land
Access Type Easy Access Acreage No Current Use Other Land Amenities Golf Nearby, Shopping Landscape Features Landscaped Sewer Municipal Sewage System Size Irregular 0.08 Size Total 0.08 Ac|under 1 Acre Size Total Text 0.08 Ac|under 1 Acre -
Rooms
Level Type Length Width Dimensions Main Level 4pc Bathroom Measurements not available Main Level Bedroom 11'4'' x 10'2'' Main Level Den 7'10'' x 8'5'' Main Level 2pc Ensuite Bath Measurements not available Main Level Primary Bedroom 11'6'' x 11'7'' Main Level Kitchen 11'7'' x 7'2'' Main Level Dining Room 7'4'' x 9'3'' Main Level Living Room 11'6'' x 14'8'' -
Utilities
Electricity Available Natural Gas Available Telephone Available Sewer Available Water Available

Mark Gidden
Realtor/Founder

Lloyd Taverner
Realtor/Senior Partner
Your Favourites
No Favourites Found

The trademarks REALTOR®, REALTORS®, and the REALTOR® logo are controlled by The Canadian Real Estate Association (CREA) and identify real estate professionals who are members of CREA. The trademarks MLS®, Multiple Listing Service® and the associated logos are owned by The Canadian Real Estate Association (CREA) and identify the quality of services provided by real estate professionals who are members of CREA. The trademark DDF® is owned by The Canadian Real Estate Association (CREA) and identifies CREA's Data Distribution Facility (DDF®)
January 21 2026 05:59:16
Association of Interior REALTORS®

