


$524,900Maintenance,
$391.36 Monthly
Maintenance,
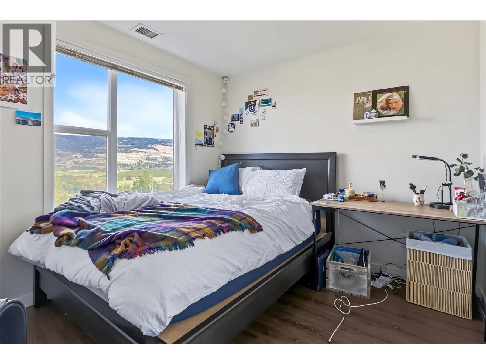
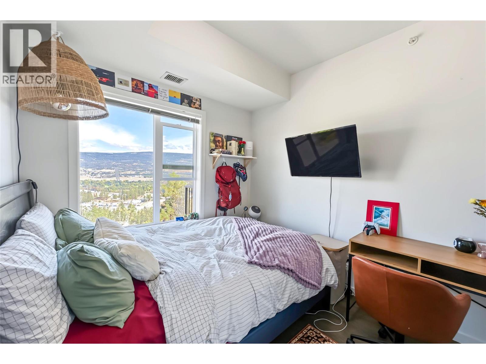
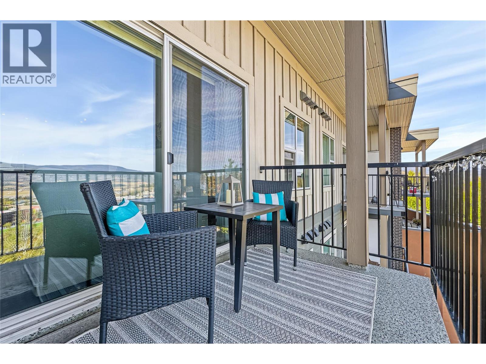
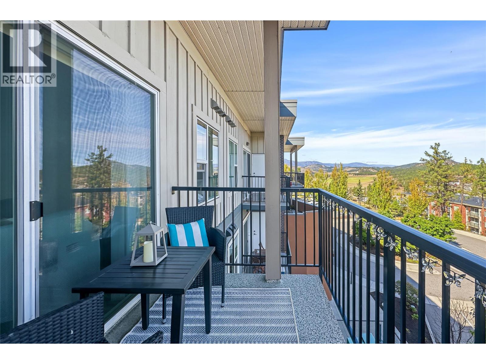
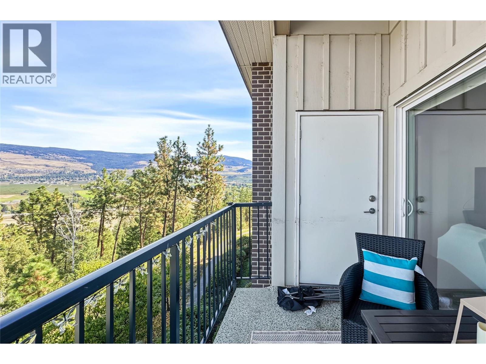
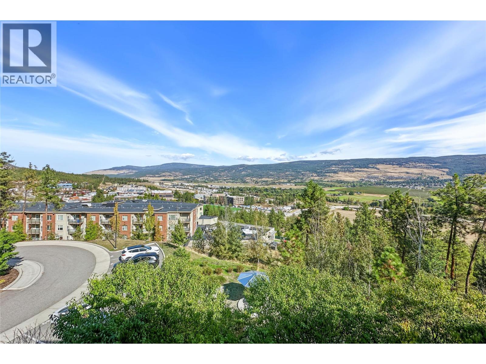
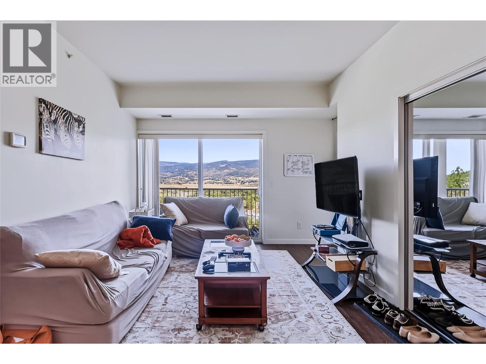
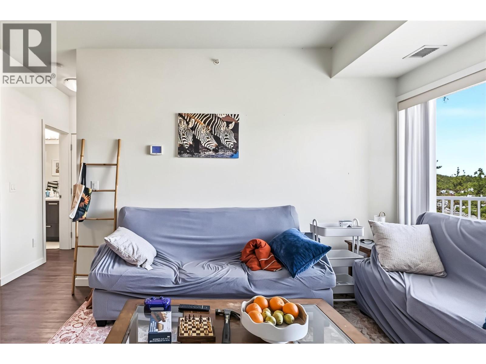
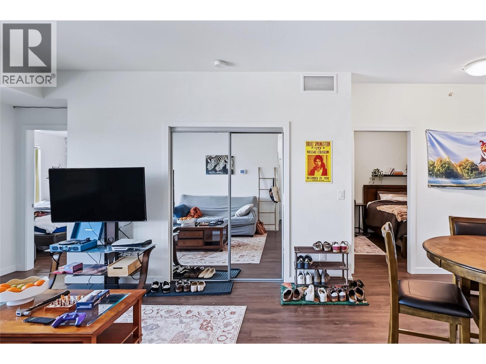
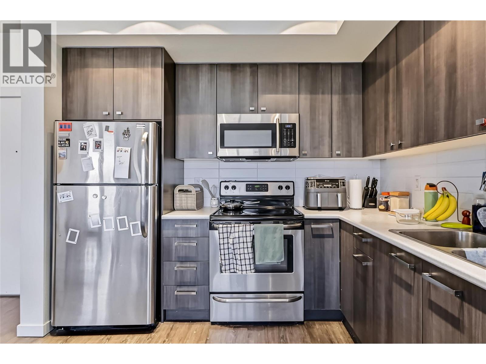
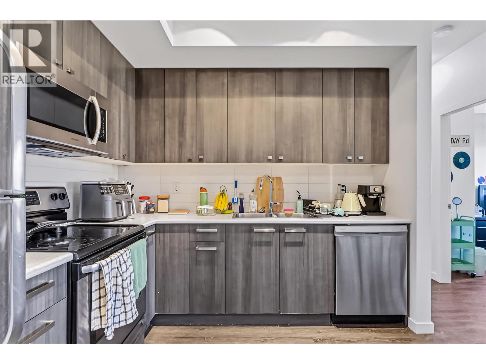
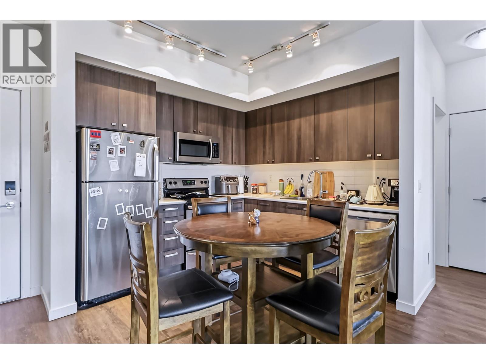
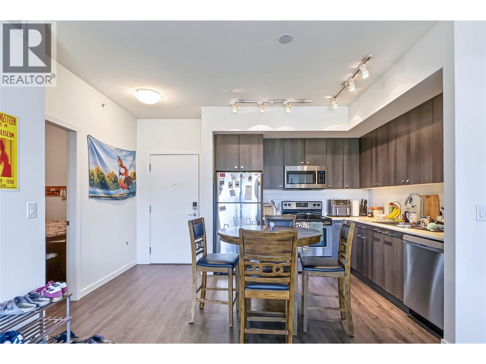
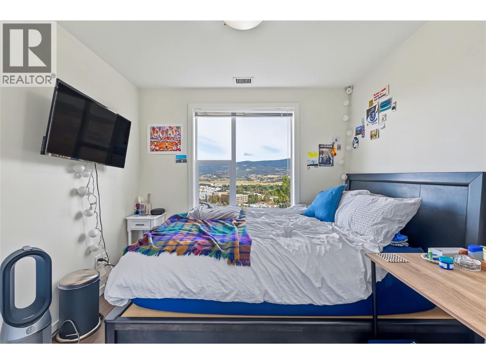
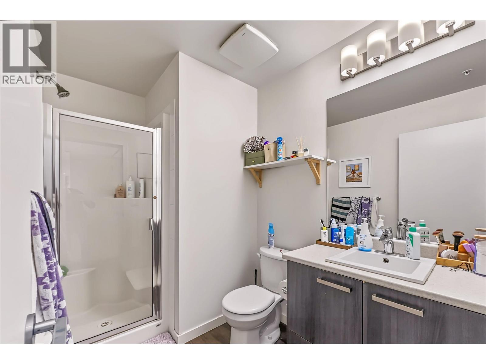
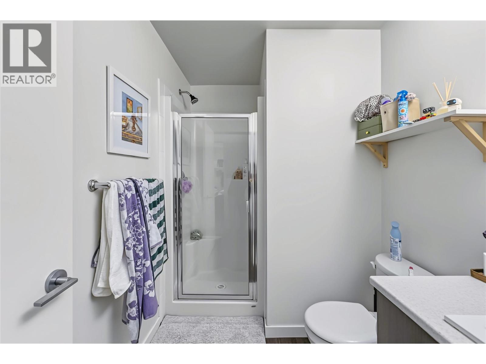
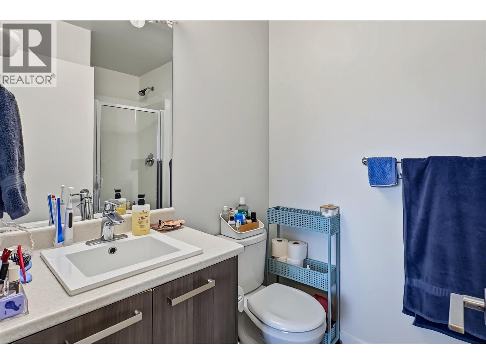
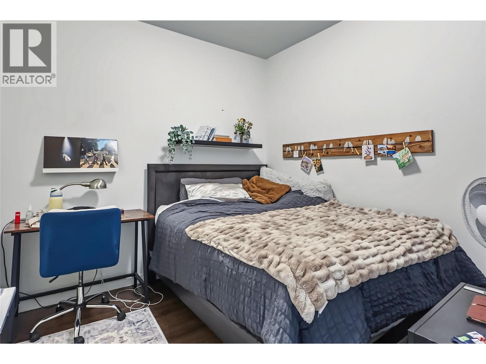
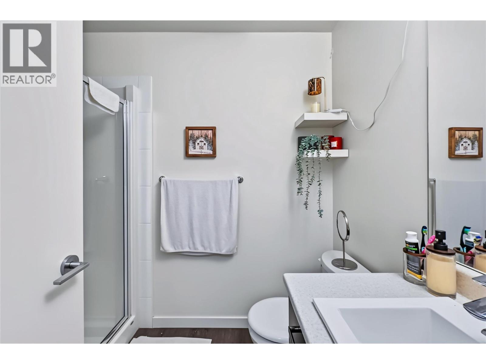
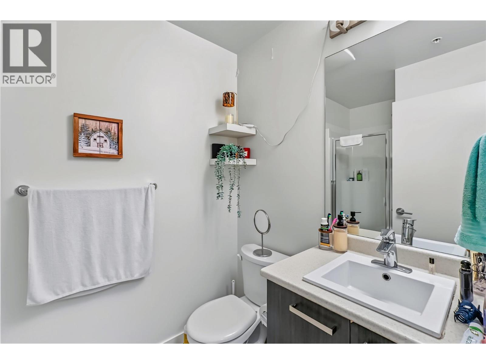
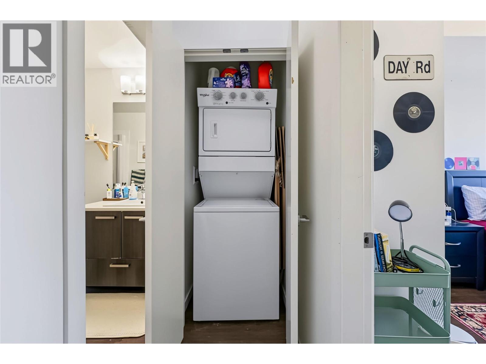
$391.36 MonthlyQuiet, bright and a short walk to class. This top-floor, 3 bedroom, 3 bathroom furnished condo at U ONE sits at the quiet end of the building, on the view side, with wide open mountain and campus views from the north-facing patio. It catches the morning and evening sun, which makes it a calm, relaxing place to come home to. The location saves students real time. It's 10 minutes or less on foot to UBCO, compared with 30+ minutes from the far end of Academy Way. No car, no bus. Get up, head to class, and come home for lunch. At 870 square feet, the layout gives everyone their own space. Two bedrooms have ensuites, the third has a bathroom just across the hall, and all three have showers. There's in-suite laundry, luxury vinyl plank flooring and one underground parking stall. The full-size kitchen means students can cook real meals instead of eating out. Built in 2015, the building has a composite board exterior with brick accents and is well maintained. The suite is in decent, comfortable condition and comes furnished, so it's ready to use. The University District has held onto high rents and low vacancy even as new rental apartment buildings have gone up across Kelowna in recent years. Investors, that's a steady place to hold. Parents, this is a chance to secure a home for your student for next year. Google search University District Kelowna to learn more about this fantastic location to live and invest. (id:64133)
-
Property Details
MLS® Number 10402873 Property Type Single Family Neigbourhood University District Community Name U ONE AmenitiesNearBy Golf Nearby, Recreation, Schools, Shopping Features One Balcony ParkingSpaceTotal 1 ViewType Mountain View, Valley View -
Building
Bathroom Total 3 Bedrooms Total 3 Constructed Date 2015 Cooling Type Central Air Conditioning Exterior Finish Brick, Other Flooring Type Vinyl Heating Fuel Electric Heating Type Forced Air Stories Total 1 Size Interior 871 Sqft Type Apartment Utility Water Municipal Water Parking
Stall Underground -
Land
Acreage No Land Amenities Golf Nearby, Recreation, Schools, Shopping Sewer Municipal Sewage System Size Total Text Under 1 Acre -
Rooms
Level Type Length Width Dimensions Main Level Living Room 11'0'' x 12'2'' Main Level Kitchen 14'2'' x 9'3'' Main Level 3pc Bathroom 5'10'' x 5'10'' Main Level 3pc Ensuite Bath 5'0'' x 5'4'' Main Level 3pc Ensuite Bath 5'0'' x 5'4'' Main Level Primary Bedroom 9'6'' x 9'3'' Main Level Primary Bedroom 8'10'' x 9'6'' Main Level Primary Bedroom 9'3'' x 9'6''

Mark Gidden
Realtor/Founder

Lloyd Taverner
Realtor/Senior Partner
Your Favourites
No Favourites Found

The trademarks REALTOR®, REALTORS®, and the REALTOR® logo are controlled by The Canadian Real Estate Association (CREA) and identify real estate professionals who are members of CREA. The trademarks MLS®, Multiple Listing Service® and the associated logos are owned by The Canadian Real Estate Association (CREA) and identify the quality of services provided by real estate professionals who are members of CREA. The trademark DDF® is owned by The Canadian Real Estate Association (CREA) and identifies CREA's Data Distribution Facility (DDF®)
October 07 2026 04:33:09
Association of Interior REALTORS®

