


$234,000Maintenance, Reserve Fund Contributions, Electricity, Heat, Insurance, Ground Maintenance, Property Management, Other, See Remarks, Recreation Facilities, Waste Removal
$606.94 Monthly
Maintenance, Reserve Fund Contributions, Electricity, Heat, Insurance, Ground Maintenance, Property Management, Other, See Remarks, Recreation Facilities, Waste Removal
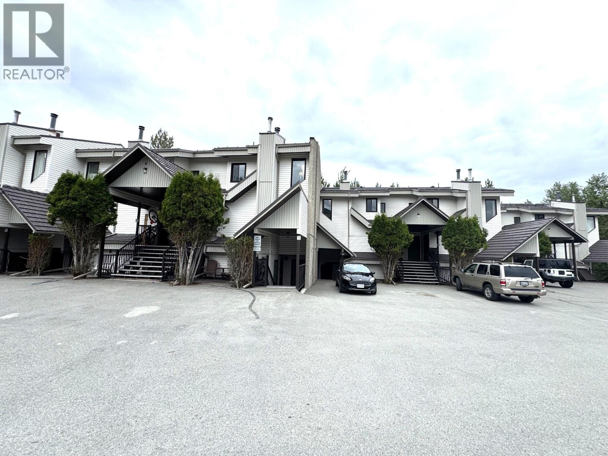
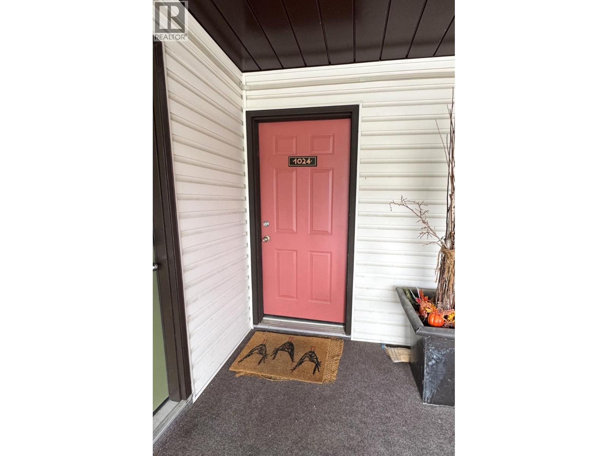
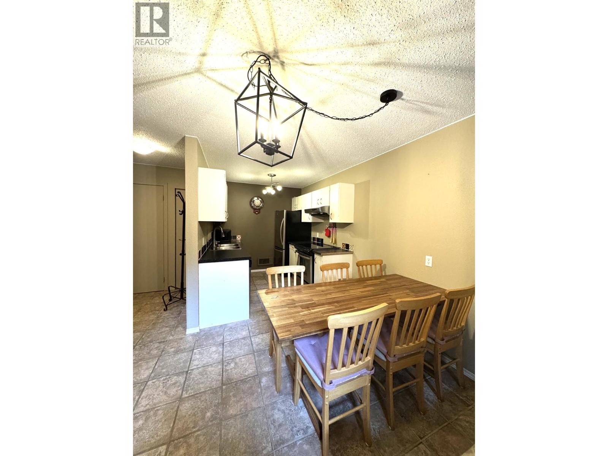
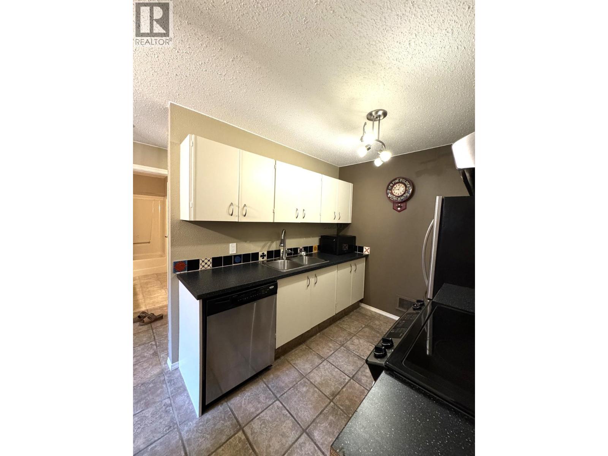
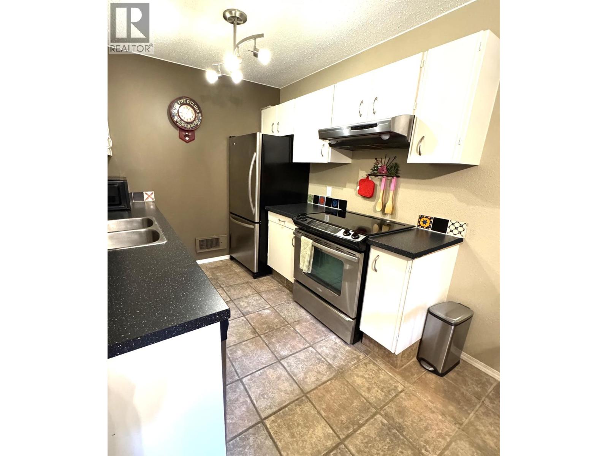
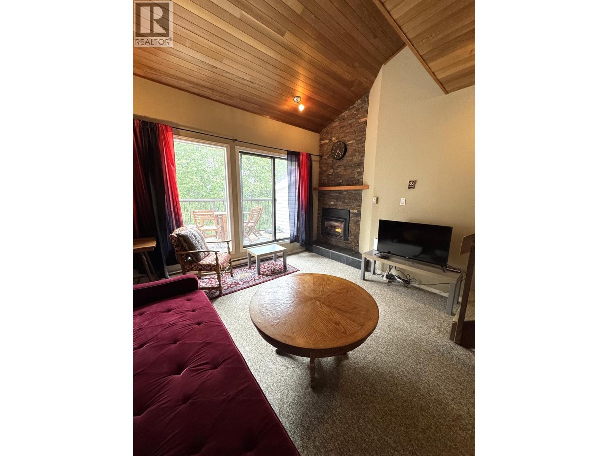
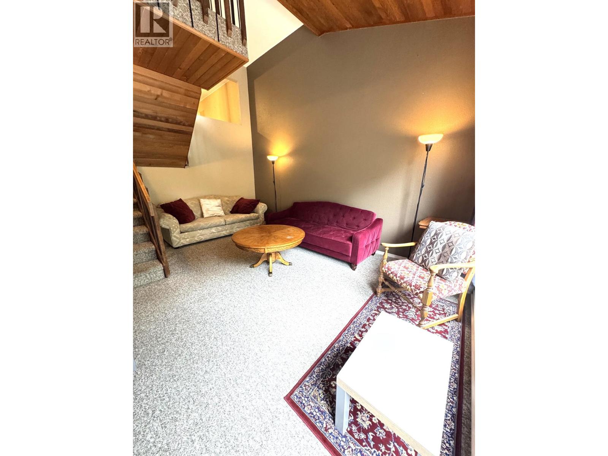
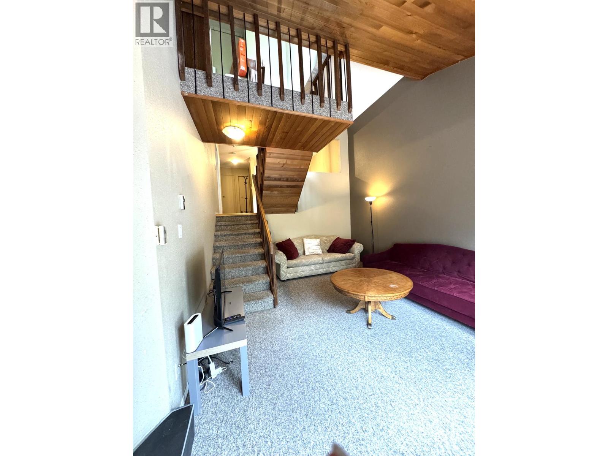
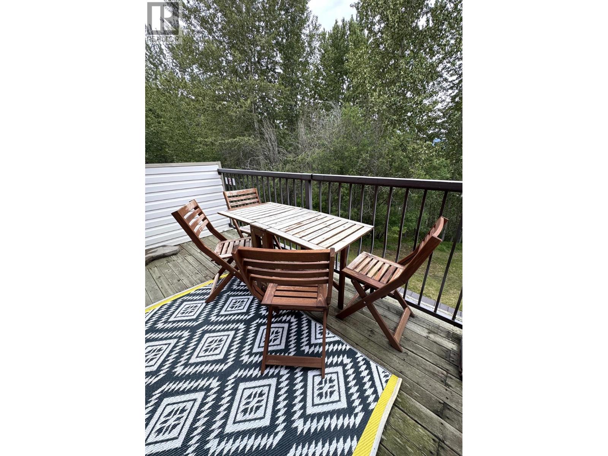
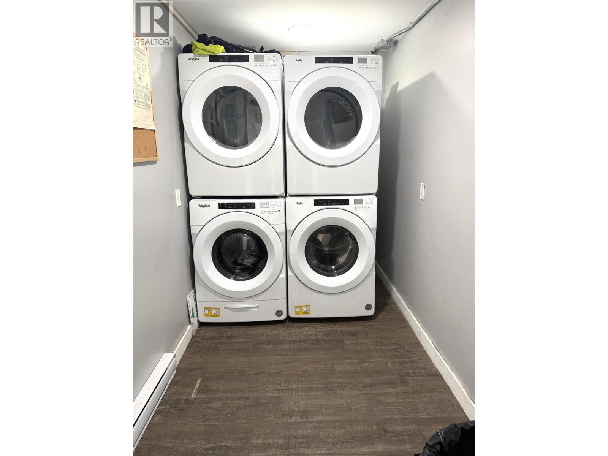
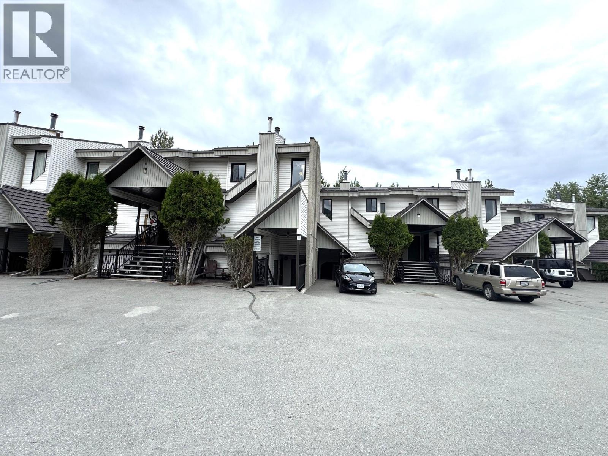
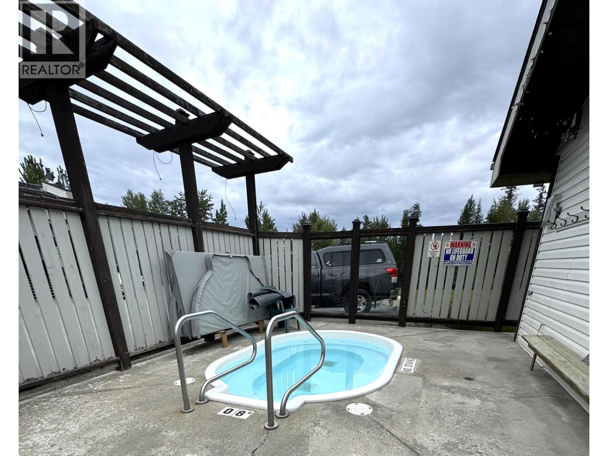
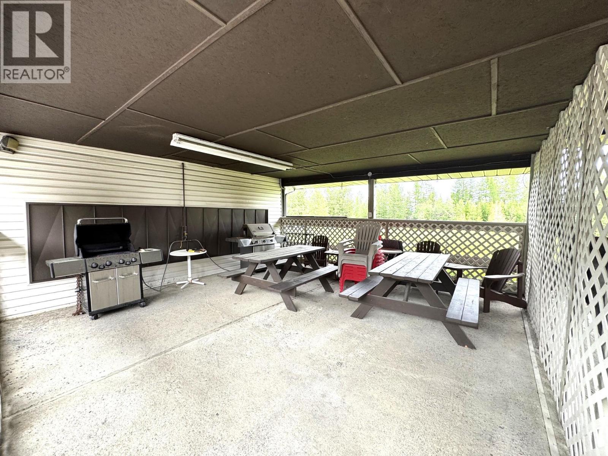
$606.94 MonthlySki-In, Ski-Out Living in the Heart of Kimberley! Welcome to your mountain escape. This spacious split-level one-bedroom, one-bathroom condo offers the ultimate Kimberley lifestyle — ski directly to your door, then unwind in your own slice of alpine paradise. Nestled against a serene forest backdrop, this well-appointed home features a full kitchen with stainless steel appliances, generous living and dining areas, and a private rear deck. Whether you're sipping morning coffee or watching the sun dip behind the mountains, the setting never gets old. Built for the mountain life, this building's amenities just add to the experience: Hot tub & sauna — après-ski sorted BBQ & picnic area — perfect for summer entertaining Dedicated ski lockers — gear stays dry and organized Shared laundry — on-site and no extra fees Beyond the building, you're steps from Kimberley's beloved trail network, hiking routes, and the charming downtown core. Low-Maintenance Ownership - Strata fees cover heat, electricity, hot water, garbage, and building insurance, making monthly costs refreshingly predictable. This is turnkey ownership at its best — spend your time on the mountain, not managing bills. Flexible Investment Potential - Whether you're looking to generate income through short-term vacation rentals, secure a reliable long-term tenant, or simply plant roots in one of BC's most sought-after mountain towns, this property delivers. It's also a compelling entry point into the Kimberley real estate market without compromise on location or lifestyle. Properties like this don't sit long. Book your showing today. (id:64133)
-
Property Details
MLS® Number 10390499 Property Type Single Family Neigbourhood Alpine Resort Area Community Name NES47 CommunityFeatures Pets Not Allowed Features One Balcony StorageType Storage, Locker ViewType Mountain View -
Building
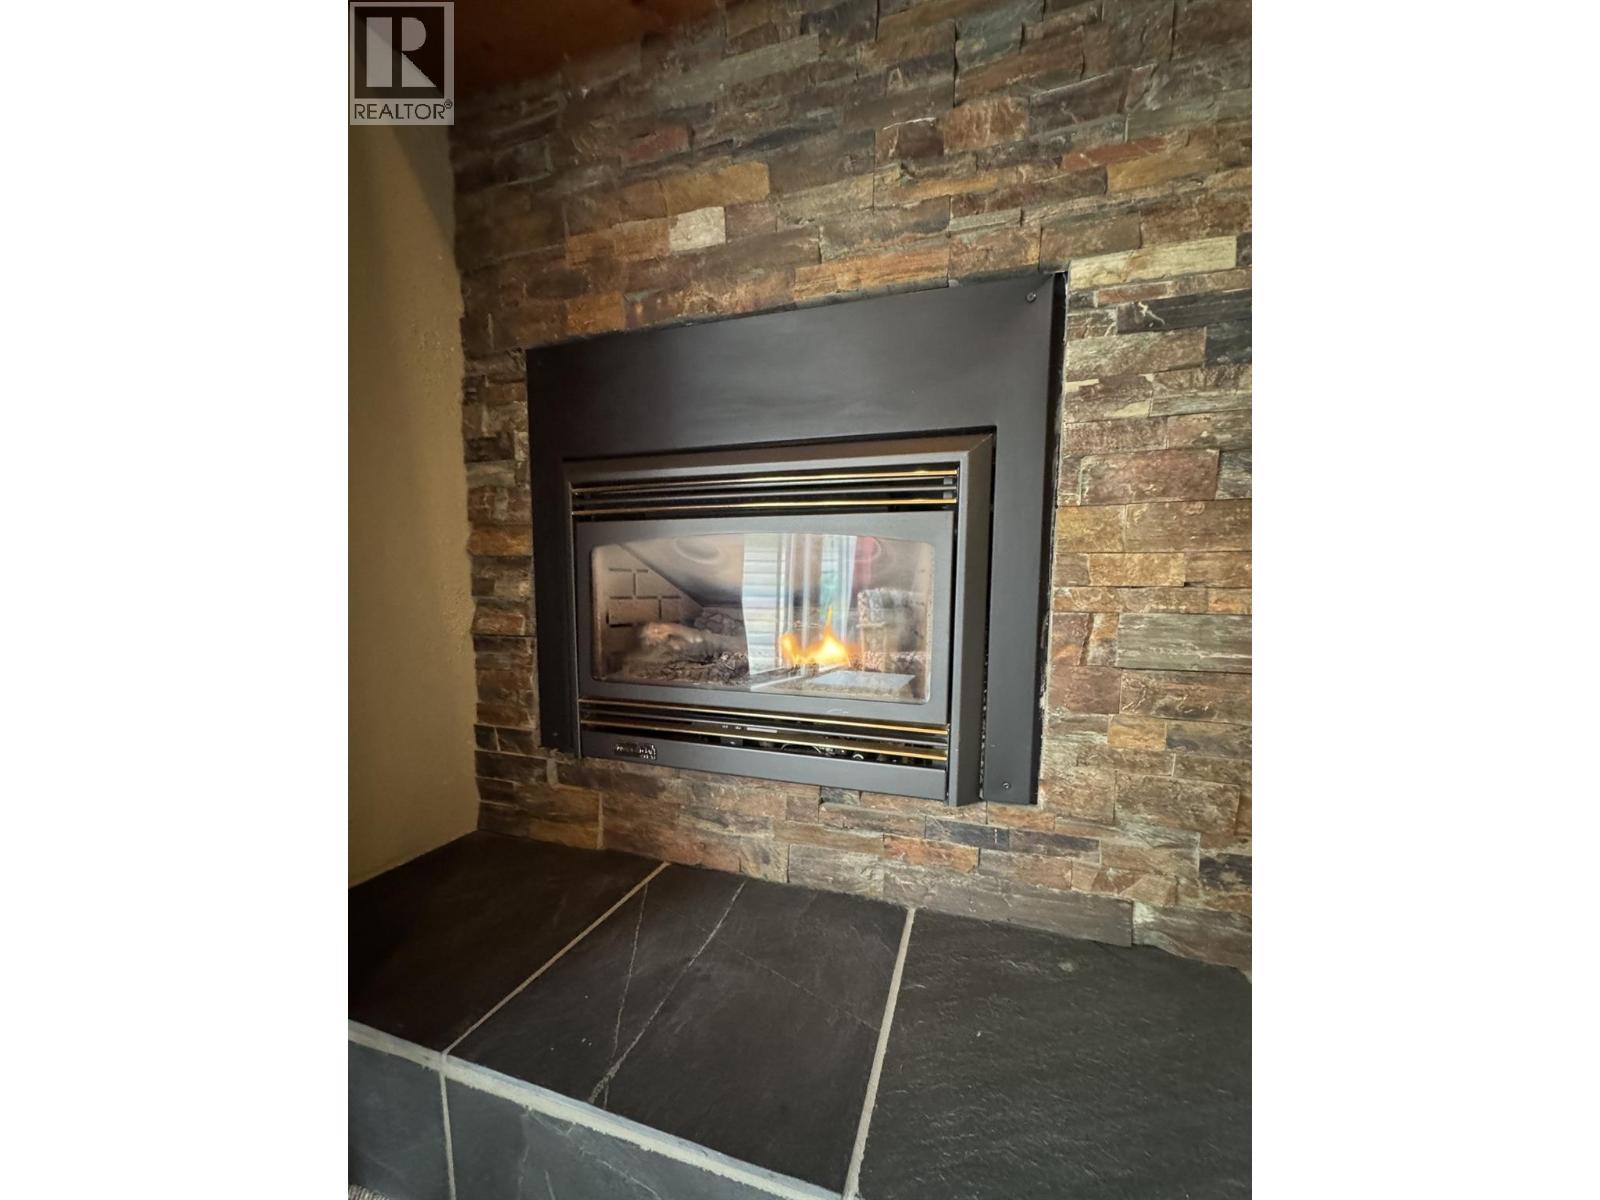
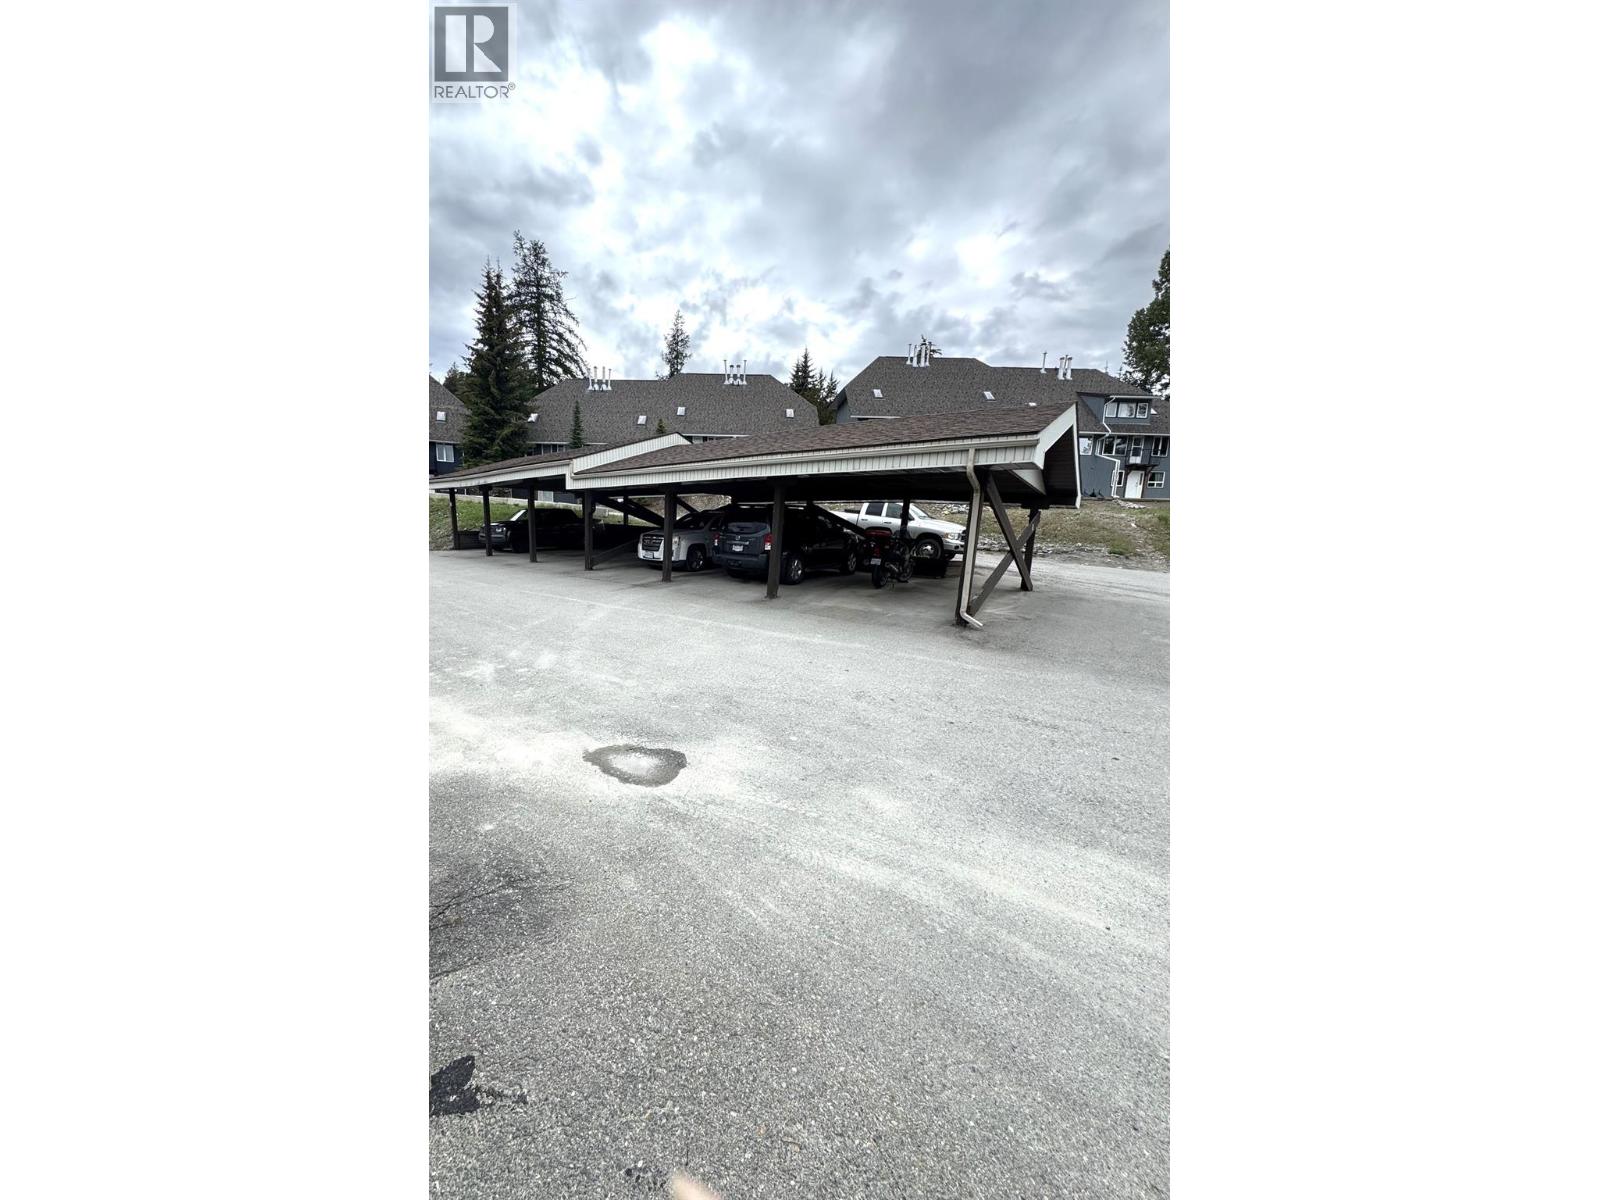
Bathroom Total 1 Bedrooms Total 1 Amenities Laundry Facility, Sauna, Whirlpool Appliances Refrigerator, Dishwasher, Range - Electric, Microwave Constructed Date 1982 Construction Style Attachment Attached Exterior Finish Stucco, Vinyl Siding Fireplace Fuel Gas Fireplace Present Yes Fireplace Total 1 Fireplace Type Unknown Flooring Type Carpeted, Vinyl Heating Fuel Electric Heating Type Baseboard Heaters, See Remarks Roof Material Metal Roof Style Unknown Stories Total 2 Size Interior 778 Sqft Type Row / Townhouse Utility Water Municipal Water Parking
Additional Parking -
Land
Acreage No Sewer Municipal Sewage System Size Total Text Under 1 Acre -
Rooms
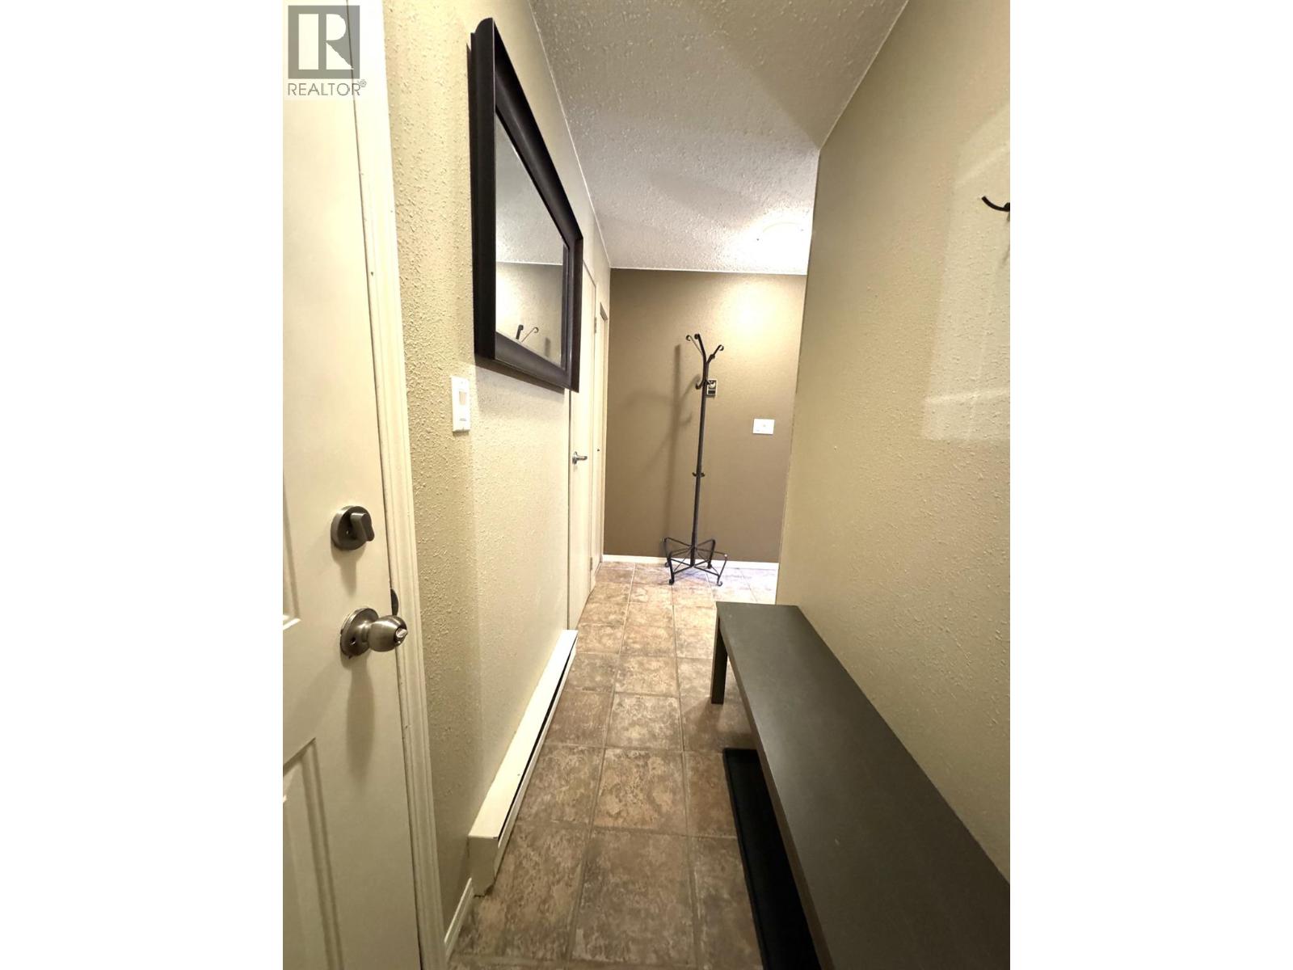
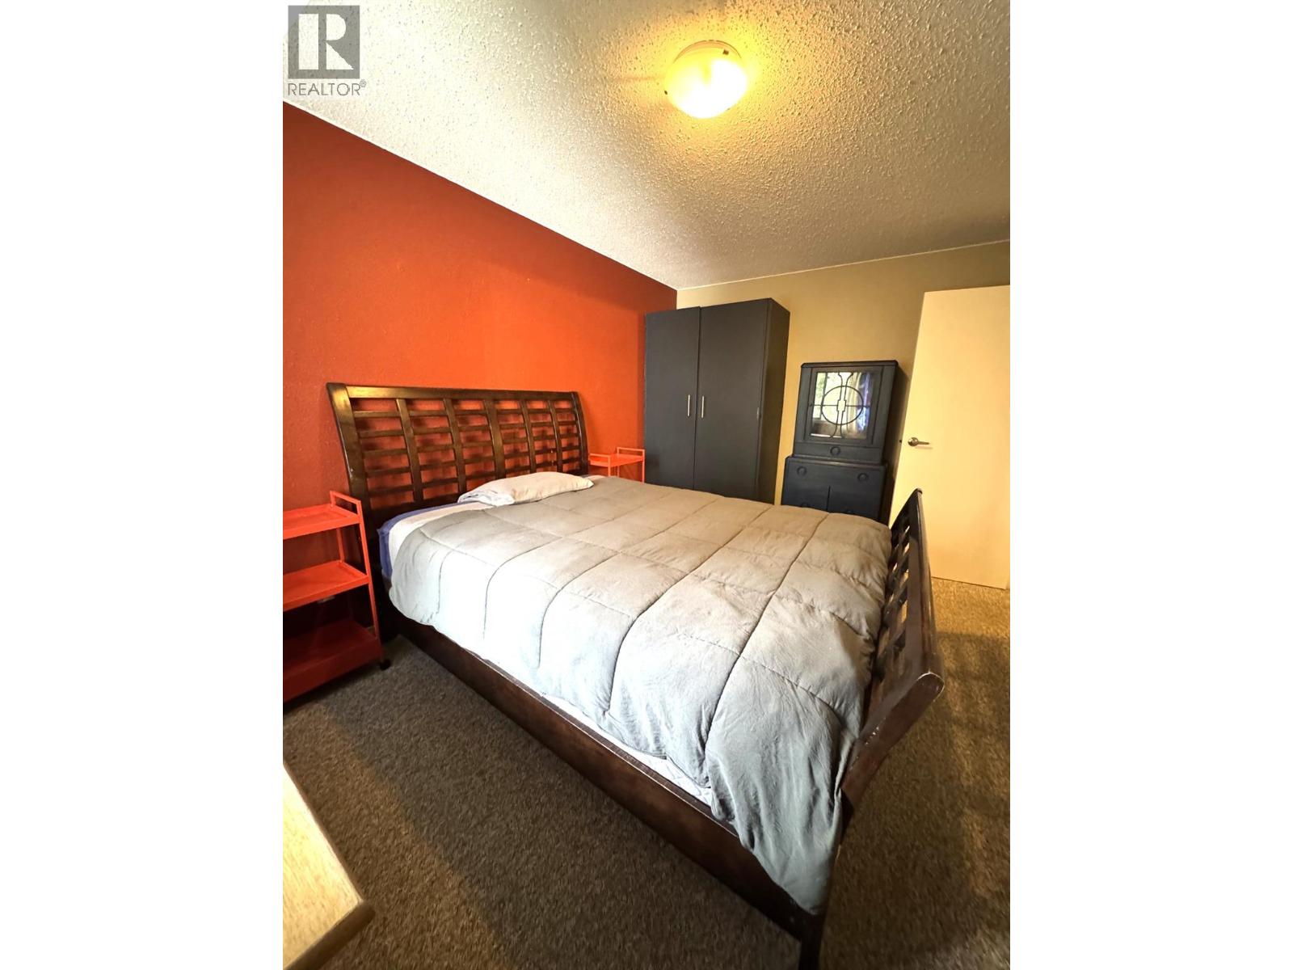
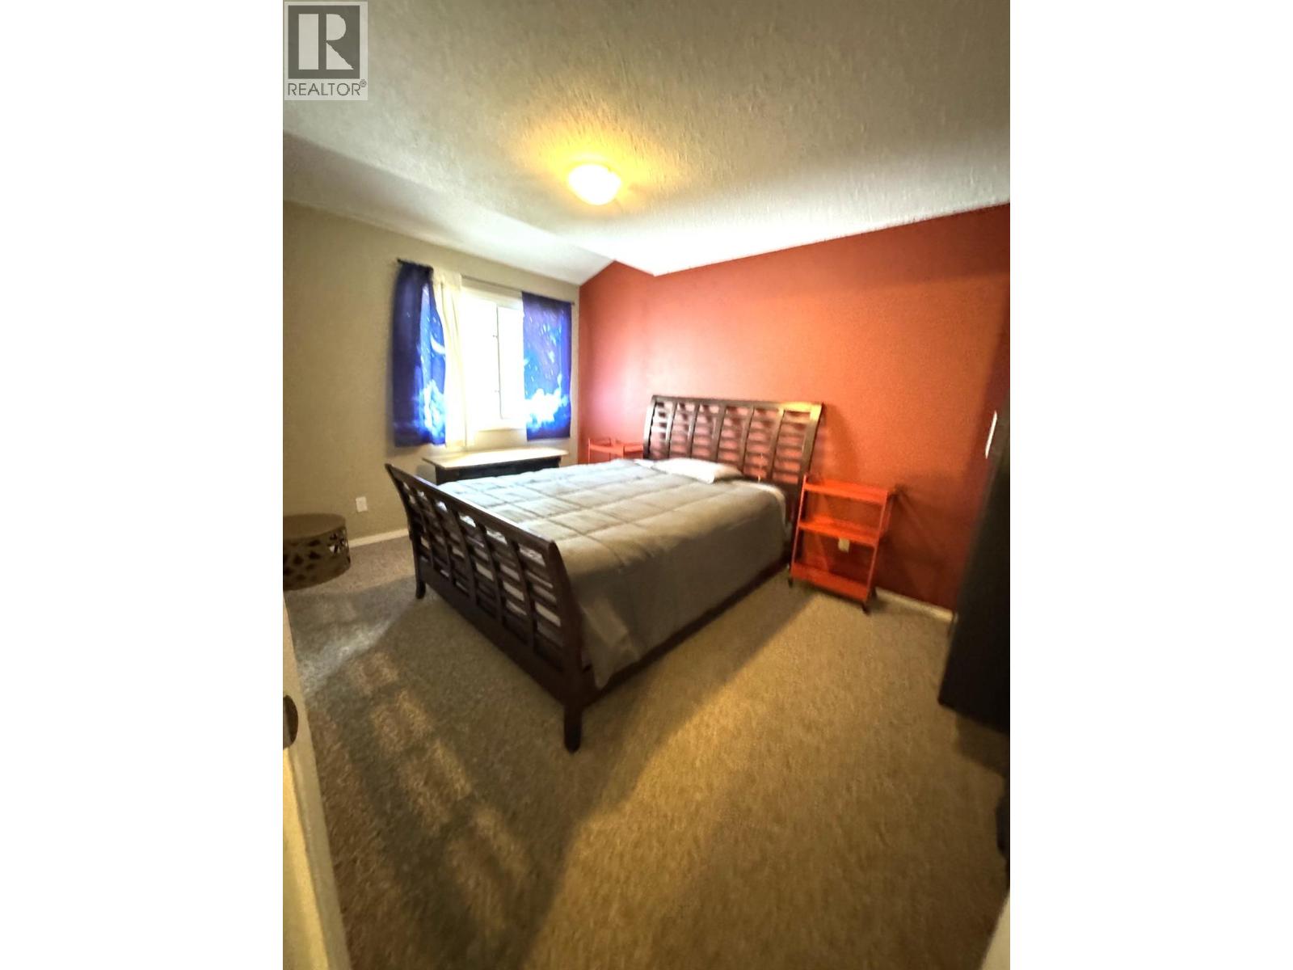
Level Type Length Width Dimensions Basement Living Room 11'11'' x 16'5'' Main Level 4pc Bathroom 9'0'' x 5'0'' Main Level Primary Bedroom 10'0'' x 14'5'' Main Level Kitchen 7'11'' x 8'1'' Main Level Dining Room 8'2'' x 10'10'' Main Level Foyer 14'0'' x 3'0''

Mark Gidden
Realtor/Founder

Lloyd Taverner
Realtor/Senior Partner
Your Favourites
No Favourites Found

The trademarks REALTOR®, REALTORS®, and the REALTOR® logo are controlled by The Canadian Real Estate Association (CREA) and identify real estate professionals who are members of CREA. The trademarks MLS®, Multiple Listing Service® and the associated logos are owned by The Canadian Real Estate Association (CREA) and identify the quality of services provided by real estate professionals who are members of CREA. The trademark DDF® is owned by The Canadian Real Estate Association (CREA) and identifies CREA's Data Distribution Facility (DDF®)
October 04 2026 12:59:17
Association of Interior REALTORS®

