
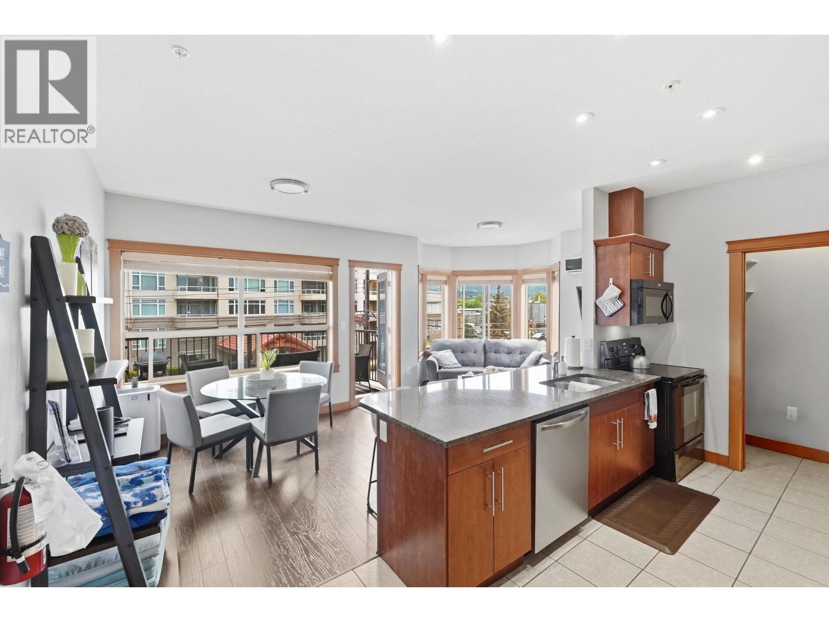
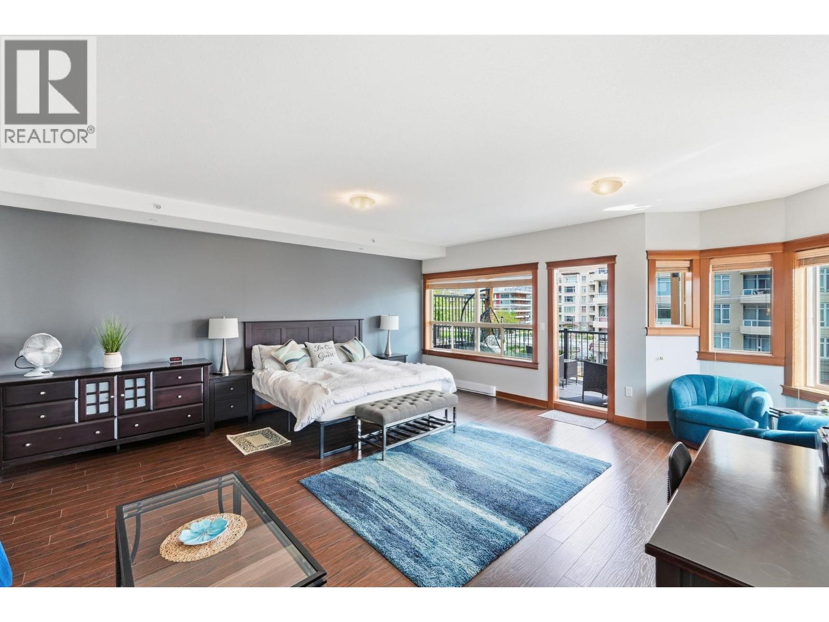
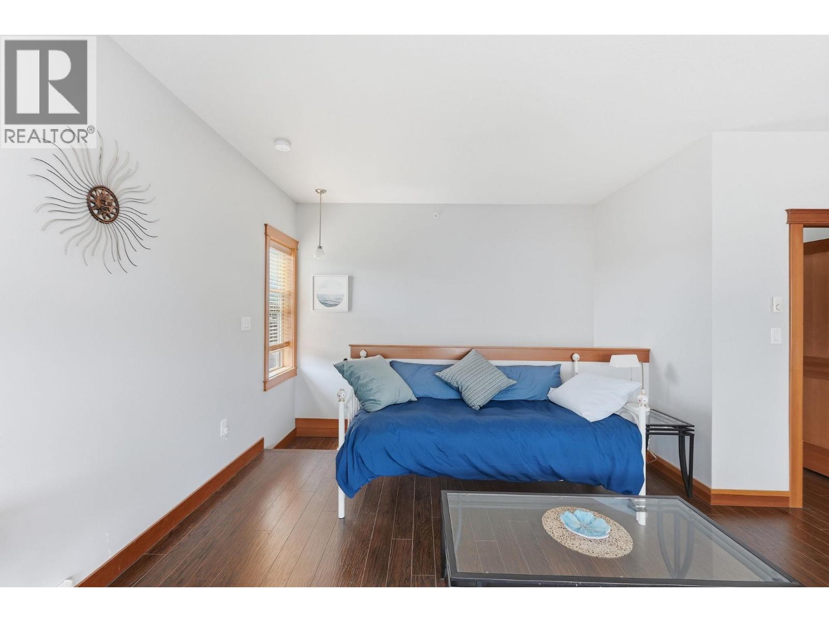
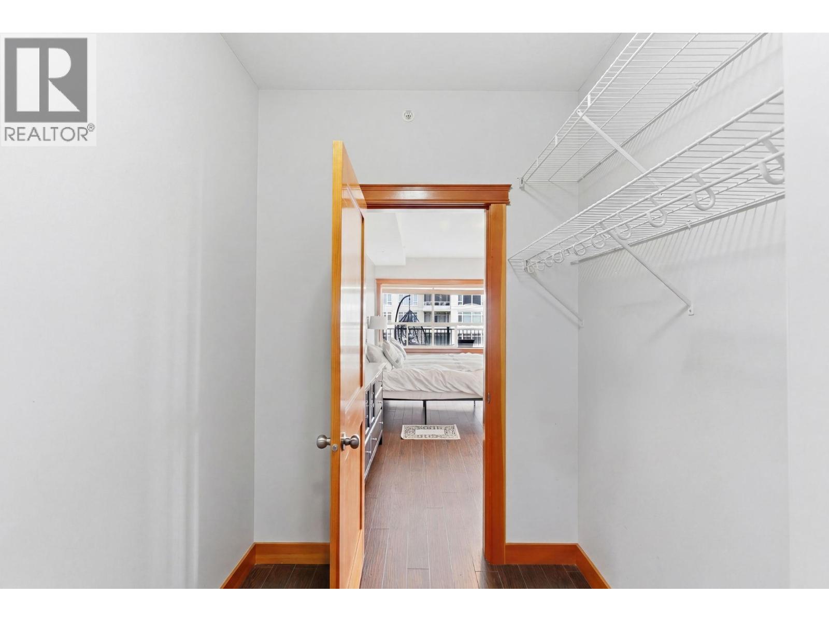
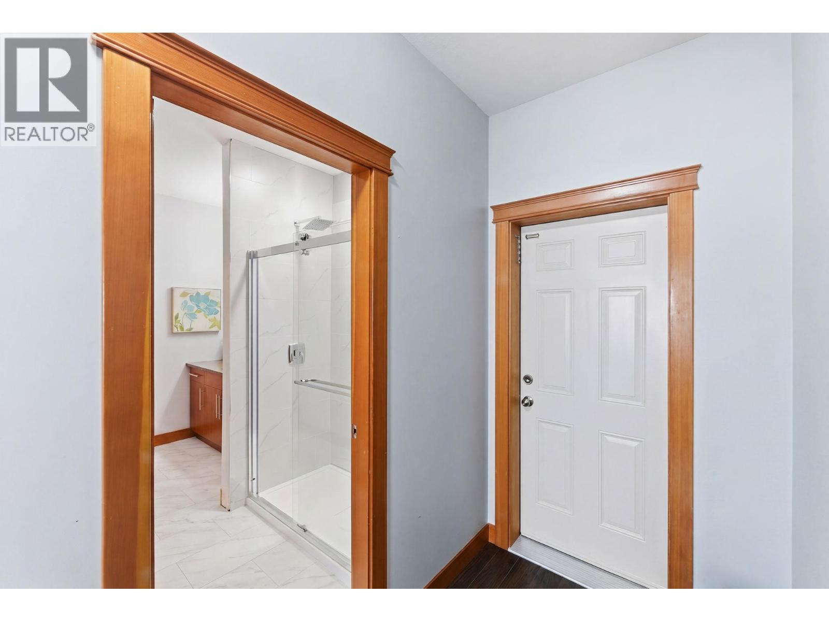
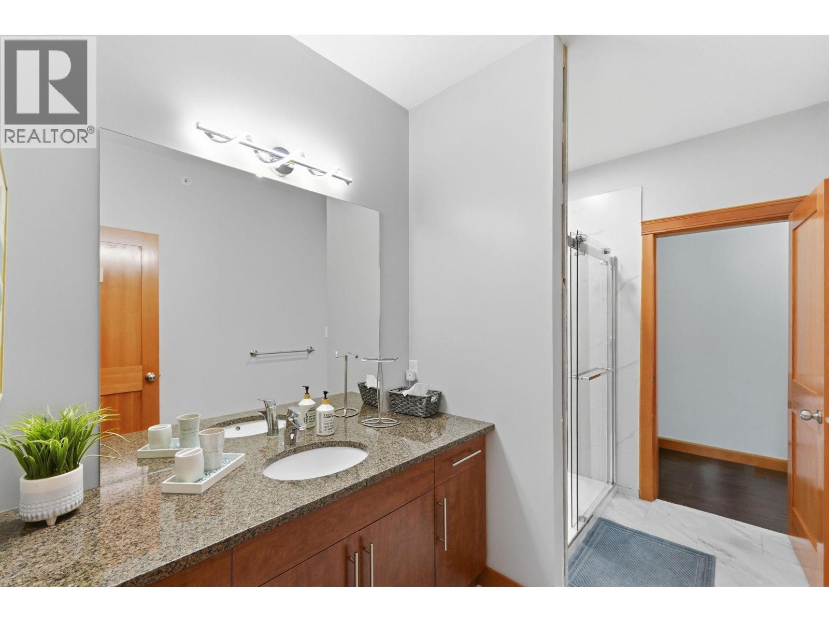
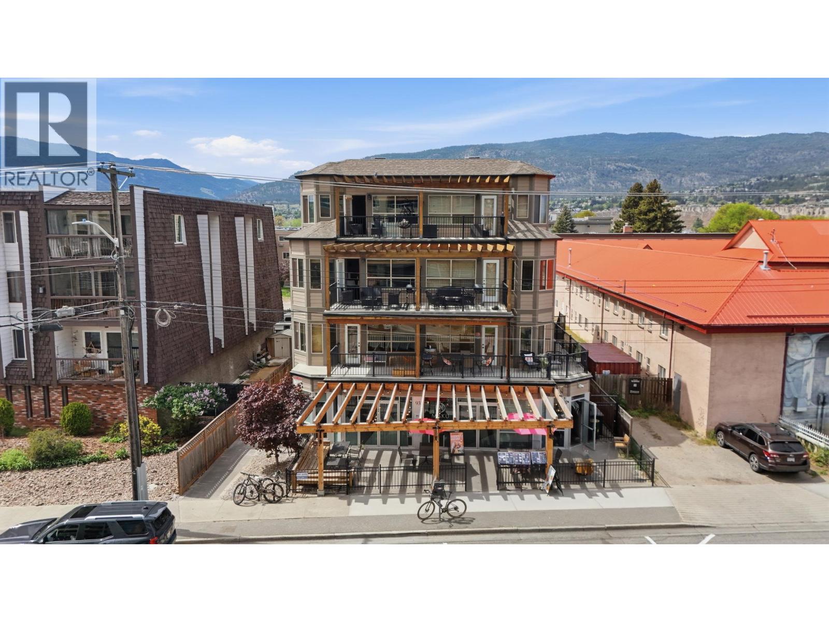
93 Winnipeg Street Unit# 301 Penticton, British Columbia V2A 5L9

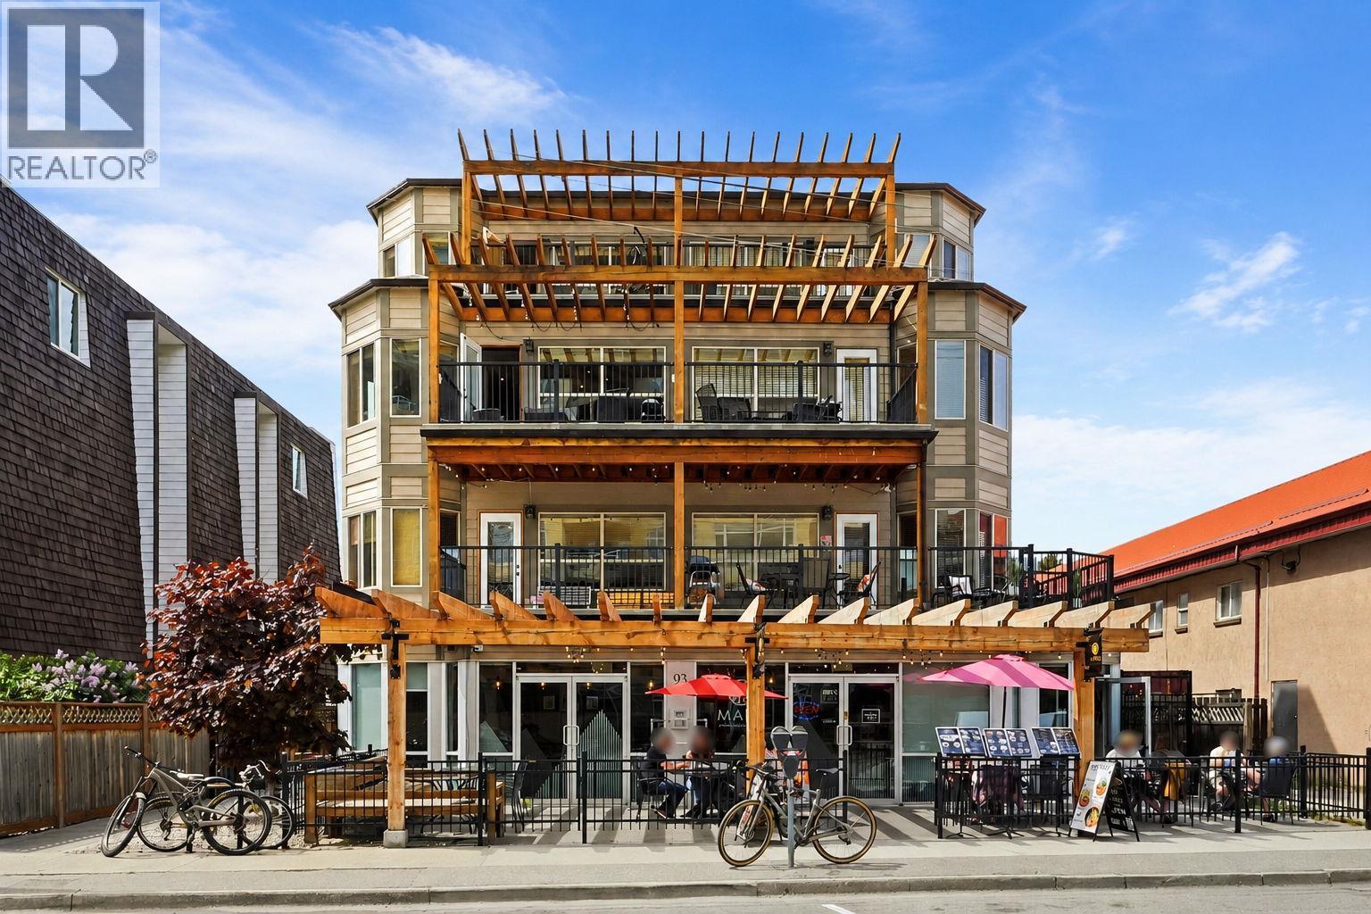
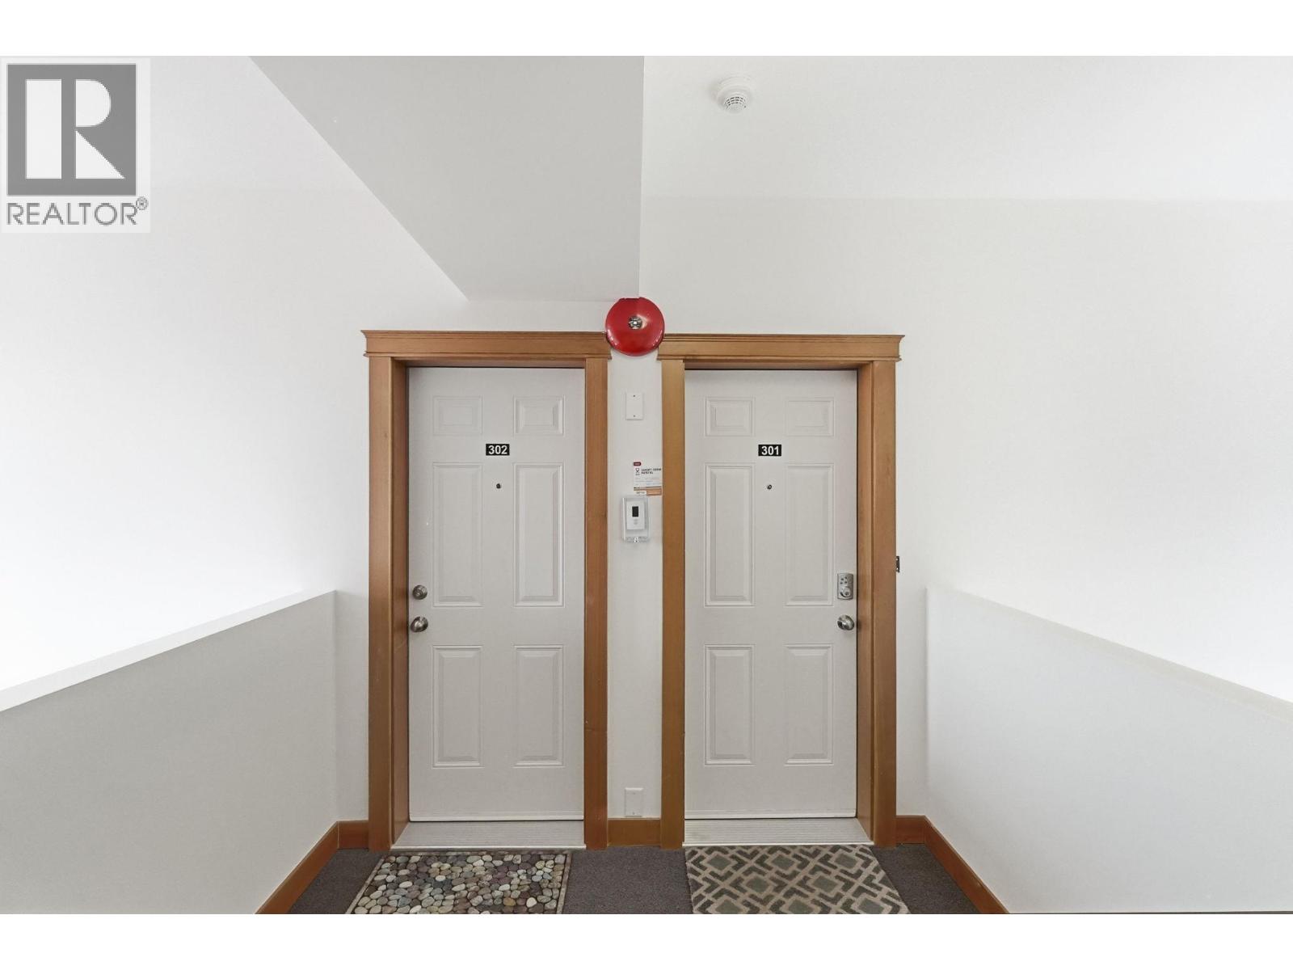
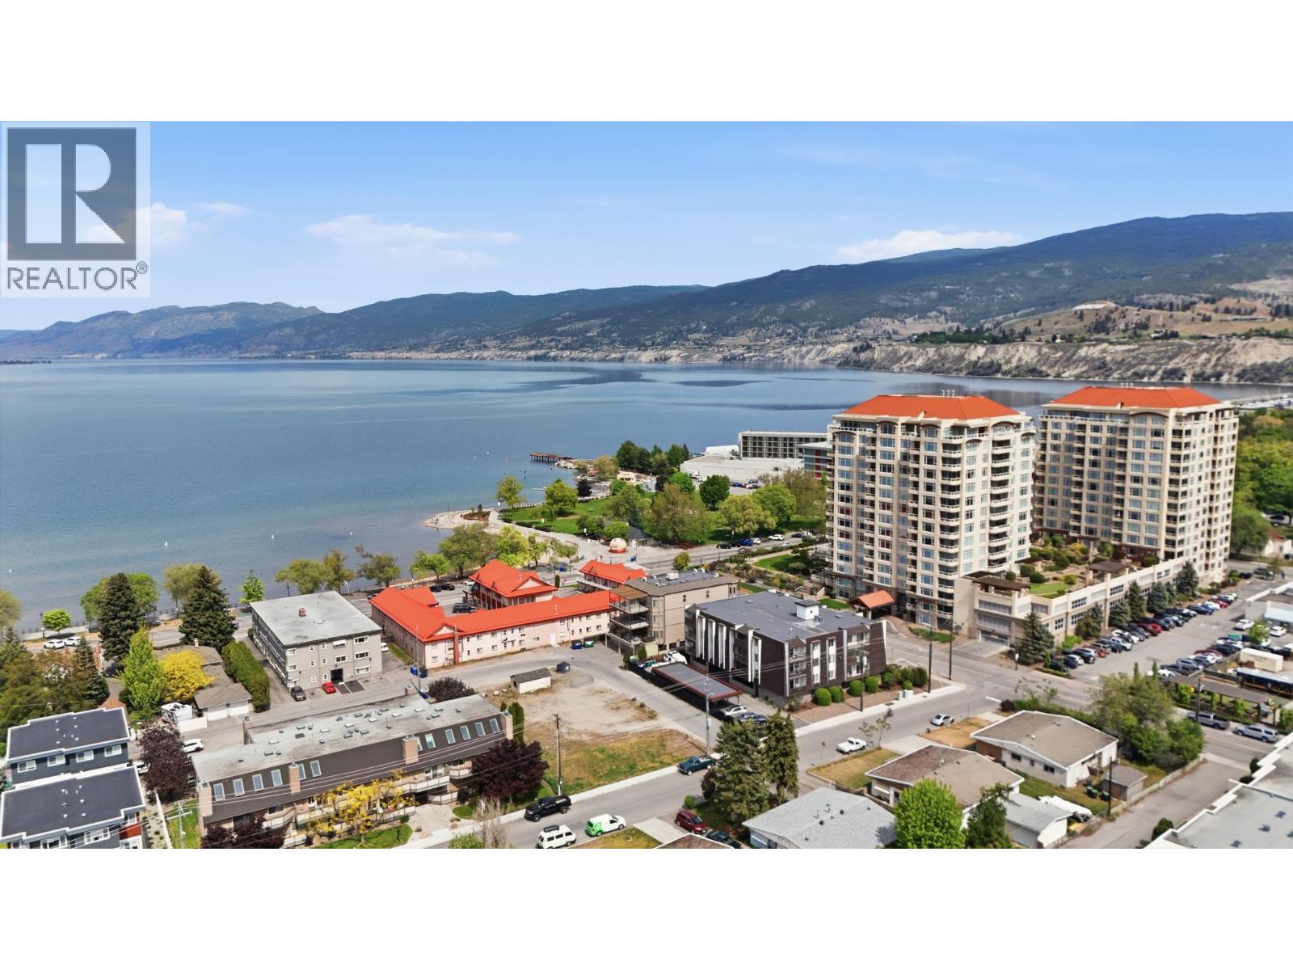
  • 93 Winnipeg Street Unit# 301, Penticton, British Columbia  V2A 5L9 - Photo 1 - 10387533
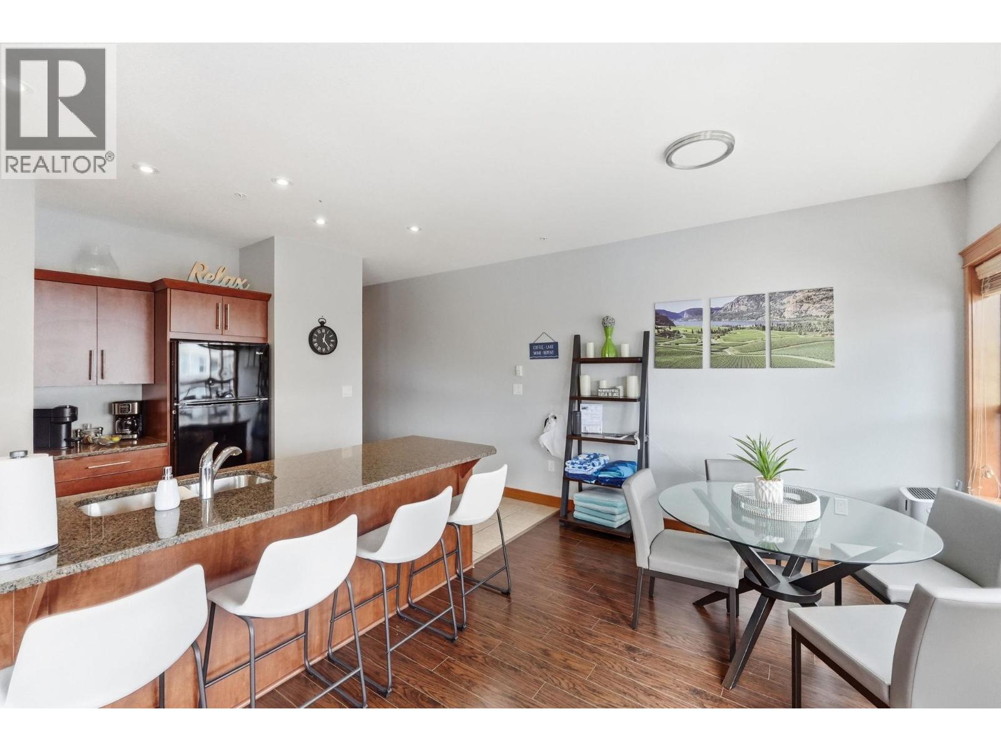
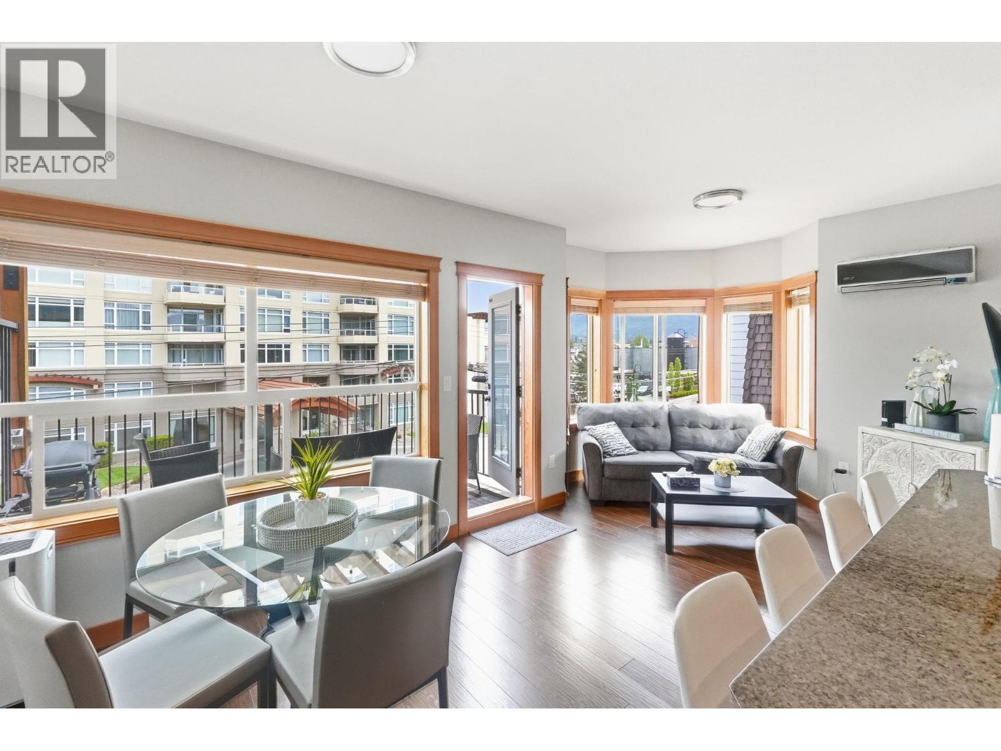
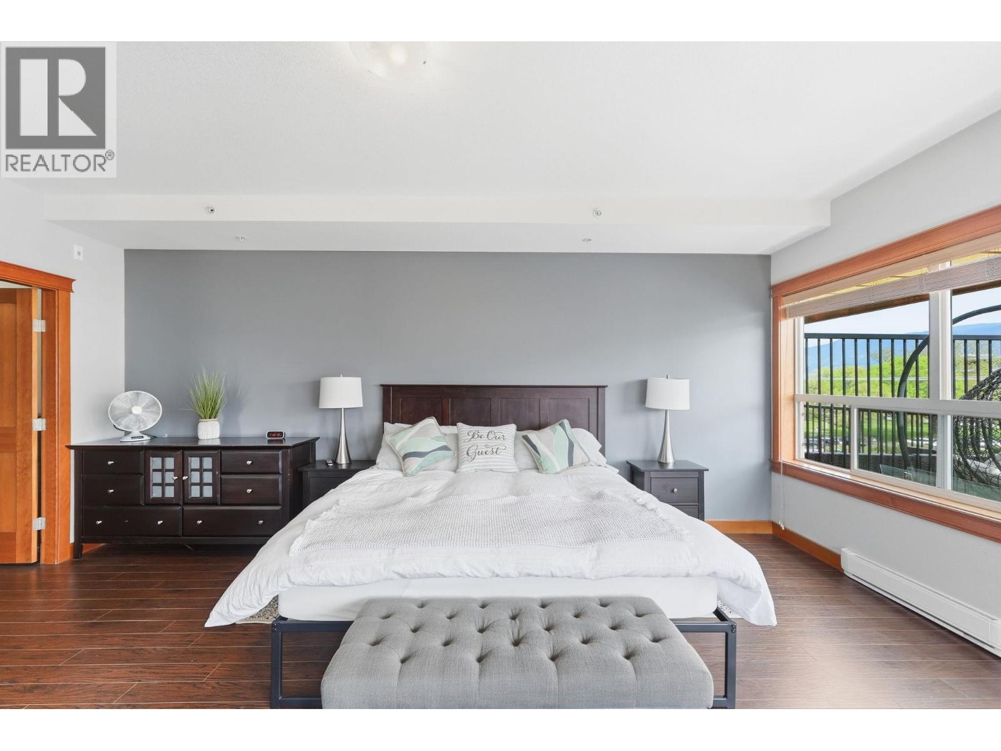
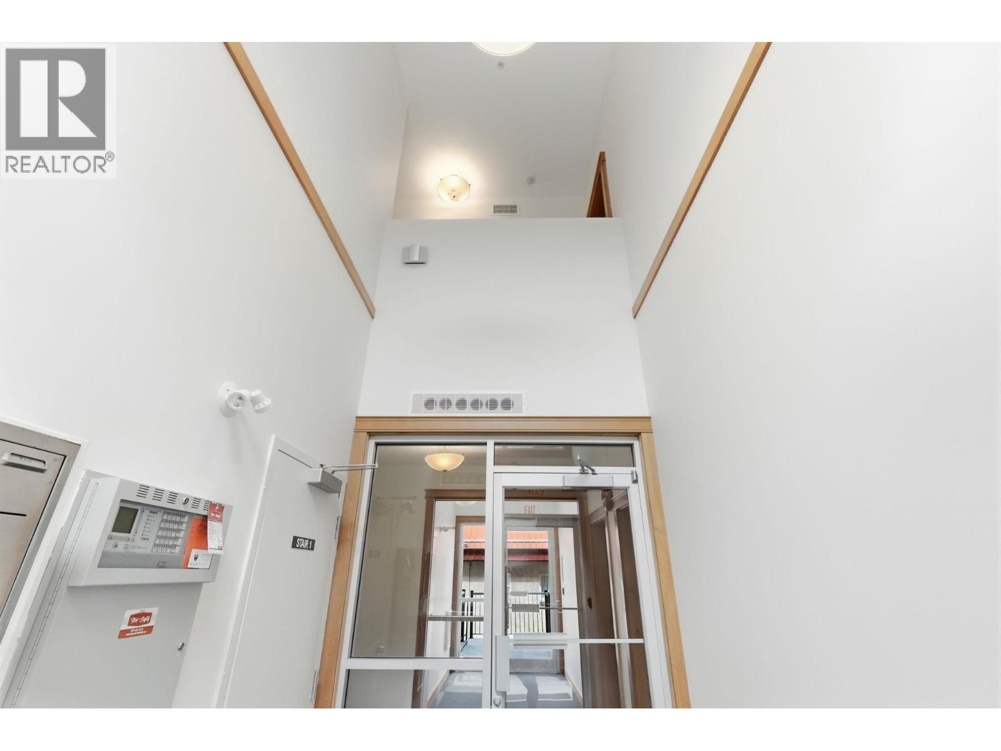
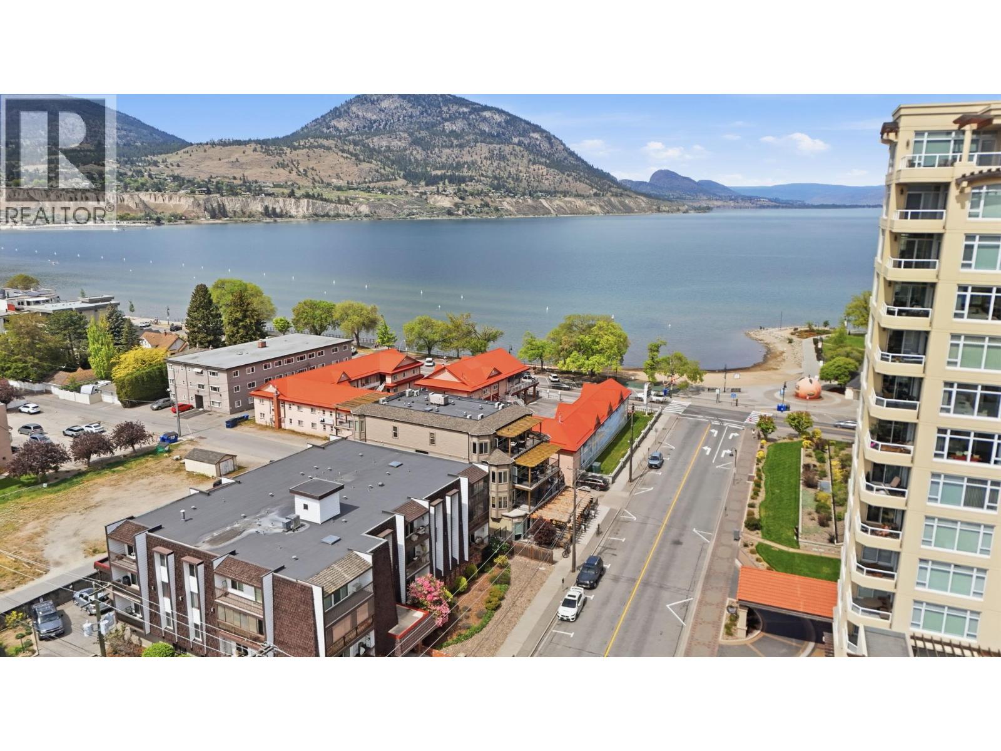

  • 93 Winnipeg Street Unit# 301, Penticton, British Columbia  V2A 5L9 - Photo 2 - 10387533
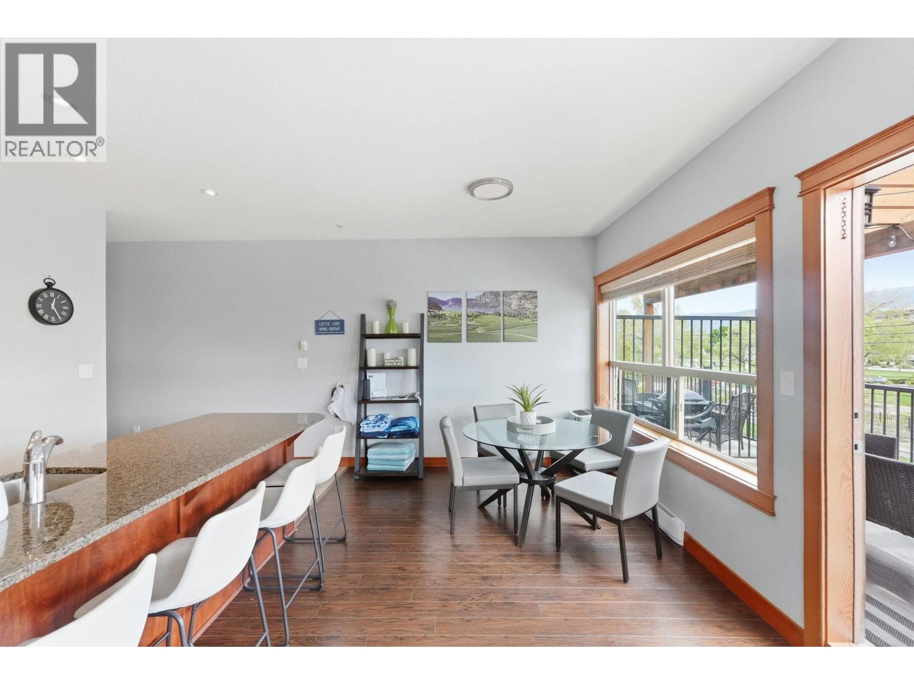
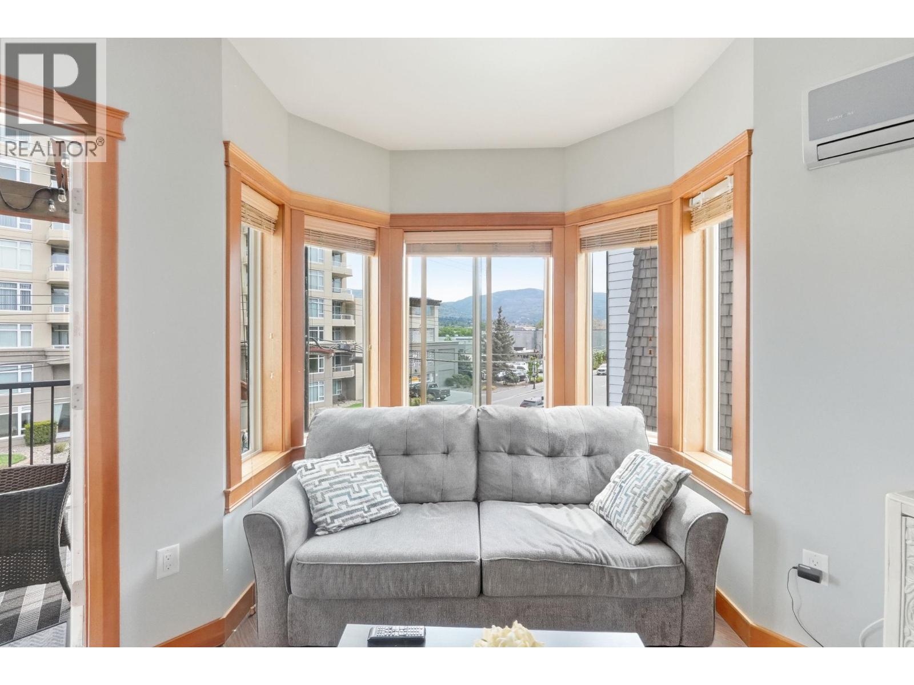
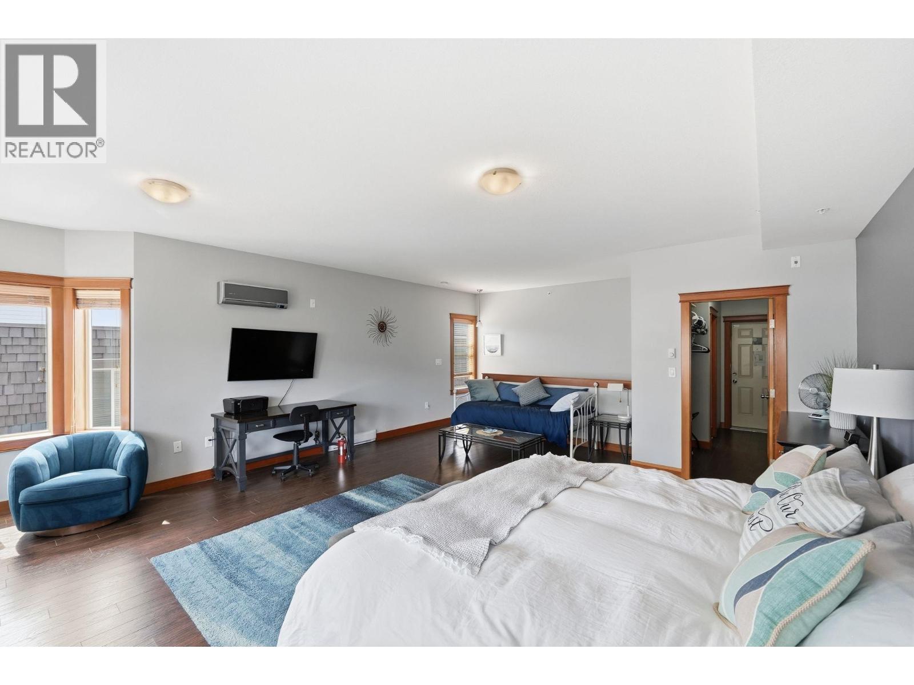
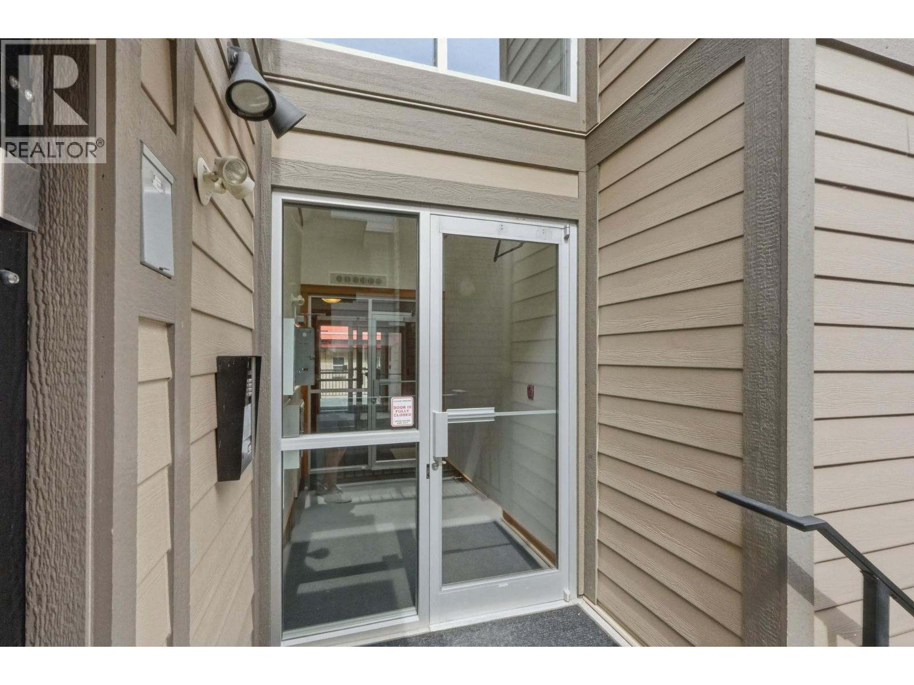
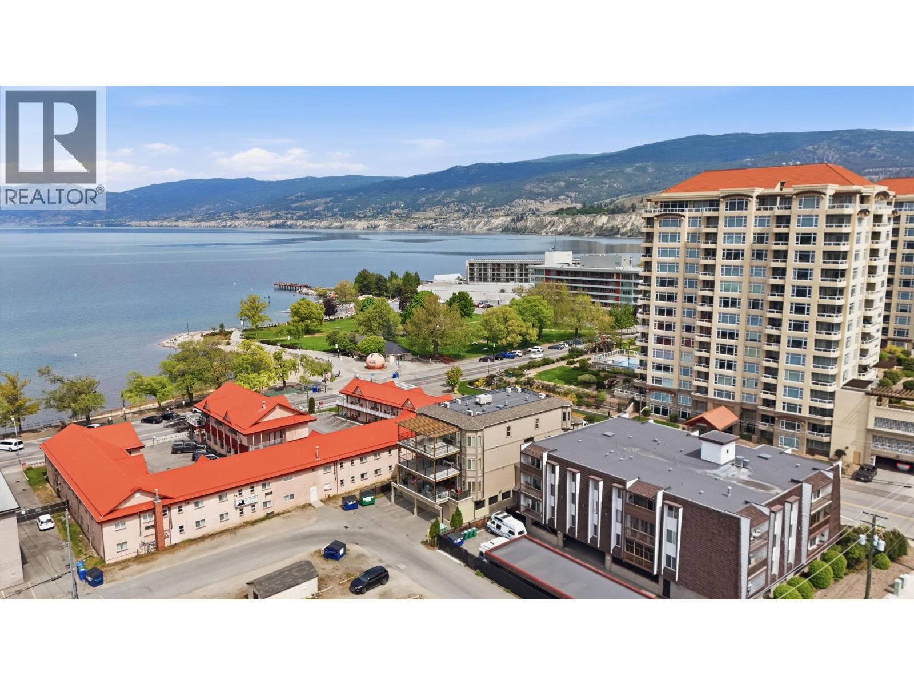
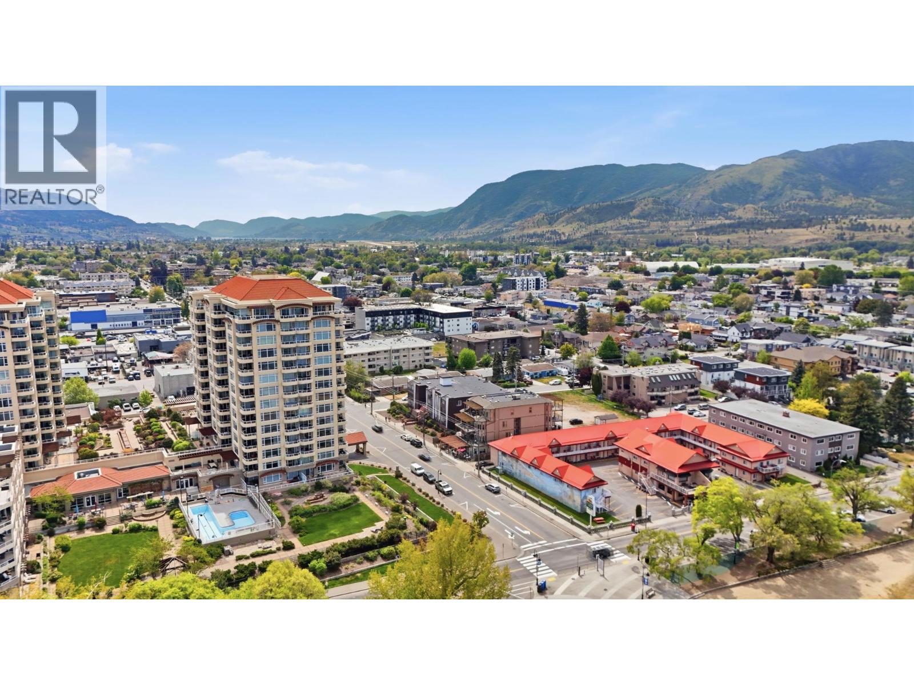
  • 93 Winnipeg Street Unit# 301, Penticton, British Columbia  V2A 5L9 - Photo 3 - 10387533
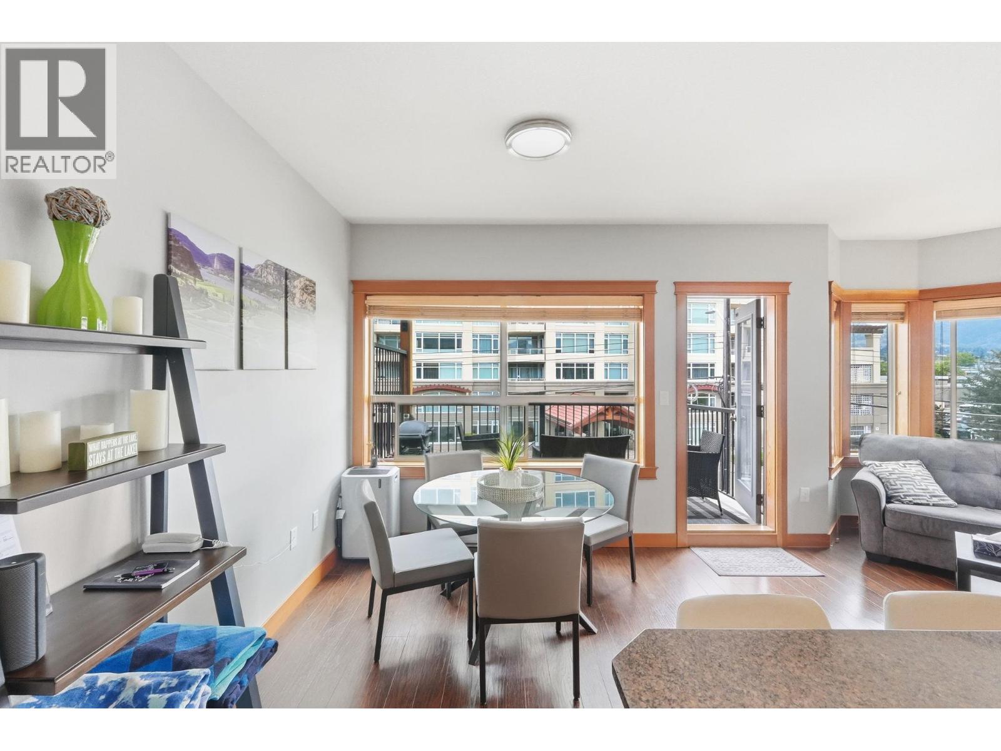
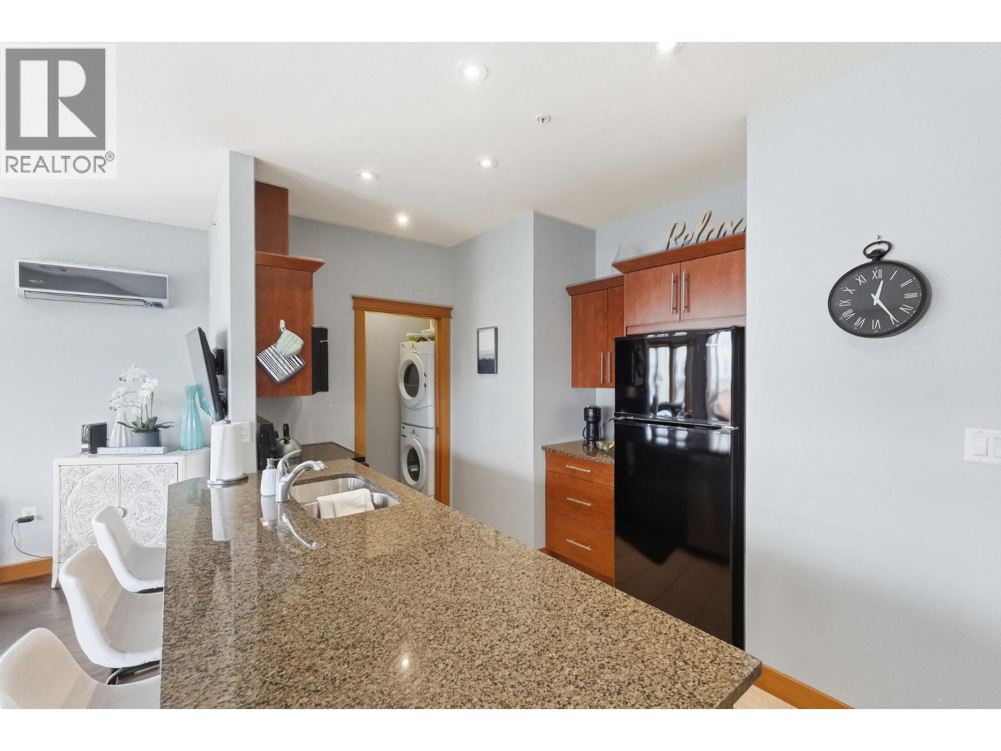
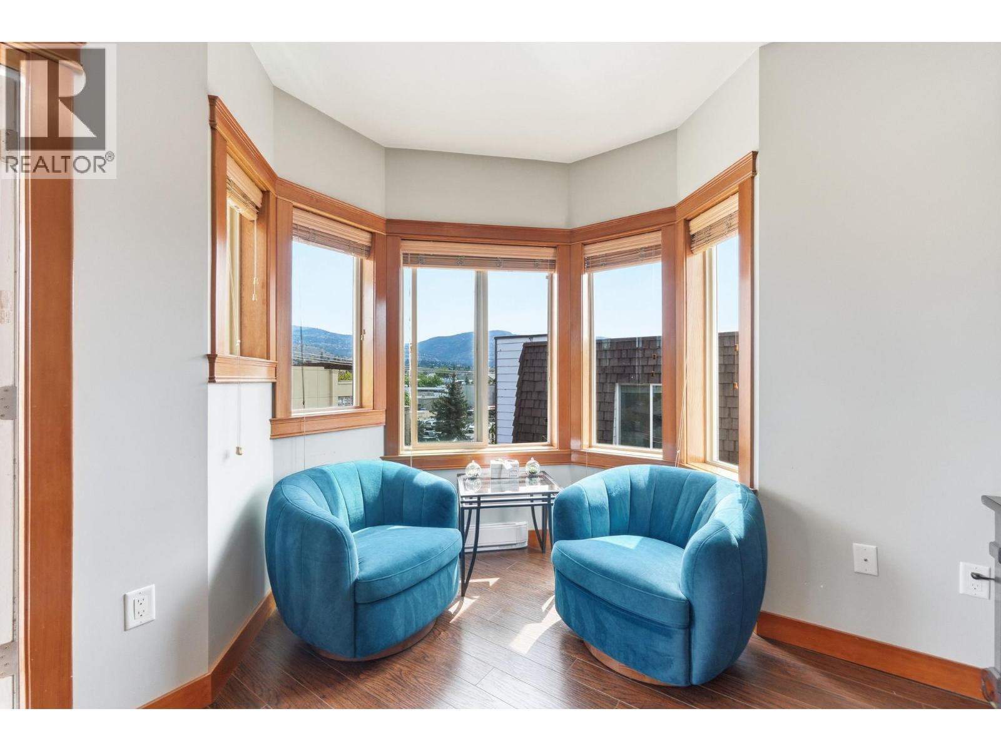
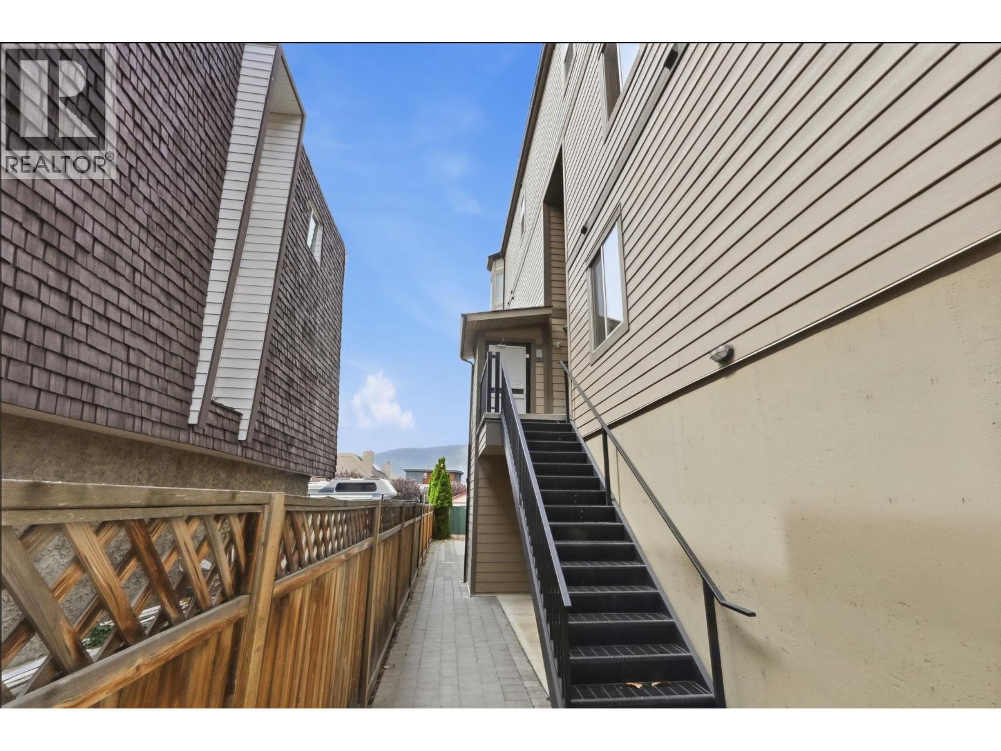
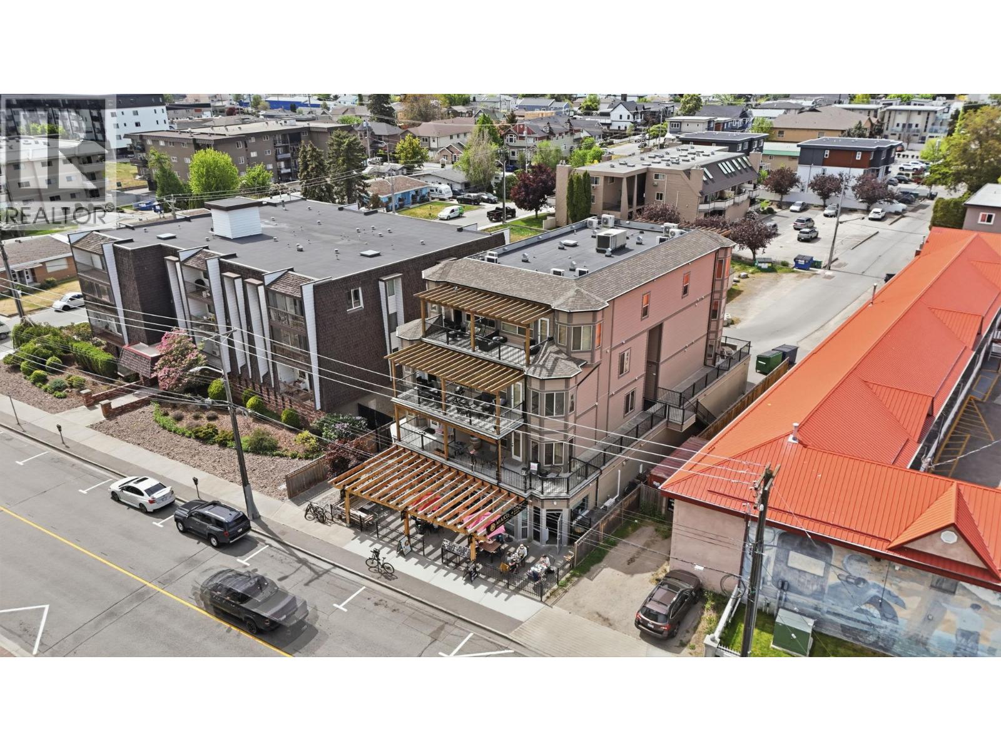
  • 93 Winnipeg Street Unit# 301, Penticton, British Columbia  V2A 5L9 - Photo 4 - 10387533
  • 93 Winnipeg Street Unit# 301, Penticton, British Columbia  V2A 5L9 - Photo 5 - 10387533
  • 93 Winnipeg Street Unit# 301, Penticton, British Columbia  V2A 5L9 - Photo 6 - 10387533
  • 93 Winnipeg Street Unit# 301, Penticton, British Columbia  V2A 5L9 - Photo 7 - 10387533
  • 93 Winnipeg Street Unit# 301, Penticton, British Columbia  V2A 5L9 - Photo 8 - 10387533
  • 93 Winnipeg Street Unit# 301, Penticton, British Columbia  V2A 5L9 - Photo 9 - 10387533
  • 93 Winnipeg Street Unit# 301, Penticton, British Columbia  V2A 5L9 - Photo 10 - 10387533
  • 93 Winnipeg Street Unit# 301, Penticton, British Columbia  V2A 5L9 - Photo 11 - 10387533
  • 93 Winnipeg Street Unit# 301, Penticton, British Columbia  V2A 5L9 - Photo 12 - 10387533
  • 93 Winnipeg Street Unit# 301, Penticton, British Columbia  V2A 5L9 - Photo 13 - 10387533
  • 93 Winnipeg Street Unit# 301, Penticton, British Columbia  V2A 5L9 - Photo 14 - 10387533
  • 93 Winnipeg Street Unit# 301, Penticton, British Columbia  V2A 5L9 - Photo 15 - 10387533
  • 93 Winnipeg Street Unit# 301, Penticton, British Columbia  V2A 5L9 - Photo 16 - 10387533
  • 93 Winnipeg Street Unit# 301, Penticton, British Columbia  V2A 5L9 - Photo 17 - 10387533
  • 93 Winnipeg Street Unit# 301, Penticton, British Columbia  V2A 5L9 - Photo 18 - 10387533
  • 93 Winnipeg Street Unit# 301, Penticton, British Columbia  V2A 5L9 - Photo 19 - 10387533
  • 93 Winnipeg Street Unit# 301, Penticton, British Columbia  V2A 5L9 - Photo 20 - 10387533
  • 93 Winnipeg Street Unit# 301, Penticton, British Columbia  V2A 5L9 - Photo 21 - 10387533
  • 93 Winnipeg Street Unit# 301, Penticton, British Columbia  V2A 5L9 - Photo 22 - 10387533
  • 93 Winnipeg Street Unit# 301, Penticton, British Columbia  V2A 5L9 - Photo 23 - 10387533
  • 93 Winnipeg Street Unit# 301, Penticton, British Columbia  V2A 5L9 - Photo 24 - 10387533
  • 93 Winnipeg Street Unit# 301, Penticton, British Columbia  V2A 5L9 - Photo 25 - 10387533
  • 93 Winnipeg Street Unit# 301, Penticton, British Columbia  V2A 5L9 - Photo 26 - 10387533
  • 93 Winnipeg Street Unit# 301, Penticton, British Columbia  V2A 5L9 - Photo 27 - 10387533
  • 93 Winnipeg Street Unit# 301, Penticton, British Columbia  V2A 5L9 - Photo 28 - 10387533
  • 93 Winnipeg Street Unit# 301, Penticton, British Columbia  V2A 5L9 - Photo 29 - 10387533
  • 93 Winnipeg Street Unit# 301, Penticton, British Columbia  V2A 5L9 - Photo 30 - 10387533
  • 93 Winnipeg Street Unit# 301, Penticton, British Columbia  V2A 5L9 - Photo 31 - 10387533
  • 93 Winnipeg Street Unit# 301, Penticton, British Columbia  V2A 5L9 - Photo 32 - 10387533
  • 93 Winnipeg Street Unit# 301, Penticton, British Columbia  V2A 5L9 - Photo 33 - 10387533
  • 93 Winnipeg Street Unit# 301, Penticton, British Columbia  V2A 5L9 - Photo 34 - 10387533
  • 93 Winnipeg Street Unit# 301, Penticton, British Columbia  V2A 5L9 - Photo 35 - 10387533
  • 93 Winnipeg Street Unit# 301, Penticton, British Columbia  V2A 5L9 - Photo 36 - 10387533
  • 93 Winnipeg Street Unit# 301, Penticton, British Columbia  V2A 5L9 - Photo 37 - 10387533
  • 93 Winnipeg Street Unit# 301, Penticton, British Columbia  V2A 5L9 - Photo 38 - 10387533
  • 93 Winnipeg Street Unit# 301, Penticton, British Columbia  V2A 5L9 - Photo 39 - 10387533
  • 93 Winnipeg Street Unit# 301, Penticton, British Columbia  V2A 5L9 - Photo 40 - 10387533
  • 93 Winnipeg Street Unit# 301, Penticton, British Columbia  V2A 5L9 - Photo 41 - 10387533
  • 93 Winnipeg Street Unit# 301, Penticton, British Columbia  V2A 5L9 - Photo 42 - 10387533
  • 93 Winnipeg Street Unit# 301, Penticton, British Columbia  V2A 5L9 - Photo 43 - 10387533
  • 93 Winnipeg Street Unit# 301, Penticton, British Columbia  V2A 5L9 - Photo 44 - 10387533
  • 93 Winnipeg Street Unit# 301, Penticton, British Columbia  V2A 5L9 - Photo 45 - 10387533
  • 93 Winnipeg Street Unit# 301, Penticton, British Columbia  V2A 5L9 - Photo 46 - 10387533
  • 93 Winnipeg Street Unit# 301, Penticton, British Columbia  V2A 5L9 - Photo 47 - 10387533
  • 93 Winnipeg Street Unit# 301, Penticton, British Columbia  V2A 5L9 - Photo 48 - 10387533
  • 93 Winnipeg Street Unit# 301, Penticton, British Columbia  V2A 5L9 - Photo 49 - 10387533
  • 93 Winnipeg Street Unit# 301, Penticton, British Columbia  V2A 5L9 - Photo 50 - 10387533
  • 93 Winnipeg Street Unit# 301, Penticton, British Columbia  V2A 5L9 - Photo 51 - 10387533

Interested?

Contact us for more information


2 Bedrooms
2 Bathrooms
1,322 sqft

Other Window Air Conditioner Baseboard Heaters, Heat Pump

$550,000

Maintenance, Reserve Fund Contributions, Insurance, Ground Maintenance, Property Management, Other, See Remarks, Sewer, Waste Removal, Water

$696.88 Monthly

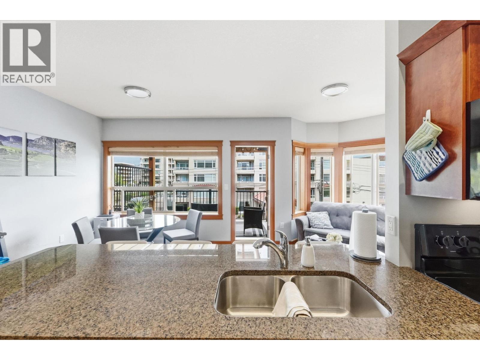
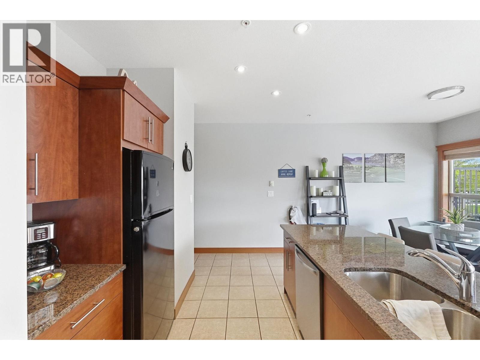
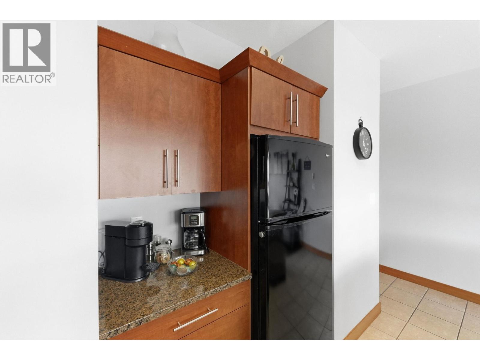
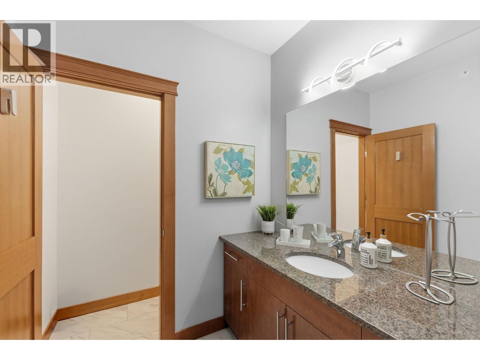
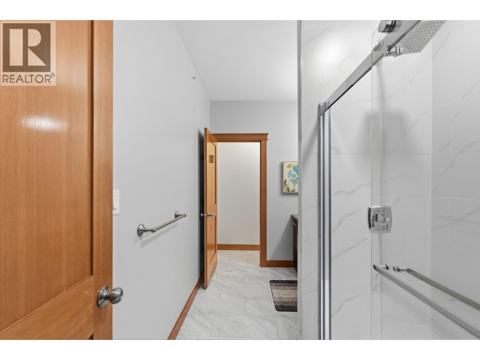
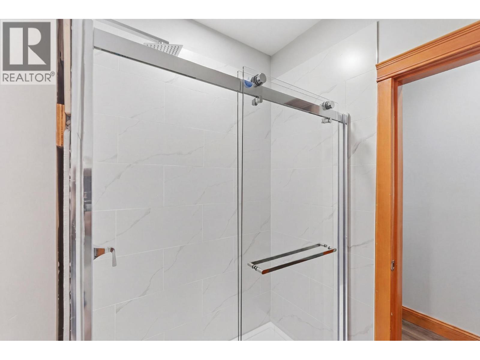
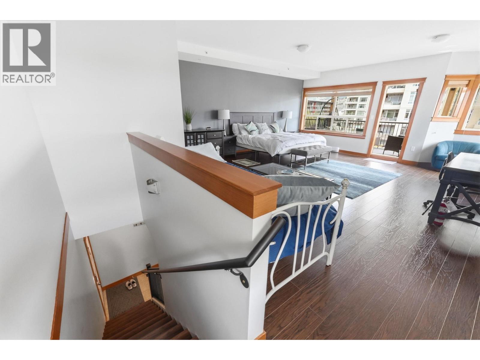
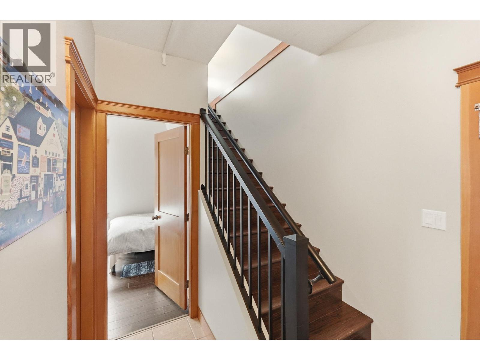
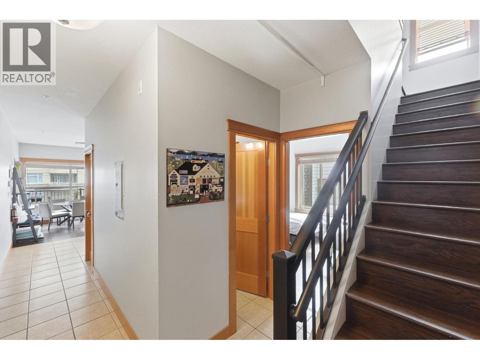
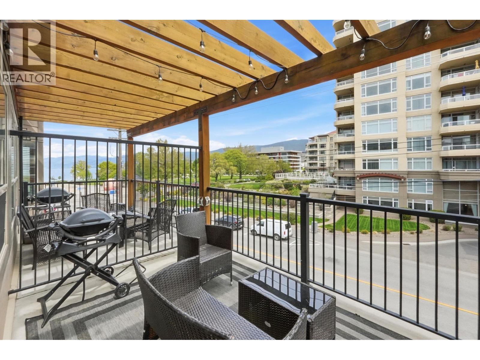
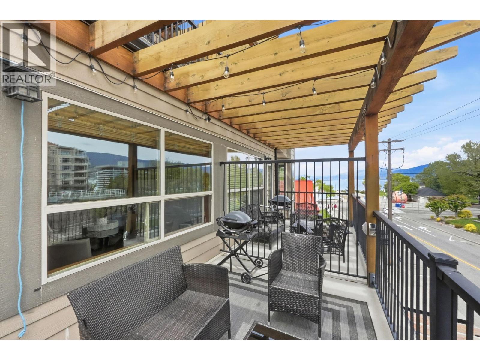
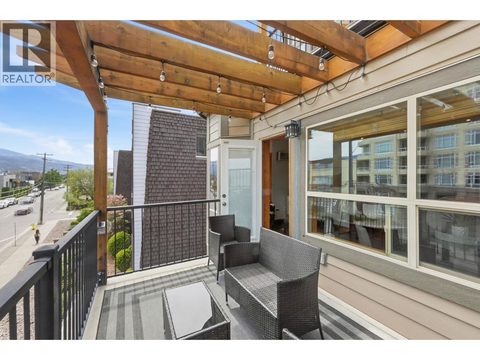
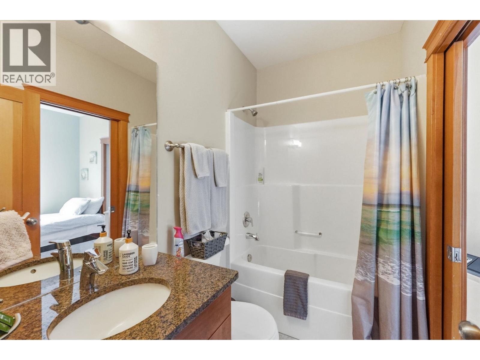
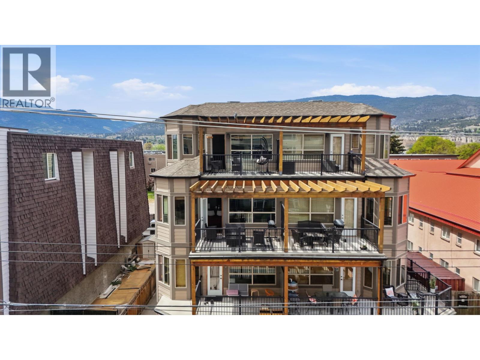
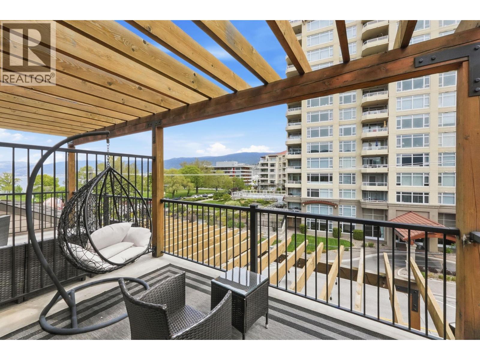
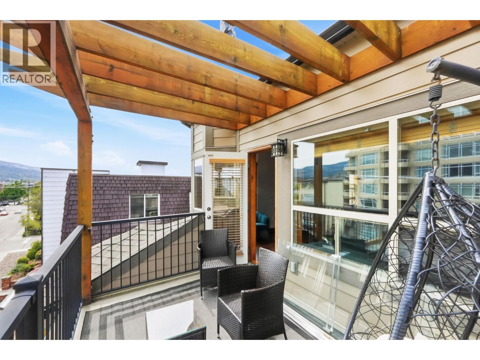
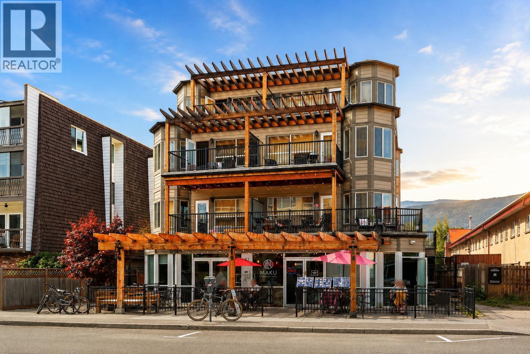
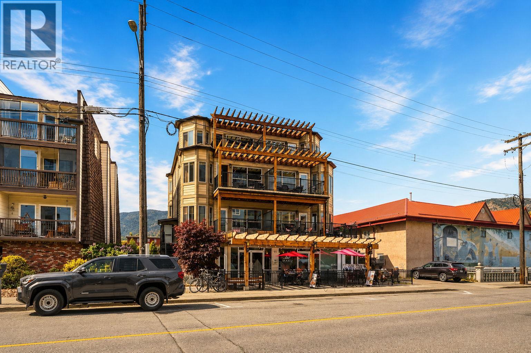
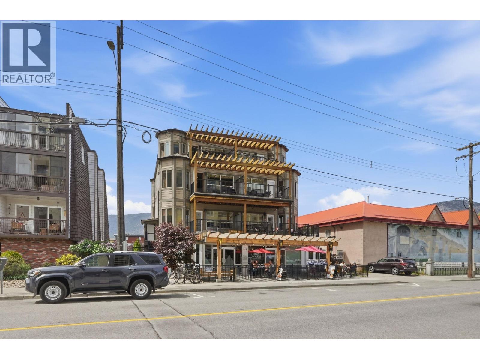
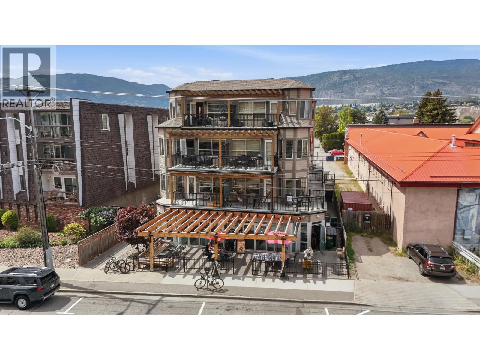
Great oppourtunity to own an outstanding dowtown condo, in a prime location mere steps from Okanagan Lake and close to the Penticton farmers market, parks, downtown restaurants, coffee shops, shopping, movie theater, KVR Trails, and Marina. This yaletown inspired two storey condo has over 1300 sqft of room. The main floor features a spacious kitchen with granite countertops, living room, dining room and a large deck with lake and mountain views. The second floor consists of a huge master suite with a walk-in closet, 3 pc ensuite and a second deck to enjoy those breathtaking lakeviews. This unit comes with one parking space in the covered garage and there are no age or rental restrictions. Call to book or for a package of information. (id:64133)


  • Property Details

    MLS® Number 10387533
    Property Type Single Family
    Neigbourhood Main North
    Community Name 93 Winnipeg
    CommunityFeatures Pets Allowed, Pet Restrictions, Pets Allowed With Restrictions, Rentals Allowed
    Features Two Balconies
    ParkingSpaceTotal 1
  • Building

    Bathroom Total 2
    Bedrooms Total 2
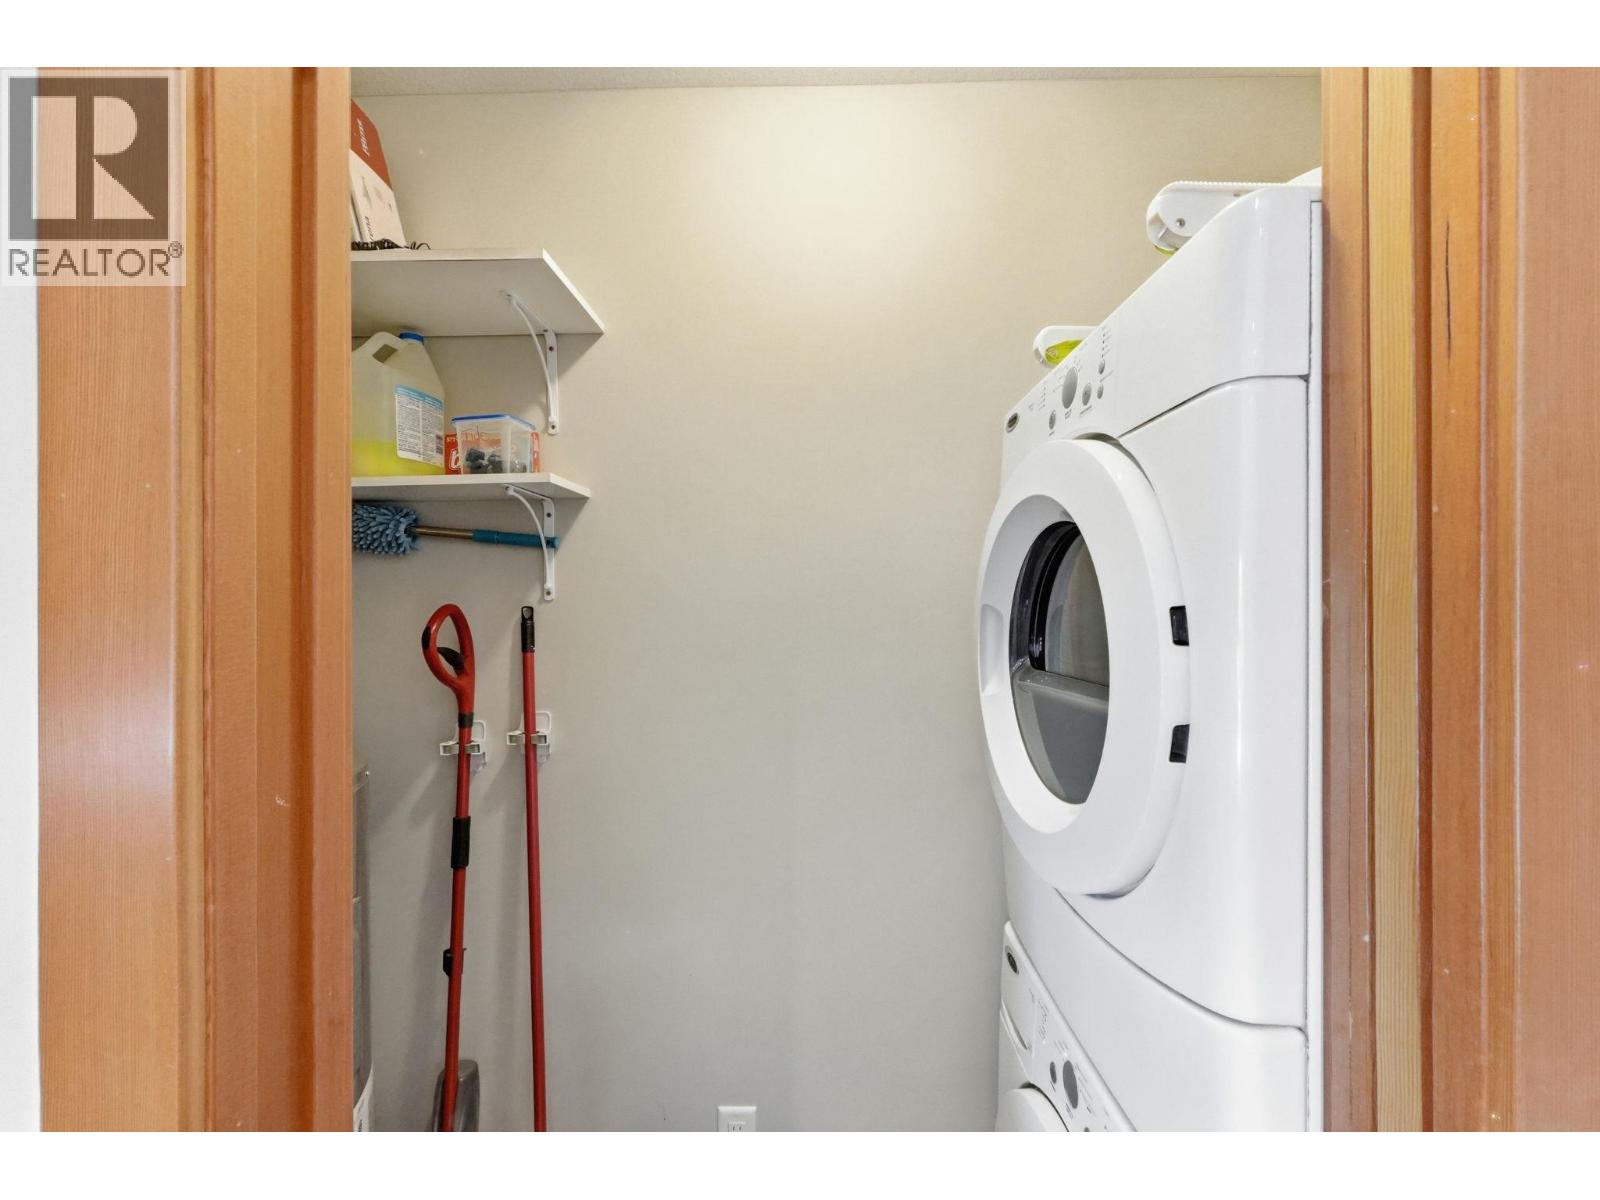
    Appliances Range, Refrigerator, Dishwasher, Washer & Dryer
    Architectural Style Other
    Constructed Date 2014
    Cooling Type Window Air Conditioner
    Heating Type Baseboard Heaters, Heat Pump
    Roof Material Vinyl Shingles,other
    Roof Style Unknown,unknown
    Stories Total 2
    Size Interior 1,322 Sqft
    Type Apartment
    Utility Water Municipal Water

    Parking

    Parkade
    Underground
  • Land

    Acreage No
    Sewer Municipal Sewage System
    Size Total Text Under 1 Acre
  • Rooms

    Level Type Dimensions
    Second Level Other 6'2'' x 12'2''
    Second Level Primary Bedroom 20'2'' x 23'5''
    Second Level 3pc Ensuite Bath 13'11'' x 6'6''
    Main Level Living Room 11'9'' x 11'2''
    Main Level Kitchen 15'9'' x 8'9''
    Main Level Dining Room 8'6'' x 9'8''
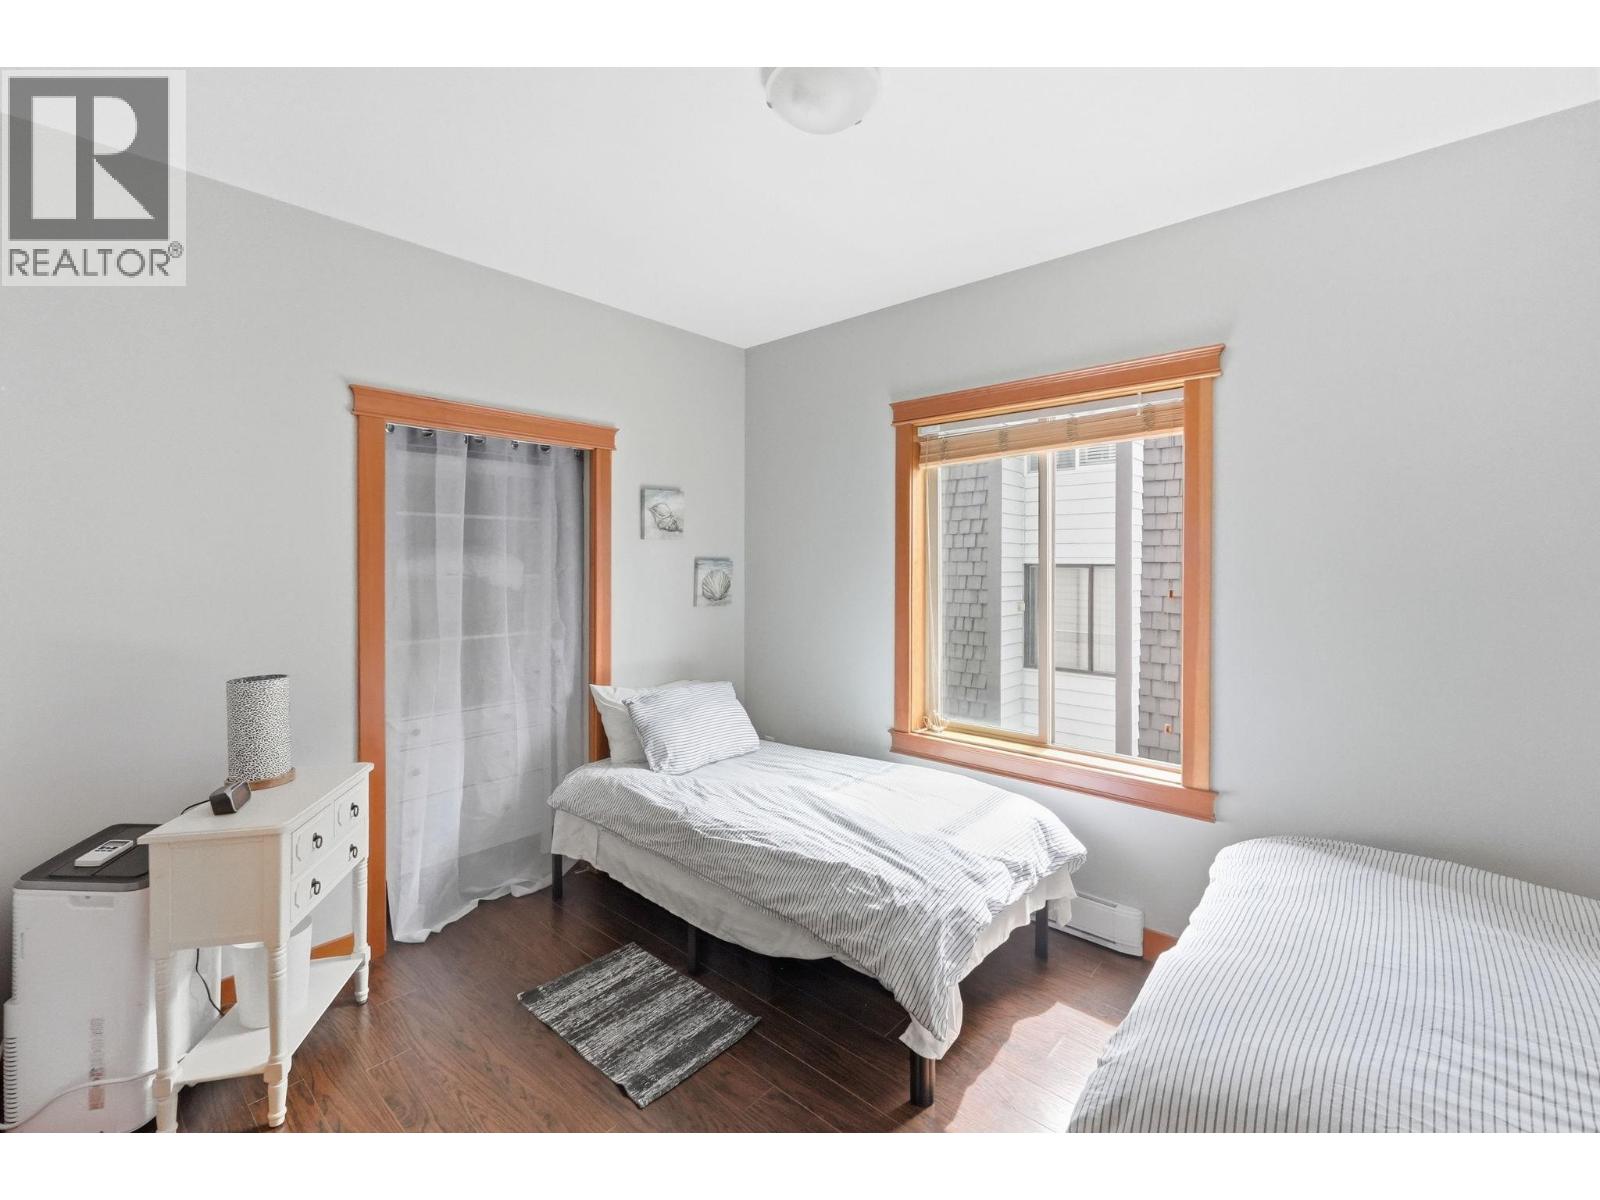
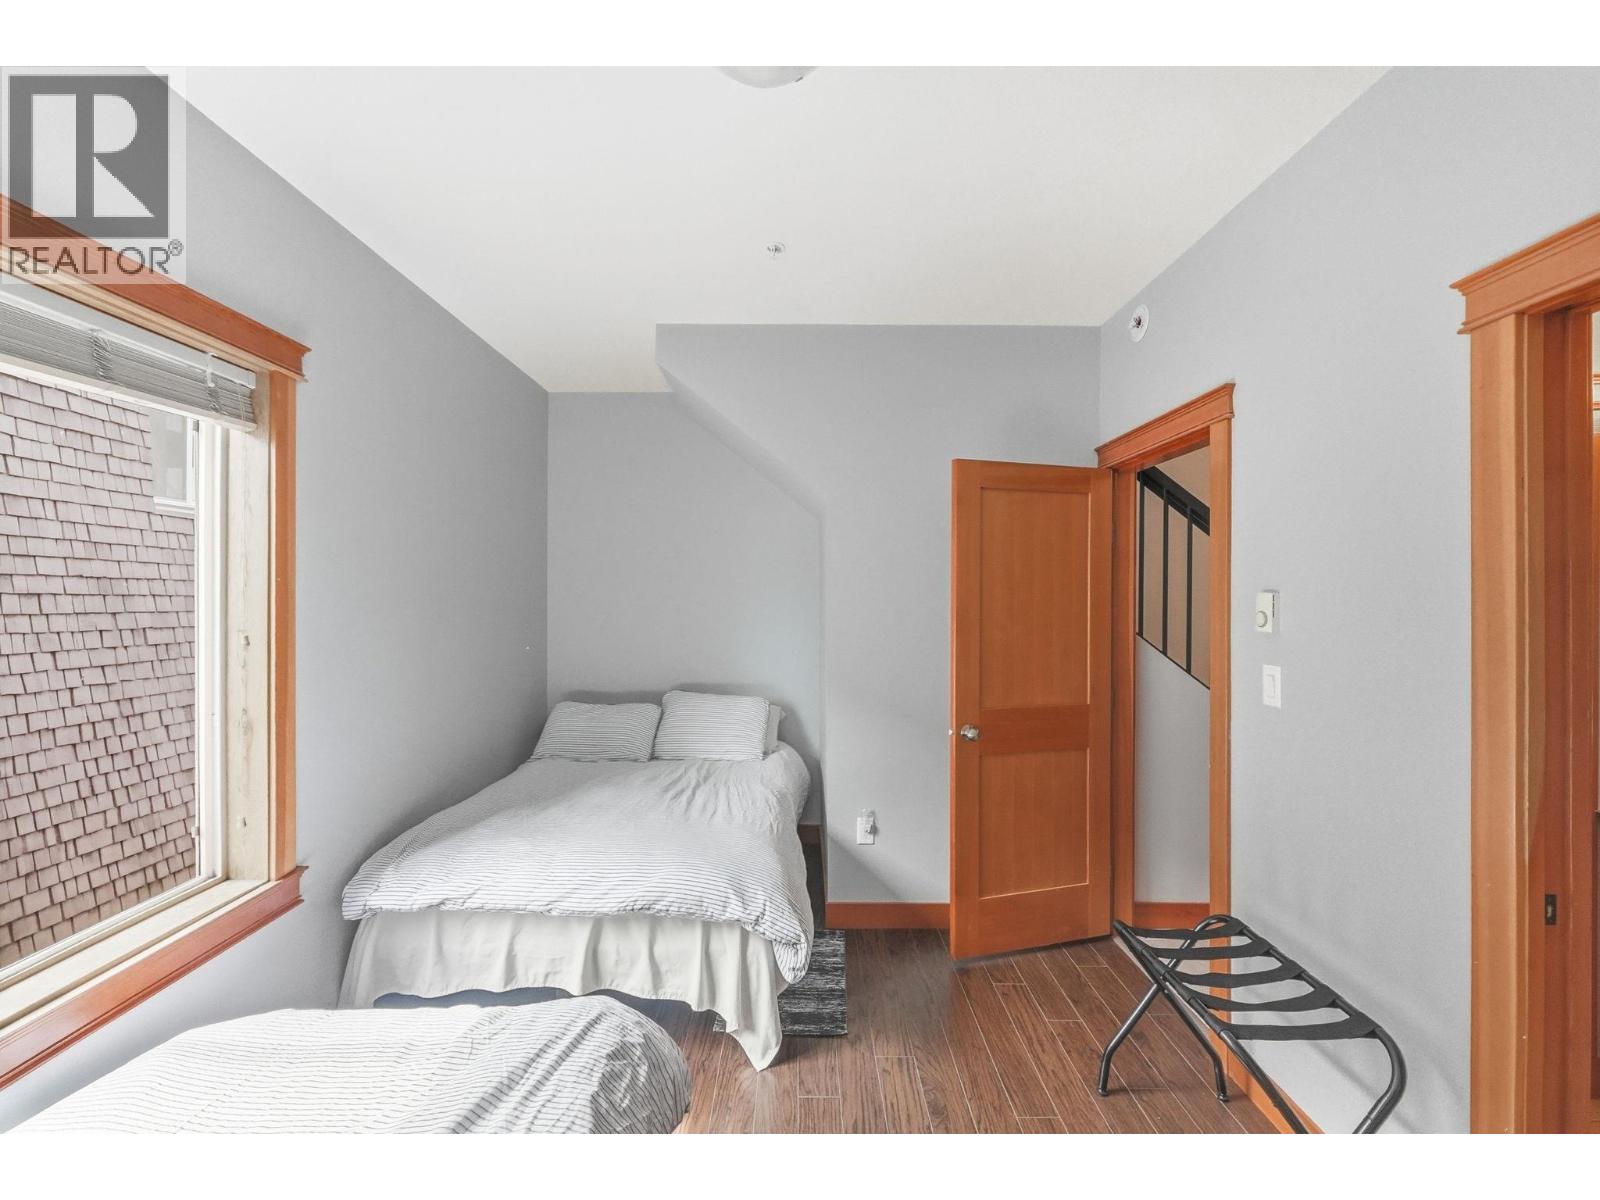
    Main Level Bedroom 9'6'' x 14'9''
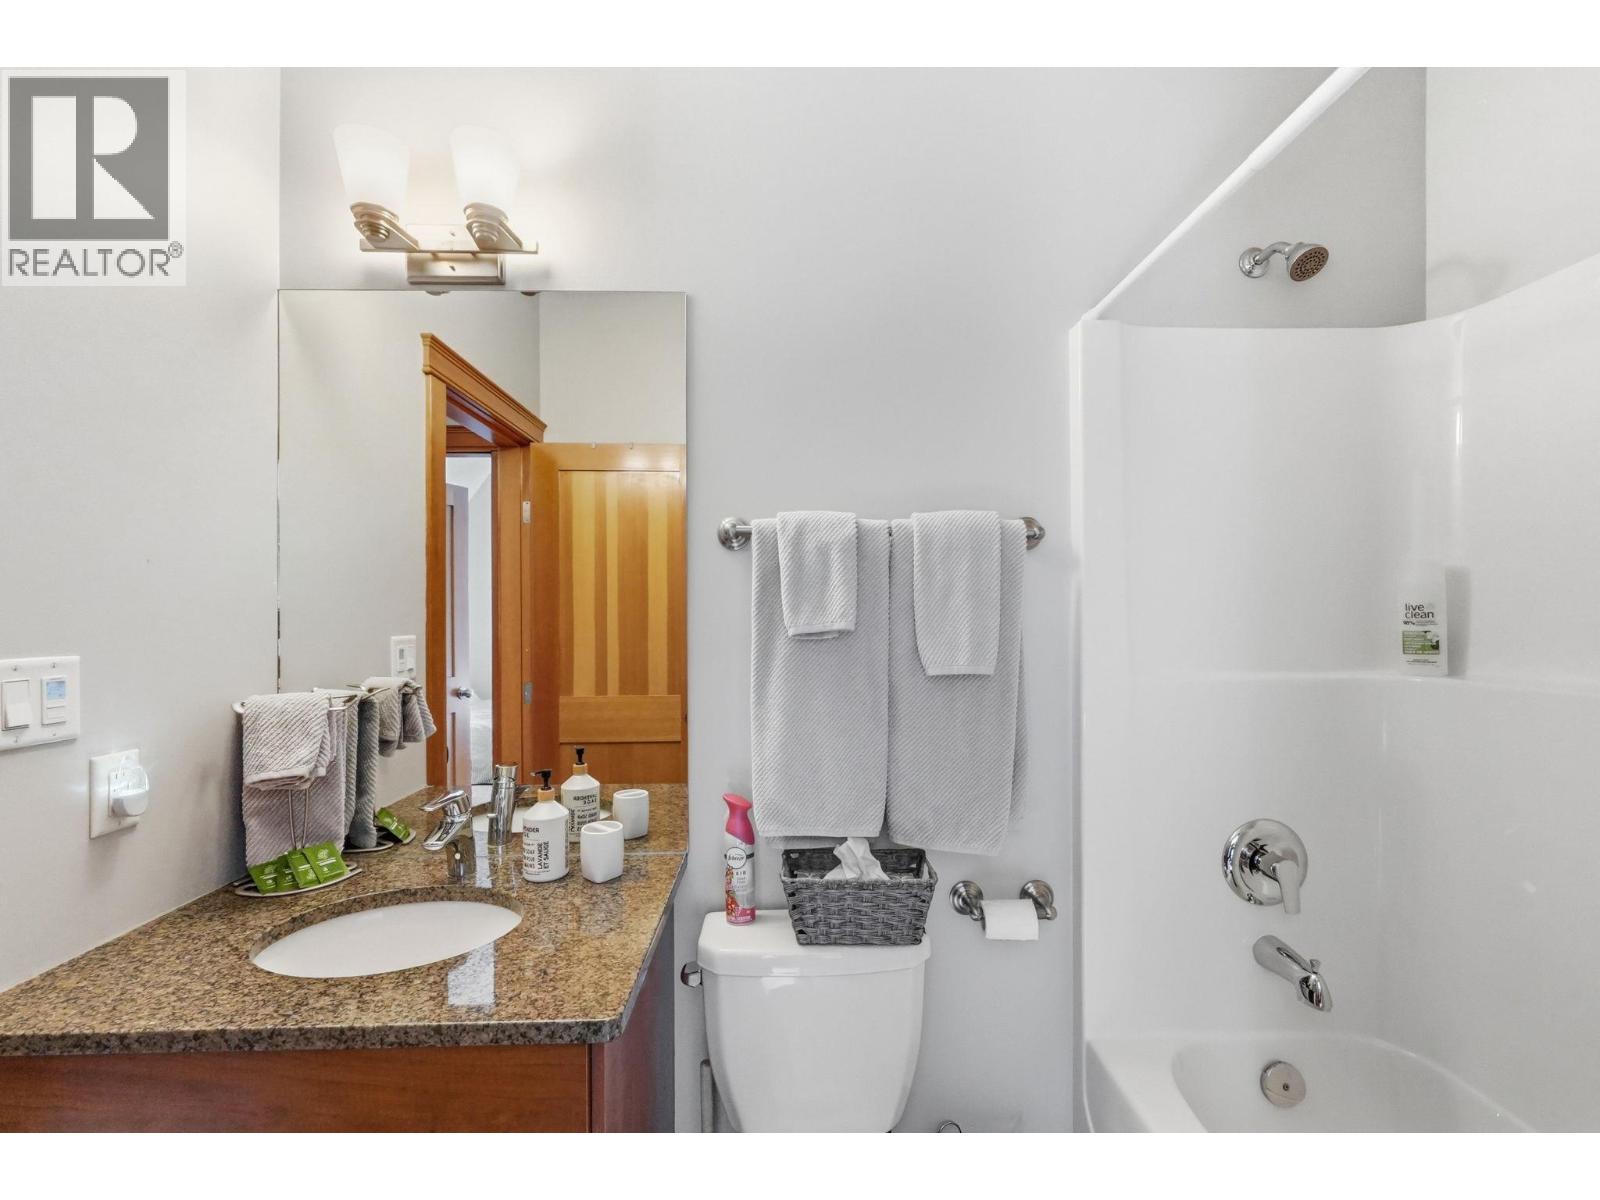
    Main Level 4pc Bathroom 4'11'' x 7'10''

Mark Gidden
Realtor/Founder

Lloyd Taverner
Realtor/Senior Partner

Your Favourites


No Favourites Found

 

TESTIMONIALS

Our Valued Clients

  • Ashley Harvey

    Mark and his team helped us find our forever home, and we are so grateful for his experience and expertise. Mark was so patient while our infant cried while we hunted for the perfect house. We will use Mark and his team for years to come.


  • Jen Platman

    Lloyd was the best realtor we’ve ever worked with. He understands people and takes the time to listen. He was extremely helpful and made the process stress-free and seamless. Lloyd goes above and beyond for his clients and it shows. He truly enjoys what he does, he’s honest and makes you feel at ease. Our new home is our castle and Lloyd did everything to help us get there. This guy is real gem!


  • Tom S

    Mark helped us look for, negotiate, and purchase our family home. He was diligent, extremely professional and has an unsurpassed knowledge of the Kelowna and wider Okanagan areas. His name is mentioned anytime we have a friend looking to buy or sell their home. Many thanks Mark.