


$1,349,900
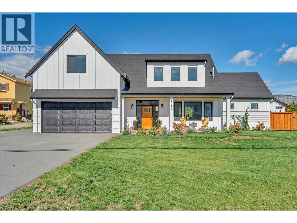
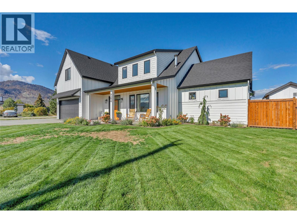
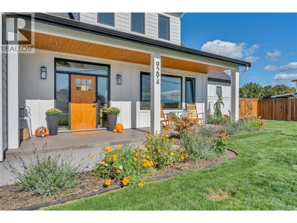
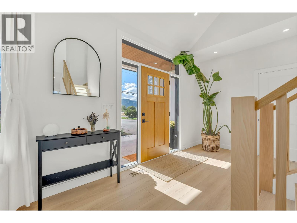
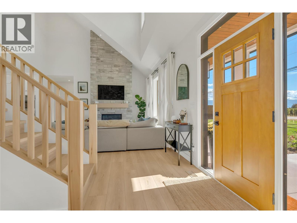
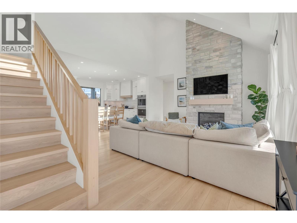
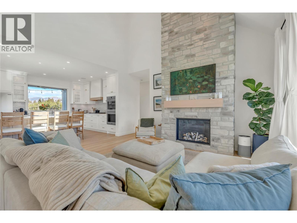
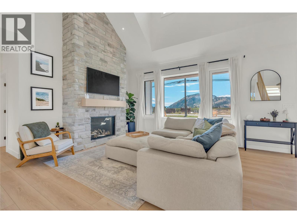
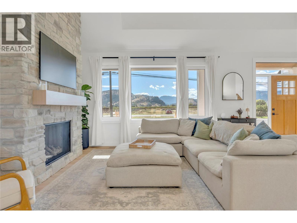
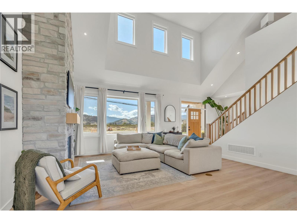
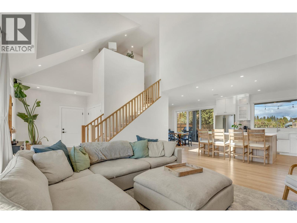
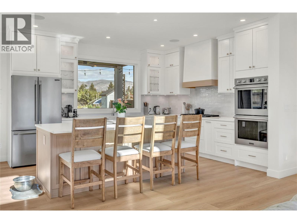
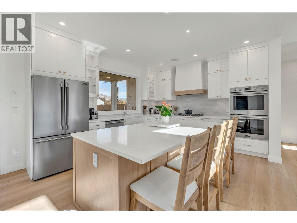
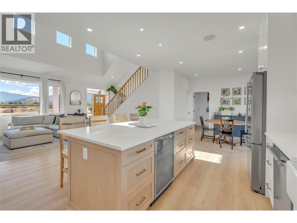
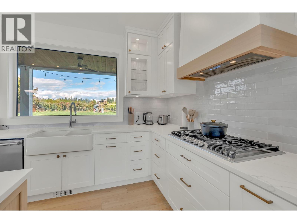
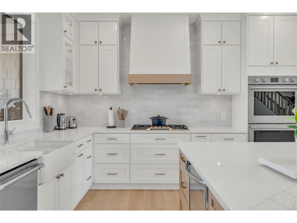
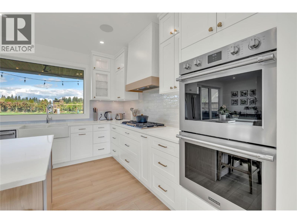
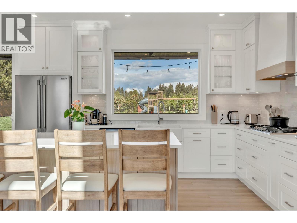
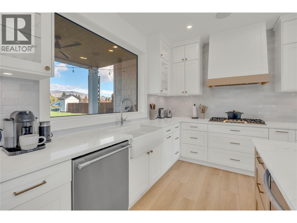
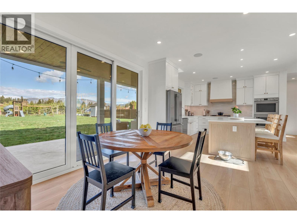
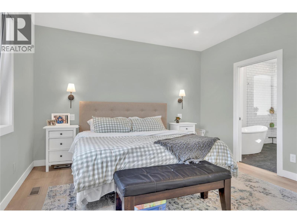
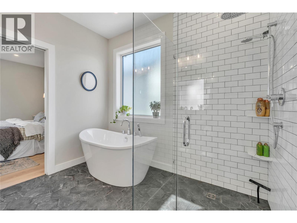
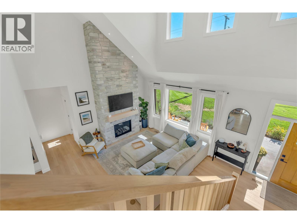
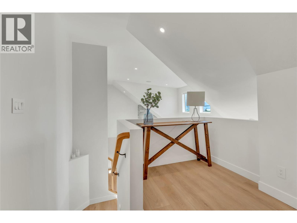
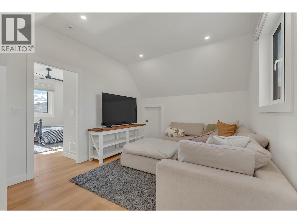
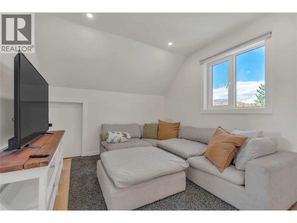
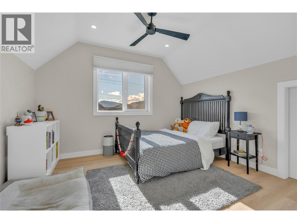
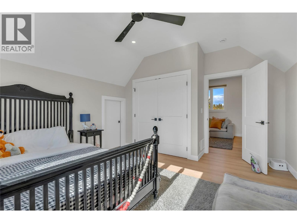
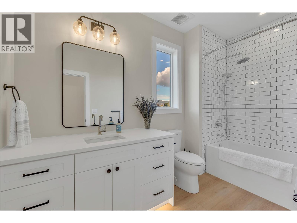
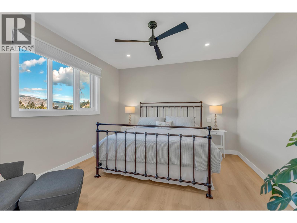
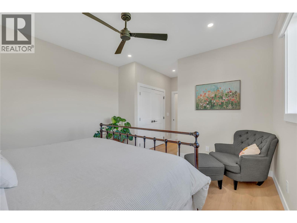
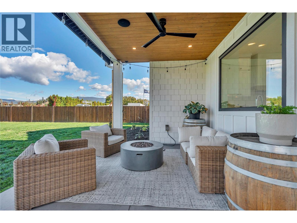
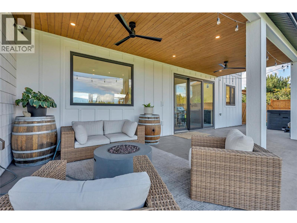
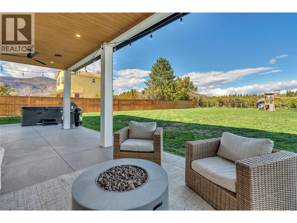
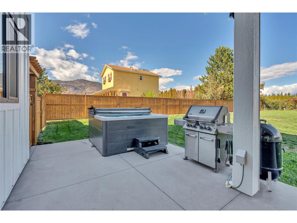
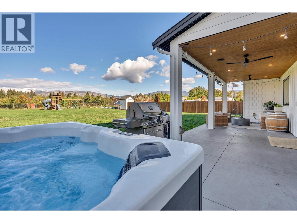
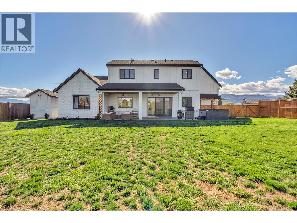
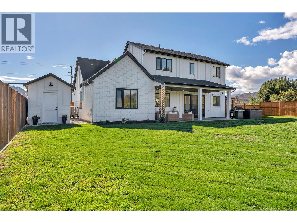
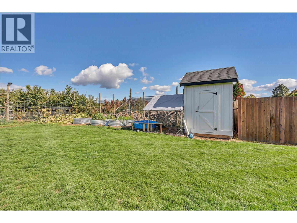
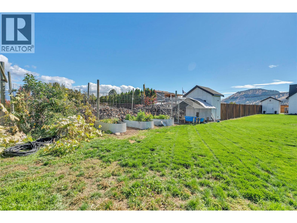
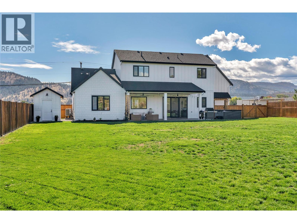
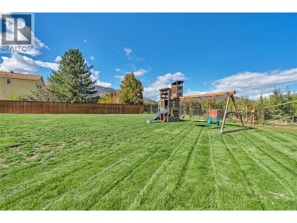
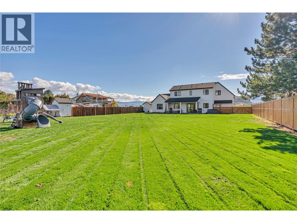
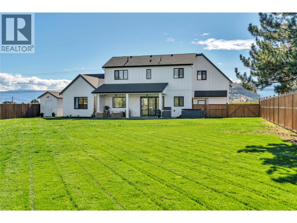
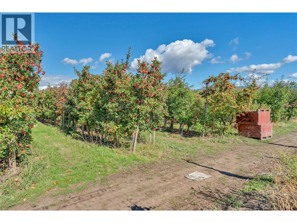
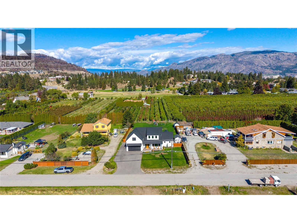
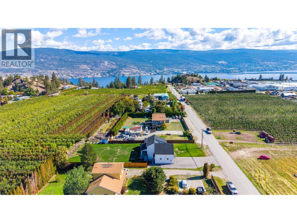
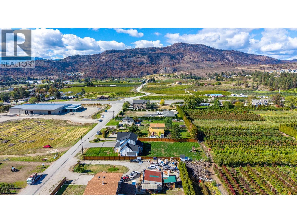
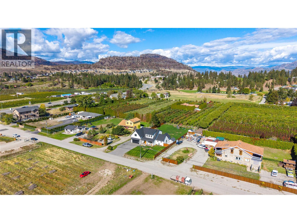
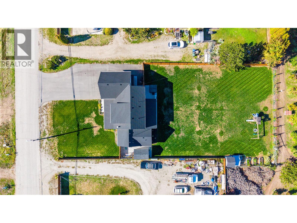
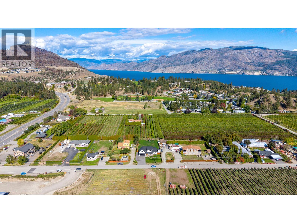
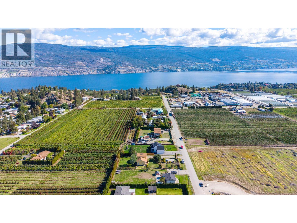
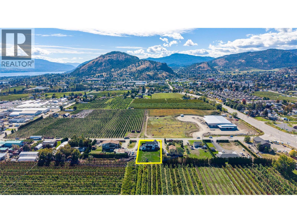
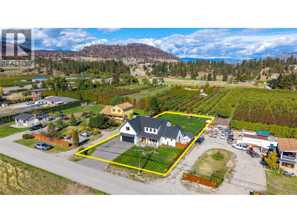
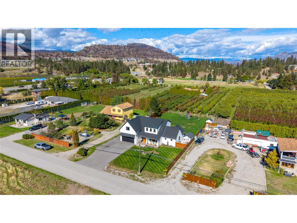
Welcome to 9294 Jones Flat Road where luxury, high-efficiency engineering, and outdoor living come together on nearly a flat half-acre. Built to Step Code 4 efficiency standards, this spacious 3-bedroom, 3-bathroom home with a dedicated upper-level office delivers the modern feel of a new build, without the hassle or wait. Inside, the light-filled layout offers effortless main-level living with a private main-floor primary suite. Enjoy high-end comforts throughout, including cozy in-floor heating, automated power blinds, integrated low-voltage lighting, and a 5-zone sound system. Upstairs features two additional bedrooms and a private home office, making the floor plan exceptionally versatile for families and retirees alike. The heated double garage comes equipped with a roughed-in EV charger, while the home is also prepped for future solar installation. Outside, the fully fenced, freshly stained backyard is an entertainer’s dream - featuring a hot tub, 14-zone irrigation system, and rough-ins already in place for a future pool. Parking and storage are unmatched, complete with 2 separate trailer hookups and expansive driveway space for RVs, boats, and toys. Combining top-tier efficiency with modern comfort, this home is a rare find. Contact the listing agent today for more information or to book your private tour! (id:64133)
-
Property Details
MLS® Number 10402388 Property Type Single Family Neigbourhood Main Town AmenitiesNearBy Golf Nearby, Park, Recreation, Schools, Shopping CommunityFeatures Family Oriented Features Level Lot ParkingSpaceTotal 2 ViewType Mountain View, Valley View, View (panoramic) -
Building
Bathroom Total 3 Bedrooms Total 3 Architectural Style Contemporary Constructed Date 2024 Construction Style Attachment Detached Cooling Type Central Air Conditioning, Heat Pump Half Bath Total 1 Heating Fuel Electric Heating Type Forced Air, Heat Pump, See Remarks Stories Total 2 Size Interior 2,429 Sqft Type House Utility Water Municipal Water Parking
Additional Parking Attached Garage 2 R V -
Land
Access Type Easy Access, Highway Access Acreage No Fence Type Fence Land Amenities Golf Nearby, Park, Recreation, Schools, Shopping Landscape Features Landscaped, Level Sewer Septic Tank Size Irregular 0.44 Size Total 0.44 Ac|under 1 Acre Size Total Text 0.44 Ac|under 1 Acre -
Rooms
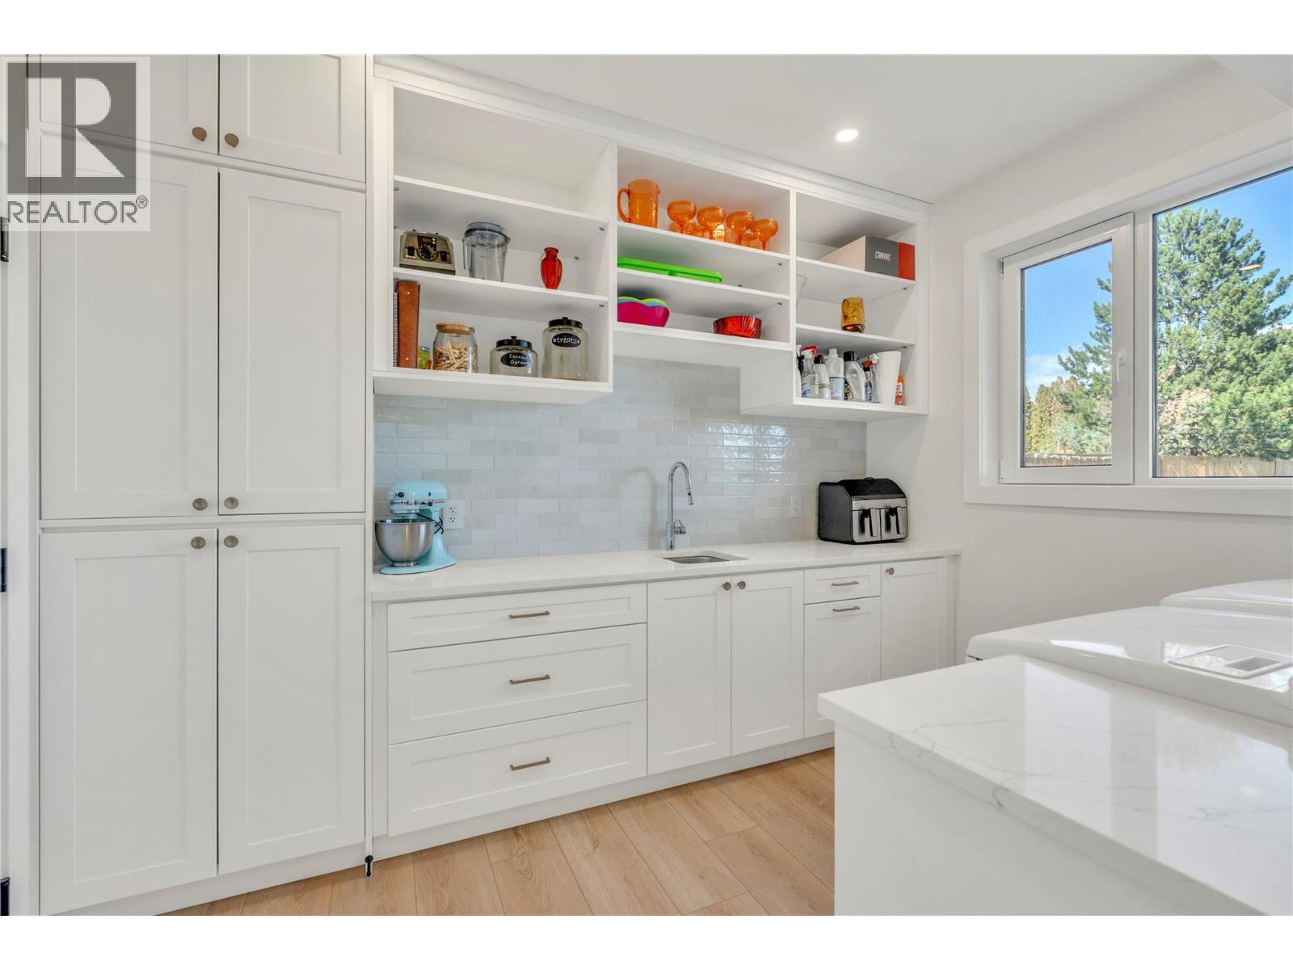
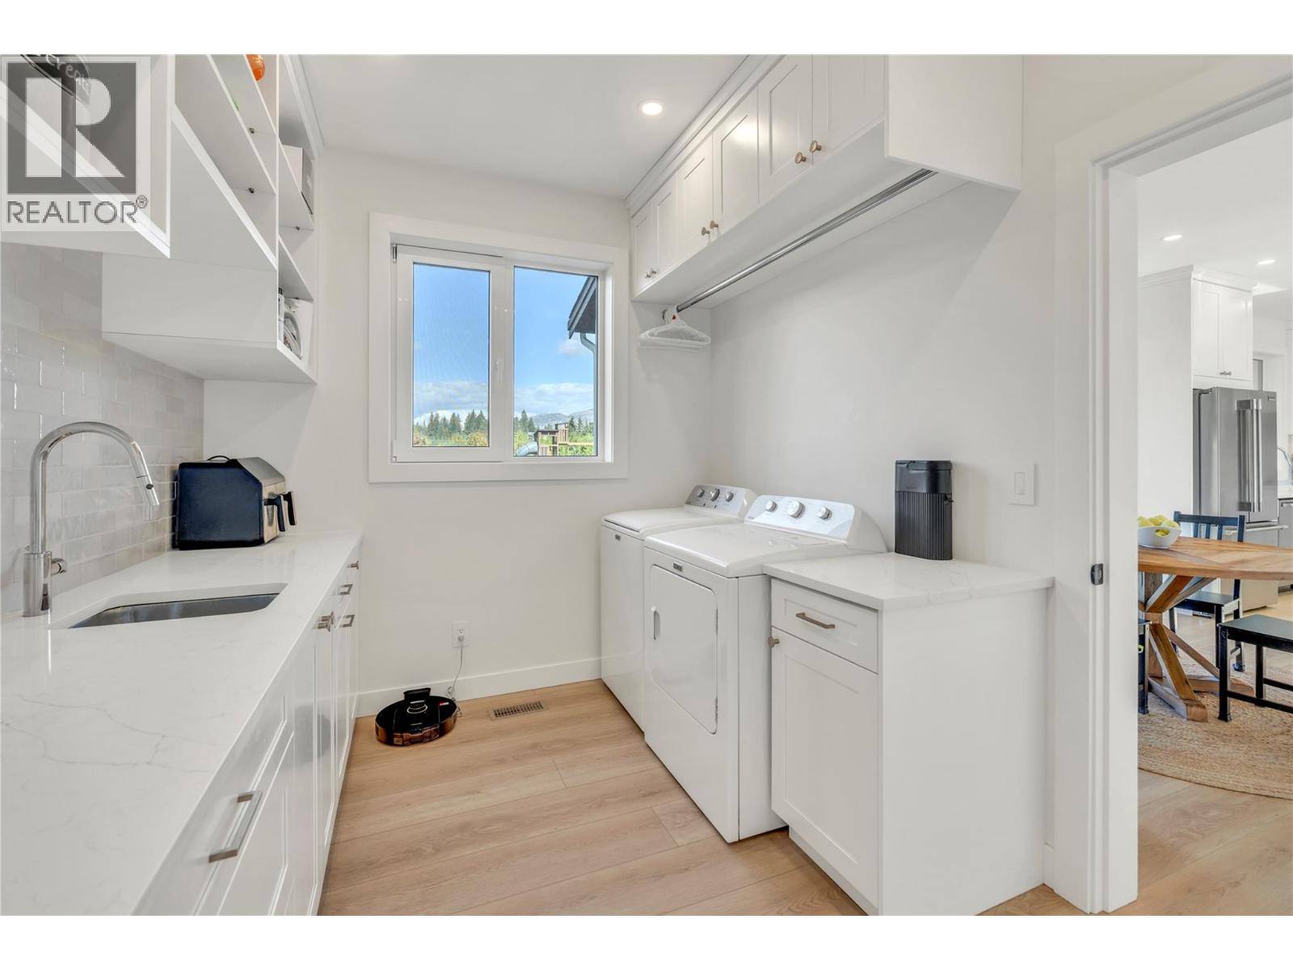
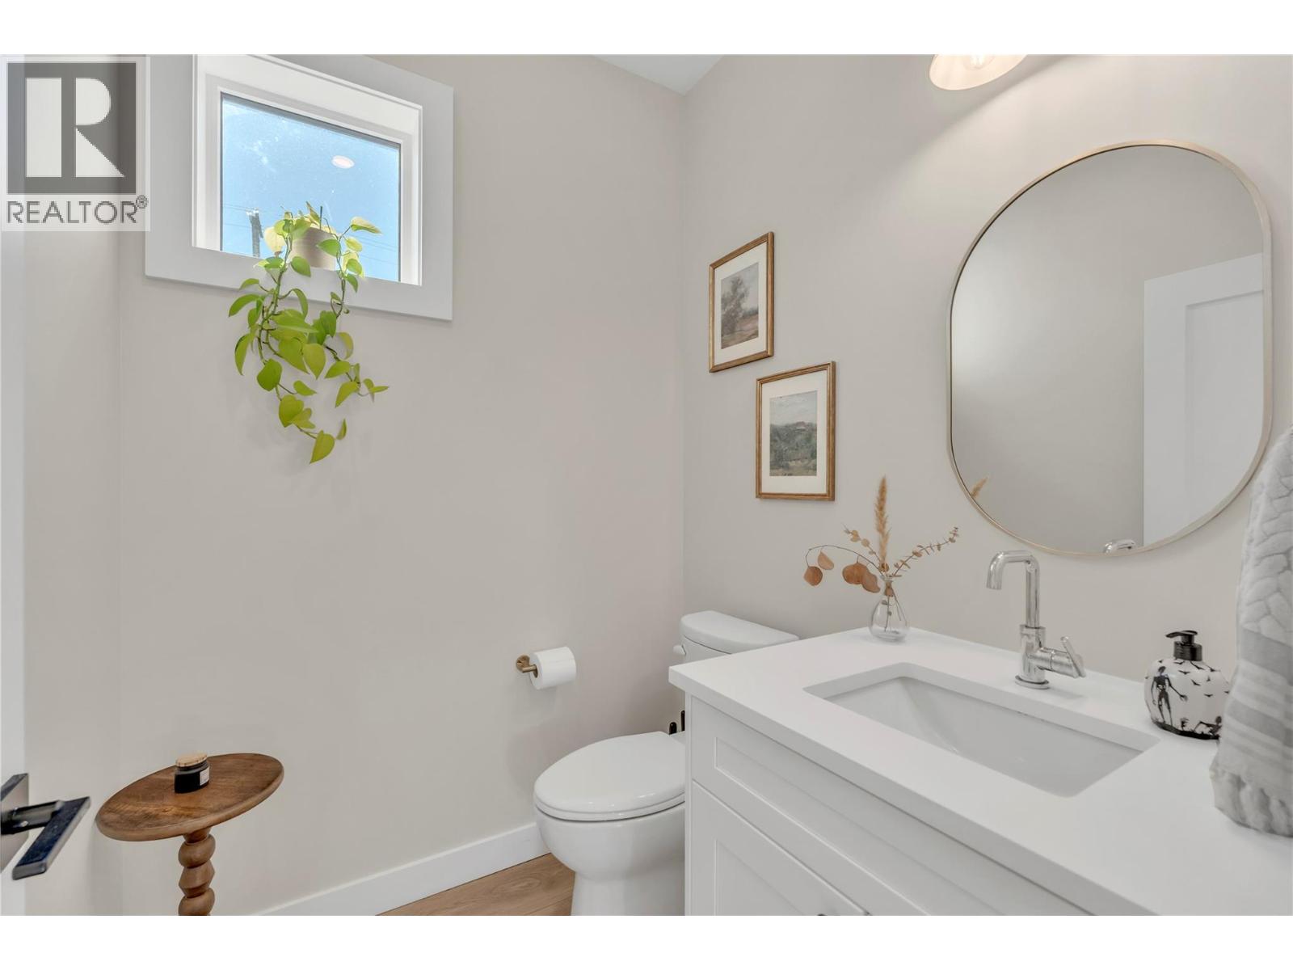
Level Type Length Width Dimensions Second Level Family Room 11' x 13'1'' Second Level Bedroom 13'7'' x 12'9'' Second Level Office 11'9'' x 9'7'' Second Level 4pc Bathroom 6'1'' x 11'4'' Second Level Bedroom 12'5'' x 18'8'' Main Level Foyer 8'9'' x 10'5'' Main Level Utility Room 7'1'' x 10'3'' Main Level Other 11'8'' x 8'6'' Main Level Dining Room 12'11'' x 11'11'' Main Level Living Room 16'1'' x 17' Main Level Kitchen 12'11'' x 14'8'' Main Level 2pc Bathroom 5'8'' x 5'4'' Main Level 5pc Ensuite Bath 9'6'' x 9'8'' Main Level Primary Bedroom 13'1'' x 15'1''

Mark Gidden
Realtor/Founder

Lloyd Taverner
Realtor/Senior Partner
Your Favourites
No Favourites Found

The trademarks REALTOR®, REALTORS®, and the REALTOR® logo are controlled by The Canadian Real Estate Association (CREA) and identify real estate professionals who are members of CREA. The trademarks MLS®, Multiple Listing Service® and the associated logos are owned by The Canadian Real Estate Association (CREA) and identify the quality of services provided by real estate professionals who are members of CREA. The trademark DDF® is owned by The Canadian Real Estate Association (CREA) and identifies CREA's Data Distribution Facility (DDF®)
October 02 2026 12:01:51
Association of Interior REALTORS®

