


$1,200,000
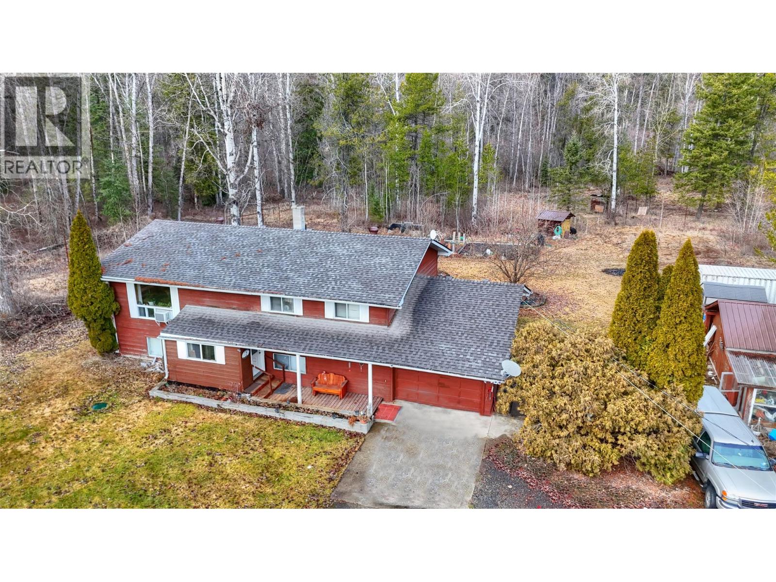
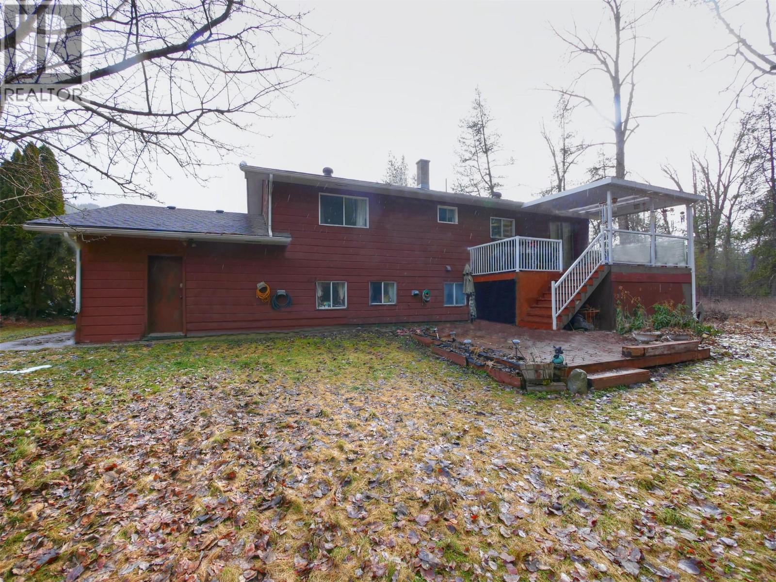
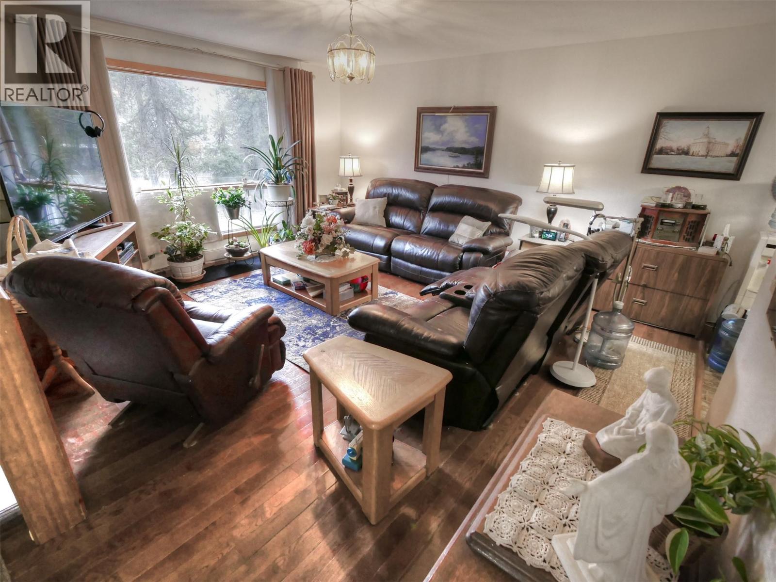

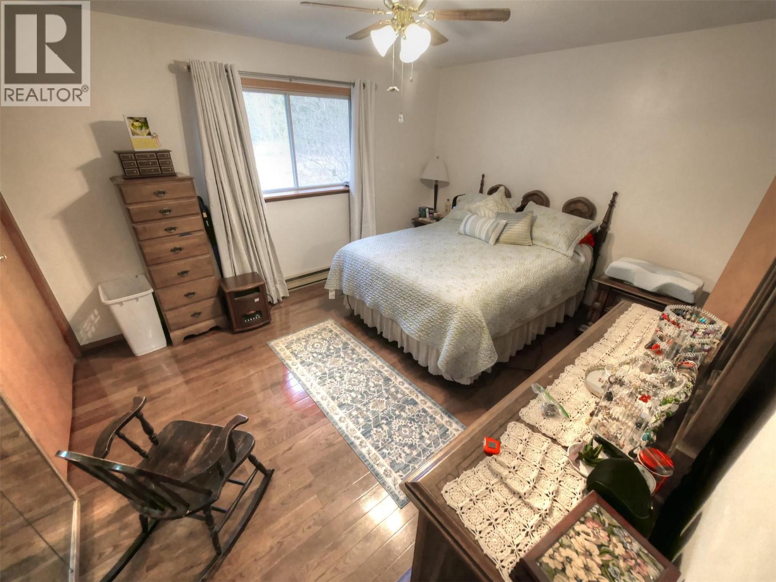
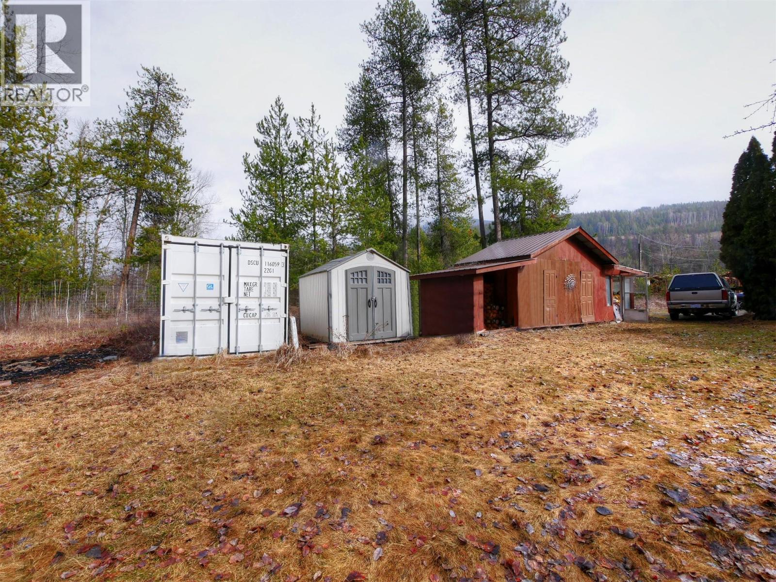

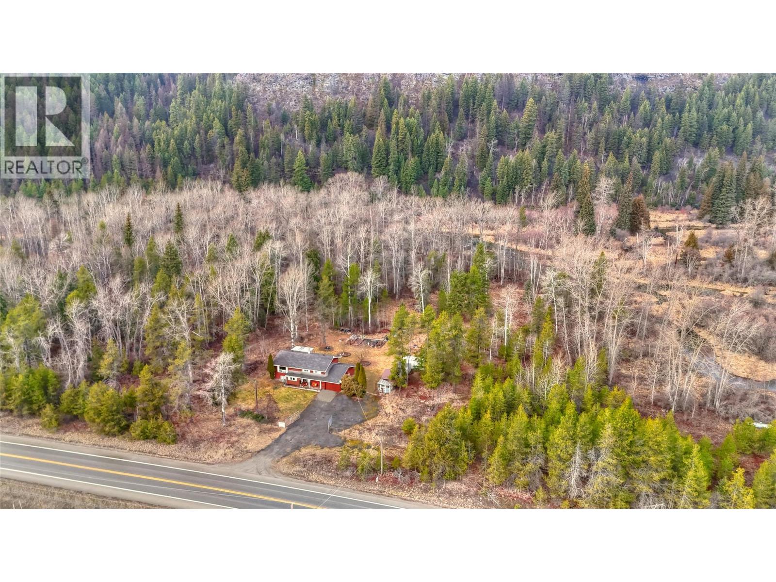
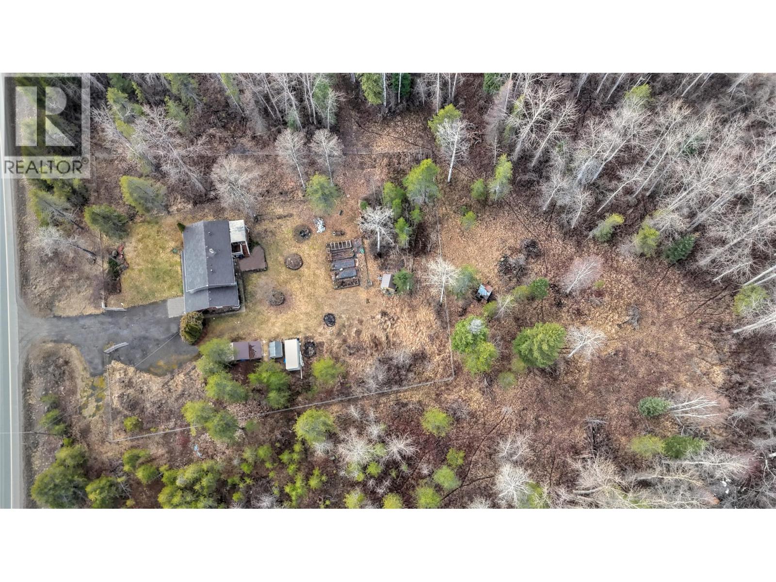
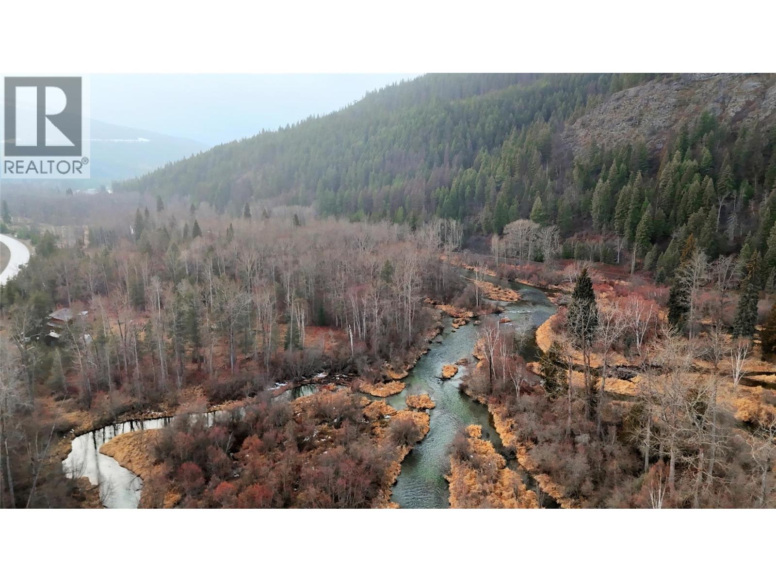
Visit REALTOR website for additional information Located just off the highway in Yahk, this remarkable riverfront acreage offers outstanding potential for farmers, hobby ranchers, and horse enthusiasts alike. Bordering the Moyie River, the property benefits from a reliable water source running along the length of the land. The mostly level terrain is scattered with mature evergreens and aspen, creating a beautiful setting with excellent future development possibilities. The spacious family home sits within roughly two acres of wildlife-fenced yard, offering privacy and room to enjoy the outdoors. Inside, bright and welcoming living spaces are filled with natural light and feature warm hardwood floors. The oak kitchen is both functional and inviting for everyday cooking. A comfortable living room provides the perfect place to unwind, while the dining room opens onto a covered back deck overlooking the yard, complete with a garden area and cozy fire pit. Downstairs, the large family room and generous laundry area offer great potential for a two-bedroom suite or in-law space. This unique property is best appreciated in person. (id:64133)
-
Property Details
MLS® Number 10379953 Property Type Single Family Neigbourhood Creston AmenitiesNearBy Recreation CommunityFeatures Family Oriented, Rural Setting, Pets Allowed Features Level Lot, Private Setting ParkingSpaceTotal 11 ViewType River View, Mountain View, Valley View, View (panoramic) WaterFrontType Waterfront On River -
Building
Bathroom Total 2 Bedrooms Total 4 Appliances Refrigerator, Dishwasher, Range - Electric, Water Heater - Electric, Freezer, Hood Fan, Washer & Dryer Constructed Date 1982 Construction Style Attachment Detached Cooling Type Window Air Conditioner Exterior Finish Cedar Siding Fire Protection Smoke Detector Only Fireplace Present Yes Fireplace Total 1 Fireplace Type Free Standing Metal Flooring Type Concrete, Hardwood, Linoleum, Vinyl Foundation Type Preserved Wood Half Bath Total 1 Heating Fuel Electric, Wood Heating Type Baseboard Heaters, Stove Roof Material Asphalt Shingle Roof Style Unknown Stories Total 1 Size Interior 2,464 Sqft Type House Utility Water Well Parking
Attached Garage 1 R V 2 -
Land
Access Type Easy Access Acreage Yes Fence Type Fence Land Amenities Recreation Landscape Features Landscaped, Level, Wooded Area Sewer Septic Tank Size Irregular 66.65 Size Total 66.65 Ac|50 - 100 Acres Size Total Text 66.65 Ac|50 - 100 Acres -
Rooms
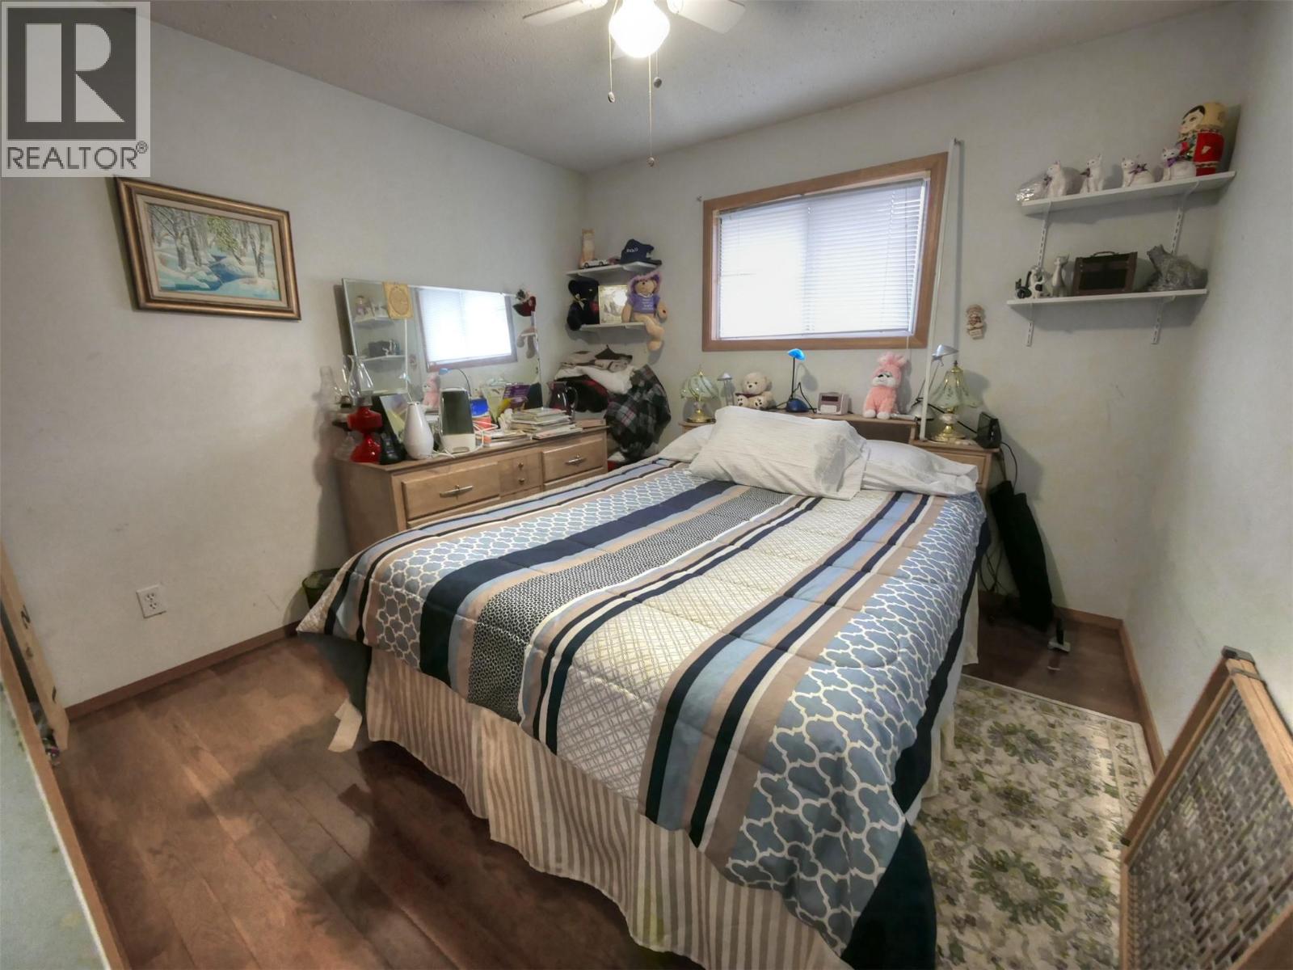
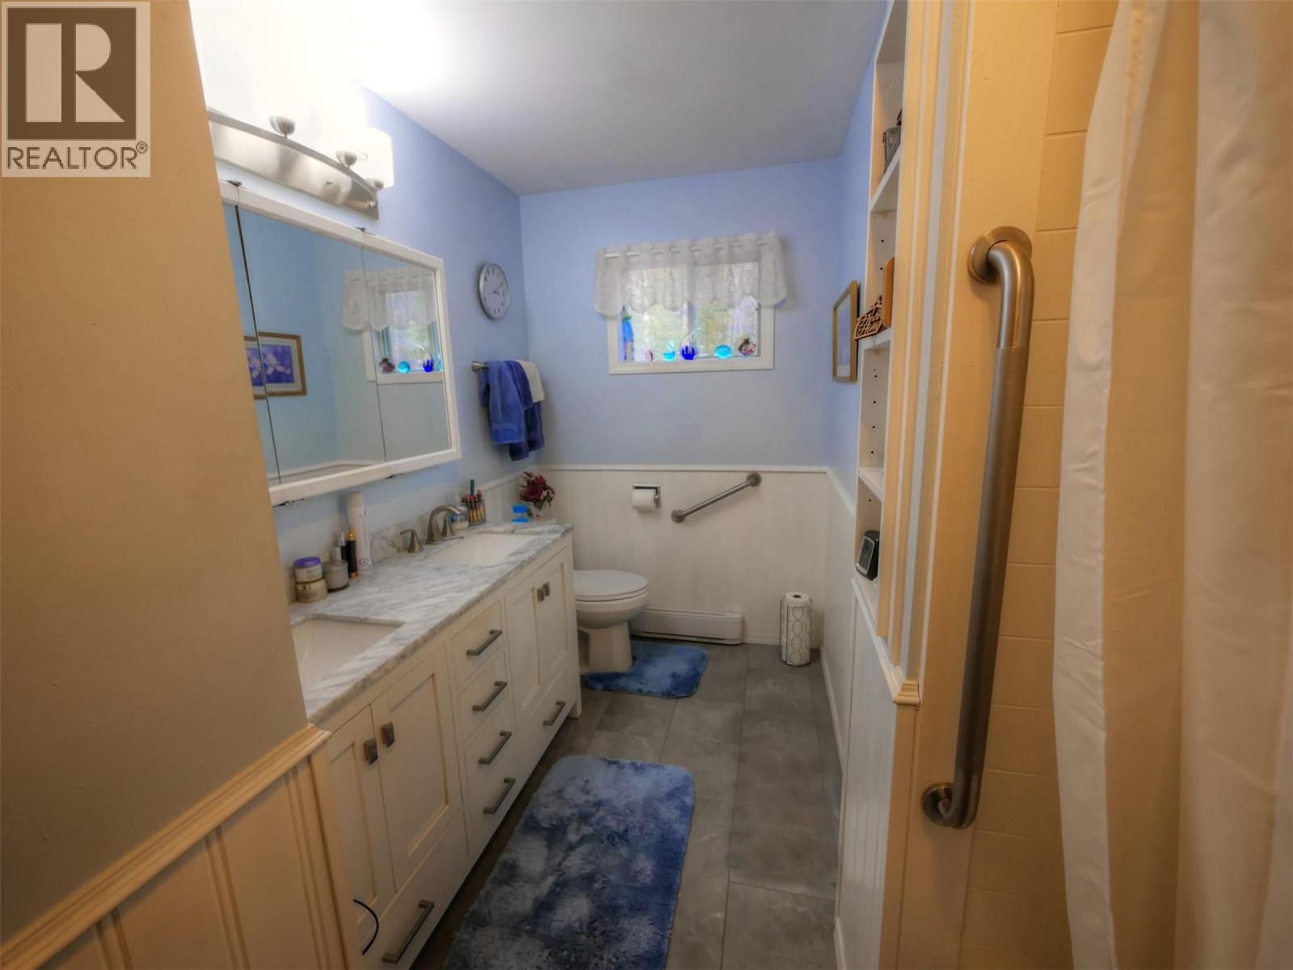
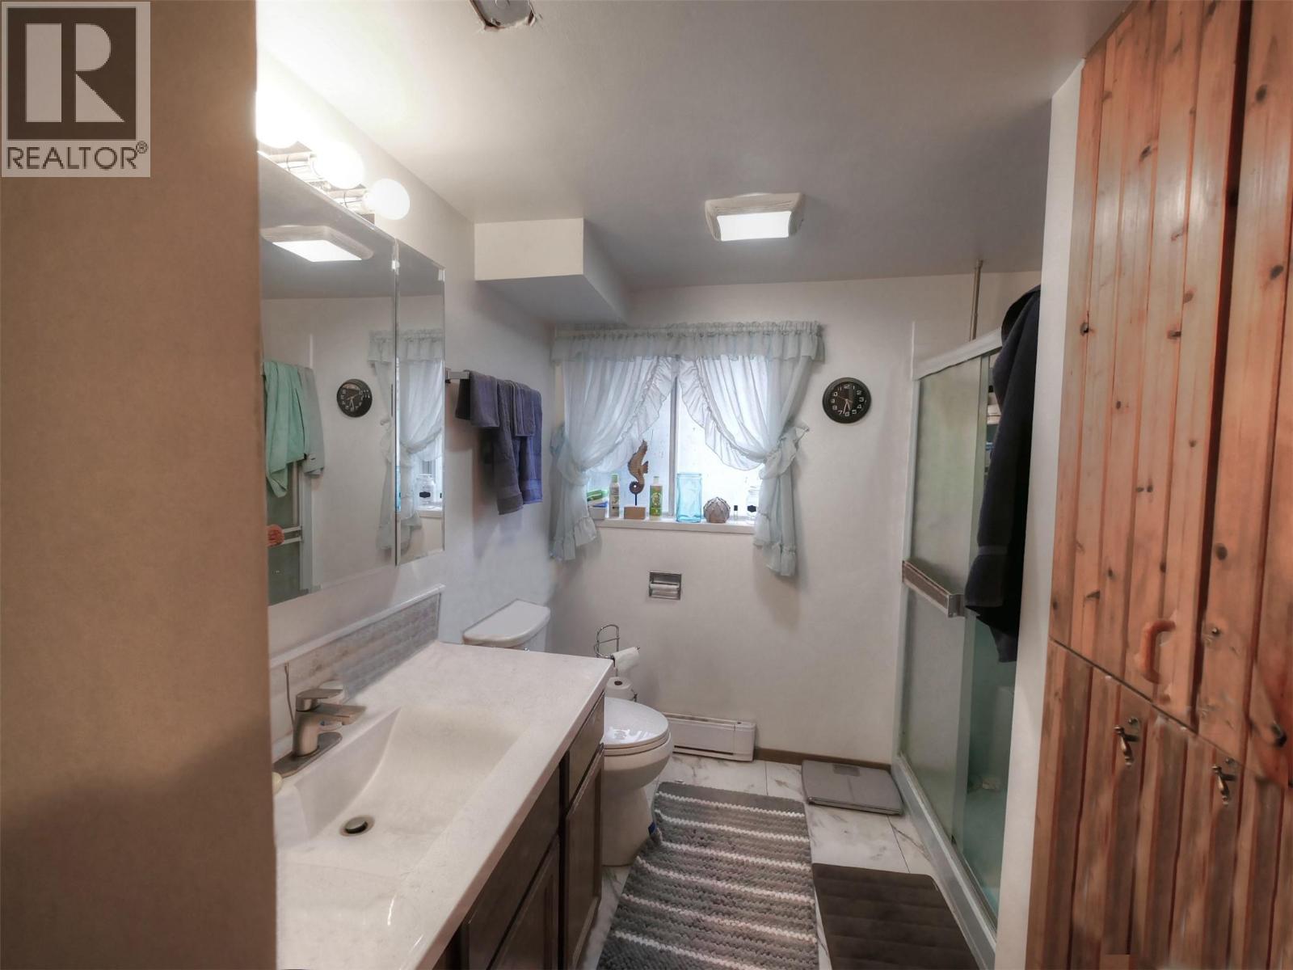
Level Type Length Width Dimensions Basement Family Room 21'0'' x 26'6'' Basement Other 13'0'' x 8'1'' Basement Laundry Room 15'3'' x 13'2'' Basement 3pc Bathroom 9'5'' x 8'0'' Basement Bedroom 13'0'' x 12'0'' Main Level Other 7'3'' x 9'5'' Main Level 4pc Bathroom 11'0'' x 7'8'' Main Level Bedroom 11'5'' x 10'4'' Main Level Bedroom 11'5'' x 10'7'' Main Level Primary Bedroom 11'10'' x 14'0'' Main Level Kitchen 12'0'' x 9'3'' Main Level Dining Room 11'10'' x 9'3'' Main Level Living Room 15'3'' x 16'0'' -
Utilities
Cable Available Electricity Available Natural Gas Not Available Telephone Available Sewer Not Available Water Available

Mark Gidden
Realtor/Founder

Lloyd Taverner
Realtor/Senior Partner
Your Favourites
No Favourites Found

The trademarks REALTOR®, REALTORS®, and the REALTOR® logo are controlled by The Canadian Real Estate Association (CREA) and identify real estate professionals who are members of CREA. The trademarks MLS®, Multiple Listing Service® and the associated logos are owned by The Canadian Real Estate Association (CREA) and identify the quality of services provided by real estate professionals who are members of CREA. The trademark DDF® is owned by The Canadian Real Estate Association (CREA) and identifies CREA's Data Distribution Facility (DDF®)
March 19 2026 07:28:44
Association of Interior REALTORS®

