


$415,000
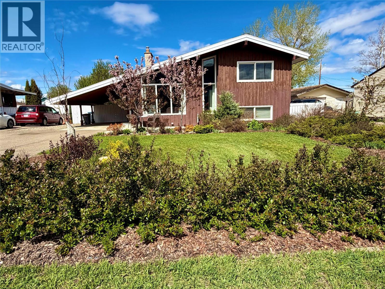
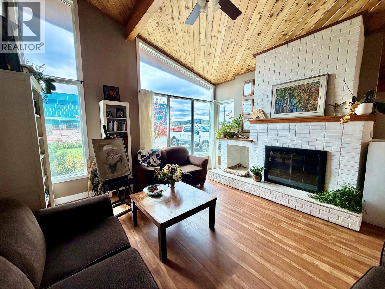
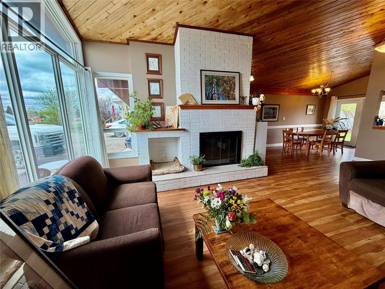
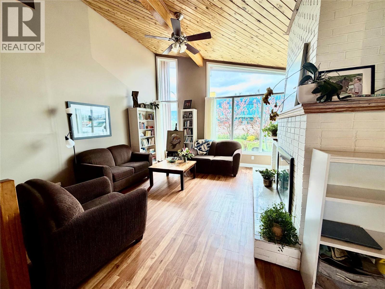
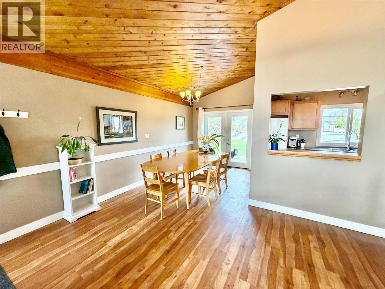
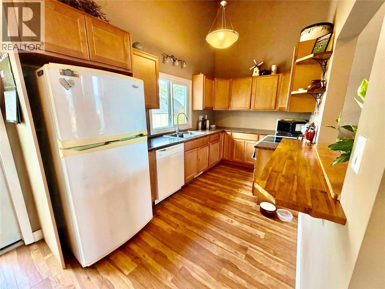
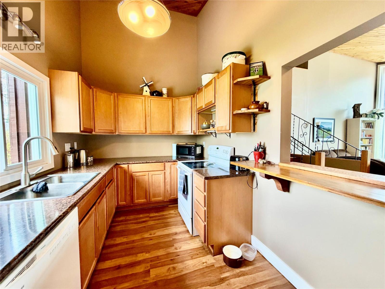
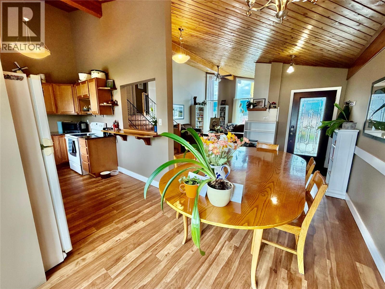
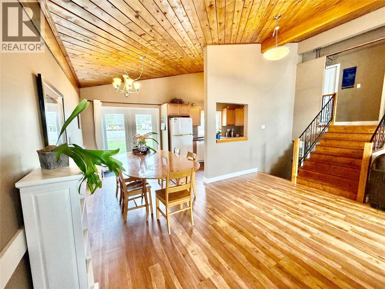
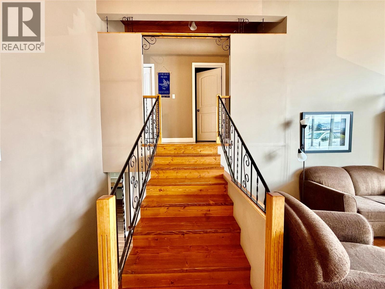
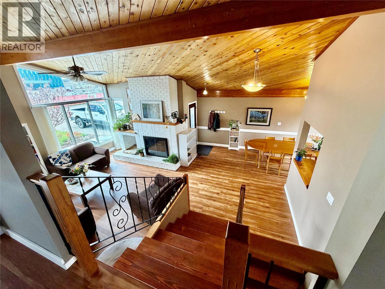
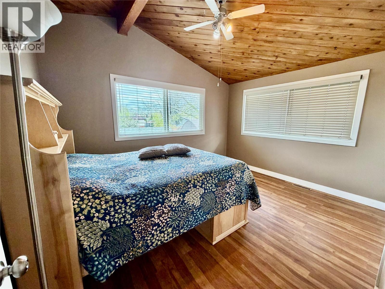
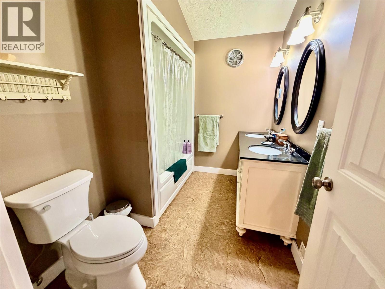
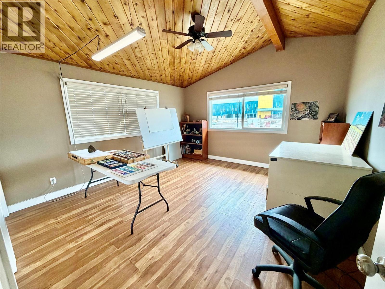
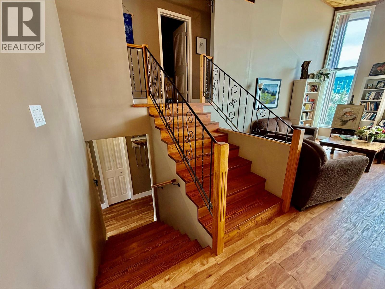
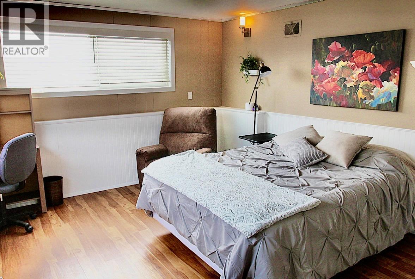
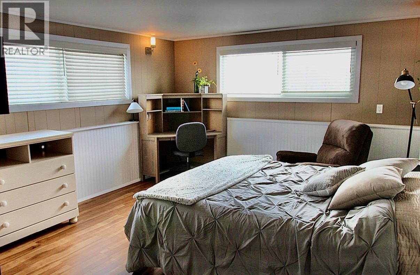
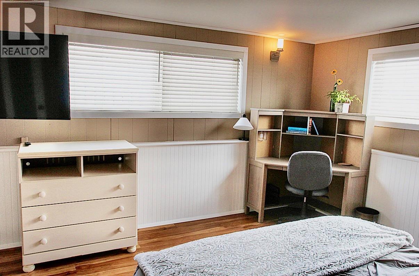
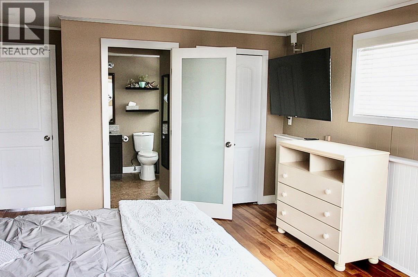
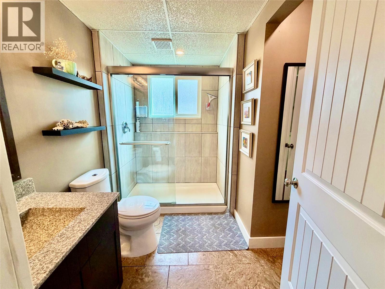
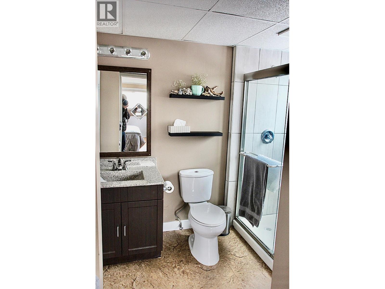
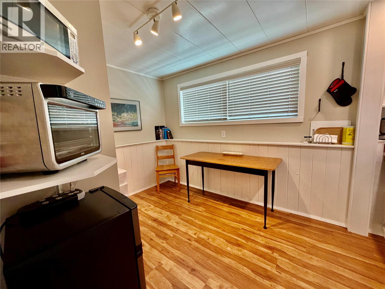
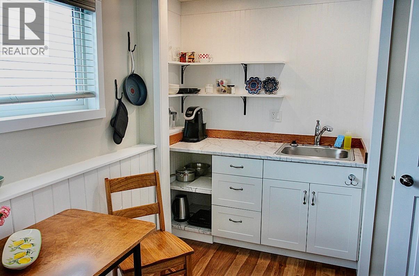
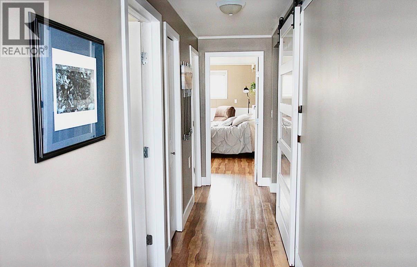
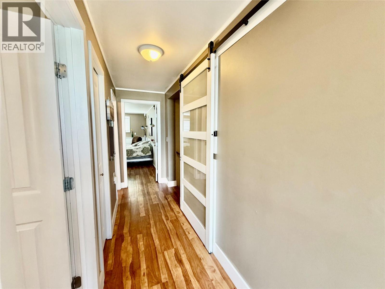
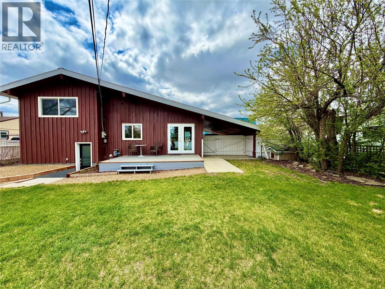
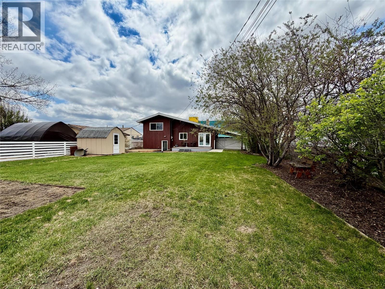
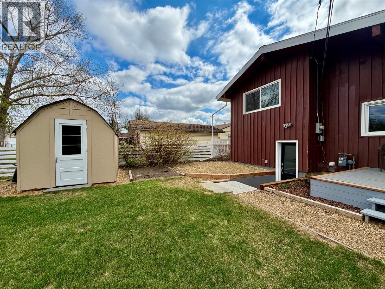
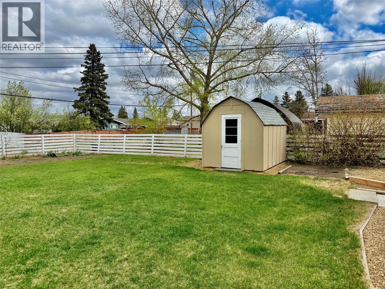
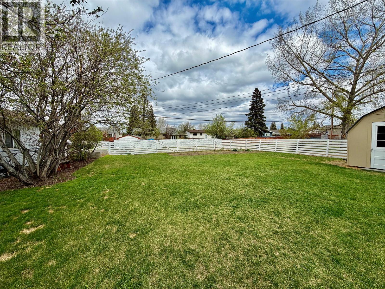
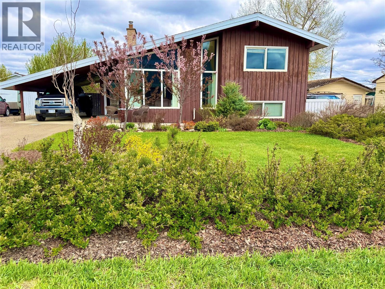
Architecturally striking and truly one-of-a-kind, this absolutely stunning four-level home offers soaring ceilings, incredible character, and an inviting open-concept main living area designed for both comfort and style. The cozy wood-burning fireplace creates the perfect atmosphere for relaxing evenings, while the unique layout provides endless versatility and charm throughout. The beautiful primary suite is a peaceful retreat, complemented by an lovely ensuite, and a couple of steps down the hallway is a kitchenette area if your waiting to prepare a snack or small meal, and if your wanting a breath of fresh air there is access to the backyard from this level as well. Additionally on upper level there is more spacious living areas filled with natural light. One of the rooms offers the ideal space for an art studio, creative workspace, yoga room, or inspiring home office or an upper level master suite in addition to the primary suite , offering another 5 piece bathroom. From your Kitchen/Dining area the garden doors will lead you a deck perfect for all season grilling , and the beautiful backyard featuring a fenced yard, garden area, storage shed and alley access. The paved driveway leads you into a convenient carport. Whether you’re entertaining guests, enjoying quiet mornings, or embracing your creative side, this home offers a lifestyle that is as unique as the property itself. A rare opportunity to own a distinctive home filled with warmth, personality, and timeless architectural appeal. (id:64133)
-
Property Details
MLS® Number 10387949 Property Type Single Family Neigbourhood Dawson Creek AmenitiesNearBy Park, Schools, Shopping -
Building
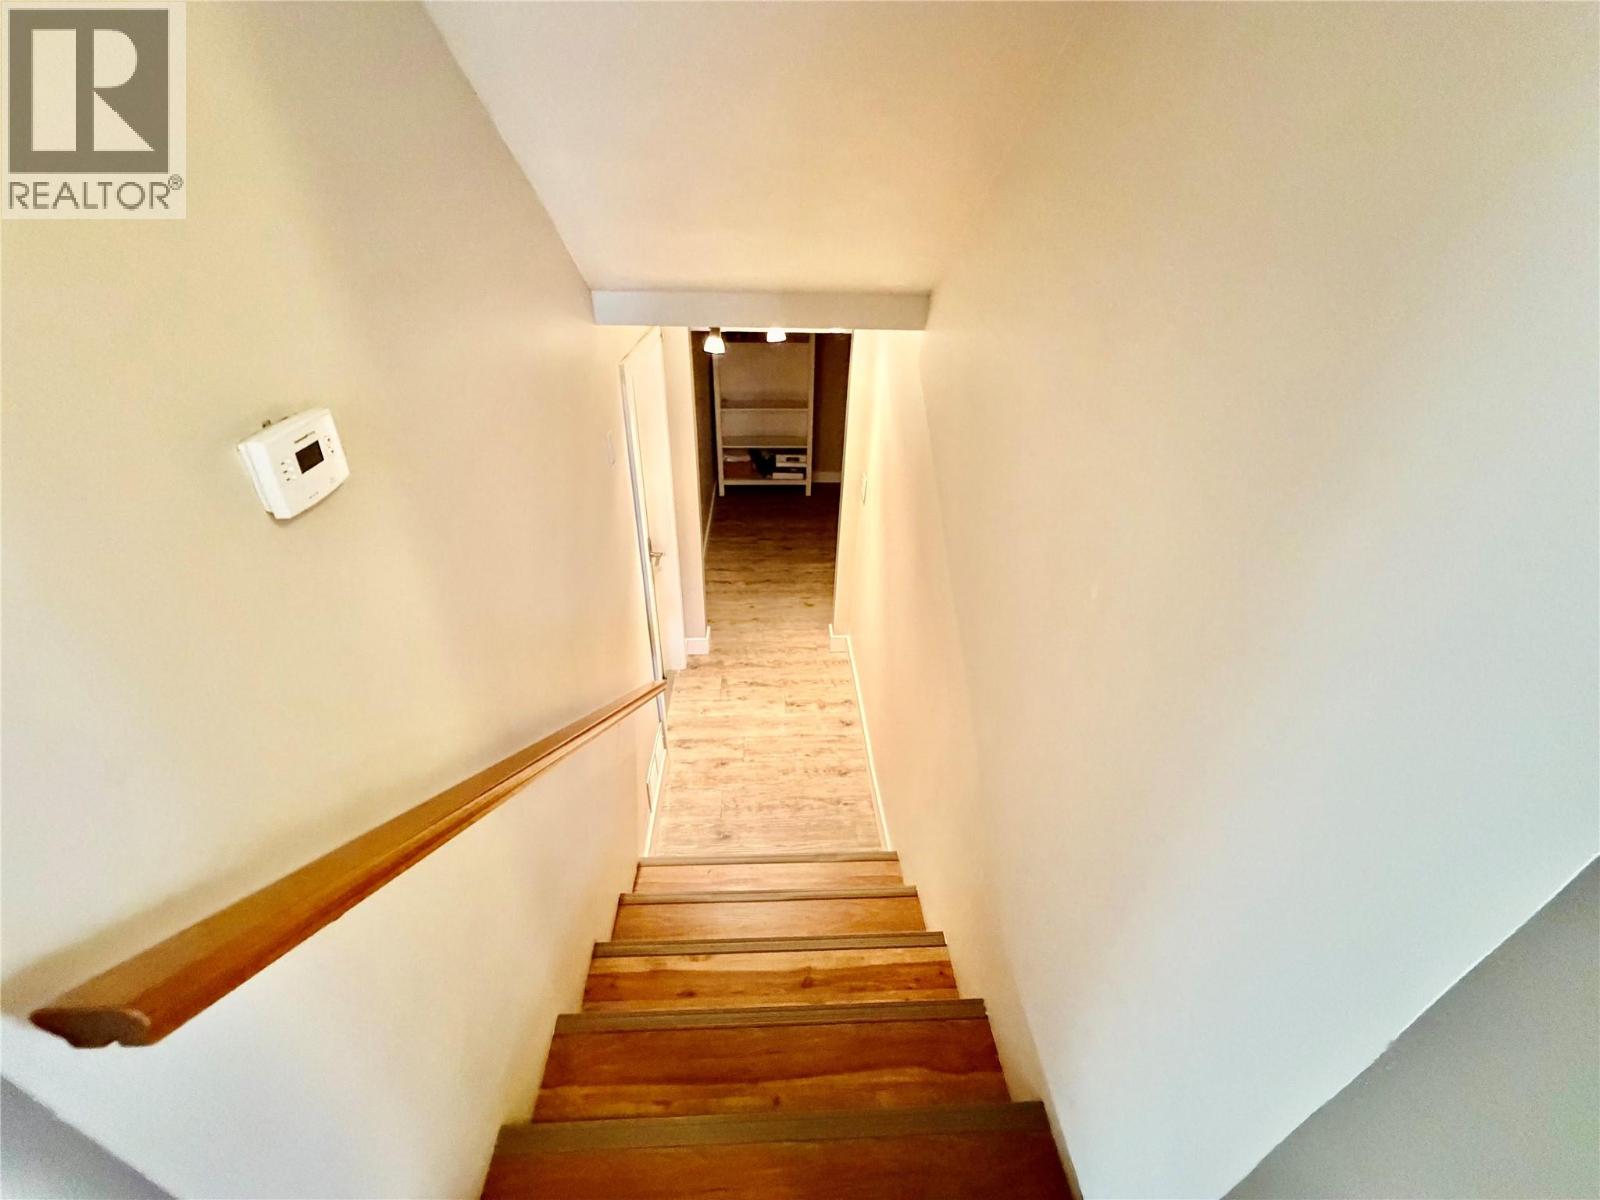
Bathroom Total 2 Bedrooms Total 3 Appliances Refrigerator, Dishwasher, Range - Electric, Washer & Dryer Architectural Style Multi-level Constructed Date 1960 Construction Style Attachment Detached Construction Style Split Level Other Exterior Finish Wood Fireplace Fuel Wood Fireplace Present Yes Fireplace Total 1 Fireplace Type Conventional Flooring Type Wood, Tile Heating Type Forced Air, See Remarks Stories Total 4 Size Interior 2,258 Sqft Type House Utility Water Municipal Water Parking
Carport -
Land
Acreage No Fence Type Fence Land Amenities Park, Schools, Shopping Landscape Features Landscaped Sewer Municipal Sewage System Size Irregular 0.2 Size Total 0.2 Ac|under 1 Acre Size Total Text 0.2 Ac|under 1 Acre -
Rooms
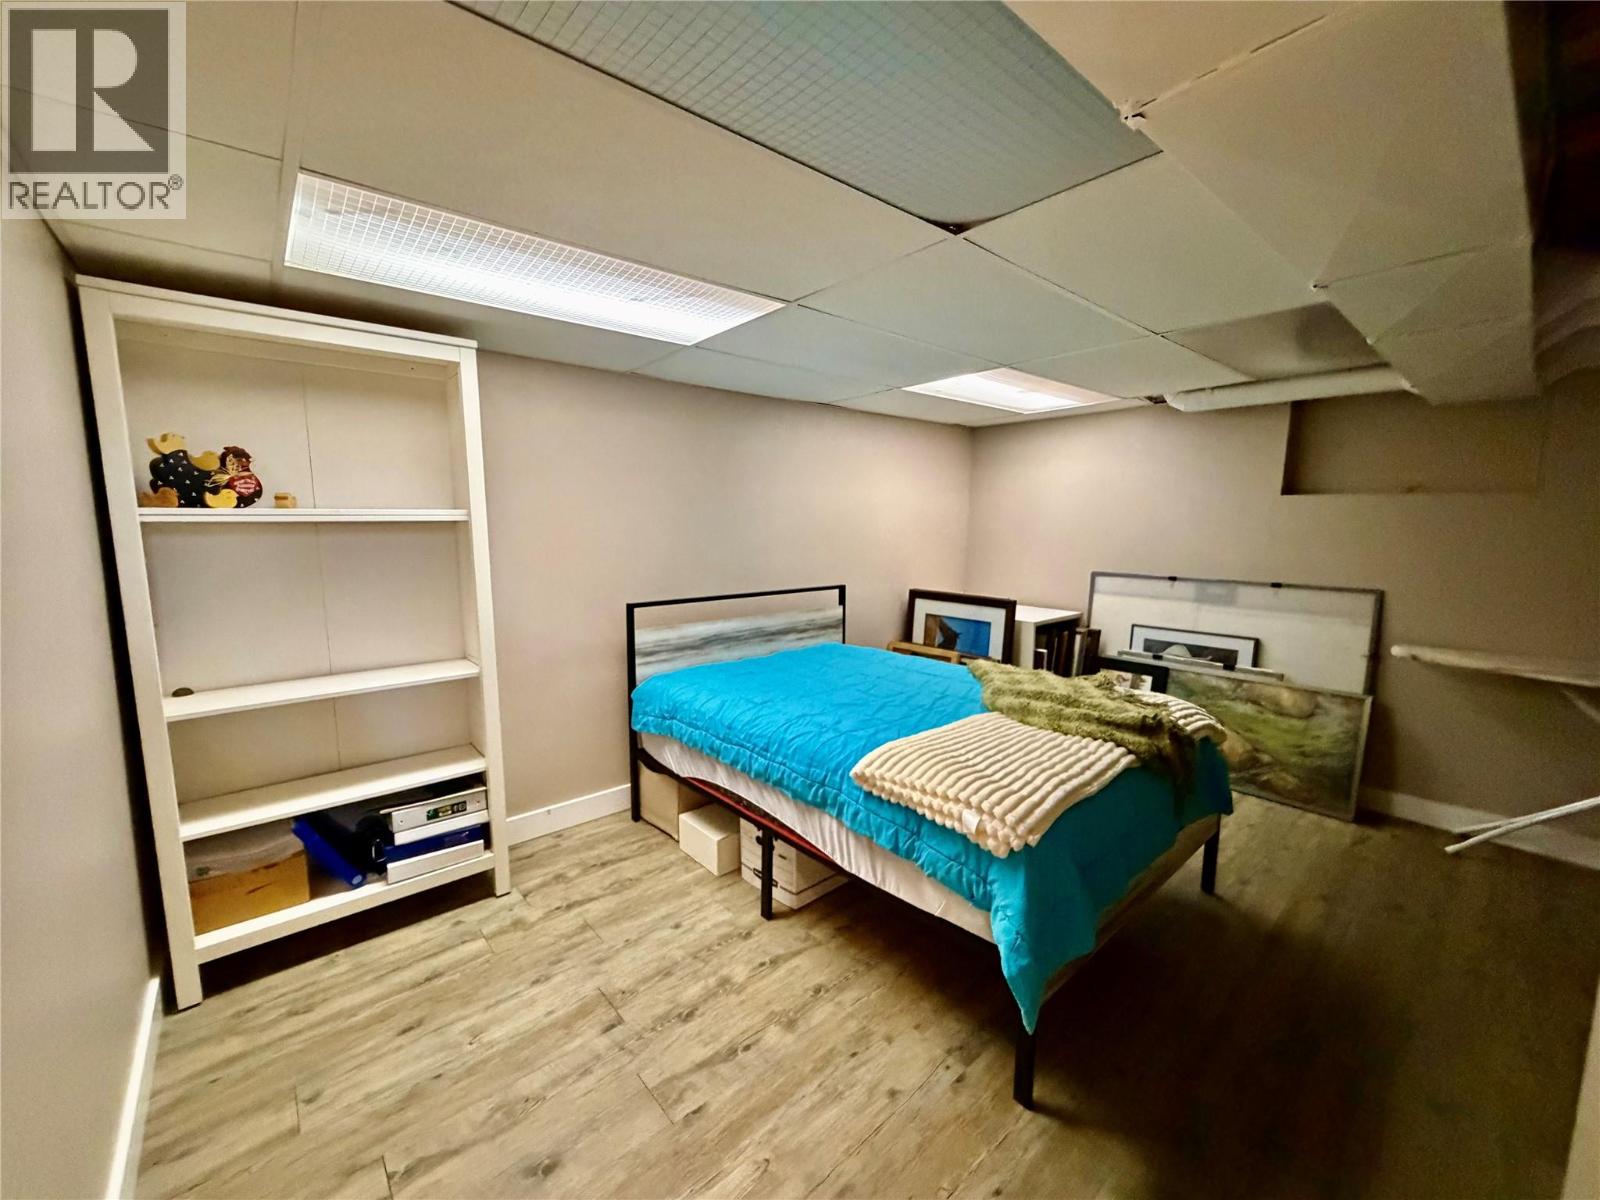
Level Type Length Width Dimensions Second Level 5pc Bathroom Measurements not available Second Level Bedroom 10'5'' x 13'2'' Second Level Primary Bedroom 13'3'' x 14'1'' Third Level 3pc Bathroom Measurements not available Third Level Kitchen 8'4'' x 10'3'' Third Level Bedroom 14'5'' x 12'9'' Basement Laundry Room 5' x 8' Basement Storage 15'1'' x 9'3'' Basement Recreation Room 14'2'' x 13'6'' Main Level Dining Room 12'5'' x 7'5'' Main Level Kitchen 12'5'' x 7'5'' Main Level Living Room 13'5'' x 13'

Mark Gidden
Realtor/Founder

Lloyd Taverner
Realtor/Senior Partner
Your Favourites
No Favourites Found

The trademarks REALTOR®, REALTORS®, and the REALTOR® logo are controlled by The Canadian Real Estate Association (CREA) and identify real estate professionals who are members of CREA. The trademarks MLS®, Multiple Listing Service® and the associated logos are owned by The Canadian Real Estate Association (CREA) and identify the quality of services provided by real estate professionals who are members of CREA. The trademark DDF® is owned by The Canadian Real Estate Association (CREA) and identifies CREA's Data Distribution Facility (DDF®)
August 10 2026 11:48:51
Association of Interior REALTORS®

