
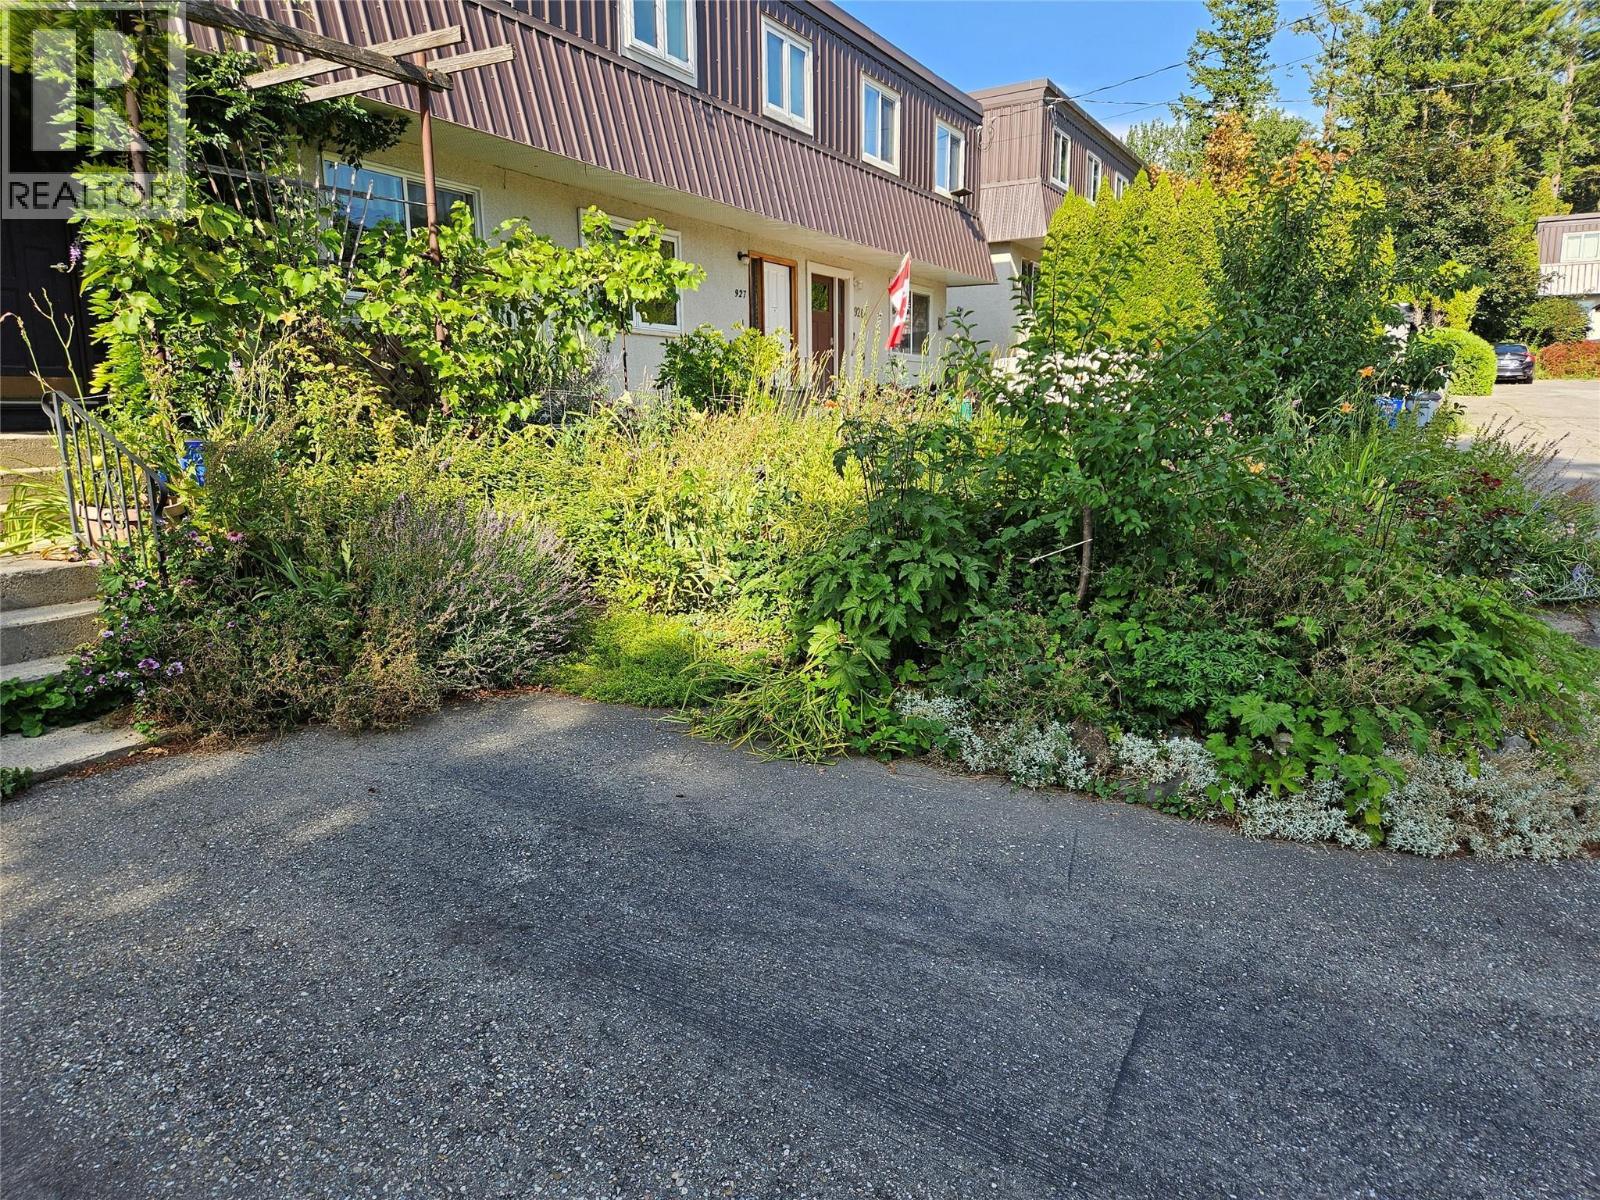


$326,900
Welcome to this spacious and inviting 3-bedroom townhouse, offering a comfortable layout with plenty of room for families, first-time buyers, or those looking for a low-maintenance home. Featuring three bedrooms, a functional living space, and the convenience of townhouse living, this property offers an excellent combination of comfort, value, and practicality. Enjoy a great opportunity to own a well-suited home in a convenient setting with everything you need close at hand. (id:64133)
-
Property Details
MLS® Number 10398270 Property Type Single Family Neigbourhood Creston Community Name Dogwood -
Building
Bathroom Total 1 Bedrooms Total 3 Constructed Date 1977 Construction Style Attachment Attached Heating Type Baseboard Heaters Stories Total 2 Size Interior 1,160 Sqft Type Row / Townhouse Utility Water Community Water User's Utility Parking
Carport -
Land
Acreage No Sewer Municipal Sewage System Size Total Text Under 1 Acre -
Rooms
Level Type Length Width Dimensions Second Level Bedroom 13'10'' x 8'11'' Second Level Bedroom 9'8'' x 8'7'' Second Level Primary Bedroom 15'10'' x 11'5'' Basement Recreation Room 12' x 10' Basement Other 18' x 10' Basement Laundry Room 6' x 10' Main Level Full Bathroom 5' x 6' Main Level Living Room 18'11'' x 5' Main Level Dining Room 9'6'' x 8'6'' Main Level Kitchen 8'6'' x 8'4''

Mark Gidden
Realtor/Founder

Lloyd Taverner
Realtor/Senior Partner
Your Favourites
No Favourites Found

The trademarks REALTOR®, REALTORS®, and the REALTOR® logo are controlled by The Canadian Real Estate Association (CREA) and identify real estate professionals who are members of CREA. The trademarks MLS®, Multiple Listing Service® and the associated logos are owned by The Canadian Real Estate Association (CREA) and identify the quality of services provided by real estate professionals who are members of CREA. The trademark DDF® is owned by The Canadian Real Estate Association (CREA) and identifies CREA's Data Distribution Facility (DDF®)
August 20 2026 08:43:53
Association of Interior REALTORS®

