


$1,389,000
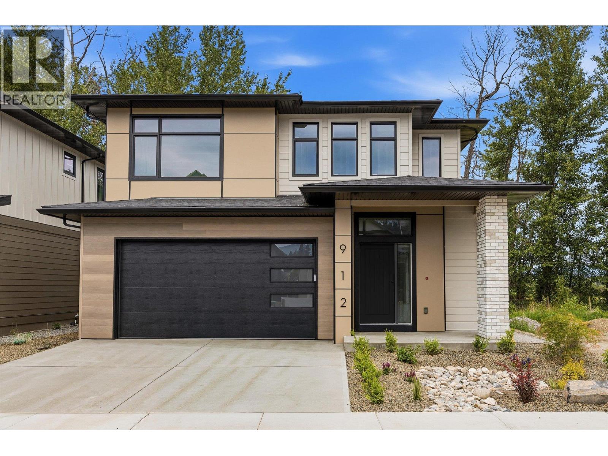
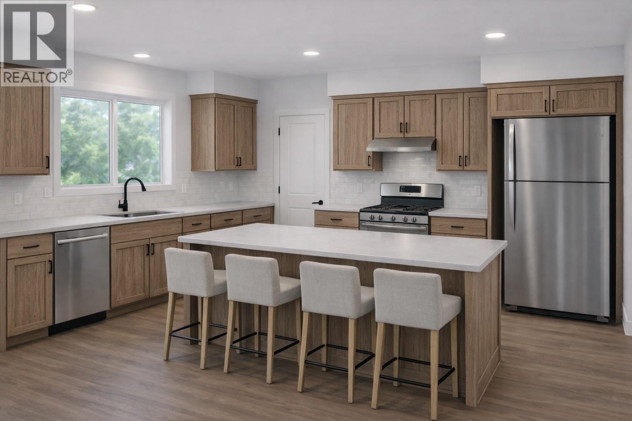
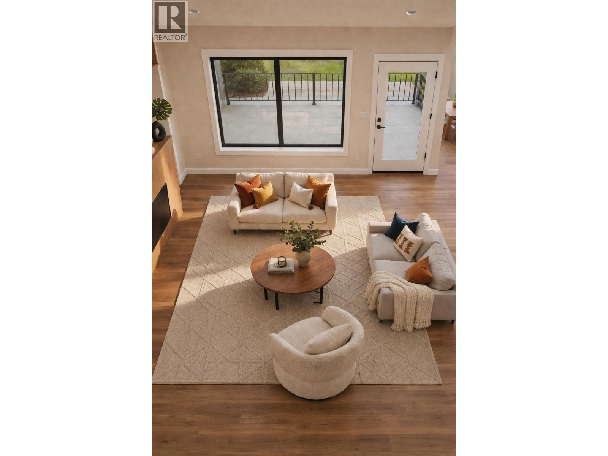
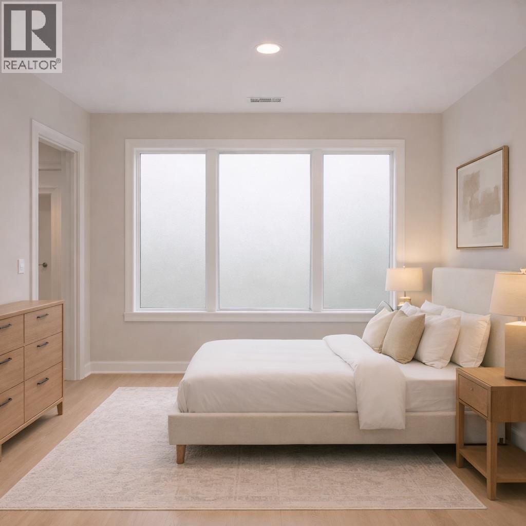
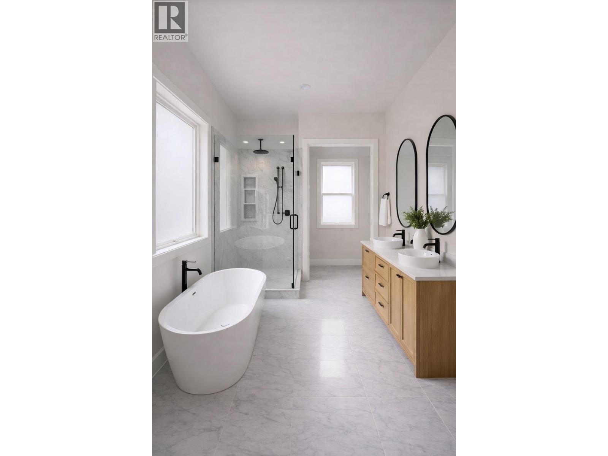
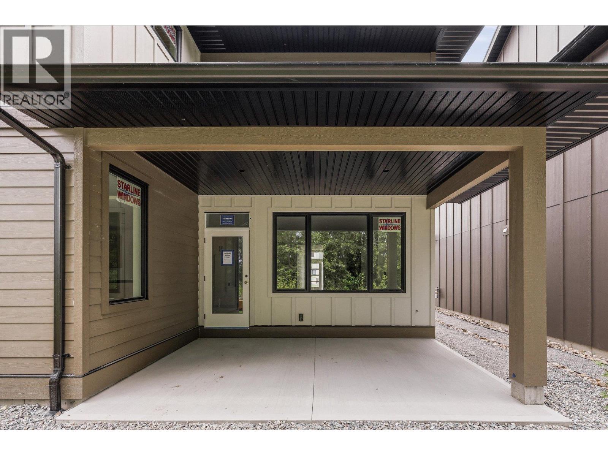
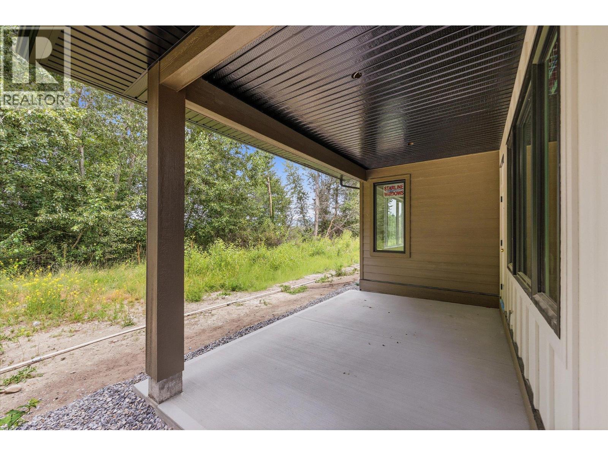
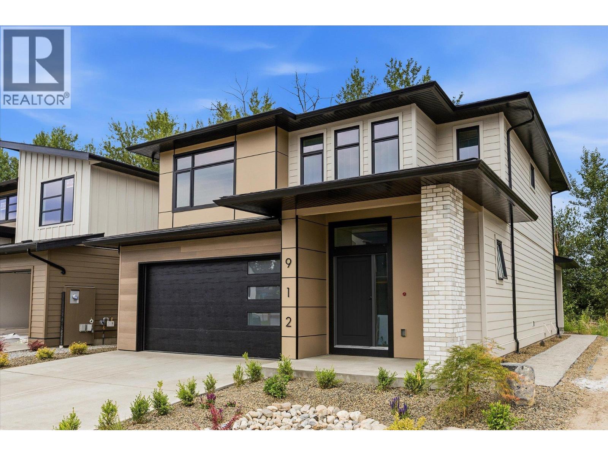
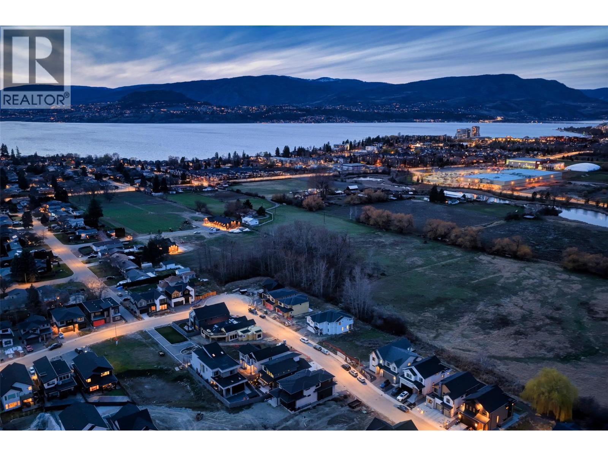
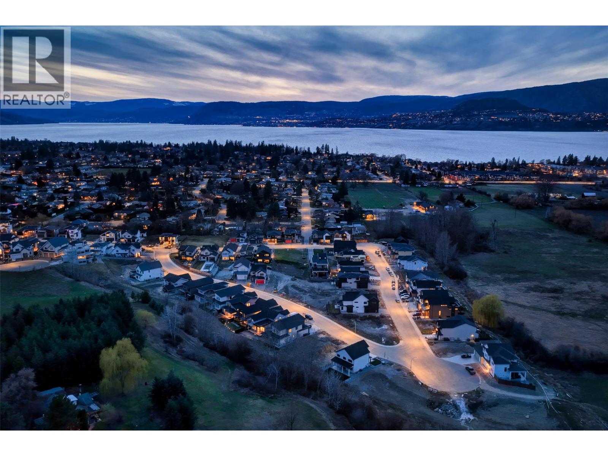
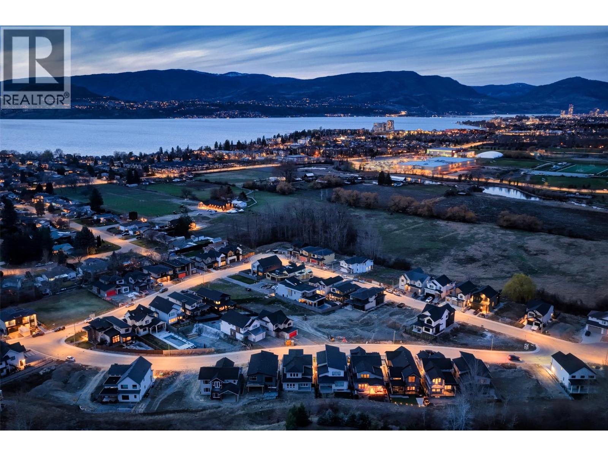
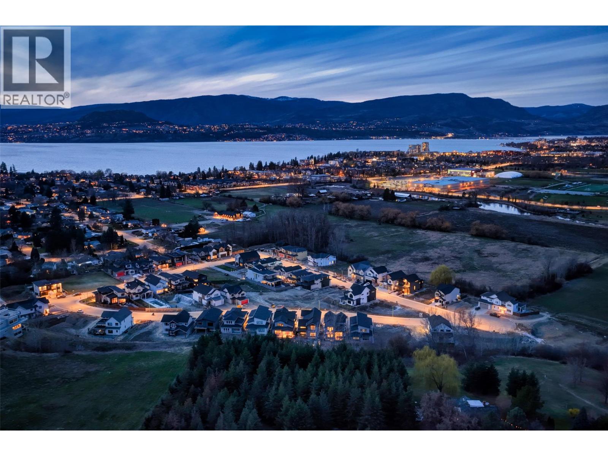
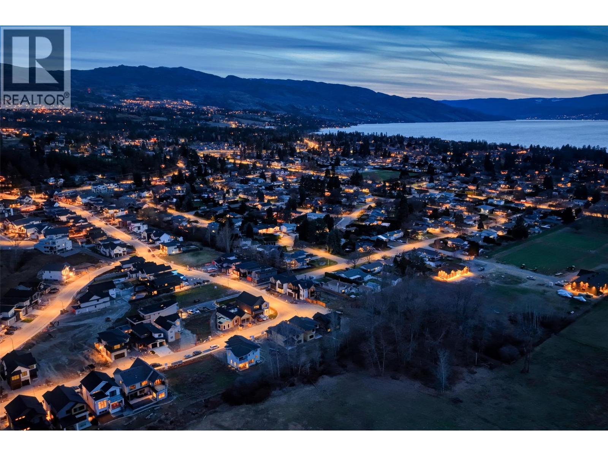
Don't miss your opportunity to own a new build dream home in The Orchard, built by award winning builder Gibson Custom Homes! Nestled in the heart of Kelowna’s most desirable neighbourhoods, The Orchard in the Lower Mission offers a rare blend of luxury living, community charm, and everyday convenience. Built on the land of a former working orchard, this thoughtfully planned community features modern custom homes surrounded by agricultural green space, scenic mountain views, and easy access to some of the Okanagan’s finest amenities. The area is a culinary and recreational jackpot: lakeside restaurants, vibrant patios, local vineyards and breweries are just a short hop away. From the moment you arrive, The Orchard captures the essence of the Lower Mission lifestyle. Families are drawn to the top-rated schools within walking distance, including Anne McClymont Elementary and Okanagan Mission Secondary. For active lifestyles, the community is just minutes from Sarsons Beach and the Mission Greenway. Expected completion is August 1, 2026. DISCLAIMER: All renderings, illustrations, and visual representations are provided for general layout and conceptual purposes only. They are not intended to accurately depict the final design, materials, finishes, colours, appliances or specifications of the home. Actual features, finishes, and specifications are subject to change and will be determined as construction progresses. Any reliance on the style, colour schemes, materials, or details shown in the renderings is strictly prohibited. All design details to be determined at Gibson Custom Homes sole discretion. (id:64133)
Open House
This property has open houses!
11:00 am
Ends at:2:00 pm
12:30 pm
Ends at:2:30 pm
-
Property Details
MLS® Number 10380973 Property Type Single Family Neigbourhood Lower Mission CommunityFeatures Pets Allowed ParkingSpaceTotal 2 -
Building
Bathroom Total 3 Bedrooms Total 4 Constructed Date 2026 Construction Style Attachment Detached Cooling Type Central Air Conditioning Half Bath Total 1 Heating Type Forced Air Stories Total 2 Size Interior 2,414 Sqft Type House Utility Water Municipal Water Parking
Attached Garage 2 -
Land
Acreage No Sewer Municipal Sewage System Size Irregular 0.12 Size Total 0.12 Ac|under 1 Acre Size Total Text 0.12 Ac|under 1 Acre -
Rooms
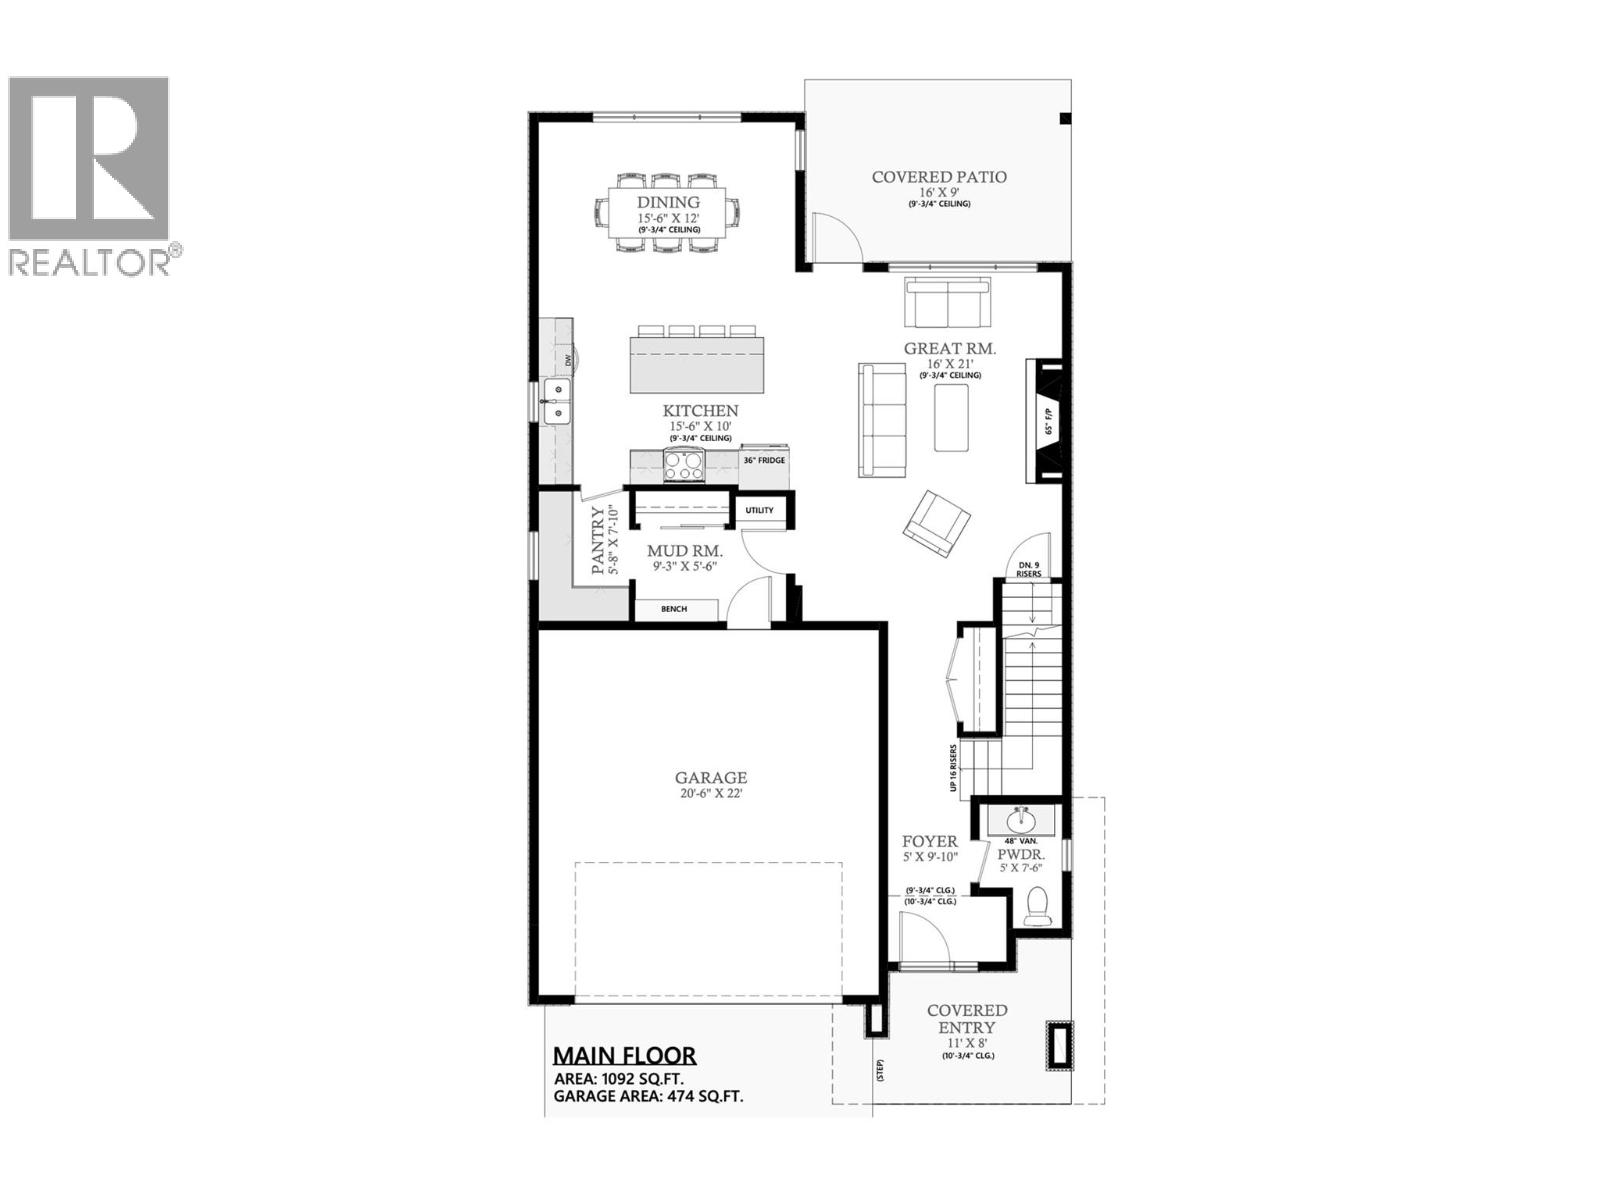
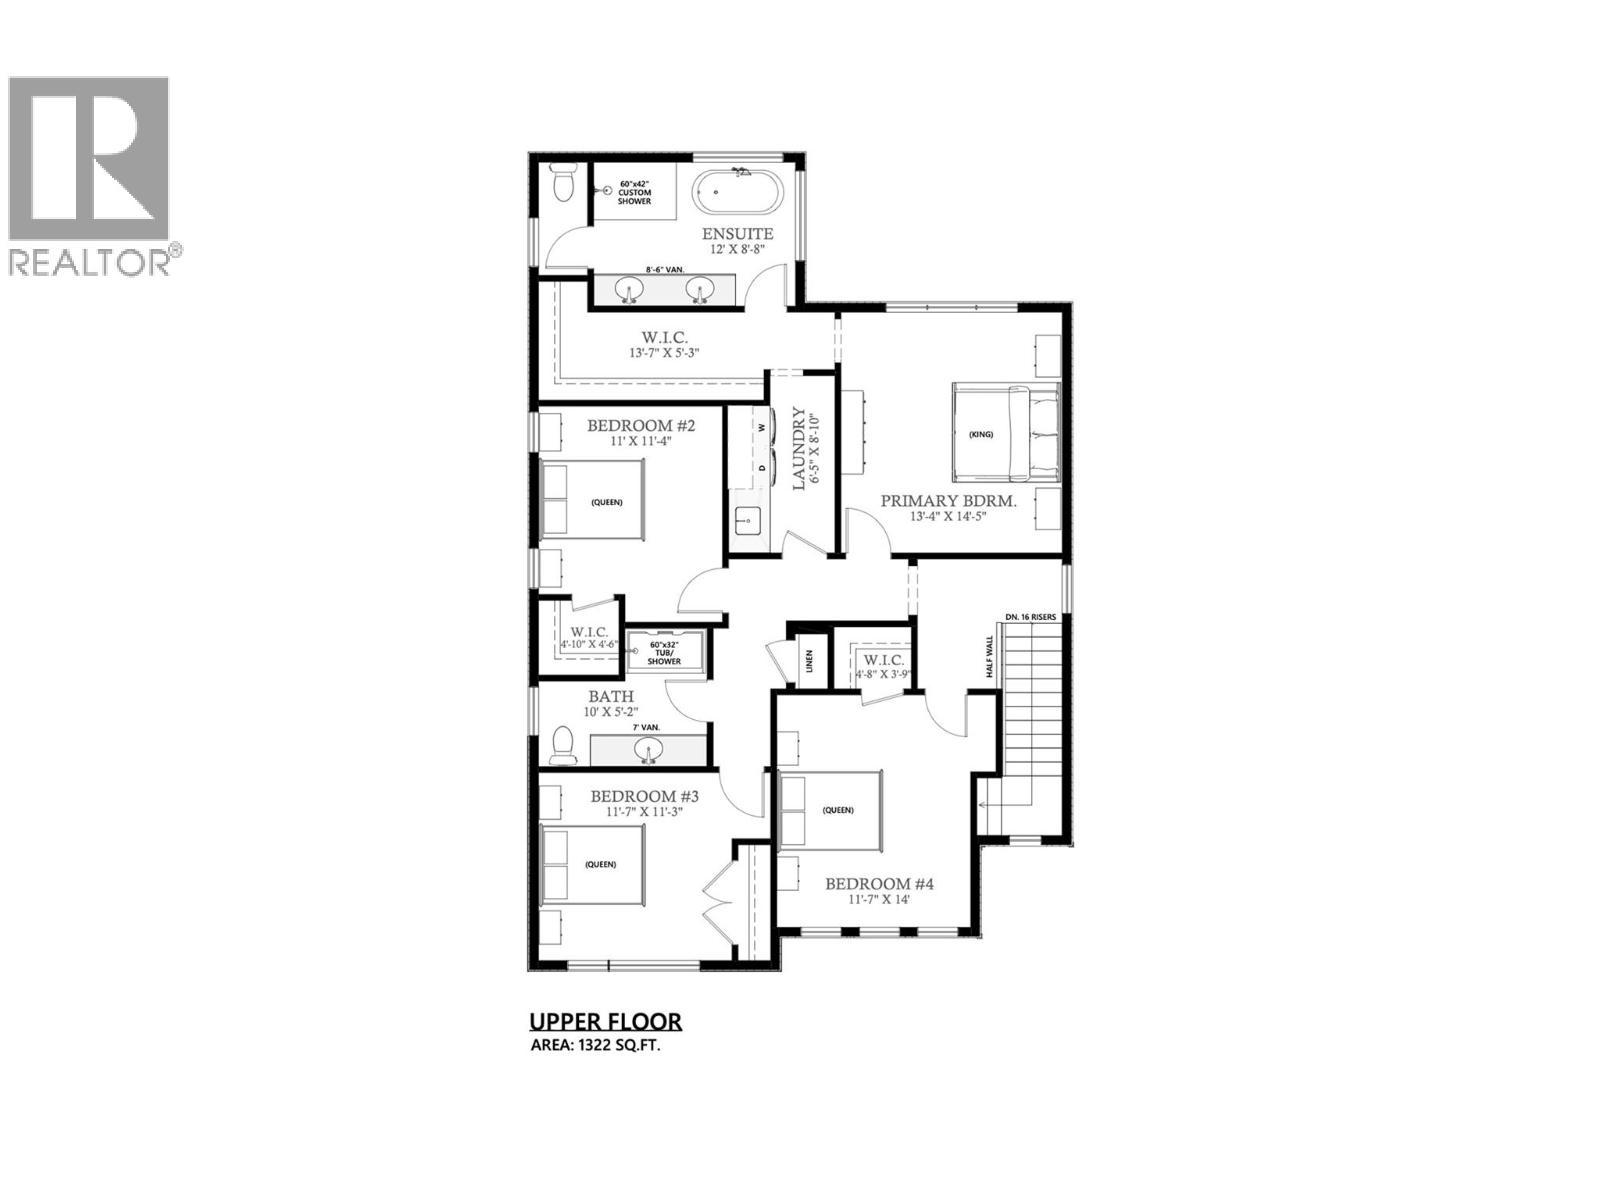
Level Type Length Width Dimensions Second Level Laundry Room 6'5'' x 8'10'' Second Level 4pc Bathroom 10'0'' x 5'2'' Second Level Other 4'8'' x 3'9'' Second Level Bedroom 11'7'' x 14'0'' Second Level Bedroom 11'7'' x 11'3'' Second Level Other 4'10'' x 4'6'' Second Level Bedroom 11'0'' x 11'4'' Second Level 5pc Ensuite Bath 12'0'' x 8'8'' Second Level Other 13'7'' x 5'3'' Second Level Primary Bedroom 13'4'' x 14'5'' Main Level Foyer 5'0'' x 9'10'' Main Level Mud Room 9'3'' x 5'6'' Main Level 2pc Bathroom 5'0'' x 7'6'' Main Level Great Room 16'0'' x 21'0'' Main Level Dining Room 15'6'' x 12'0'' Main Level Pantry 5'8'' x 7'10'' Main Level Kitchen 15'6'' x 10'0''

Mark Gidden
Realtor/Founder

Lloyd Taverner
Realtor/Senior Partner
Your Favourites
No Favourites Found

The trademarks REALTOR®, REALTORS®, and the REALTOR® logo are controlled by The Canadian Real Estate Association (CREA) and identify real estate professionals who are members of CREA. The trademarks MLS®, Multiple Listing Service® and the associated logos are owned by The Canadian Real Estate Association (CREA) and identify the quality of services provided by real estate professionals who are members of CREA. The trademark DDF® is owned by The Canadian Real Estate Association (CREA) and identifies CREA's Data Distribution Facility (DDF®)
August 07 2026 10:29:44
Association of Interior REALTORS®

