


$514,900
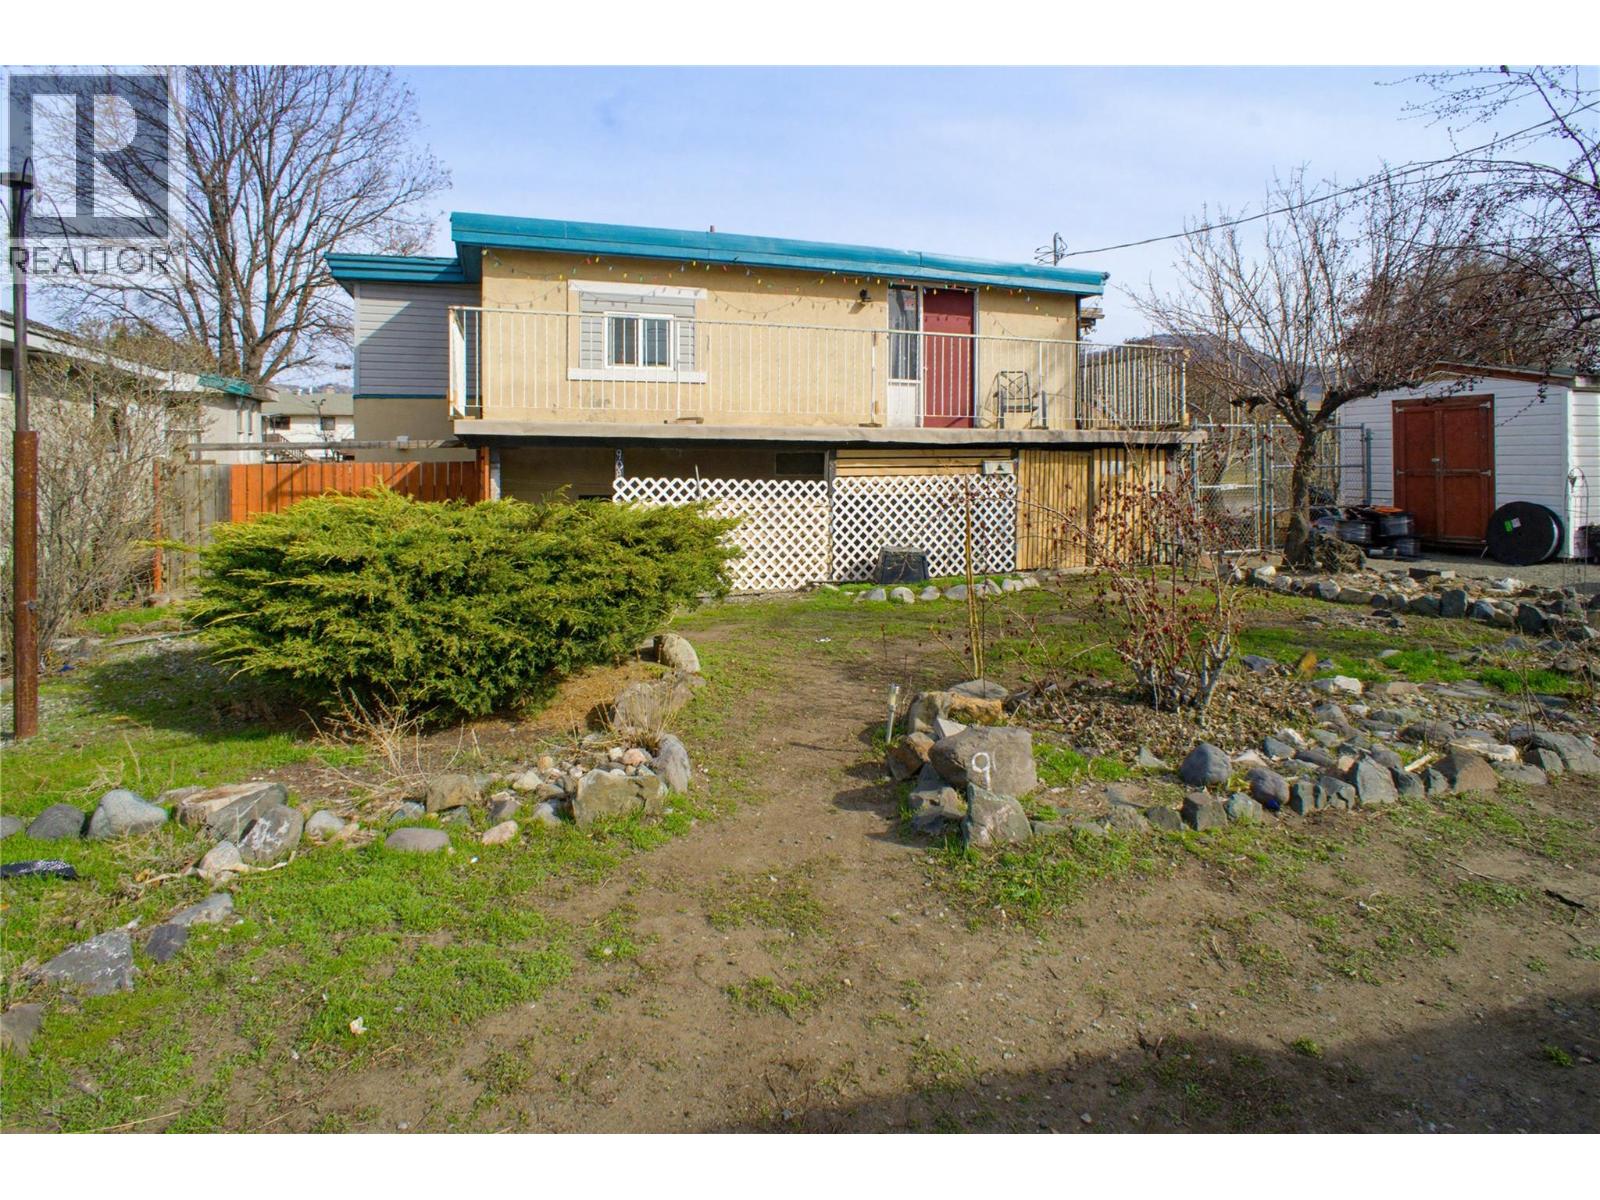
First-time buyers or investors, this R2 zoned corner property can offer a fantastic development opportunity with city approval. Situated on a 7200 sq ft corner lot with alley access in central North Kamloops, this compact home offers upstairs and downstairs suites that are currently rented - generating a strong positive return and awaiting your personal touch. Recent updates within the last 7 years include: furnace, electrical updates, plumbing, a hot water tank, and some flooring. Additional features include a fully fenced yard that is separated for up and down use with a powered workshop. Within walking distance to Norkam Secondary School, McArthur Island Park and transportation. Don’t miss out on this prime location and potential! (id:64133)
-
Property Details
MLS® Number 10401055 Property Type Single Family Neigbourhood North Kamloops -
Building
Bathroom Total 2 Bedrooms Total 3 Architectural Style Multi-level Basement Type Full Constructed Date 1957 Construction Style Attachment Detached Construction Style Split Level Other Exterior Finish Other Flooring Type Mixed Flooring Heating Type Forced Air, See Remarks Roof Material Tar & Gravel Roof Style Unknown Stories Total 2 Size Interior 1,516 Sqft Type House Utility Water Municipal Water Parking
See Remarks Additional Parking Street -
Land
Acreage No Sewer Municipal Sewage System Size Irregular 0.17 Size Total 0.17 Ac|under 1 Acre Size Total Text 0.17 Ac|under 1 Acre -
Rooms
Level Type Length Width Dimensions Main Level Primary Bedroom 10' x 10' Main Level Foyer 5'0'' x 7'4'' Main Level Dining Room 12'0'' x 14'0'' Main Level Kitchen 12'0'' x 14'0'' Main Level Living Room 11'0'' x 20'0'' Main Level 4pc Bathroom Measurements not available Additional Accommodation Kitchen 15'8'' x 11'4'' Additional Accommodation Living Room 15'9'' x 15'2'' Additional Accommodation Bedroom 10'6'' x 12'0'' Additional Accommodation Primary Bedroom 11'0'' x 10'0'' Additional Accommodation Full Bathroom Measurements not available

Mark Gidden
Realtor/Founder

Lloyd Taverner
Realtor/Senior Partner
Your Favourites
No Favourites Found

The trademarks REALTOR®, REALTORS®, and the REALTOR® logo are controlled by The Canadian Real Estate Association (CREA) and identify real estate professionals who are members of CREA. The trademarks MLS®, Multiple Listing Service® and the associated logos are owned by The Canadian Real Estate Association (CREA) and identify the quality of services provided by real estate professionals who are members of CREA. The trademark DDF® is owned by The Canadian Real Estate Association (CREA) and identifies CREA's Data Distribution Facility (DDF®)
September 16 2026 08:26:48
Association of Interior REALTORS®

