


$750,000
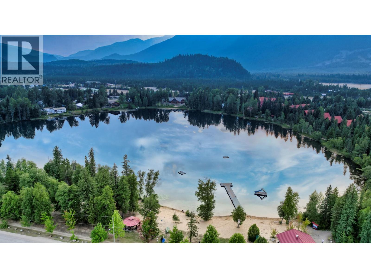
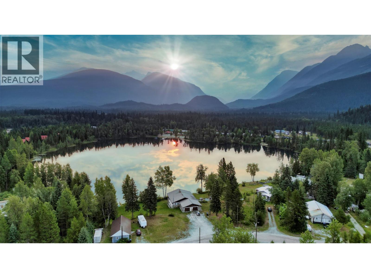
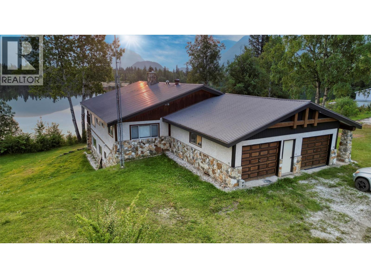
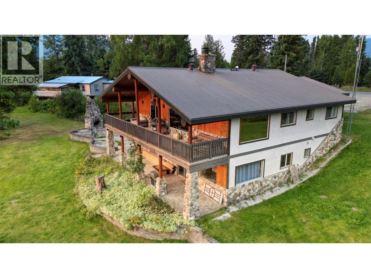
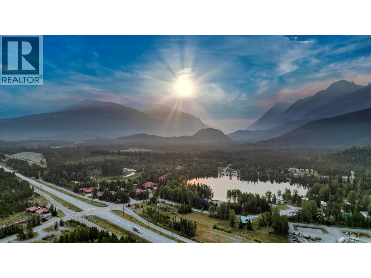
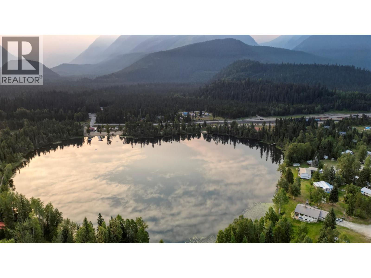
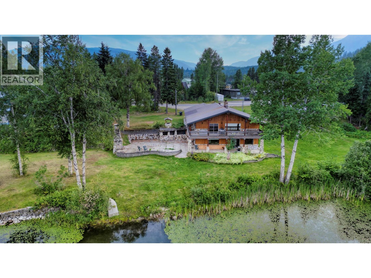
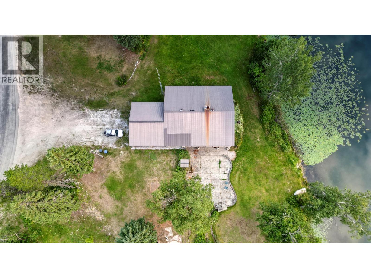
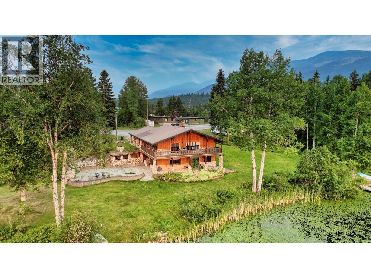
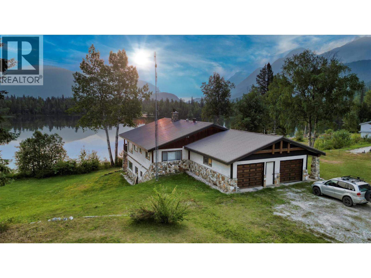
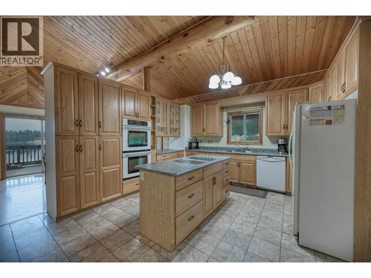
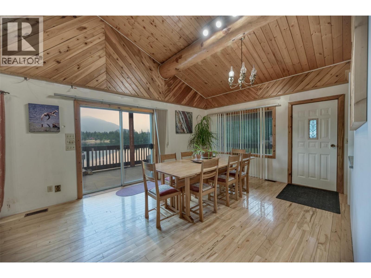
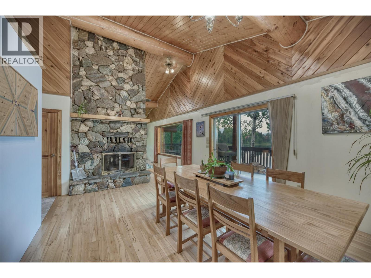
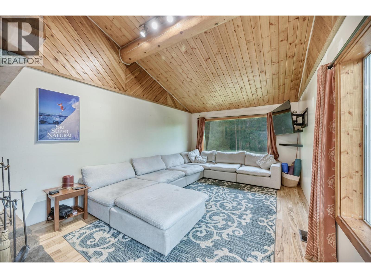
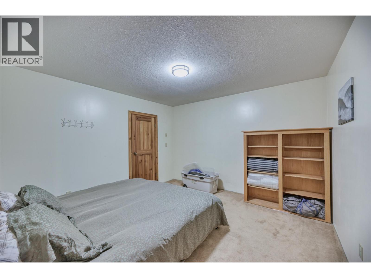
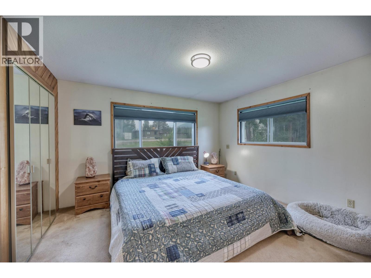
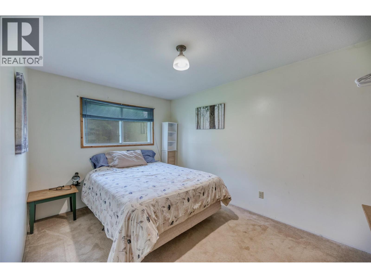
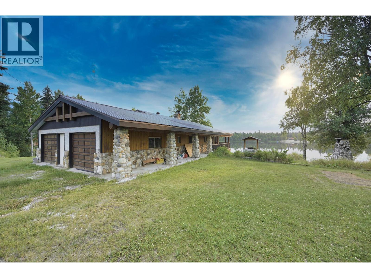
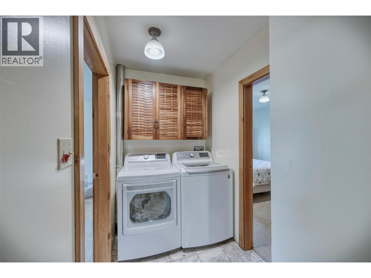
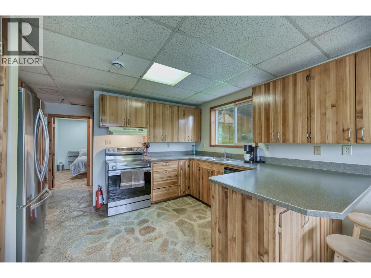
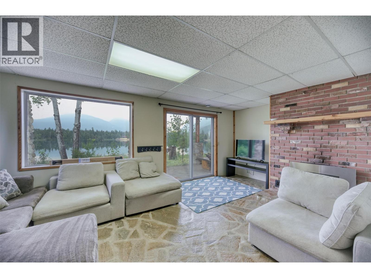
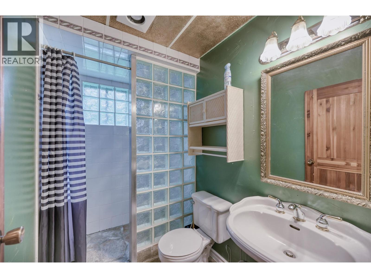
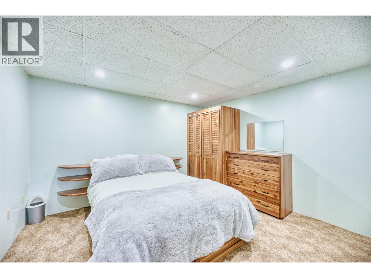
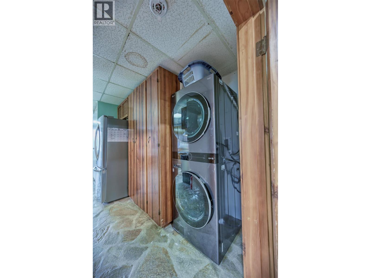
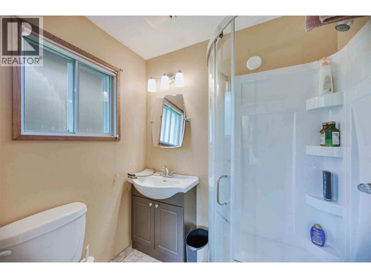
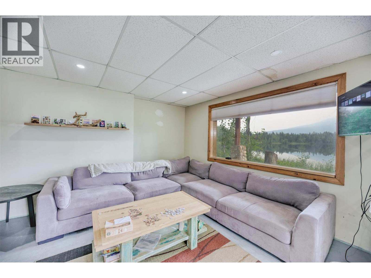
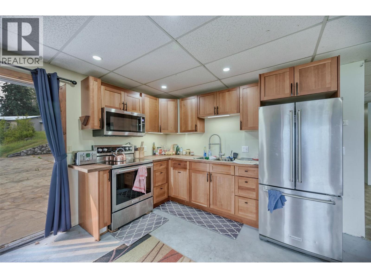
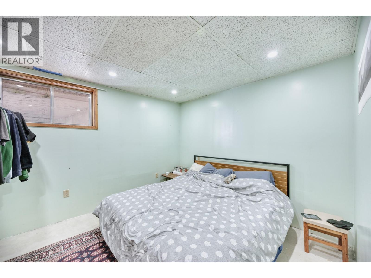
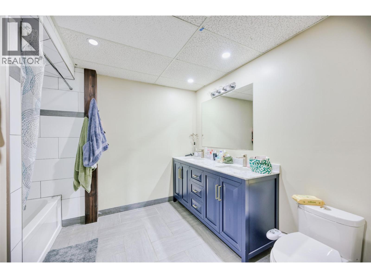
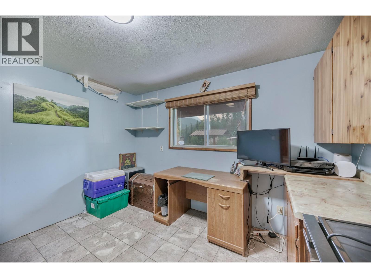
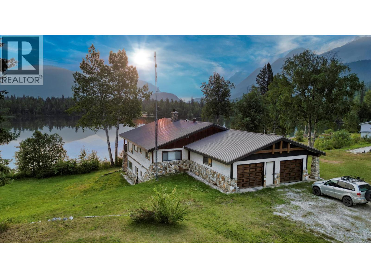
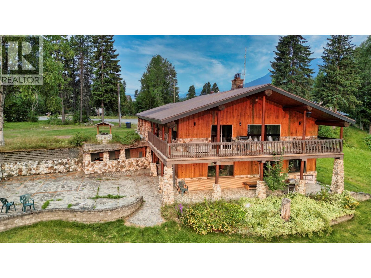
Welcome to your dream lakefront chalet at 906 Harrwood Drive on Eleanor Lake in picturesque Blue River, BC! Set on a private 0.49-acre lot with 119 feet of prime shoreline and a brand-new dock, this turnkey craftsman-built residence offers non-stop, inspiring Monashee Mountain vistas. Nestled in the world-renowned Robson Valley between Mount Robson, Wells Gray, and Jasper National Parks, this location is an absolute paradise for year-round outdoor lifestyle—from heli-skiing with nearby Mike Wiegele resort to hiking, trophy hunting, and serene lakefront fishing. Conveniently situated just 2 hours from Jasper and 3 hours from Kamloops or Prince George International Airports, it combines secluded nature with great accessibility. The main home features 5 bedrooms and 5 bathrooms across light-filled, open-concept living spaces with 18-foot soaring ceilings, a well-appointed oak kitchen, and a dramatic indigenous rock fireplace. Uniquely versatile, the layout includes 3 bedrooms upstairs, plus two flexible separate-entrance suites (an in-law suite and a full suite), each with its own kitchen, laundry, and bath—perfect for guests or rental income supported by flexible R1 zoning for short-term rentals or a B&B. Outdoors, enjoy a sweeping wrap-around deck, an oversized garage with a storage loft, and a rock patio with an outdoor fireplace. Turn key opportunity some furnishings included - this rare mountain retreat is completely ready for you to move in and enjoy! (id:64133)
-
Property Details
MLS® Number 10396278 Property Type Single Family Neigbourhood Blue River CommunityFeatures Rentals Allowed ParkingSpaceTotal 2 ViewType Lake View, Mountain View, View Of Water, View (panoramic) -
Building
Bathroom Total 3 Bedrooms Total 5 Architectural Style Ranch Basement Type Full Constructed Date 1986 Construction Style Attachment Detached Half Bath Total 1 Heating Type Forced Air Roof Material Metal Roof Style Unknown Stories Total 2 Size Interior 3,194 Sqft Type House Utility Water Municipal Water Parking
Attached Garage 2 -
Land
Acreage No Size Irregular 0.49 Size Total 0.49 Ac|under 1 Acre Size Total Text 0.49 Ac|under 1 Acre Surface Water Lake -
Rooms
Level Type Length Width Dimensions Lower Level Family Room 21'1'' x 11'7'' Lower Level Mud Room 10'5'' x 7'10'' Main Level Partial Bathroom 5'4'' x 4'8'' Main Level Other 25'7'' x 25'6'' Main Level Mud Room 11'1'' x 11'11'' Main Level Dining Room 17'2'' x 12'7'' Main Level Full Bathroom 8'1'' x 7'6'' Main Level Bedroom 12'10'' x 9'3'' Main Level Bedroom 11'11'' x 11'11'' Main Level Full Ensuite Bathroom 6'4'' x 4'10'' Main Level Primary Bedroom 12'10'' x 11'9'' Main Level Living Room 21'10'' x 11'11'' Main Level Kitchen 17'2'' x 14'2'' Additional Accommodation Bedroom 7'10'' x 5'0'' Additional Accommodation Bedroom 10'4'' x 11'4'' Additional Accommodation Living Room 18'2'' x 15'8'' Additional Accommodation Kitchen 21'1'' x 11'7'' Secondary Dwelling Unit Full Bathroom 10'1'' x 11'2'' Secondary Dwelling Unit Bedroom 12'7'' x 11'1'' Secondary Dwelling Unit Kitchen 11'4'' x 6'7''

Mark Gidden
Realtor/Founder

Lloyd Taverner
Realtor/Senior Partner
Your Favourites
No Favourites Found

The trademarks REALTOR®, REALTORS®, and the REALTOR® logo are controlled by The Canadian Real Estate Association (CREA) and identify real estate professionals who are members of CREA. The trademarks MLS®, Multiple Listing Service® and the associated logos are owned by The Canadian Real Estate Association (CREA) and identify the quality of services provided by real estate professionals who are members of CREA. The trademark DDF® is owned by The Canadian Real Estate Association (CREA) and identifies CREA's Data Distribution Facility (DDF®)
August 14 2026 09:58:45
Association of Interior REALTORS®

