
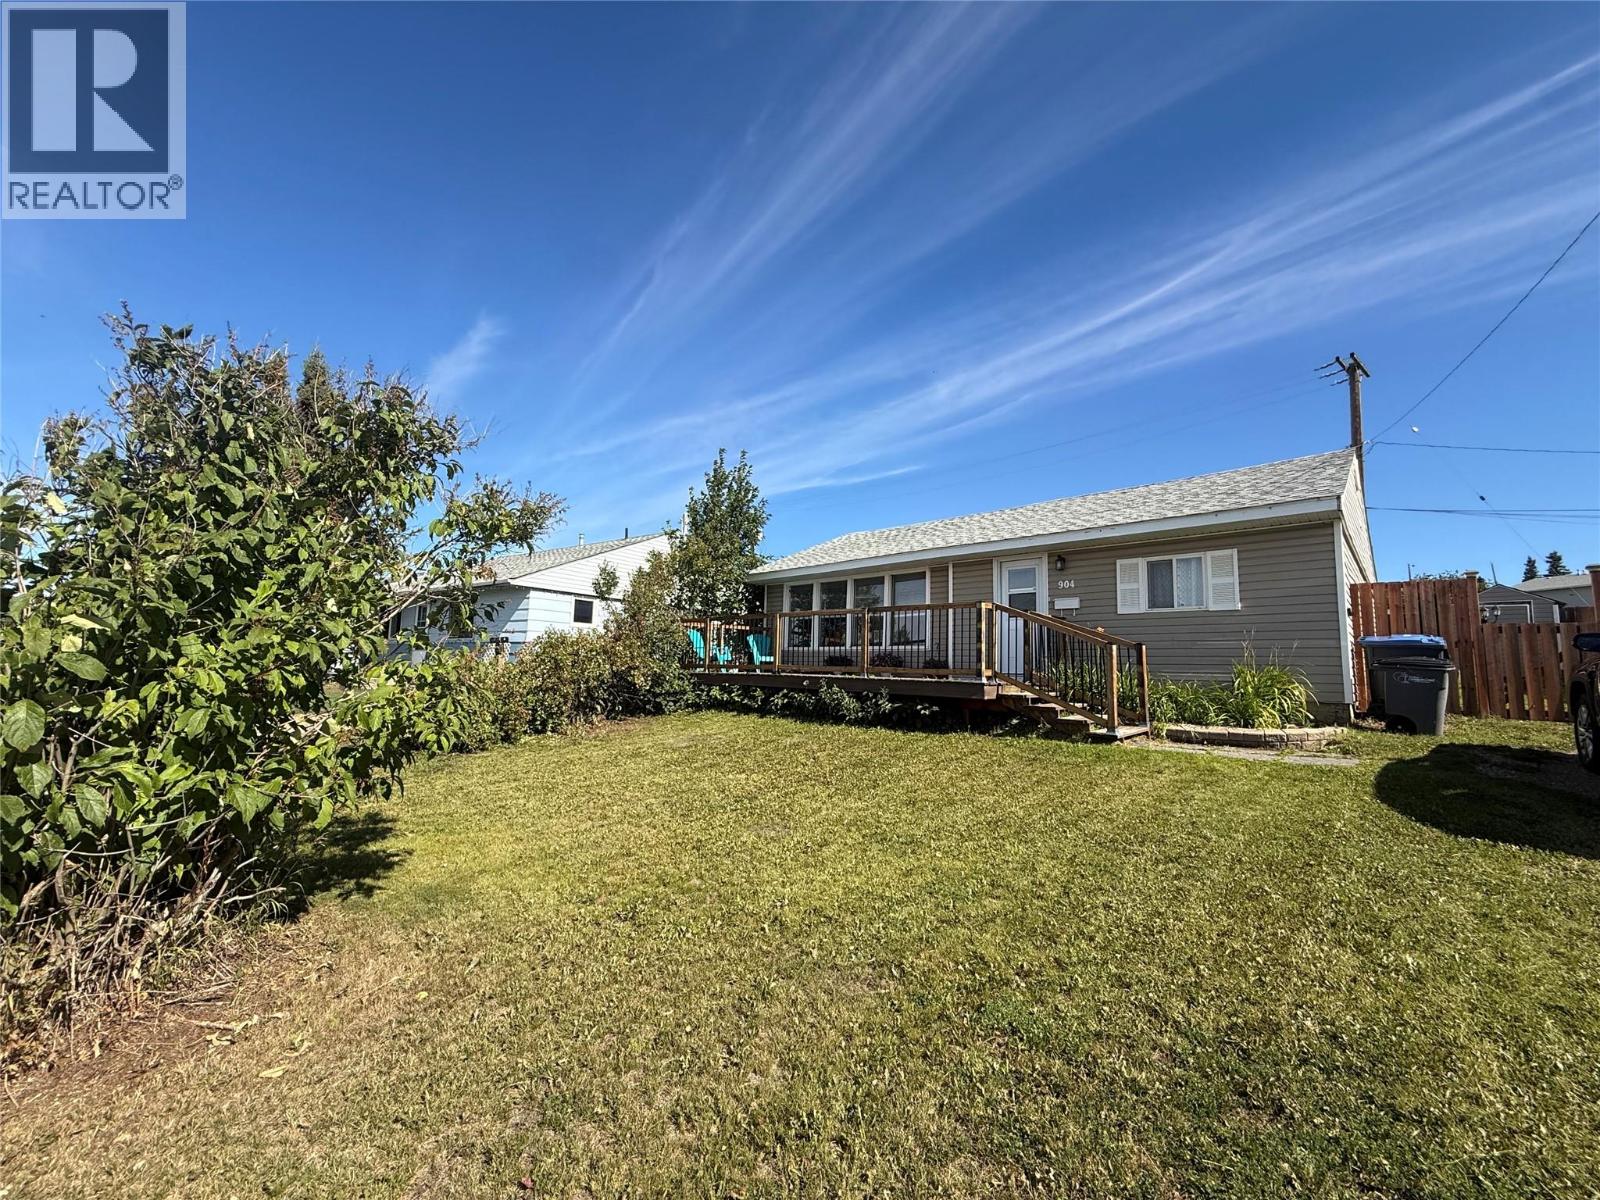


$217,000
Move-in ready and full of charm! This 1,000+ sq ft rancher offers a functional, open-concept layout with 2 spacious bedrooms, a large bathroom, and a bright kitchen and living area. Step outside onto the oversized front deck and take in the beautiful views of Bear Mountain, or enjoy the private patio and fully fenced backyard. Updates include new back fence,100-amp electrical service, appliances and doors. With alley access and ample parking, this well-maintained home is a great opportunity for first-time buyers, downsizers, or anyone looking for comfortable, easy living (id:64133)
-
Property Details
MLS® Number 10398290 Property Type Single Family Neigbourhood Dawson Creek AmenitiesNearBy Park, Schools CommunityFeatures Family Oriented -
Building
Bathroom Total 1 Bedrooms Total 2 Appliances Refrigerator, Dishwasher, Dryer, Oven, Washer Architectural Style Ranch Basement Type Crawl Space Constructed Date 1954 Construction Style Attachment Detached Exterior Finish Vinyl Siding Heating Type Forced Air, See Remarks Roof Material Asphalt Shingle Roof Style Unknown Stories Total 1 Size Interior 1,037 Sqft Type House Utility Water Municipal Water -
Land
Acreage No Fence Type Fence Land Amenities Park, Schools Sewer Municipal Sewage System Size Irregular 0.14 Size Total 0.14 Ac|under 1 Acre Size Total Text 0.14 Ac|under 1 Acre -
Rooms
Level Type Length Width Dimensions Main Level 4pc Bathroom Measurements not available Main Level Laundry Room 9'4'' x 7'4'' Main Level Bedroom 11'6'' x 10'0'' Main Level Primary Bedroom 17'7'' x 8'3'' Main Level Living Room 23'6'' x 11'9'' Main Level Dining Room 7'6'' x 10'0'' Main Level Kitchen 12'7'' x 9'10''

Mark Gidden
Realtor/Founder

Lloyd Taverner
Realtor/Senior Partner
Your Favourites
No Favourites Found

The trademarks REALTOR®, REALTORS®, and the REALTOR® logo are controlled by The Canadian Real Estate Association (CREA) and identify real estate professionals who are members of CREA. The trademarks MLS®, Multiple Listing Service® and the associated logos are owned by The Canadian Real Estate Association (CREA) and identify the quality of services provided by real estate professionals who are members of CREA. The trademark DDF® is owned by The Canadian Real Estate Association (CREA) and identifies CREA's Data Distribution Facility (DDF®)
August 19 2026 11:47:56
Association of Interior REALTORS®

