


$824,900Maintenance, Ground Maintenance, Property Management
$150 Monthly
Maintenance, Ground Maintenance, Property Management
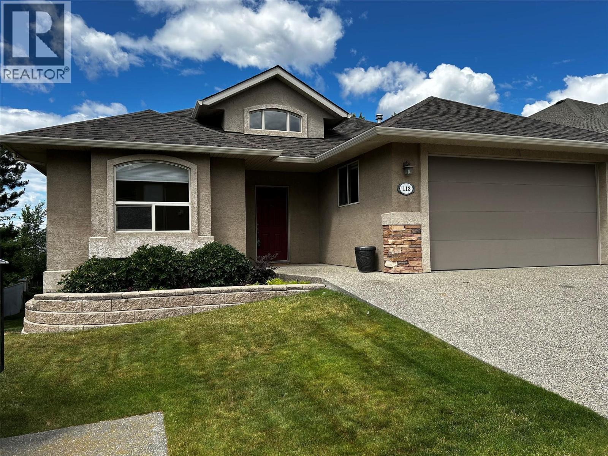
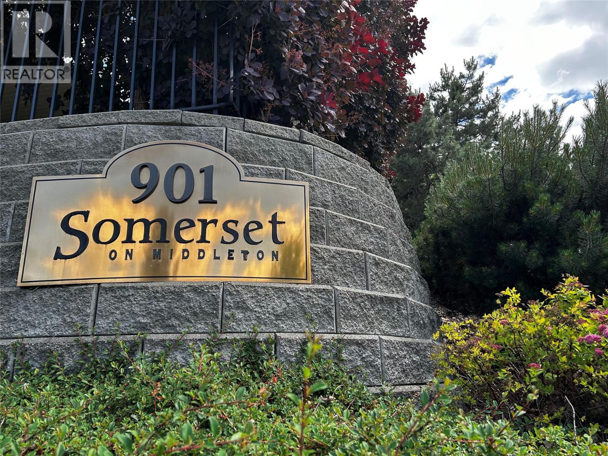
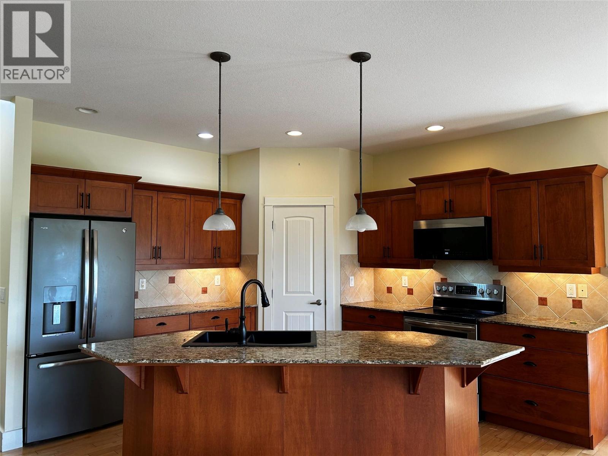
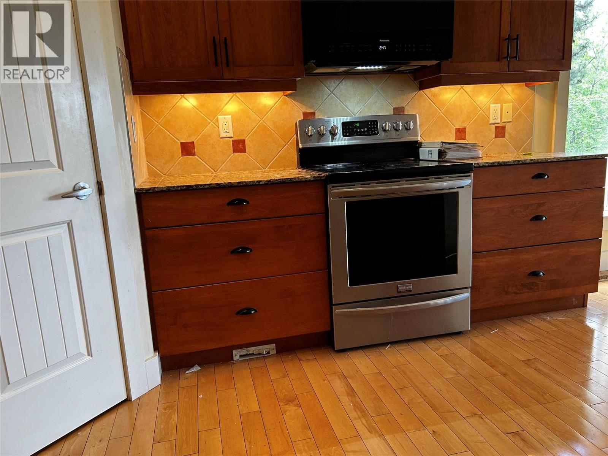
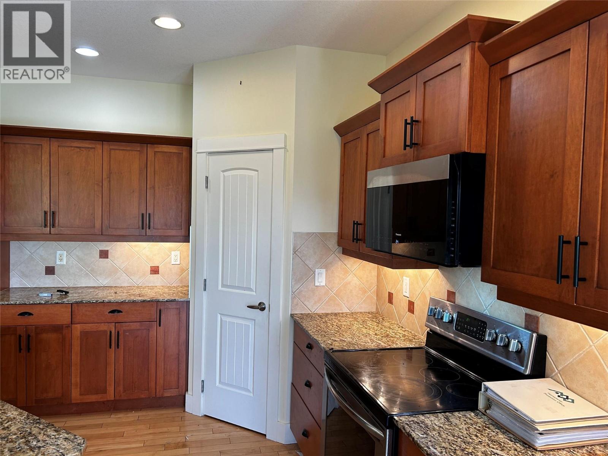
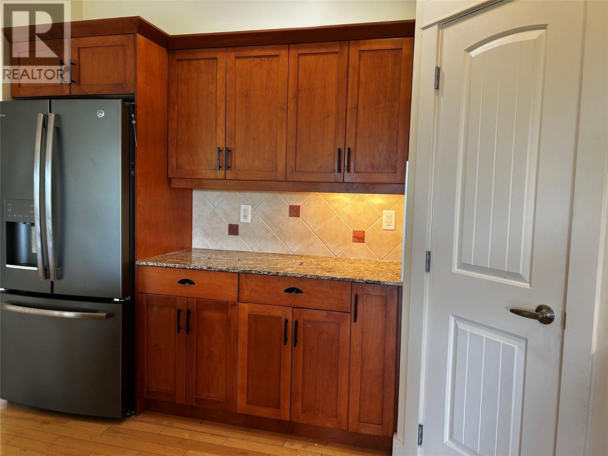
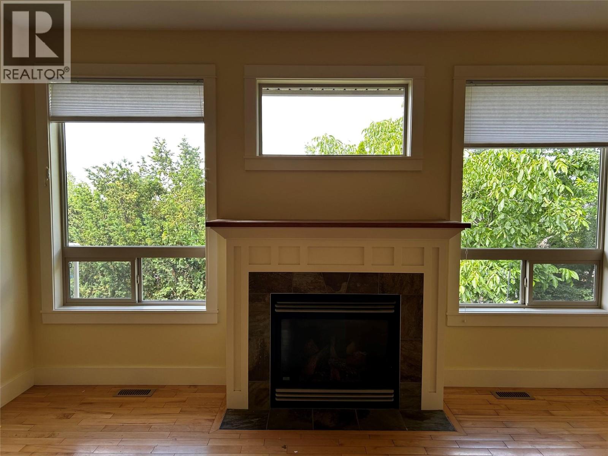
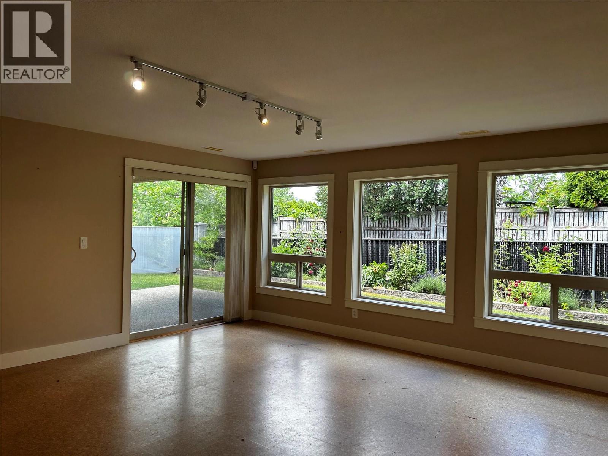
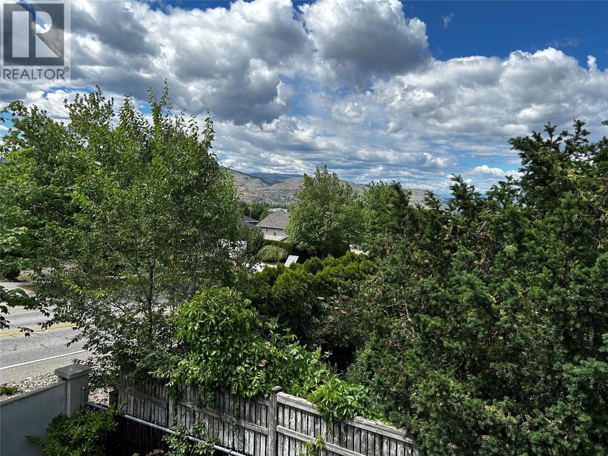
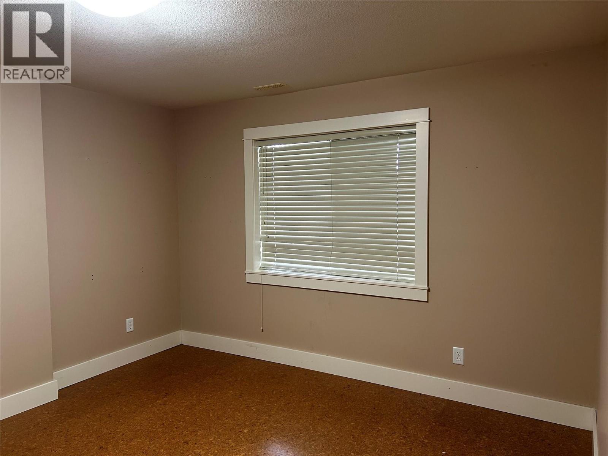
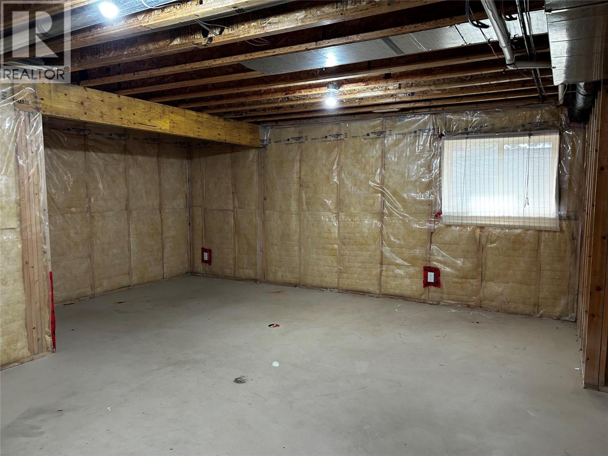
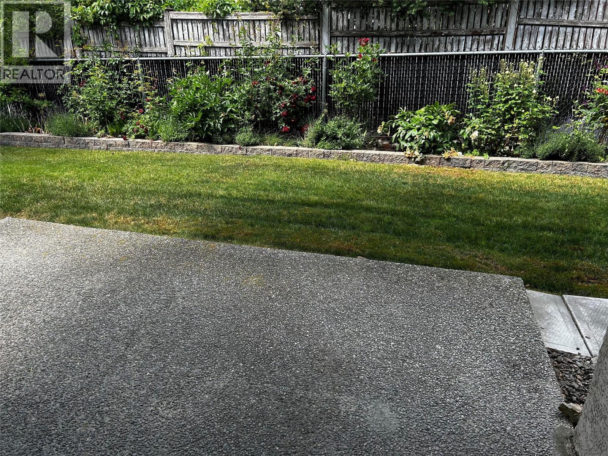
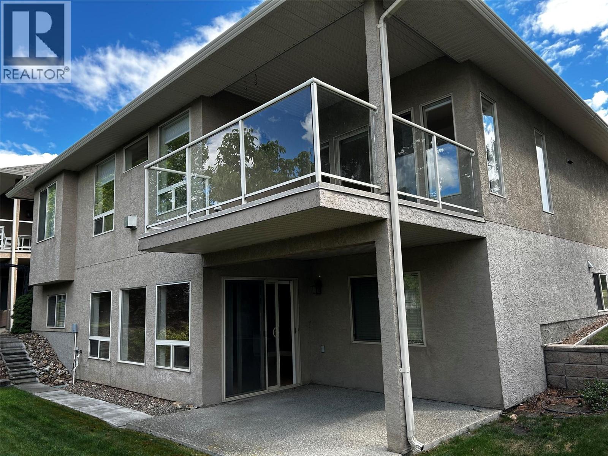
$150 MonthlySOMERSET on Middleton. The opportunity has arrived. This extremely popular adult gated community, now has one for sale. Book your viewing appointment now. This well maintained home offer the open concept design., with a spacious Kitchen / Living room / Dining room. Pan ceiling in the Living room There are 2 bed rooms on the main floor plus a generous den / office. And for your convenience there is a nice cover deck off of the dining room, which is ideal for the Bar-b-Que and a place to sit & enjoy the summer air. There is a full size, partially finished walk out basement. There is a large double size garage plus 2 parking on the drive way. Conveniently located being close to Kalamalka Lake, Vernon golf & country club, to Downtown and soon to the New shopping center on Hyw 6 & 15 street.. Seeing is believing. (id:64133)
-
Property Details
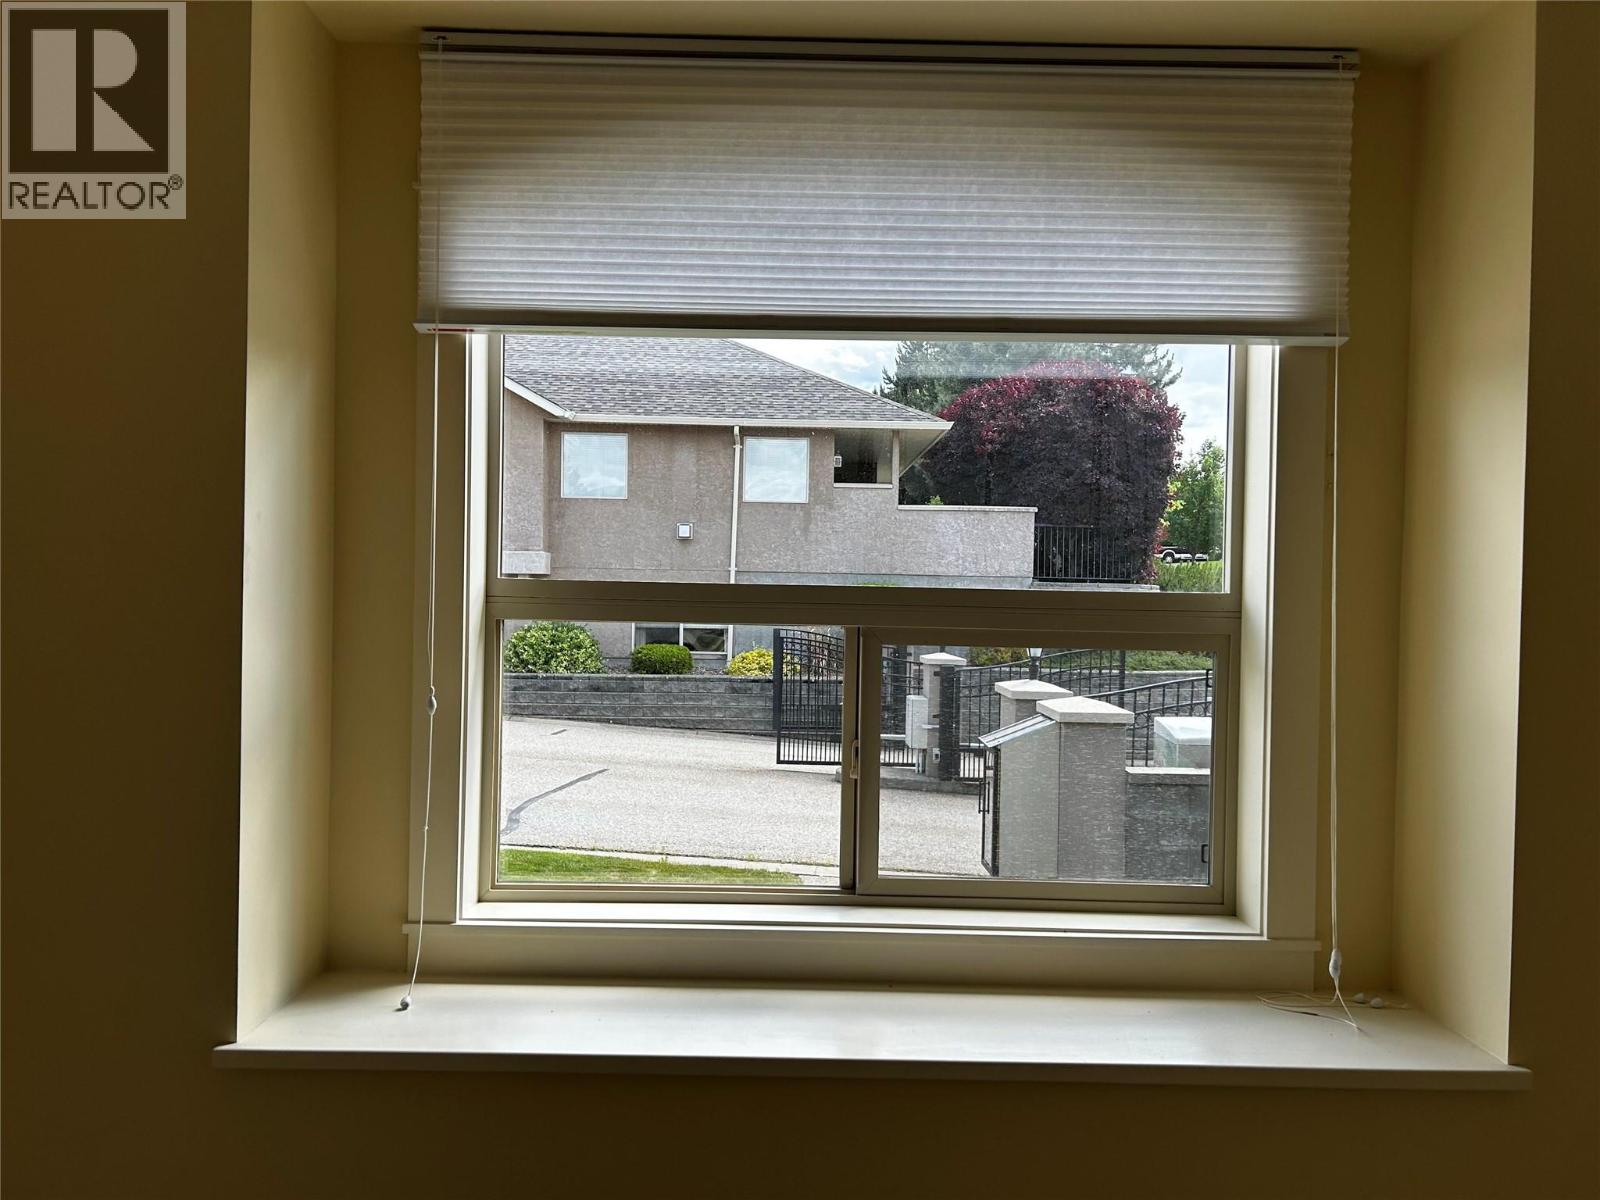
MLS® Number 10391249 Property Type Single Family Neigbourhood City of Vernon Community Name Somerset CommunityFeatures Adult Oriented, Pets Allowed, Rentals Not Allowed, Seniors Oriented ParkingSpaceTotal 2 ViewType City View -
Building
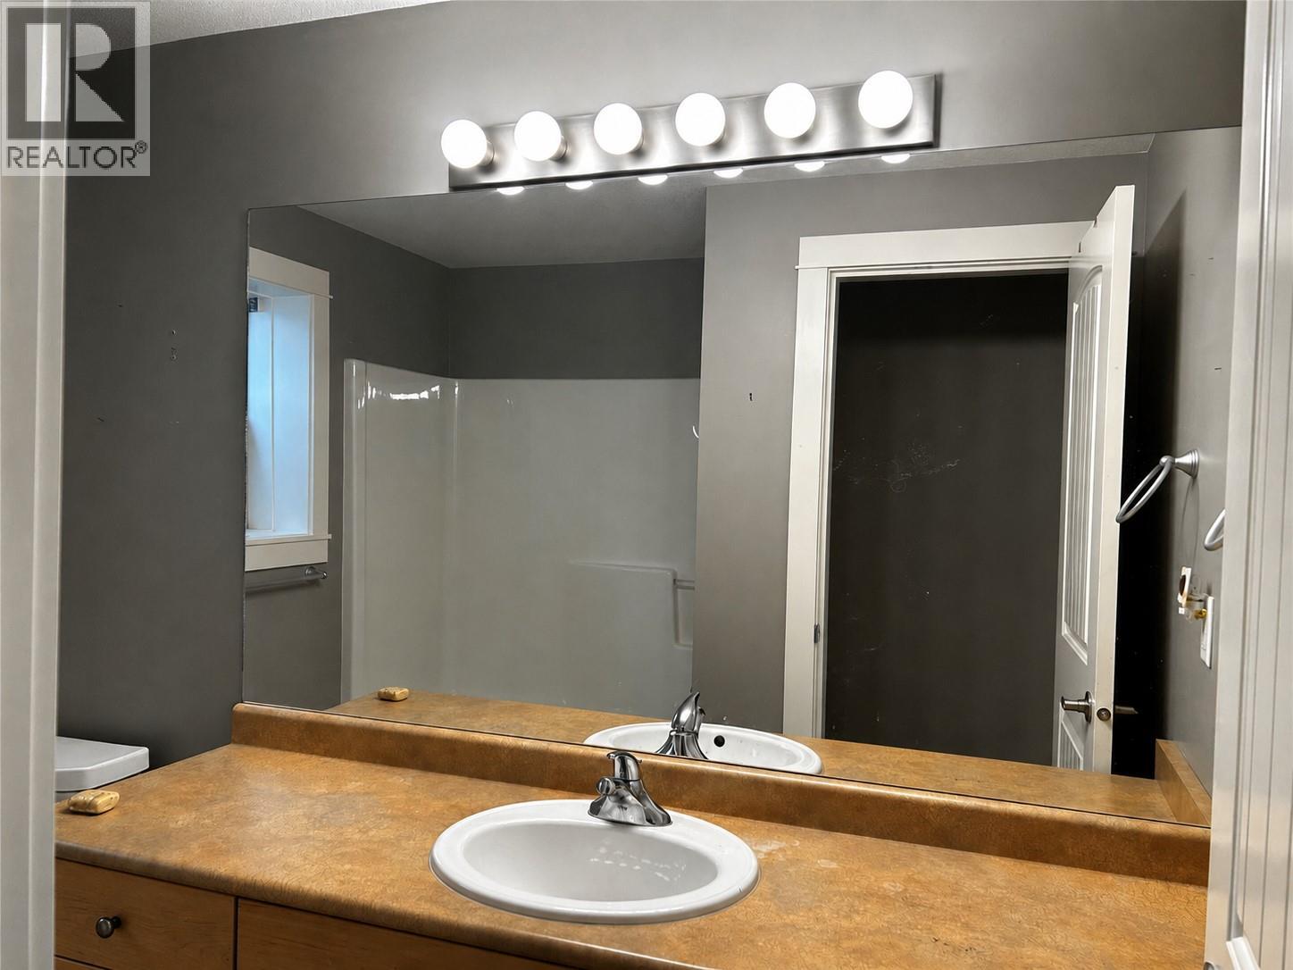
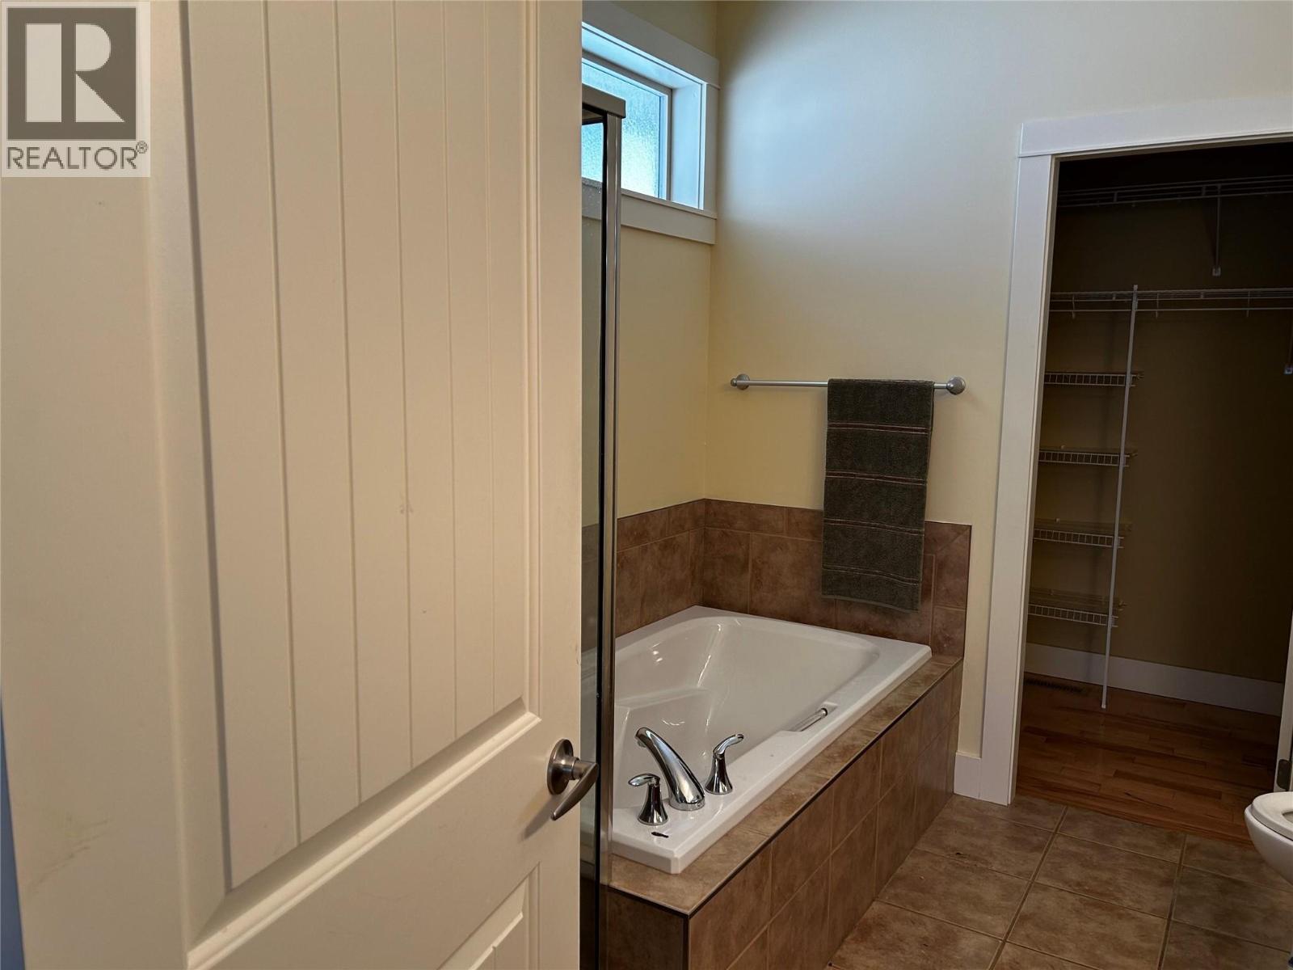
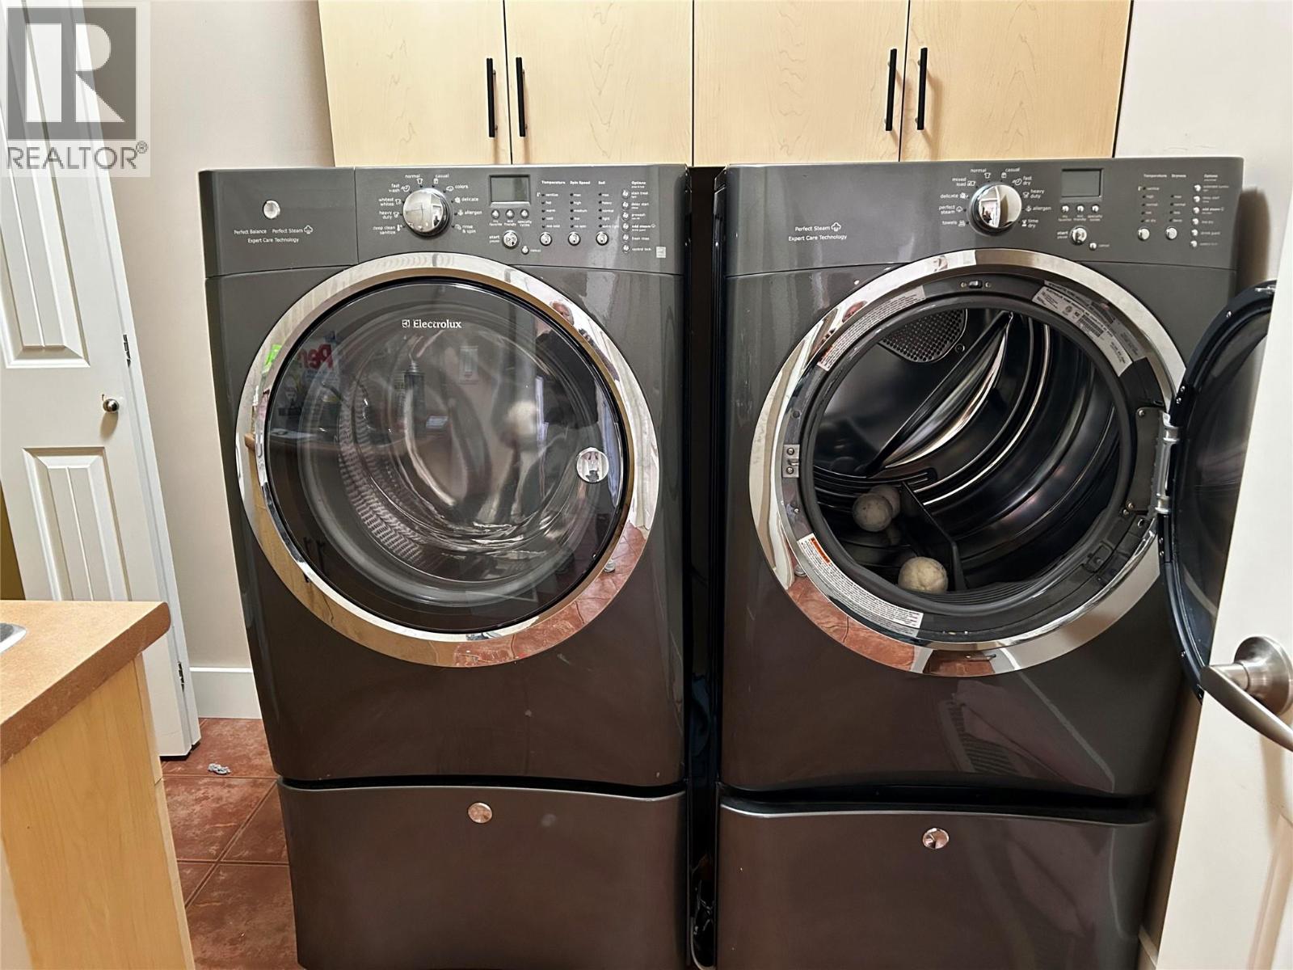
Bathroom Total 3 Bedrooms Total 3 Appliances Refrigerator, Dishwasher, Dryer, Range - Electric, Washer Architectural Style Bungalow, Ranch Constructed Date 2004 Construction Style Attachment Detached Cooling Type Central Air Conditioning Exterior Finish Stucco Fire Protection Controlled Entry Half Bath Total 1 Heating Type Forced Air, See Remarks Stories Total 1 Size Interior 2,215 Sqft Type House Utility Water Municipal Water Parking
Attached Garage 2 -
Land
Acreage No Fence Type Other Sewer Municipal Sewage System Size Irregular 0.09 Size Total 0.09 Ac|under 1 Acre Size Total Text 0.09 Ac|under 1 Acre -
Rooms
Level Type Length Width Dimensions Basement Full Bathroom Measurements not available Basement Bedroom 12' x 10'11'' Basement Bedroom 13'4'' x 11'5'' Main Level Full Ensuite Bathroom Measurements not available Main Level Partial Bathroom Measurements not available Main Level Den 10' x 11' Main Level Dining Room 12' x 11' Main Level Primary Bedroom 13'11'' x 12'7'' Main Level Kitchen 12' x 12' Main Level Living Room 18' x 15'11''

Mark Gidden
Realtor/Founder

Lloyd Taverner
Realtor/Senior Partner
Your Favourites
No Favourites Found

The trademarks REALTOR®, REALTORS®, and the REALTOR® logo are controlled by The Canadian Real Estate Association (CREA) and identify real estate professionals who are members of CREA. The trademarks MLS®, Multiple Listing Service® and the associated logos are owned by The Canadian Real Estate Association (CREA) and identify the quality of services provided by real estate professionals who are members of CREA. The trademark DDF® is owned by The Canadian Real Estate Association (CREA) and identifies CREA's Data Distribution Facility (DDF®)
August 02 2026 09:18:34
Association of Interior REALTORS®

