


$574,000
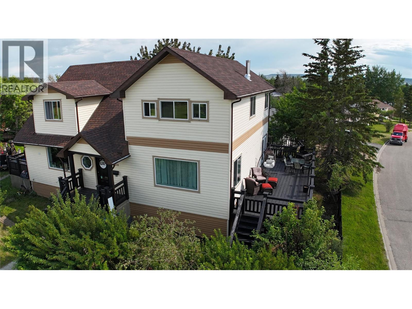
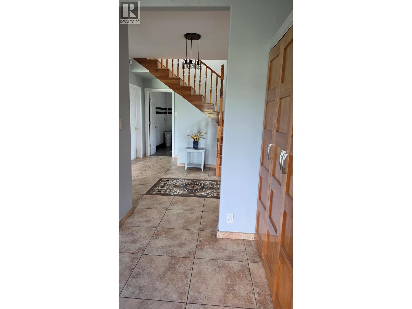
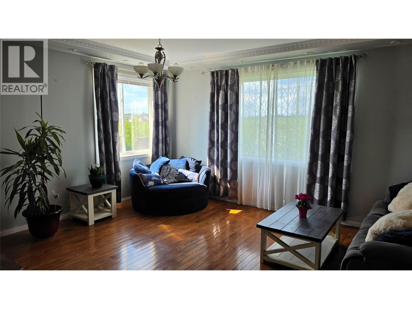
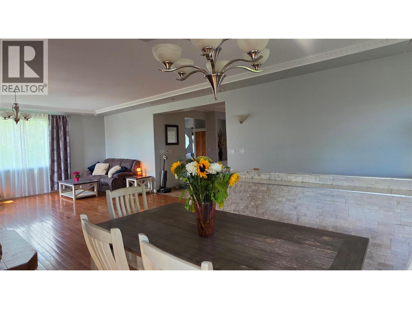
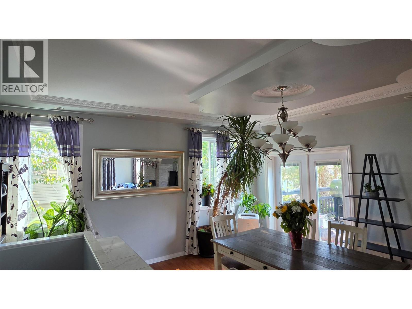
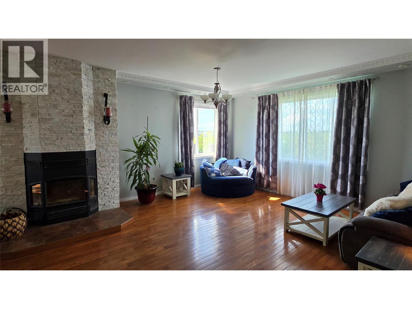
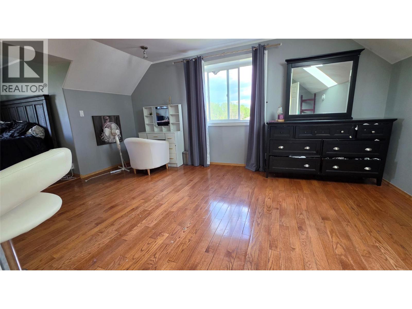
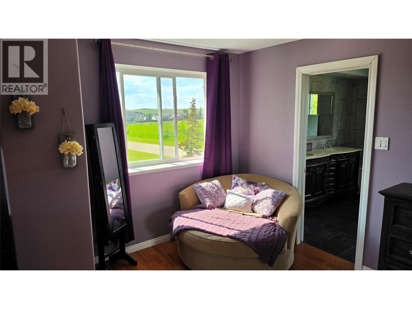
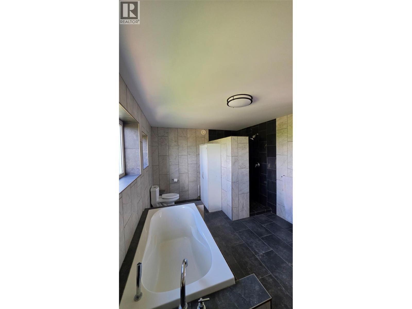
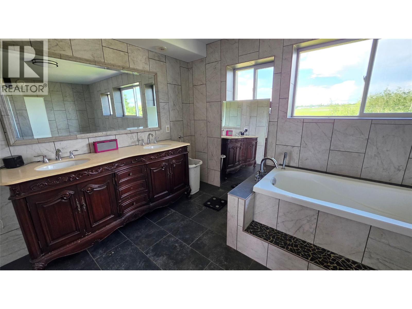
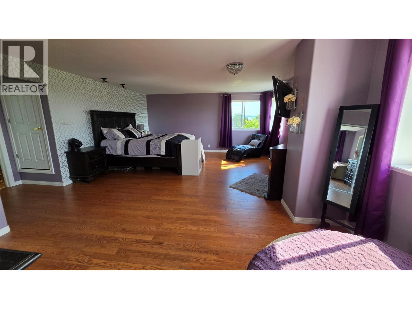
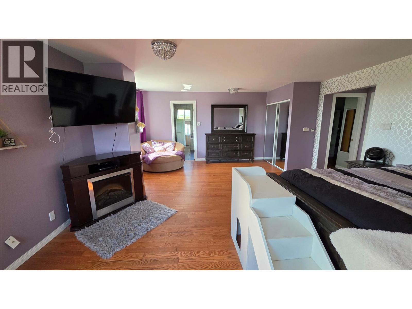
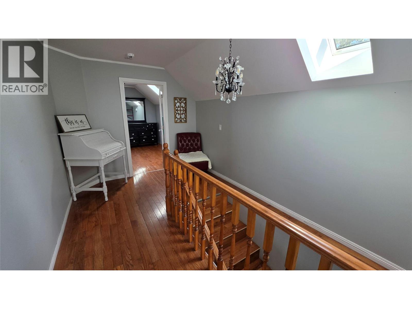
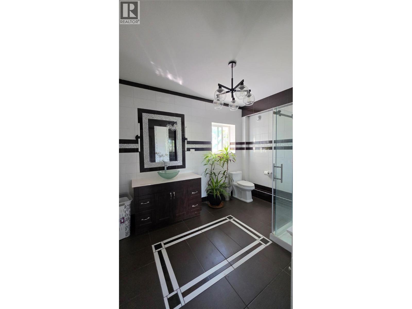
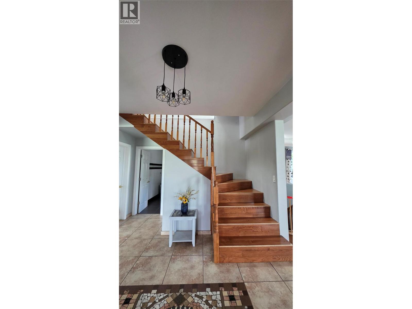
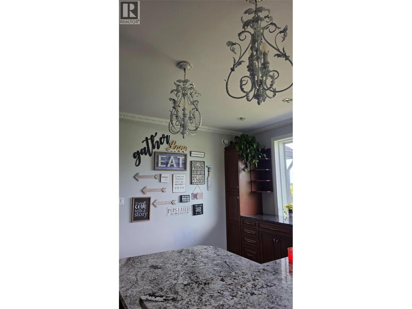
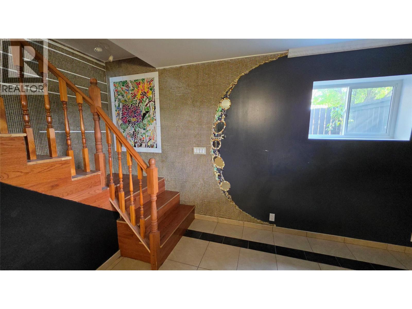
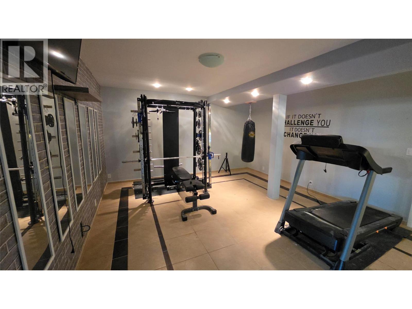
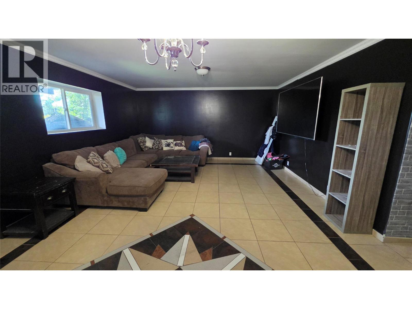
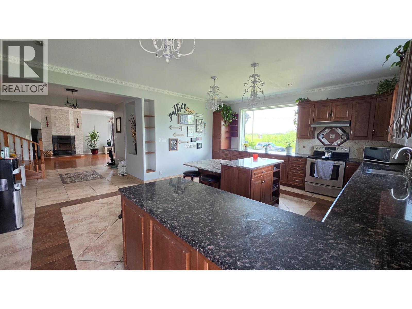
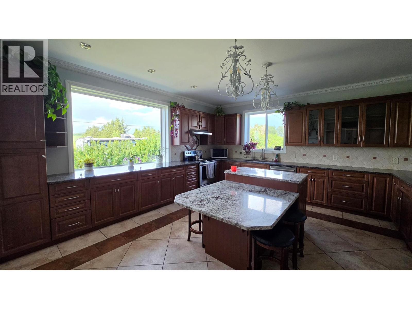
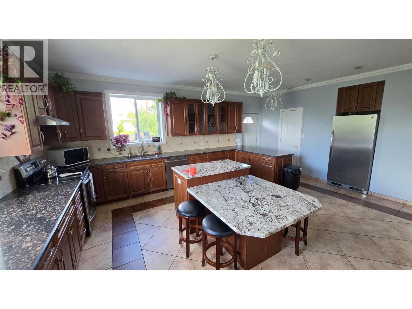
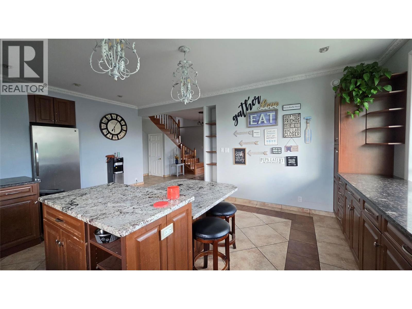
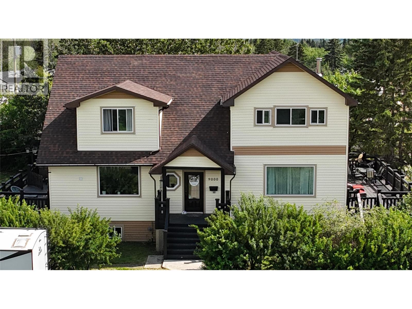
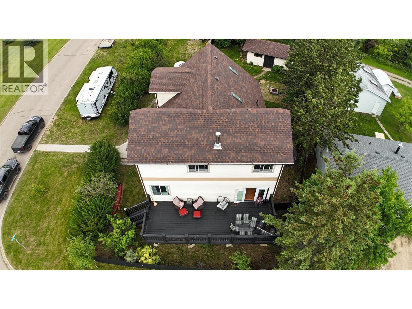
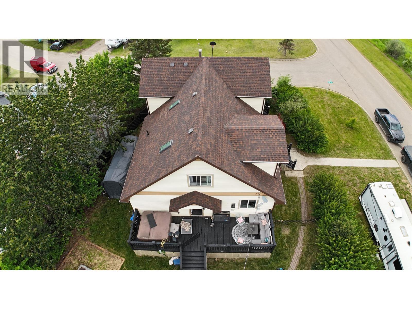
Quality craftsmanship + Timeless finishes. Offering over 4,000 sq. ft. of beautifully designed living space, you'll appreciate the incredible attention to detail, oversized rooms, and unique European-inspired design that sets this home apart.The heart of this home is the stunning custom kitchen, thoughtfully designed with an abundance of cabinetry, gorgeous stone countertops and a large island. A new deck and patio doors have been added off the dining room, great for all your BBQing. Elegant mosaic tile work is featured throughout the home, adding warmth, character, and a truly custom feel. The spacious layout offers multiple living and family rooms, giving everyone plenty of room to gather while still enjoying their own private space. Upstairs you'll find two oversized bedrooms, including an impressive primary retreat complete with a fully tiled 5 piece ensuite. The main floor offers an additional bedroom that's ideal for guests or a home office, while the fully finished basement features another large bedroom, a dedicated office/den with lots of storage, an expansive recreation room, laundry room & another 3 pc bathroom along with plenty of additional living space.Set on nearly a quarter-acre lot right on the outskirts of town with a workshop, a private treed yard and two decks, this property offers the perfect balance of luxury, comfort, and functionality. If you've been searching for a truly custom home with exceptional finishes, oversized living spaces, and room for the whole family, this is one you won't want to miss!! (id:64133)
-
Property Details
MLS® Number 10393060 Property Type Single Family Neigbourhood Dawson Creek -
Building
Bathroom Total 3 Bedrooms Total 4 Basement Type Full Constructed Date 1957 Construction Style Attachment Detached Heating Type Forced Air, See Remarks Stories Total 3 Size Interior 4,475 Sqft Type House Utility Water Municipal Water -
Land
Acreage No Sewer Municipal Sewage System Size Irregular 0.24 Size Total 0.24 Ac|under 1 Acre Size Total Text 0.24 Ac|under 1 Acre -
Rooms
Level Type Length Width Dimensions Second Level Other 3'2'' x 6'4'' Second Level 4pc Ensuite Bath Measurements not available Second Level Bedroom 16'9'' x 16'2'' Second Level Primary Bedroom 16'7'' x 23'2'' Basement 3pc Bathroom Measurements not available Basement Games Room 15'10'' x 10'9'' Basement Office 18'1'' x 7'2'' Basement Bedroom 13'6'' x 10'7'' Basement Gym 18'5'' x 15'6'' Basement Family Room 15'10'' x 10'9'' Main Level Dining Room 15'2'' x 11'9'' Main Level Foyer 9'7'' x 11'9'' Main Level 3pc Bathroom Measurements not available Main Level Bedroom 9'1'' x 14'1'' Main Level Living Room 16'7'' x 17'1'' Main Level Kitchen 19'10'' x 17'1''

Mark Gidden
Realtor/Founder

Lloyd Taverner
Realtor/Senior Partner
Your Favourites
No Favourites Found

The trademarks REALTOR®, REALTORS®, and the REALTOR® logo are controlled by The Canadian Real Estate Association (CREA) and identify real estate professionals who are members of CREA. The trademarks MLS®, Multiple Listing Service® and the associated logos are owned by The Canadian Real Estate Association (CREA) and identify the quality of services provided by real estate professionals who are members of CREA. The trademark DDF® is owned by The Canadian Real Estate Association (CREA) and identifies CREA's Data Distribution Facility (DDF®)
September 11 2026 05:18:55
Association of Interior REALTORS®

