


$615,000
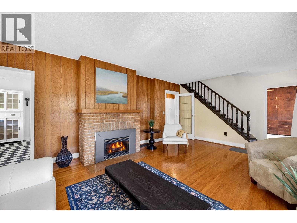
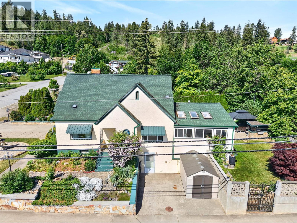
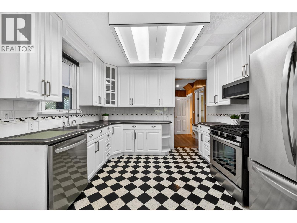
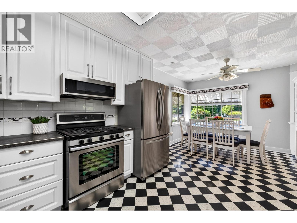
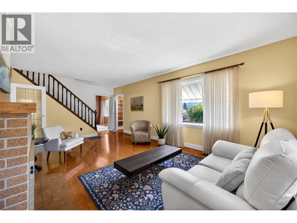
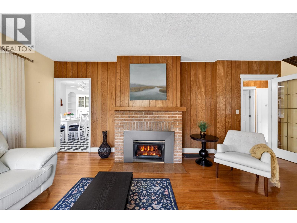
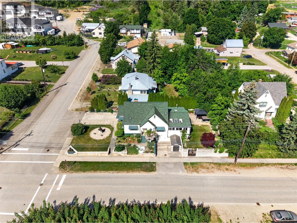
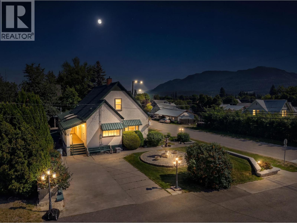
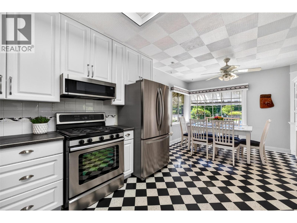
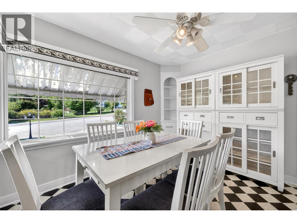
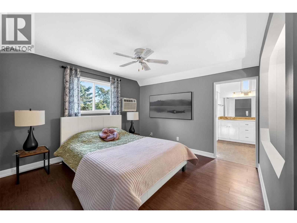
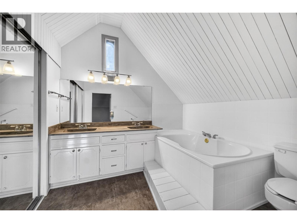
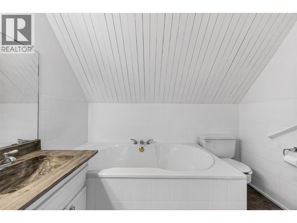
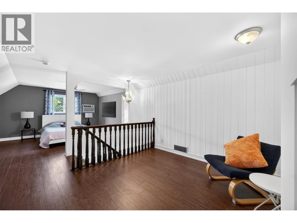
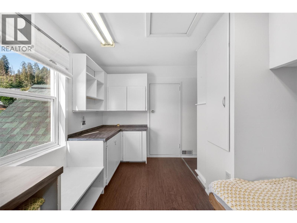
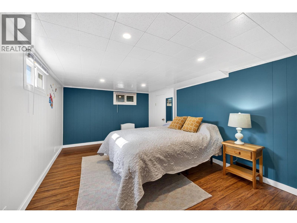
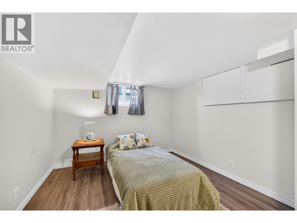
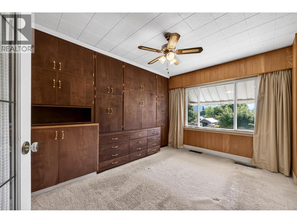
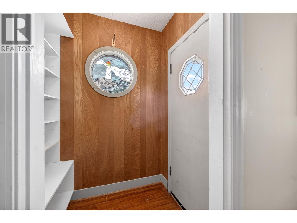
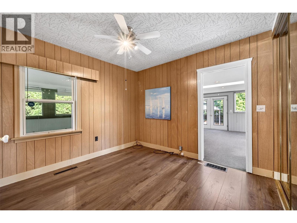
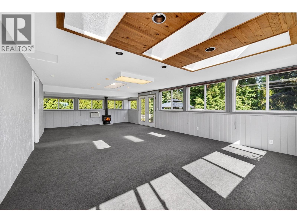
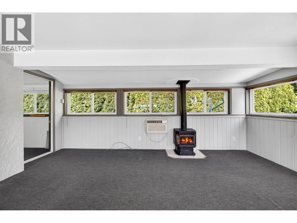
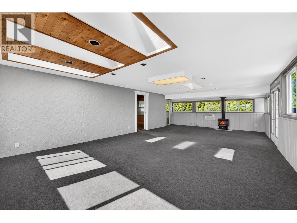
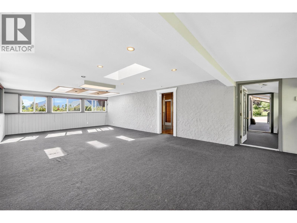
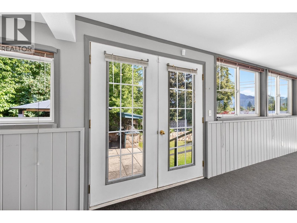
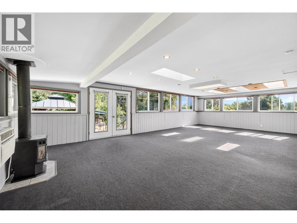
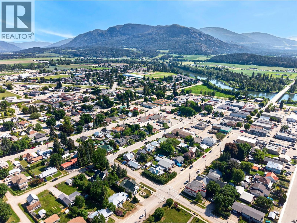
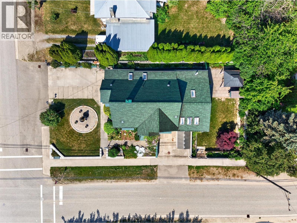
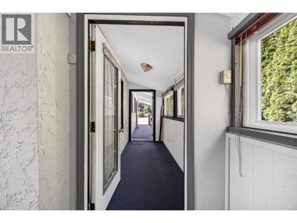
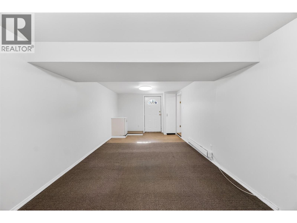
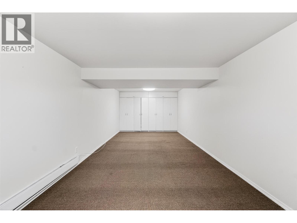
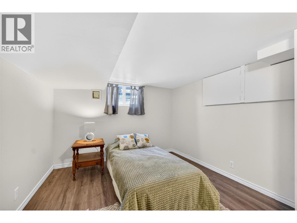
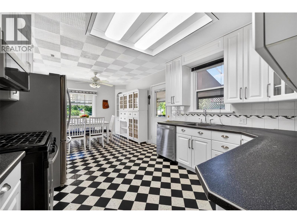
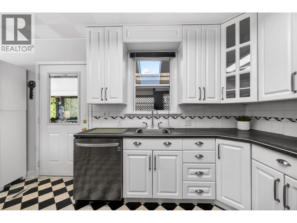
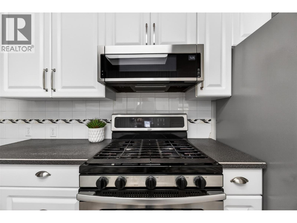
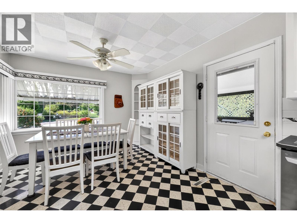
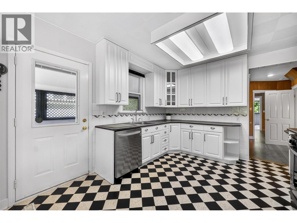
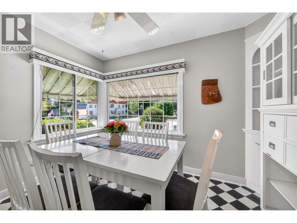
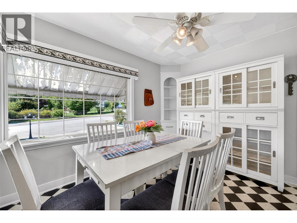
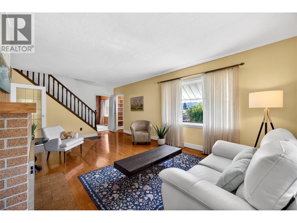
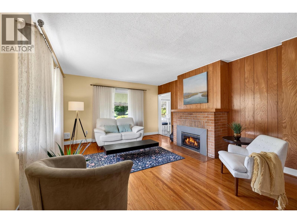
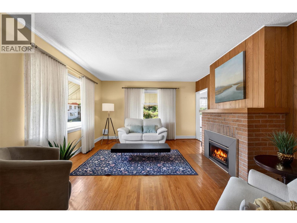
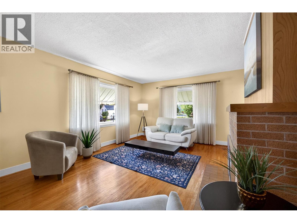
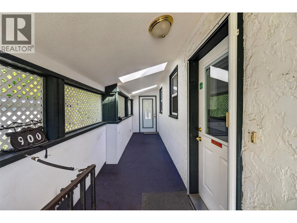
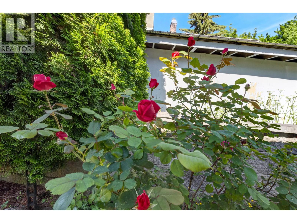
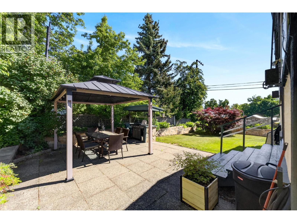
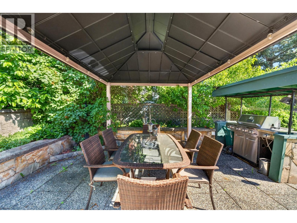
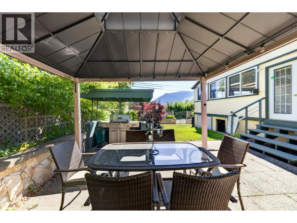
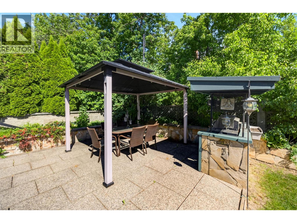
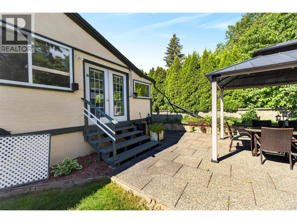
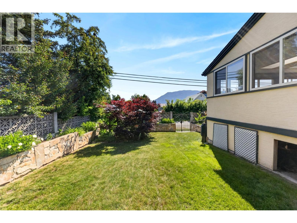
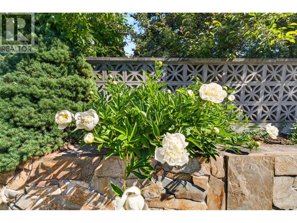
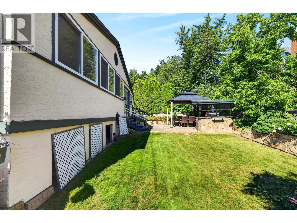
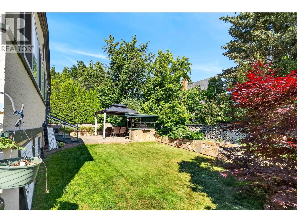
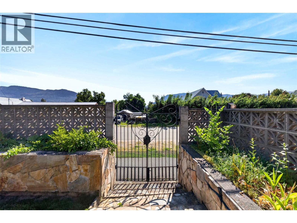
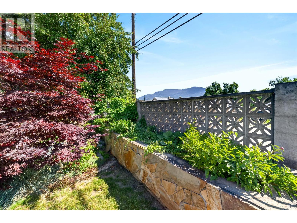
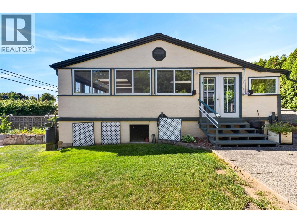
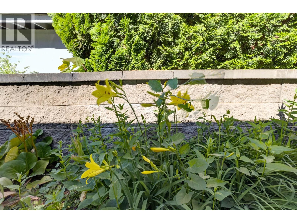
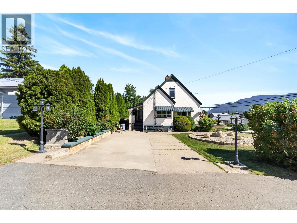
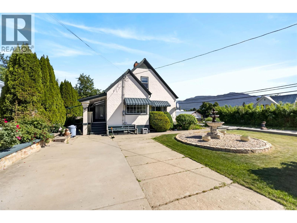
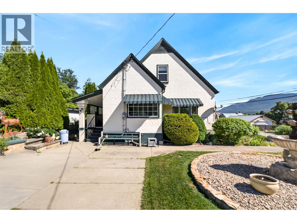
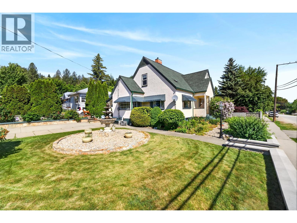
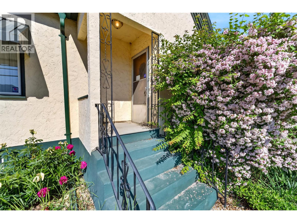
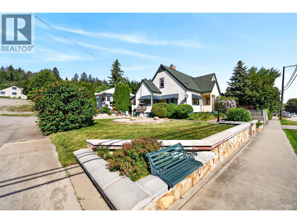
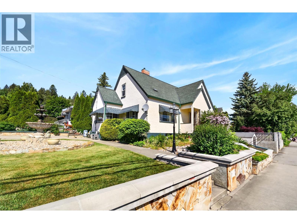
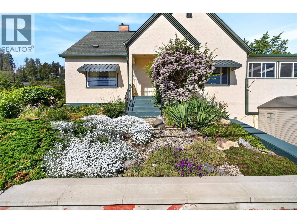
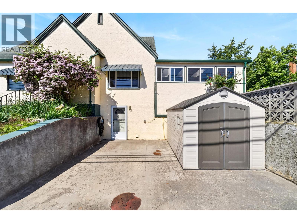
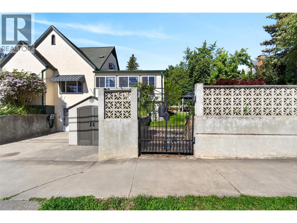
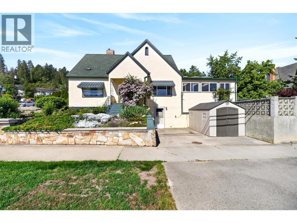
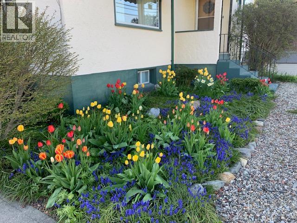
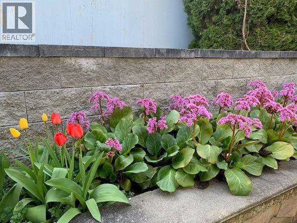
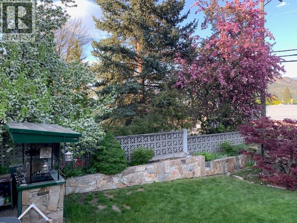

Corner Lot 4 bedroom character home filled with history, heritage charm & room for everyone. Established gardens & mature landscaping create a private setting. The heart of the home is the kitchen & eat-in dining area, complete w/ an updated appliance package & charming checkerboard floors that make you want to slow down, bake from scratch & and get some chickens. An light-filled family room w/ fireplace offers even more space to gather. Upstairs, the impressive primary suite feels like its own private retreat, featuring a full ensuite with soaking tub, an additional bonus room, generous storage, plus a walk-in closet or adjoining nursery. A main-floor bedroom with built-ins works beautifully as a guest room or office while the lower level offers two enormous bedrooms plus additional bonus space. With a separate basement entrance & two driveways providing ample parking, the flexible layout lends itself beautifully to extended family, or intriguing bed-and-breakfast potential. The sunroom creates an inspiring option for a yoga or wellness space, while the back sunroom provides the perfect transition for pets, gear & muddy boots. Walk to shopping & cafés while enjoying the charm of small-town living, all with an easy 25-minute commute to Vernon or Salmon Arm. Lovingly lived in & well cared for over the years, the home has benefited from thoughtful enhancements, including HVAC & roofing, offering peace of mind while leaving room for your own custom touches (id:64133)
-
Property Details
MLS® Number 10398024 Property Type Single Family Neigbourhood Enderby / Grindrod AmenitiesNearBy Park, Recreation, Schools CommunityFeatures Family Oriented, Rentals Allowed Features Corner Site, Balcony ParkingSpaceTotal 8 -
Building
Bathroom Total 3 Bedrooms Total 4 Appliances Range, Refrigerator, Dishwasher, Washer & Dryer Basement Type Remodeled Basement Constructed Date 1952 Construction Style Attachment Detached Cooling Type Central Air Conditioning Exterior Finish Stucco Fireplace Fuel Gas Fireplace Present Yes Fireplace Total 1 Fireplace Type Unknown Flooring Type Carpeted, Hardwood, Porcelain Tile Half Bath Total 1 Heating Type Forced Air Roof Material Asphalt Shingle Roof Style Unknown Stories Total 3 Size Interior 3,156 Sqft Type House Utility Water Municipal Water Parking
Oversize -
Land
Access Type Easy Access Acreage No Land Amenities Park, Recreation, Schools Landscape Features Landscaped, Underground Sprinkler Sewer Municipal Sewage System Size Irregular 0.19 Size Total 0.19 Ac|under 1 Acre Size Total Text 0.19 Ac|under 1 Acre -
Rooms
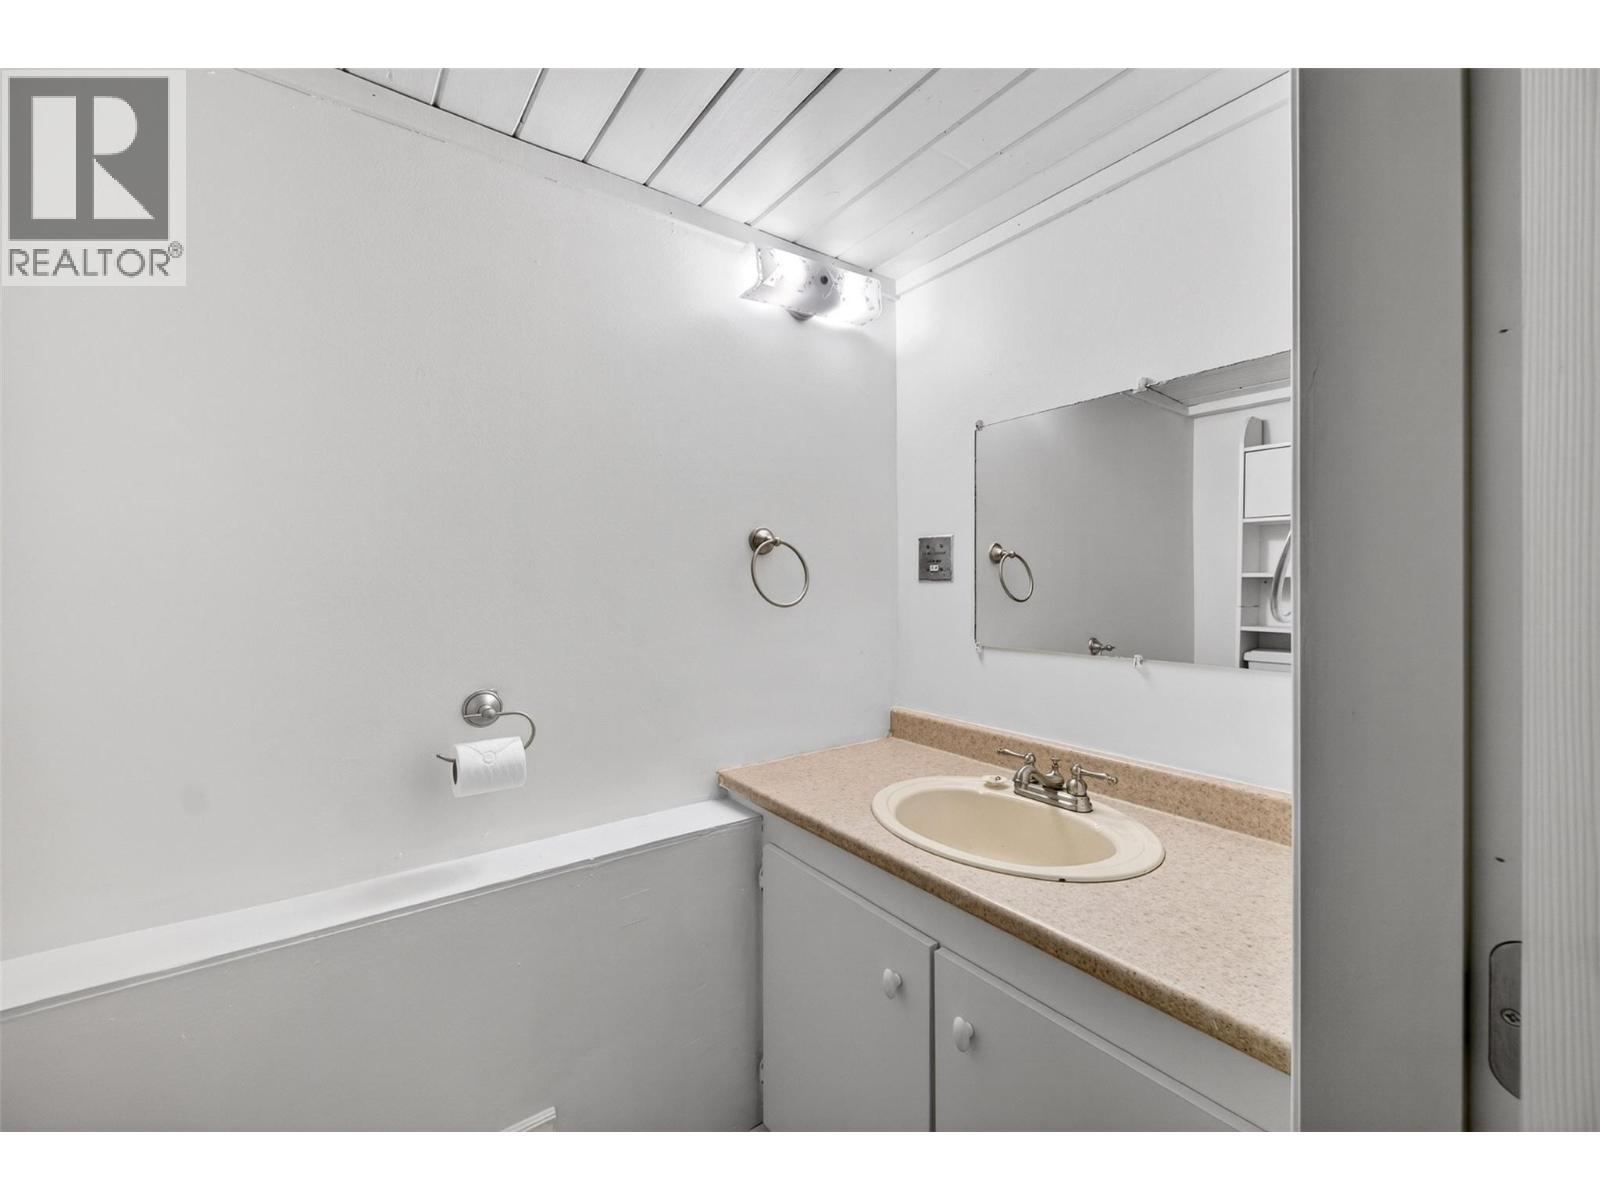
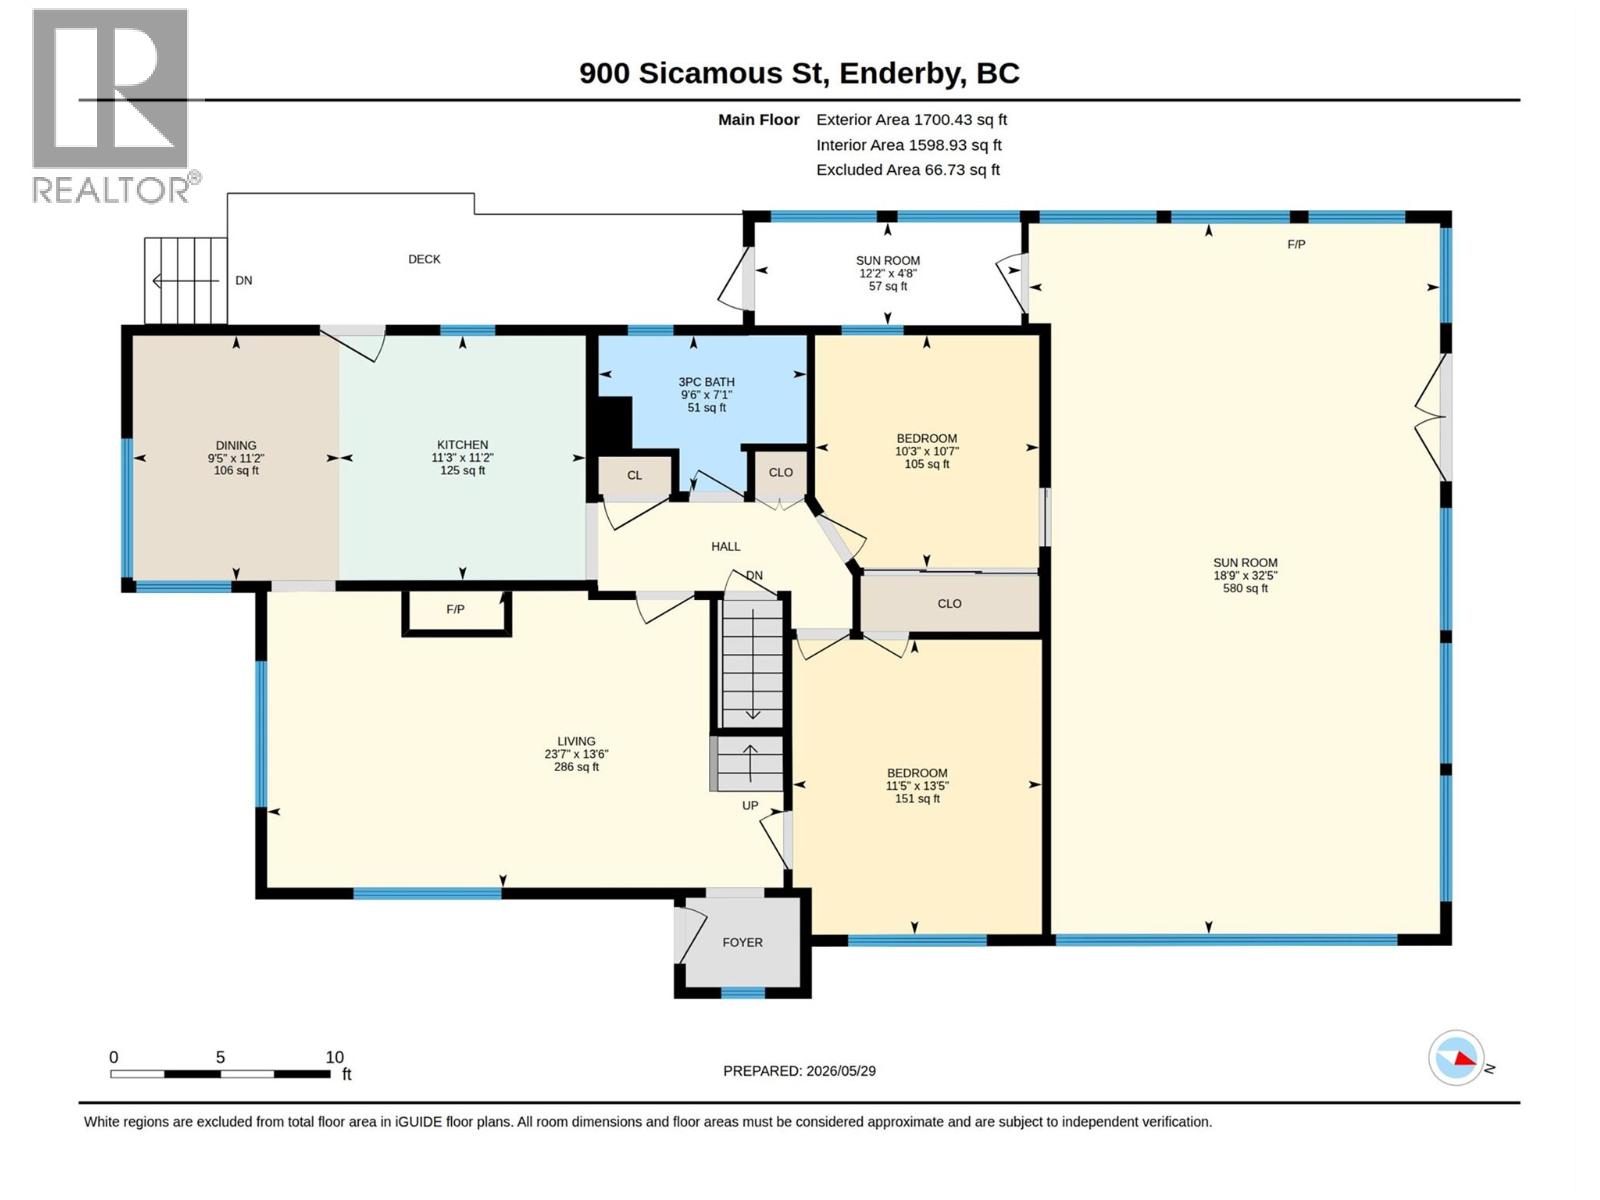
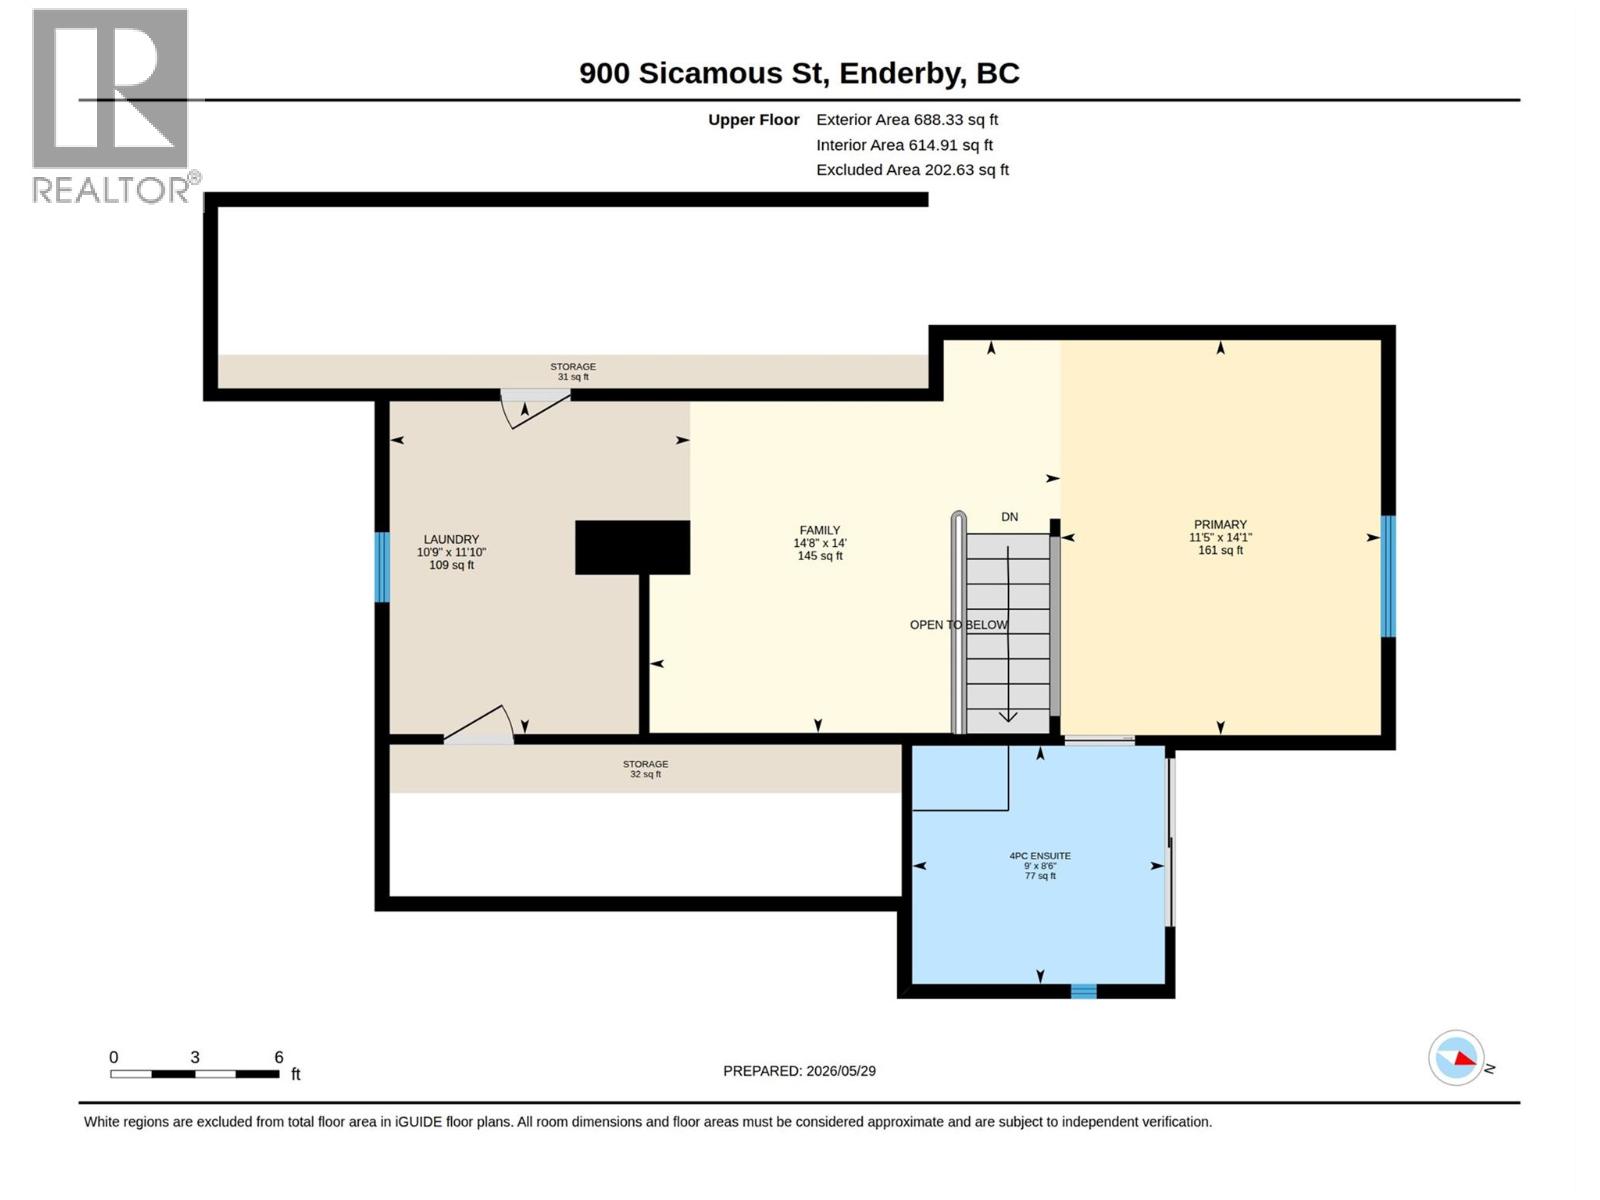
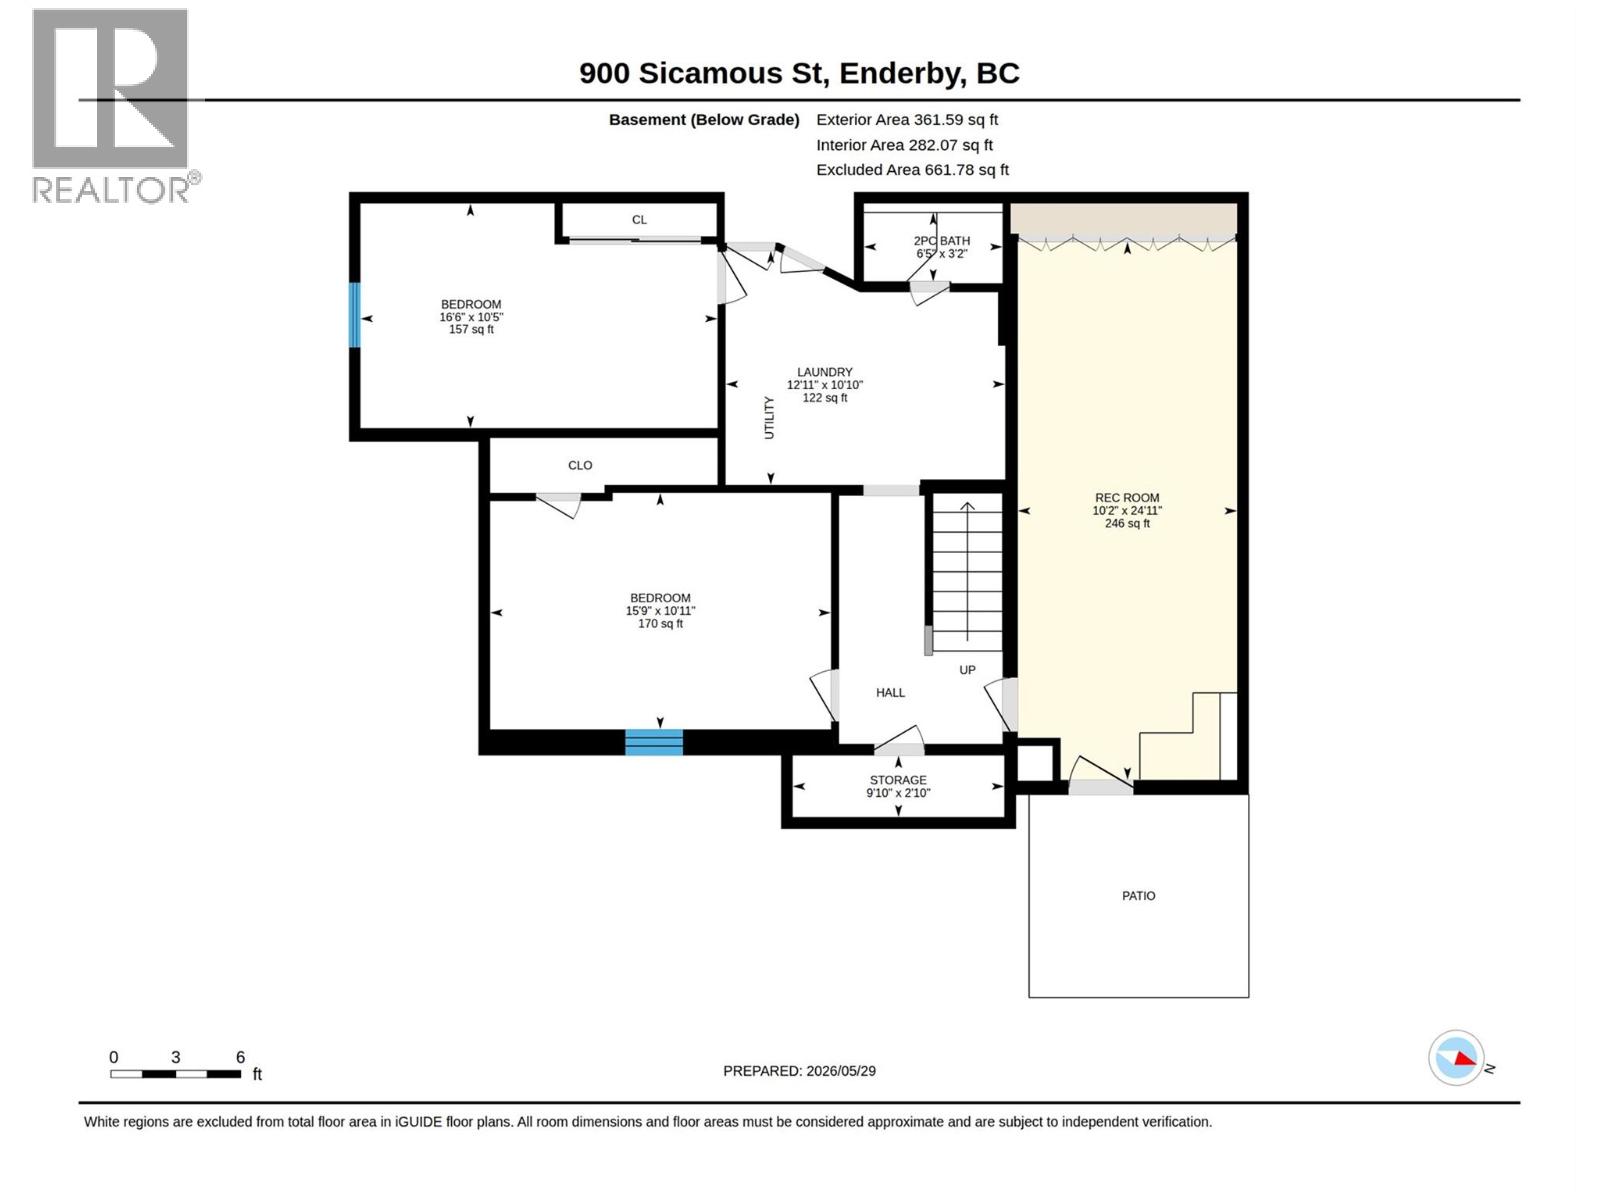
Level Type Length Width Dimensions Second Level Storage 25'4'' x 2'9'' Second Level Storage 2'9'' x 18'3'' Second Level Other 14'0'' x 14'8'' Second Level Full Ensuite Bathroom 8'6'' x 9'0'' Second Level Primary Bedroom 14'1'' x 11'5'' Basement Storage 2'10'' x 9'10'' Basement Laundry Room 11'10'' x 10'9'' Basement Partial Bathroom 3'2'' x 6'5'' Basement Bedroom 24'11'' x 10'2'' Basement Den 10'5'' x 16'6'' Basement Bedroom 10'11'' x 15'9'' Main Level Office 10'7'' x 10'3'' Main Level Sunroom 4'8'' x 12'2'' Main Level Family Room 32'5'' x 18'9'' Main Level Bedroom 13'5'' x 11'5'' Main Level Full Bathroom 7'10'' x 9'6'' Main Level Living Room 13'6'' x 23'7'' Main Level Dining Room 11'2'' x 9'5'' Main Level Kitchen 11'2'' x 11'3''

Mark Gidden
Realtor/Founder

Lloyd Taverner
Realtor/Senior Partner
Your Favourites
No Favourites Found

The trademarks REALTOR®, REALTORS®, and the REALTOR® logo are controlled by The Canadian Real Estate Association (CREA) and identify real estate professionals who are members of CREA. The trademarks MLS®, Multiple Listing Service® and the associated logos are owned by The Canadian Real Estate Association (CREA) and identify the quality of services provided by real estate professionals who are members of CREA. The trademark DDF® is owned by The Canadian Real Estate Association (CREA) and identifies CREA's Data Distribution Facility (DDF®)
August 17 2026 10:24:36
Association of Interior REALTORS®

