


$899,999
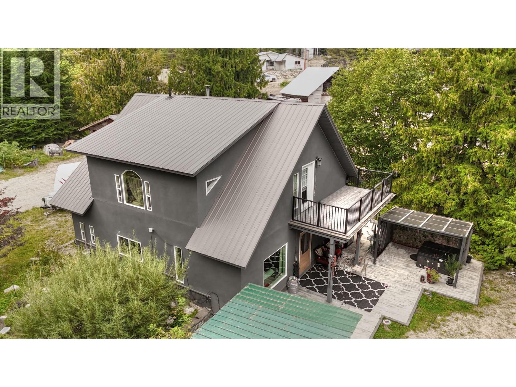
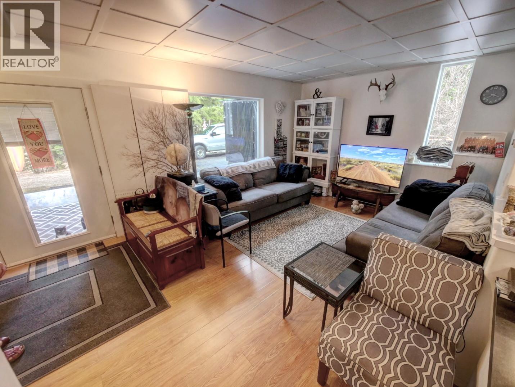
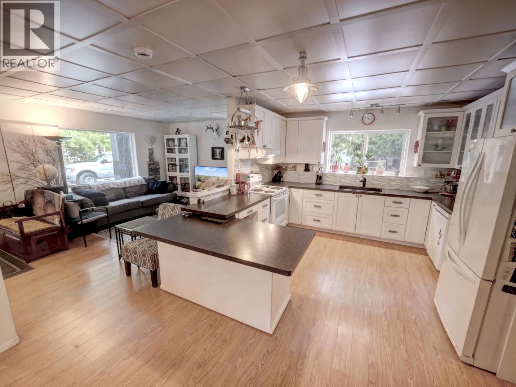
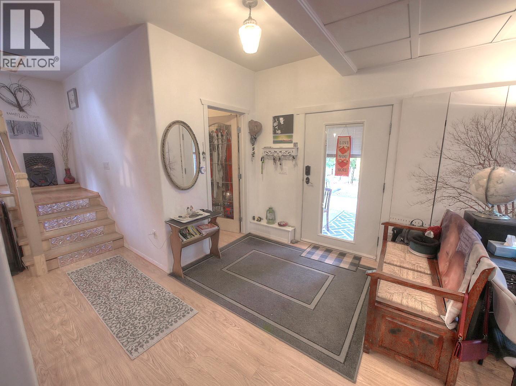
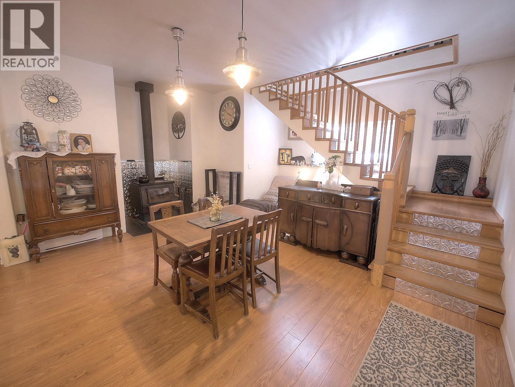
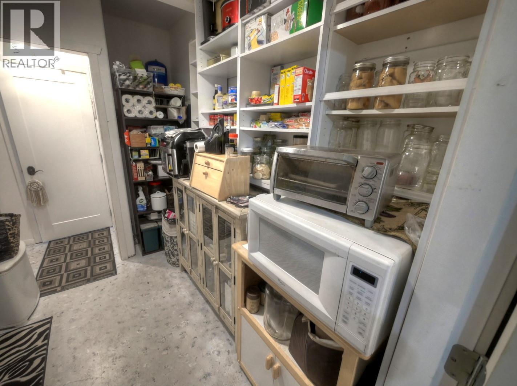
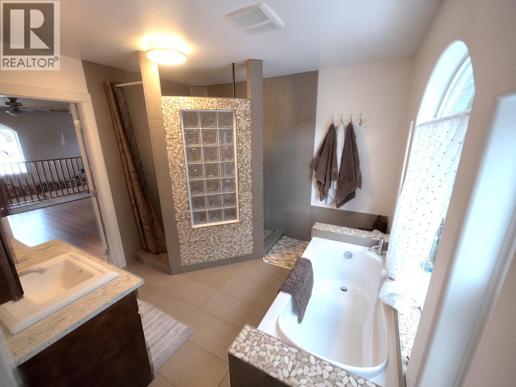
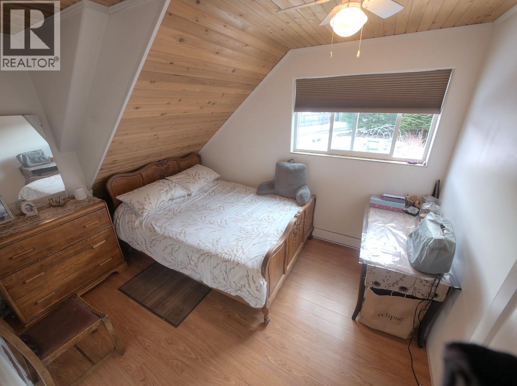
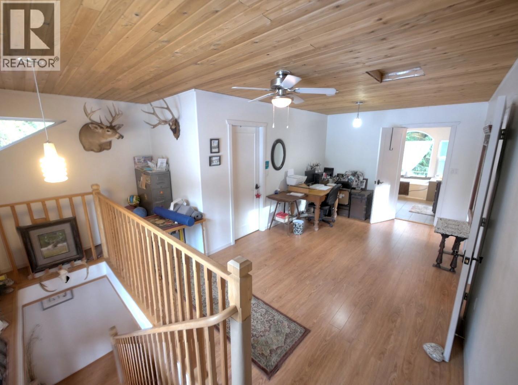
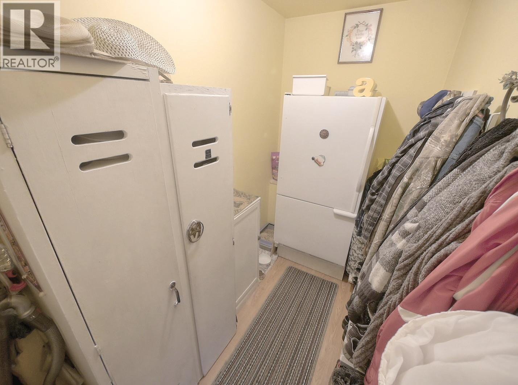
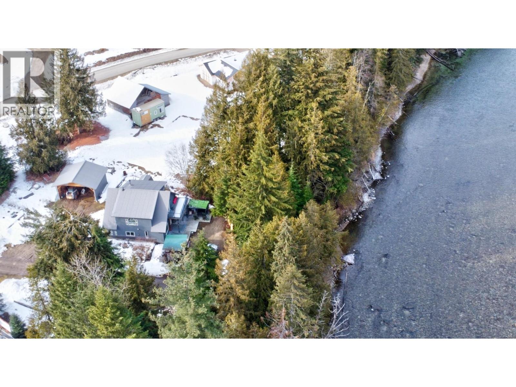
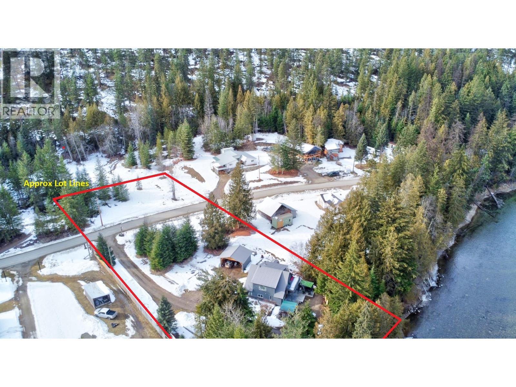
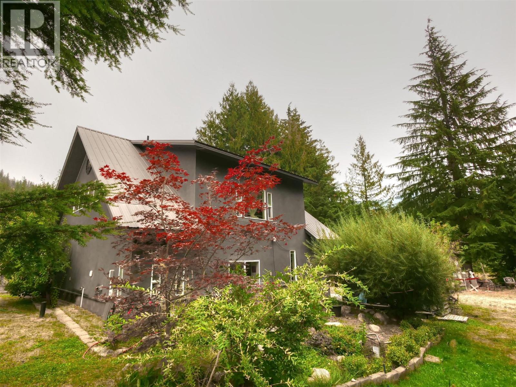
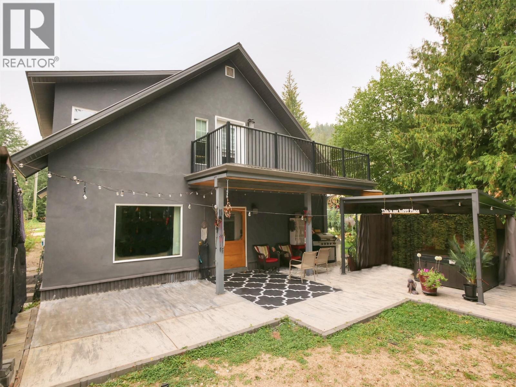
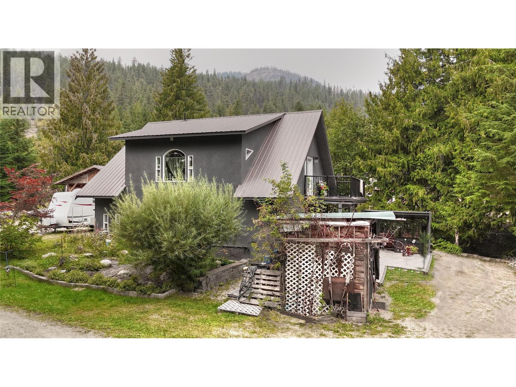
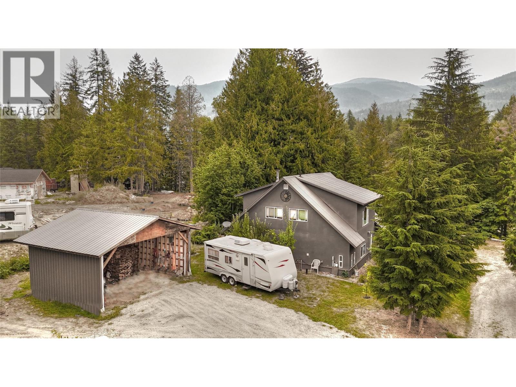
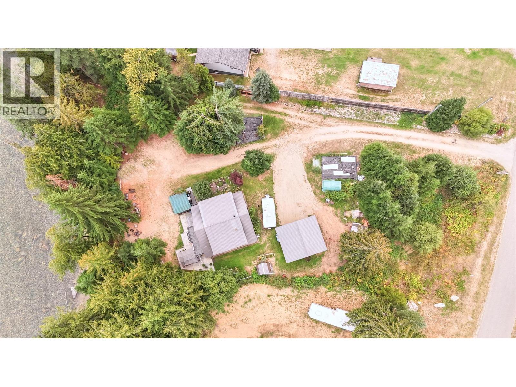
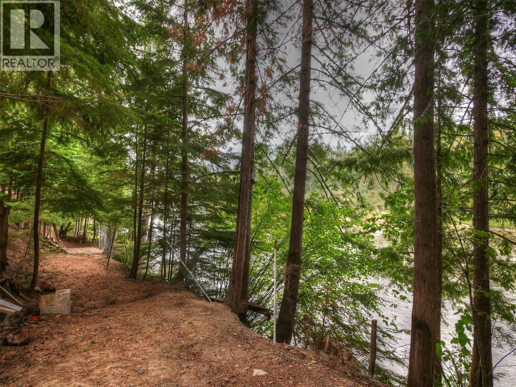
Visit REALTOR website for additional information. Waterfront & Water View – This home is perfect for a family wanting to live close to community services but remain rural. Beautifully finished with lovely interior light inside and very spacious *Open floor concept design *$5000 Hot Tub & new $1500 gazebo *NEW $27,000 water well *City hook ups & underground elec. service *Detached outdoor full Bathroom *Area H – No restrictions for livestock *Beautiful interior natural light *Butler pantry *Family room *Huge master bedroom *AMAZING family bath & soaker tub *Hobby room *Garden & greenhouse *Private deck & balcony space *NEW gazebo *Underground electrical *20x24 Carport *Fruit trees *Fire pit *Play area *Fully landscaped *Walking distance to shopping & business *Short drive to Slocan Lake, boat launch & beach *Close to golfing & schools. (id:64133)
-
Property Details
MLS® Number 10339170 Property Type Single Family Neigbourhood Passmore/Winlaw/Slocan AmenitiesNearBy Golf Nearby, Public Transit, Schools, Shopping CommunityFeatures Family Oriented, Rural Setting, Pets Allowed Features Level Lot, Private Setting, Central Island, Balcony ParkingSpaceTotal 9 ViewType River View, Mountain View, Valley View, View Of Water, View (panoramic) WaterFrontType Waterfront On River -
Building
Bathroom Total 2 Bedrooms Total 3 Appliances Range, Refrigerator, Dishwasher, Water Heater - Electric, Freezer, Microwave, Hood Fan, Washer/dryer Stack-up Architectural Style Bungalow Constructed Date 2010 Construction Style Attachment Detached Exterior Finish Stucco Fire Protection Smoke Detector Only Fireplace Present Yes Fireplace Total 1 Fireplace Type Free Standing Metal Flooring Type Ceramic Tile, Concrete, Laminate Half Bath Total 1 Heating Fuel Electric, Wood Heating Type Stove Roof Material Metal Roof Style Unknown Stories Total 1 Size Interior 1,904 Sqft Type House Utility Water Well Parking
Other -
Land
Access Type Easy Access Acreage No Fence Type Other Land Amenities Golf Nearby, Public Transit, Schools, Shopping Landscape Features Landscaped, Level Sewer Septic Tank Size Irregular 0.81 Size Total 0.81 Ac|under 1 Acre Size Total Text 0.81 Ac|under 1 Acre -
Rooms
Level Type Length Width Dimensions Second Level 4pc Bathroom 13'6'' x 9'10'' Second Level Primary Bedroom 23'0'' x 11'1'' Second Level Bedroom 11'7'' x 9'2'' Second Level Bedroom 15'2'' x 9'3'' Second Level Family Room 16'5'' x 15'4'' Main Level Other 7'0'' x 12'0'' Main Level Hobby Room 12'8'' x 8'5'' Main Level Pantry 11'5'' x 9'8'' Main Level 2pc Bathroom 10'1'' x 6'7'' Main Level Dining Room 15'7'' x 18'8'' Main Level Kitchen 15'1'' x 12'5'' Main Level Living Room 20'4'' x 11'6'' -
Utilities
Cable Available Electricity Available Natural Gas Not Available Telephone Available Sewer Not Available Water Available

Mark Gidden
Realtor/Founder

Lloyd Taverner
Realtor/Senior Partner
Your Favourites
No Favourites Found

The trademarks REALTOR®, REALTORS®, and the REALTOR® logo are controlled by The Canadian Real Estate Association (CREA) and identify real estate professionals who are members of CREA. The trademarks MLS®, Multiple Listing Service® and the associated logos are owned by The Canadian Real Estate Association (CREA) and identify the quality of services provided by real estate professionals who are members of CREA. The trademark DDF® is owned by The Canadian Real Estate Association (CREA) and identifies CREA's Data Distribution Facility (DDF®)
March 12 2026 05:31:26
Association of Interior REALTORS®

