


$1,389,000
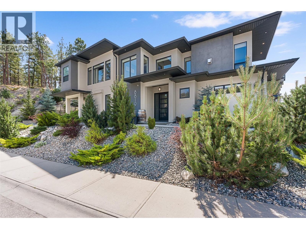
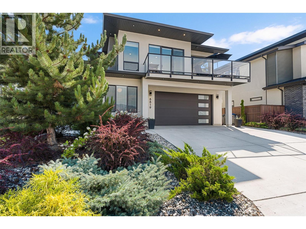
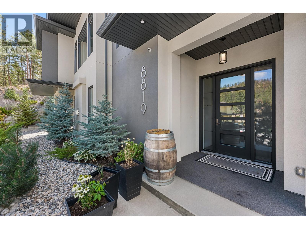
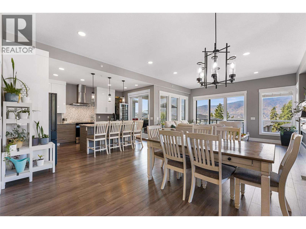
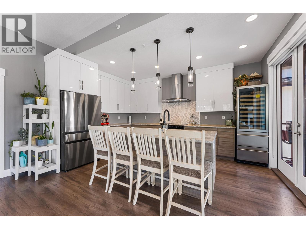
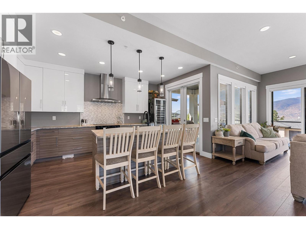
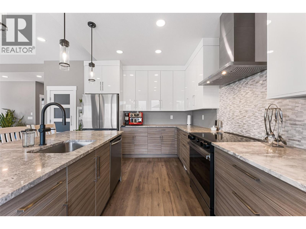
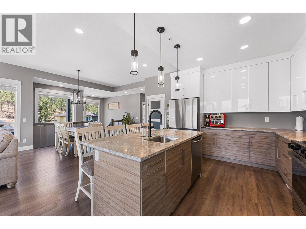
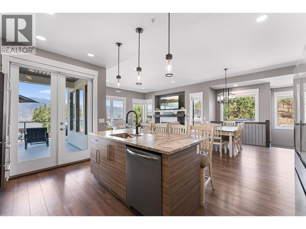
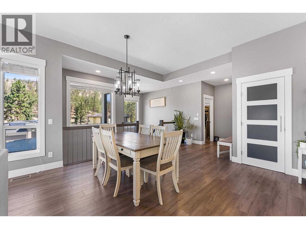
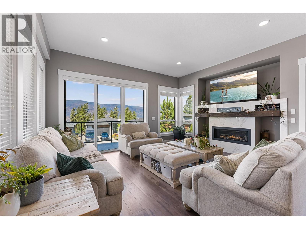
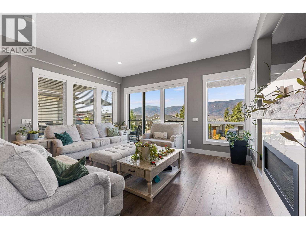
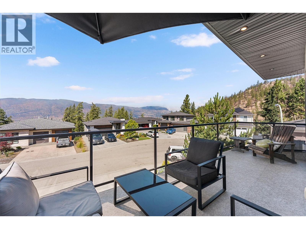
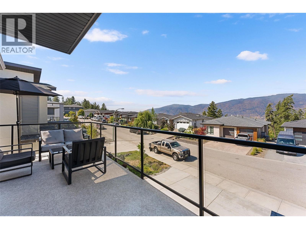
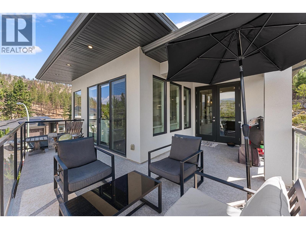
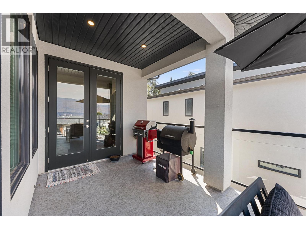
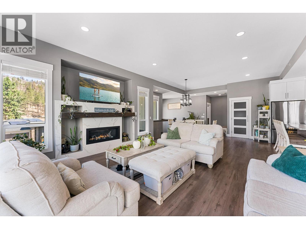
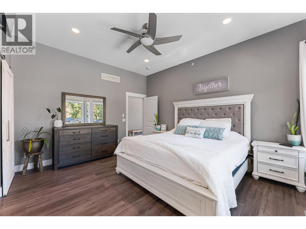
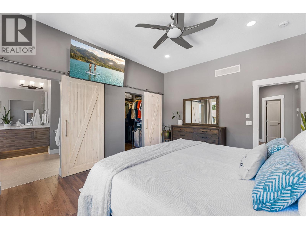
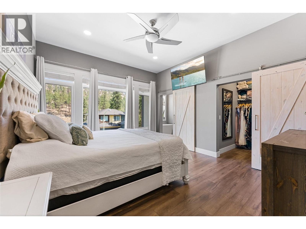
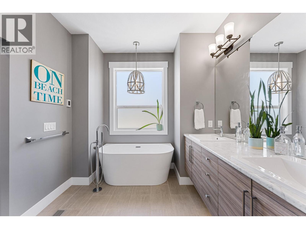
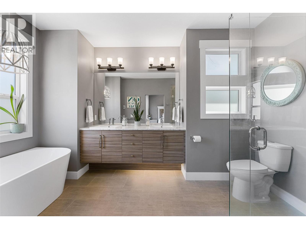
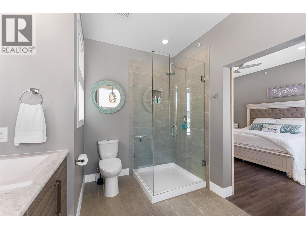
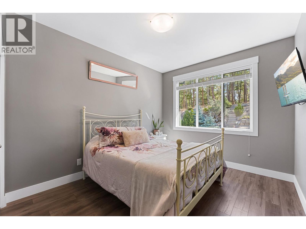
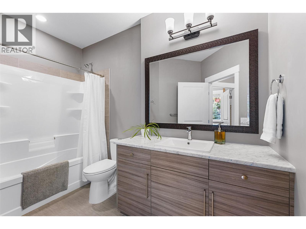
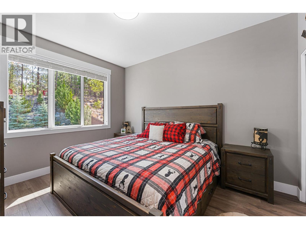
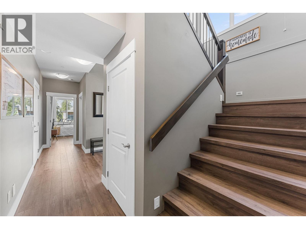
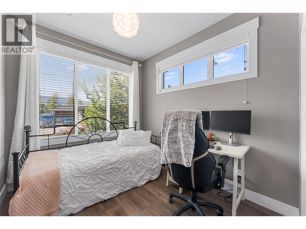
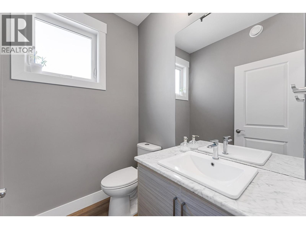
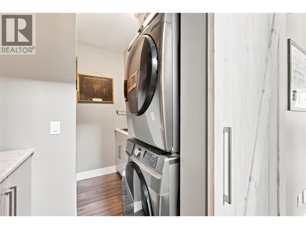
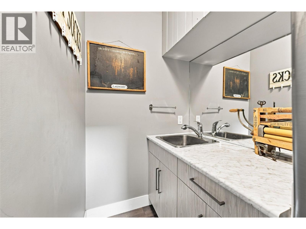
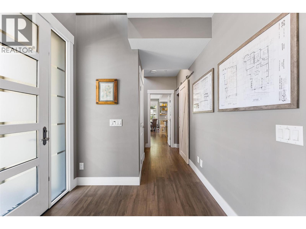
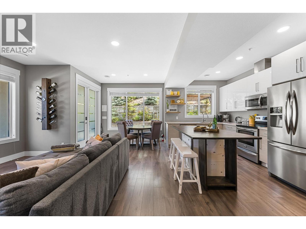
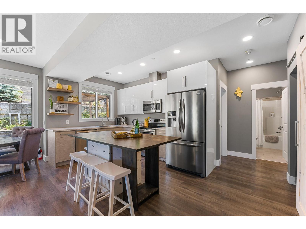
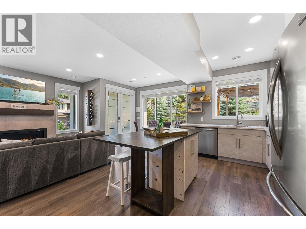
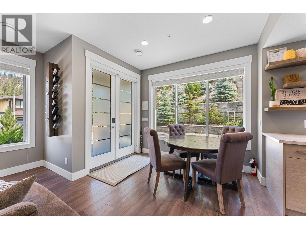
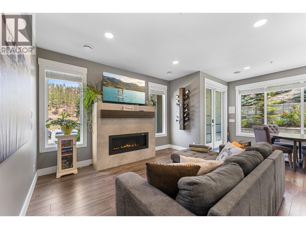
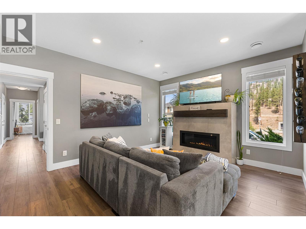
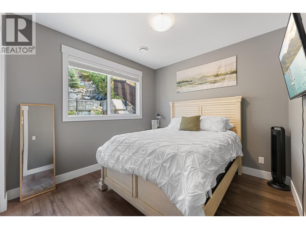
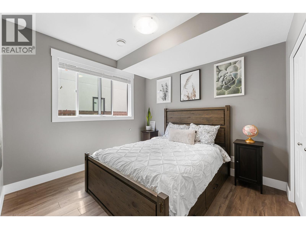
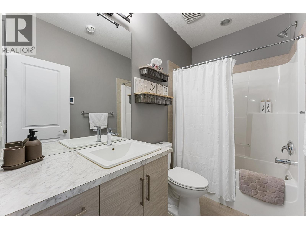
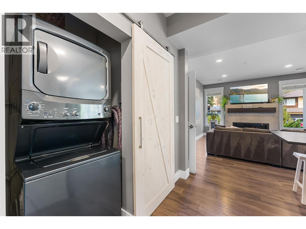
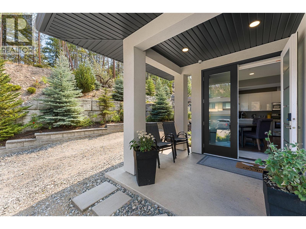
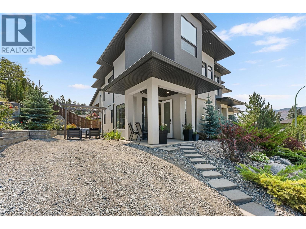
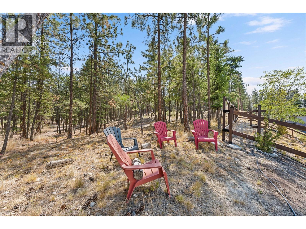
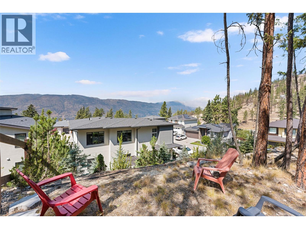
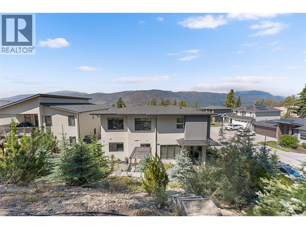
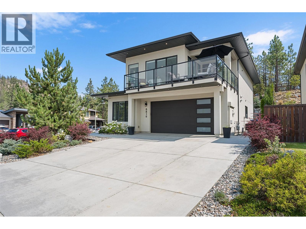
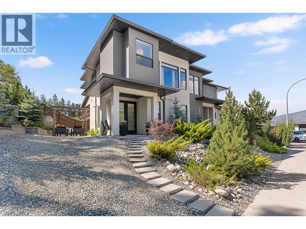
6 BEDROOMS | INCOME POTENTIAL | FAMILY-FRIENDLY LAYOUT. Welcome to the perfect blend of family living and investment opportunity in one of Lake Country's most sought-after neighbourhoods. On a corner lot, surrounded by scenic views, and offering over 2,700 SQ FT, this thoughtfully designed 6 bedroom, 4 bathroom home provides exceptional flexibility for growing families, multi-generational living, or buyers looking for additional income opportunities. Draped with an abundance of windows, the bright, open-concept main floor features 3 spacious bedrooms, including a Primary space that feels like an oasis, creating the ideal space for everyday family life. Downstairs, you'll find an additional bedroom (or home office), powder room and laundry room, PLUS a self-contained 2 bedroom, 1 bath In-Law suite that has been successfully operating as a short-term rental, offering excellent income potential and endless possibilities. Pride of ownership is evident throughout, with quality finishings, a functional layout, and a home that is truly move-in ready. Located just minutes from award-winning wineries, hiking and biking trails, parks, beaches, shopping, Kelowna International Airport, UBCO and all the amenities that make Lake Country such an incredible place to call home, this property offers the complete Okanagan lifestyle. Whether you're searching for room to grow, space for extended family, or a home that works as hard as you do, this exceptional property checks all the boxes. (id:64133)
-
Property Details
MLS® Number 10396737 Property Type Single Family Neigbourhood Lake Country South West CommunityFeatures Pets Allowed Features Balcony ParkingSpaceTotal 5 ViewType Mountain View -
Building
Bathroom Total 4 Bedrooms Total 6 Basement Type Full Constructed Date 2016 Construction Style Attachment Detached Cooling Type Central Air Conditioning Exterior Finish Stucco Fireplace Fuel Gas Fireplace Present Yes Fireplace Total 2 Fireplace Type Unknown Flooring Type Hardwood, Tile Half Bath Total 1 Heating Type Forced Air, See Remarks Stories Total 2 Size Interior 2,791 Sqft Type House Utility Water Municipal Water Parking
Attached Garage 2 -
Land
Acreage No Sewer Municipal Sewage System Size Irregular 0.16 Size Total 0.16 Ac|under 1 Acre Size Total Text 0.16 Ac|under 1 Acre -
Rooms
Level Type Length Width Dimensions Lower Level Laundry Room ' x ' Lower Level Storage ' x ' Lower Level Laundry Room 7'1'' x 5'6'' Lower Level Foyer ' x ' Lower Level 2pc Bathroom Measurements not available Lower Level Bedroom 9'8'' x 8'6'' Main Level 4pc Bathroom Measurements not available Main Level Bedroom 12'8'' x 10'7'' Main Level Bedroom 11'10'' x 10'2'' Main Level Other 6'7'' x 6'6'' Main Level 5pc Ensuite Bath Measurements not available Main Level Primary Bedroom 15'0'' x 13'0'' Main Level Pantry 5'9'' x 3'11'' Main Level Dining Room 14'2'' x 10'10'' Main Level Living Room 17'9'' x 16'6'' Main Level Kitchen 11'0'' x 15'8'' Additional Accommodation Bedroom 10'8'' x 10'2'' Additional Accommodation Full Bathroom Measurements not available Additional Accommodation Bedroom 10'8'' x 10'2'' Additional Accommodation Dining Room 10'8'' x 8'3'' Additional Accommodation Living Room 15'2'' x 12'1'' Additional Accommodation Kitchen 12'4'' x 8'0''

Mark Gidden
Realtor/Founder

Lloyd Taverner
Realtor/Senior Partner
Your Favourites
No Favourites Found

The trademarks REALTOR®, REALTORS®, and the REALTOR® logo are controlled by The Canadian Real Estate Association (CREA) and identify real estate professionals who are members of CREA. The trademarks MLS®, Multiple Listing Service® and the associated logos are owned by The Canadian Real Estate Association (CREA) and identify the quality of services provided by real estate professionals who are members of CREA. The trademark DDF® is owned by The Canadian Real Estate Association (CREA) and identifies CREA's Data Distribution Facility (DDF®)
August 05 2026 11:48:00
Association of Interior REALTORS®

