


$329,900Maintenance, Reserve Fund Contributions, Insurance, Ground Maintenance, Property Management, Other, See Remarks, Recreation Facilities, Sewer, Waste Removal, Water
$476.35 Monthly
Maintenance, Reserve Fund Contributions, Insurance, Ground Maintenance, Property Management, Other, See Remarks, Recreation Facilities, Sewer, Waste Removal, Water
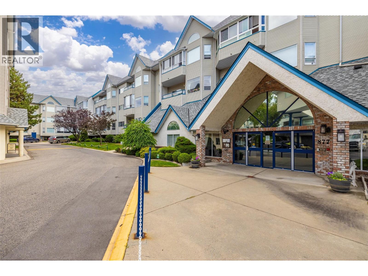
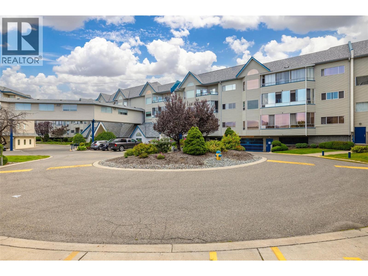
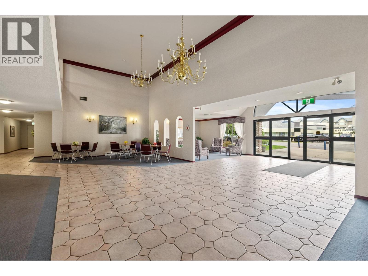
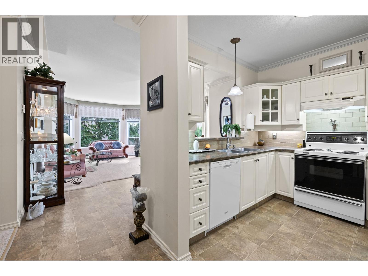
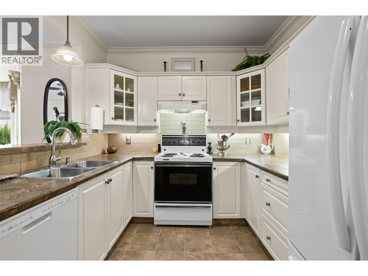
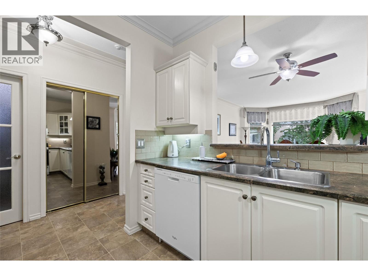
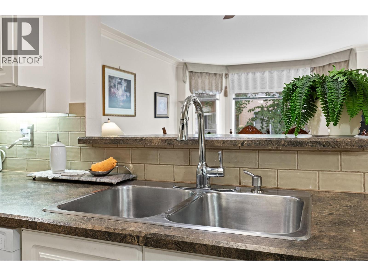
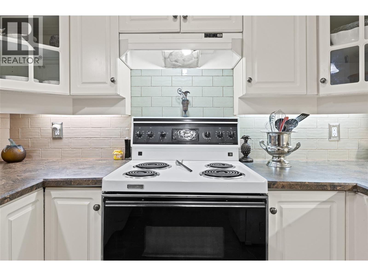
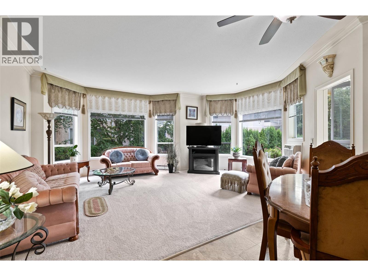
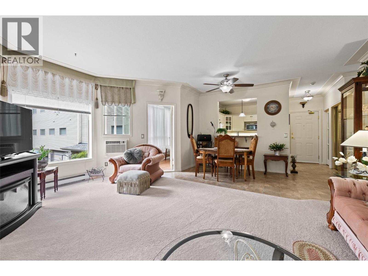
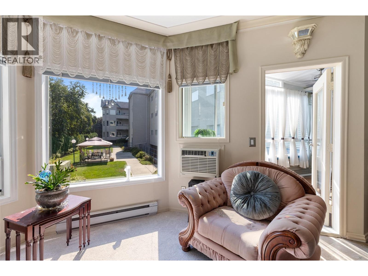
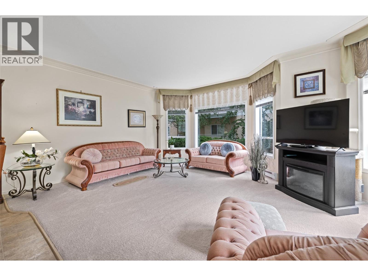
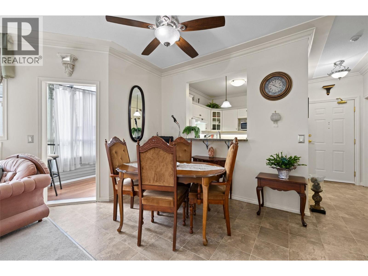
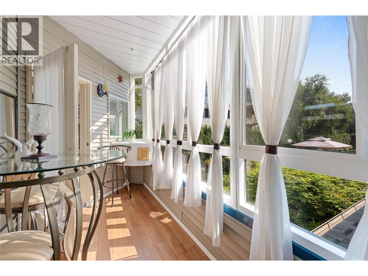
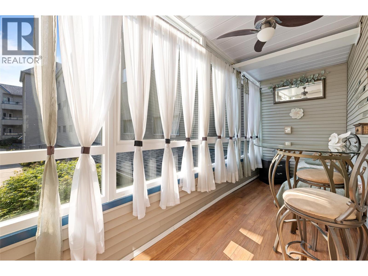
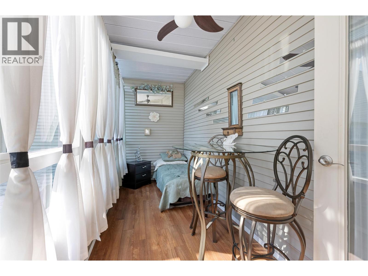
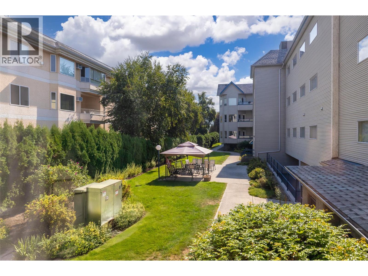
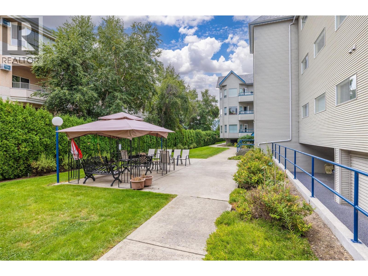
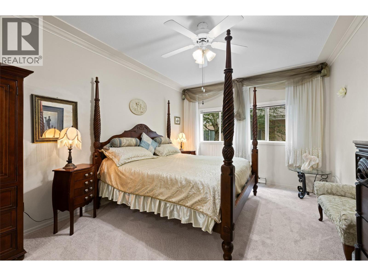
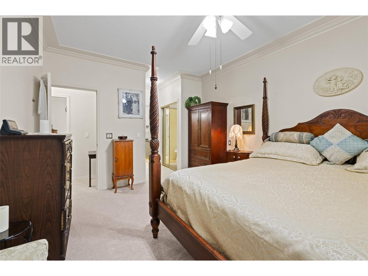
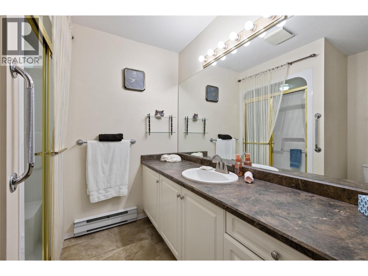
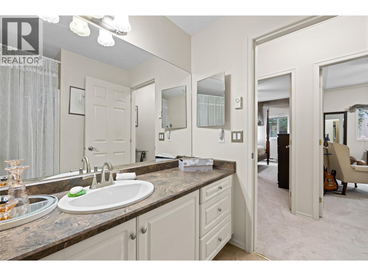
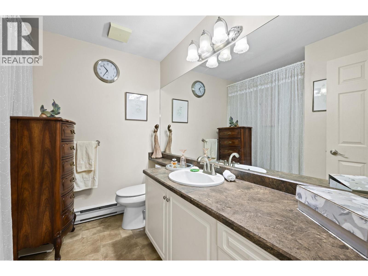
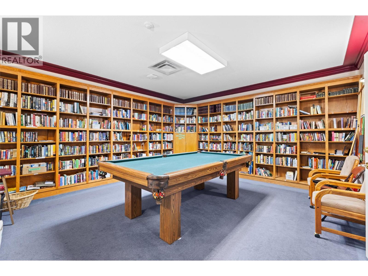
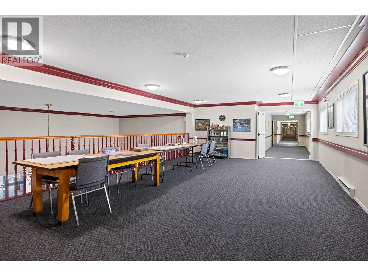
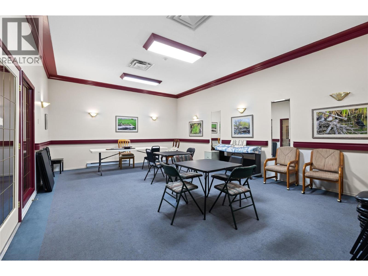
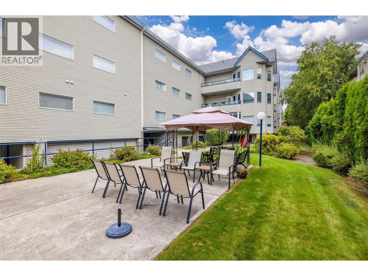
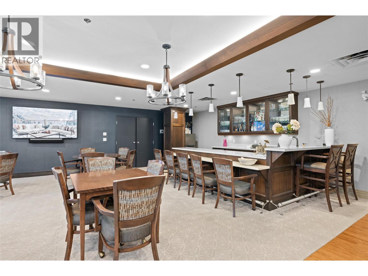
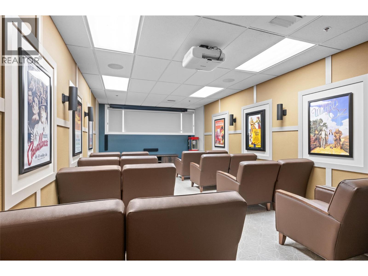
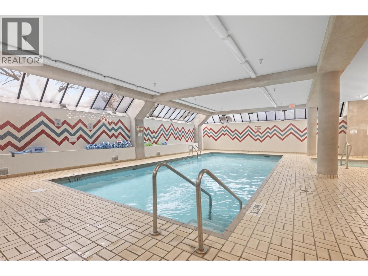
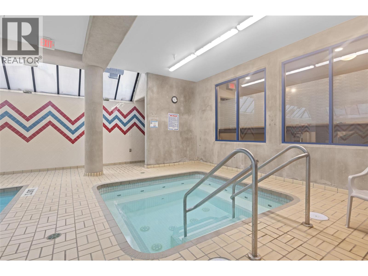
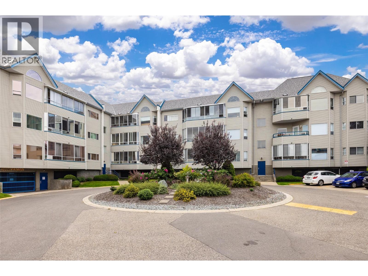
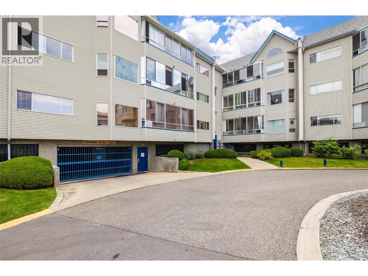
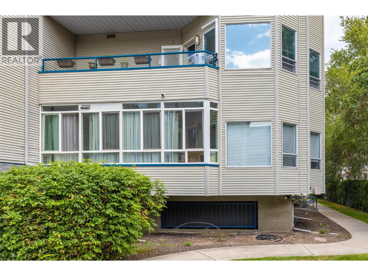
$476.35 MonthlyBright, Spacious, Corner, South / East facing Residence, in desired Lower Mission. Beautifully updated 2-bedroom, 2-bath (1123 sq ft) + enclosed sunroom (newer thermal windows) is perfectly situated on the quiet, park-like side - enjoying morning sunshine till 1pm and afternoon shade with open views over the landscaped grounds. Recent updates include a modern kitchen, refreshed bathrooms, newer flooring, light fixtures, and neutral paint tones—making this home truly move-in ready. The bright white kitchen features a convenient pass-through breakfast bar to the dining area, flowing seamlessly into the spacious living room enhanced by two bay windows that fill the space with natural light from both south and east exposures. The enclosed sunroom creates the perfect retreat. The spacious Primary bedroom impresses with walk-through closets and a private 3-piece ensuite. This well-maintained Age 55+ Pet-Friendly community (one small dog or one cat) with secured underground parking, offers amenities featuring; social gathering areas, billiards room, Plus for a monthly fee access to indoor pool, hot tub, gym/exercise room and a bistro. Positioned beside a tranquil creek yet incredibly convenient - just steps to shops, restaurants, medical services, and every amenity, in Kelowna’s South Pandosy Urban Centre. This bright corner gem is ready for you to move in and enjoy! (id:64133)
-
Property Details
MLS® Number 10400298 Property Type Single Family Neigbourhood Lower Mission Community Name Hawthorn Park CommunityFeatures Recreational Facilities, Pets Allowed With Restrictions, Seniors Oriented ParkingSpaceTotal 1 PoolType Indoor Pool StorageType Storage, Locker -
Building
Bathroom Total 2 Bedrooms Total 2 Amenities Recreation Centre, Storage - Locker Appliances Refrigerator, Dishwasher, Range - Electric, Hood Fan, Washer/dryer Stack-up Architectural Style Other Constructed Date 1993 Cooling Type Wall Unit Exterior Finish Brick, Stucco, Vinyl Siding Flooring Type Carpeted, Tile Heating Fuel Electric Heating Type Baseboard Heaters Roof Material Asphalt Shingle,other Roof Style Unknown,unknown Stories Total 1 Size Interior 1,123 Sqft Type Apartment Utility Water Municipal Water Parking
Underground -
Land
Acreage No Sewer Municipal Sewage System Size Total Text Under 1 Acre -
Rooms
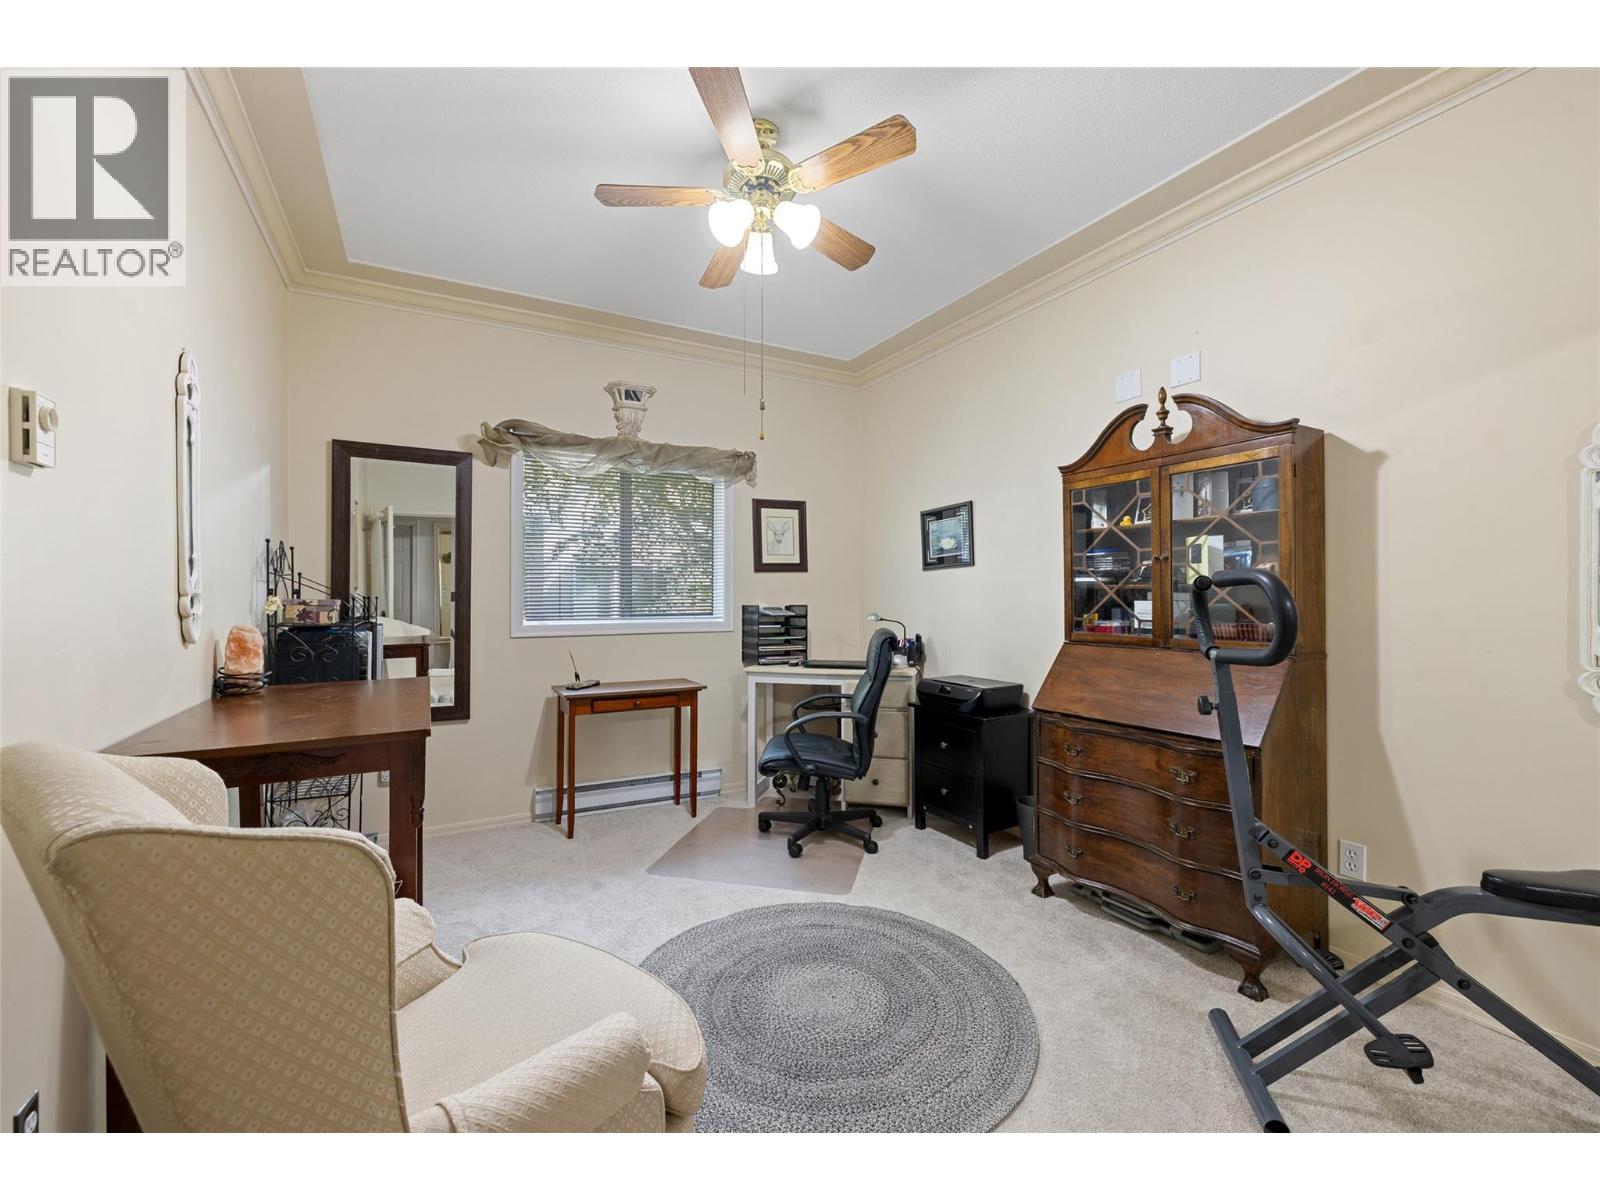
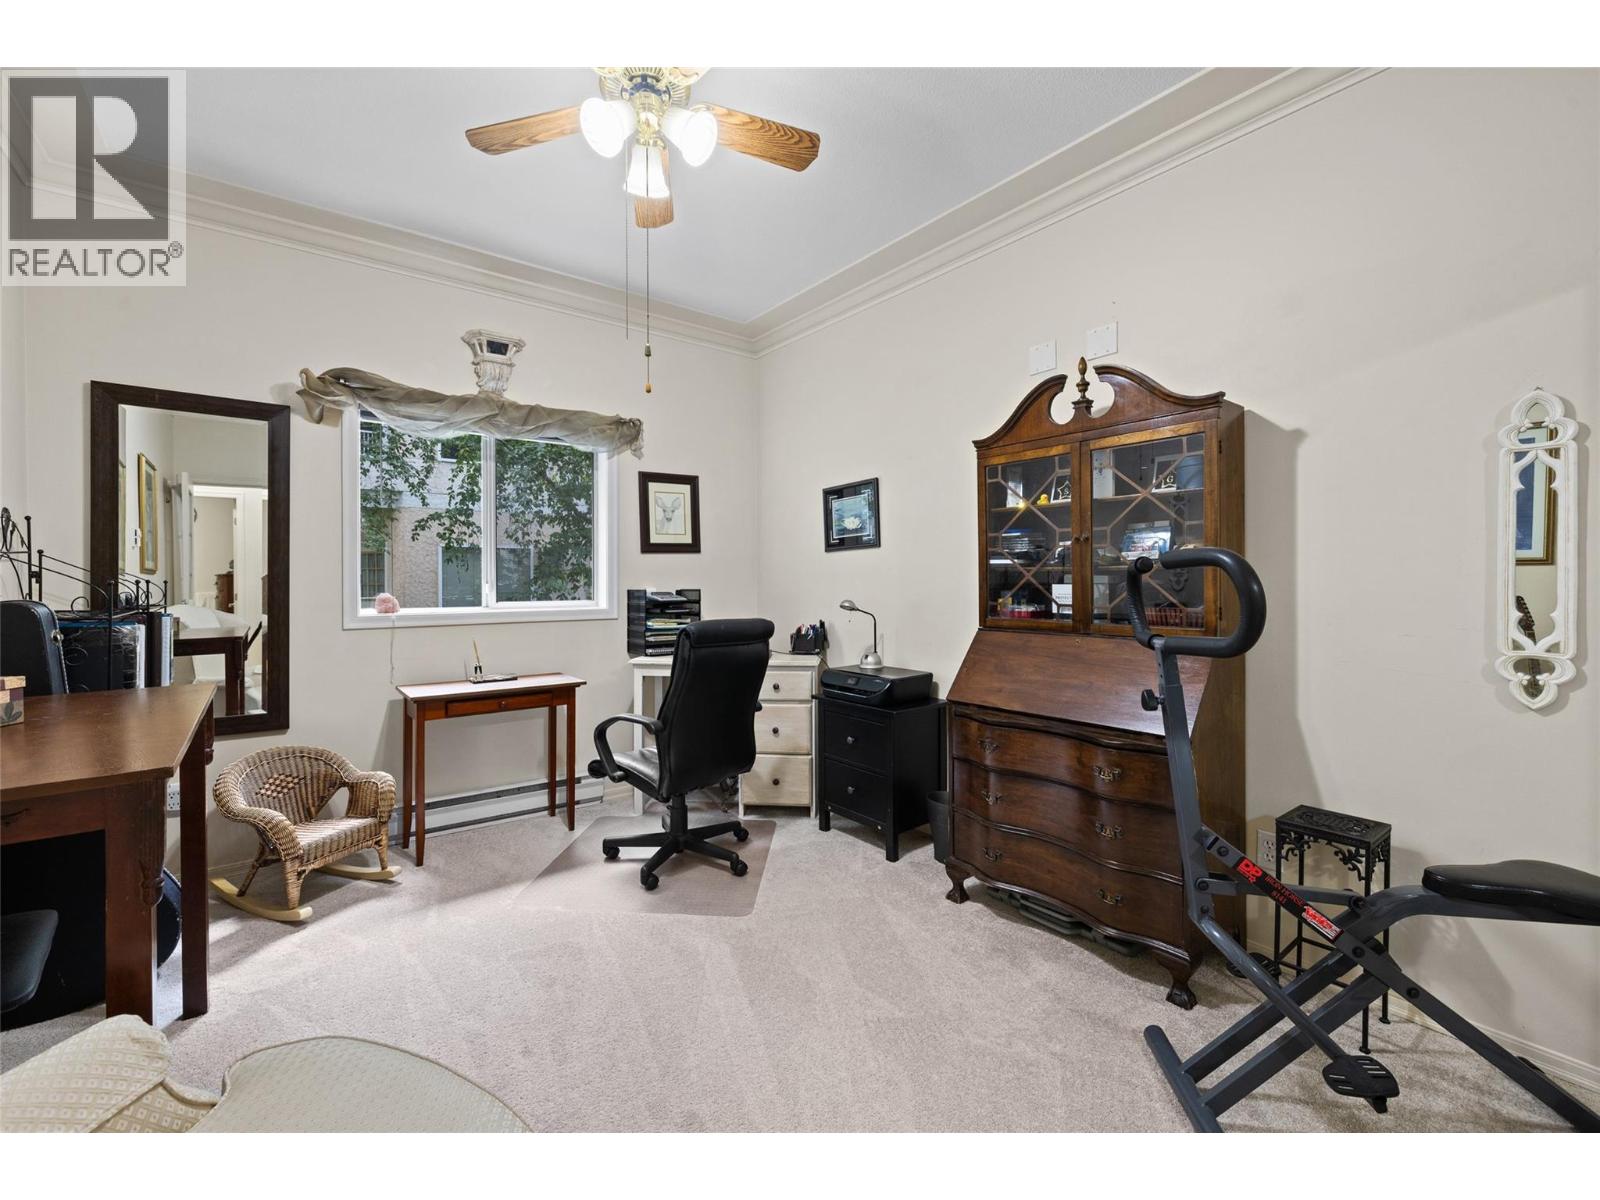
Level Type Length Width Dimensions Main Level Dining Room 15'9'' x 8'3'' Main Level Sunroom 19'1'' x 5'7'' Main Level 4pc Bathroom 8'3'' x 7'10'' Main Level 3pc Ensuite Bath 7'11'' x 7' Main Level Bedroom 14'4'' x 10'3'' Main Level Primary Bedroom 21'1'' x 11'7'' Main Level Kitchen 9' x 8'10'' Main Level Living Room 18'7'' x 15'1'' -
Utilities
Cable Available Electricity Available Telephone Available Sewer Available Water Available

Mark Gidden
Realtor/Founder

Lloyd Taverner
Realtor/Senior Partner
Your Favourites
No Favourites Found

The trademarks REALTOR®, REALTORS®, and the REALTOR® logo are controlled by The Canadian Real Estate Association (CREA) and identify real estate professionals who are members of CREA. The trademarks MLS®, Multiple Listing Service® and the associated logos are owned by The Canadian Real Estate Association (CREA) and identify the quality of services provided by real estate professionals who are members of CREA. The trademark DDF® is owned by The Canadian Real Estate Association (CREA) and identifies CREA's Data Distribution Facility (DDF®)
September 14 2026 04:34:18
Association of Interior REALTORS®

