


$674,900
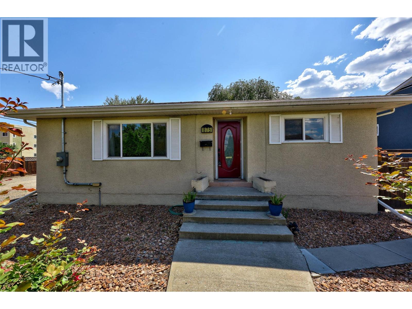
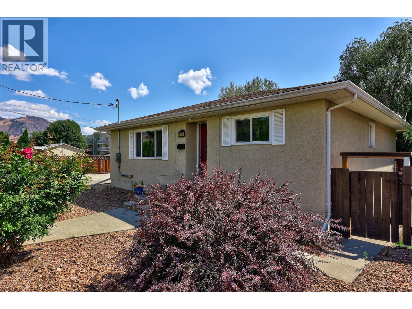
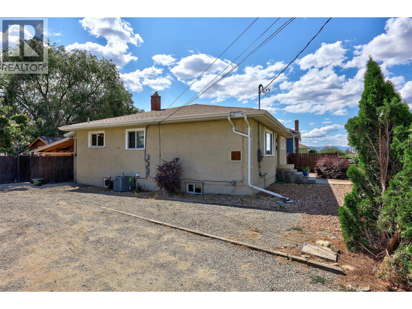
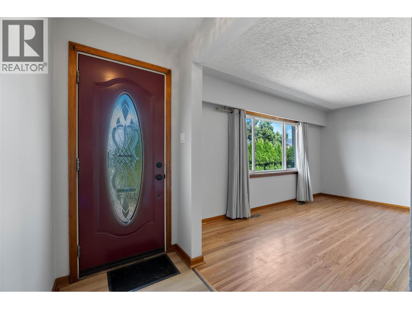
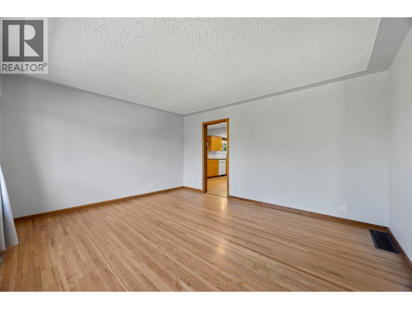
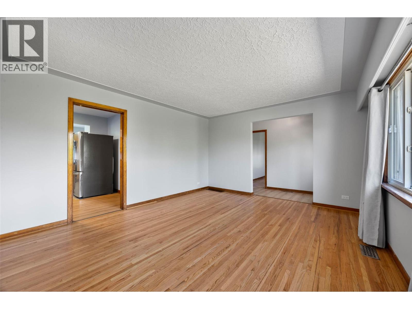
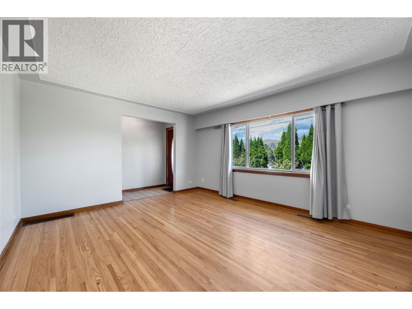
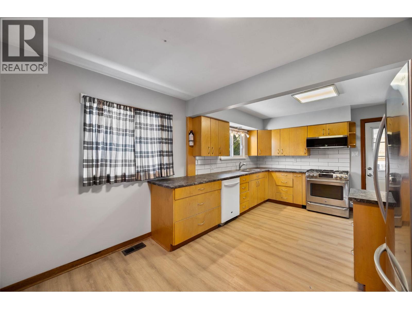
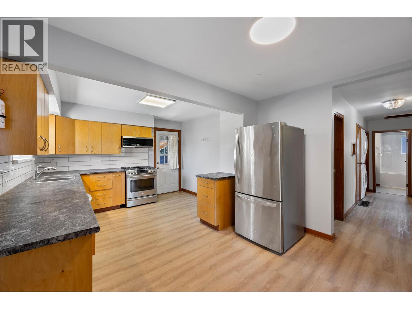
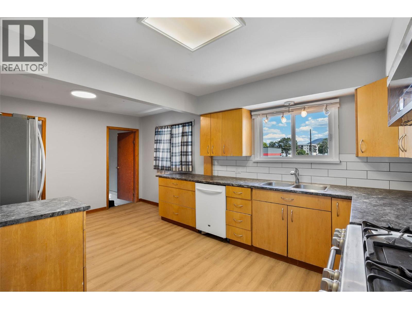
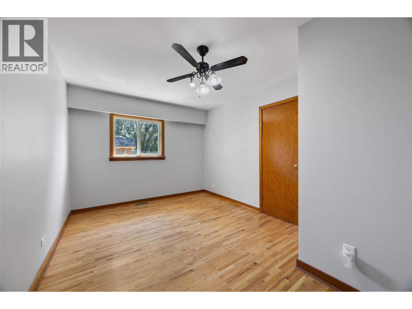
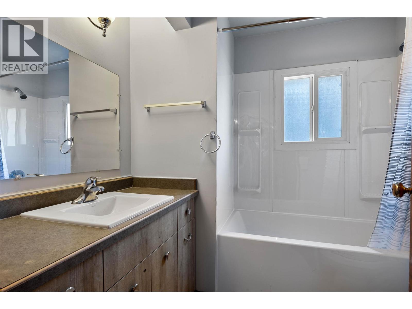
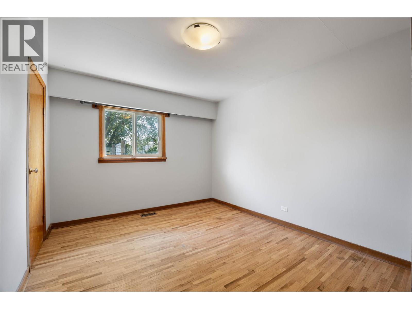
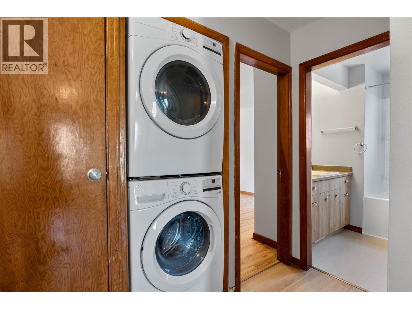
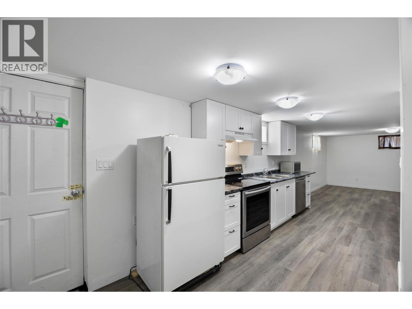
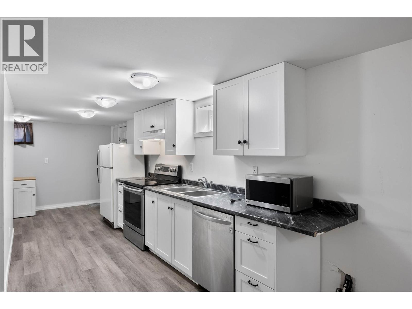
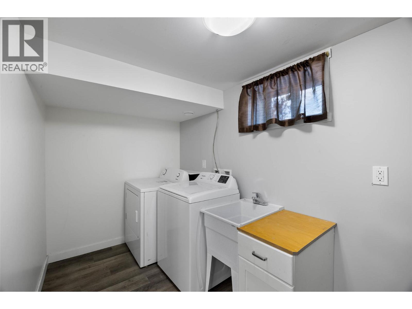
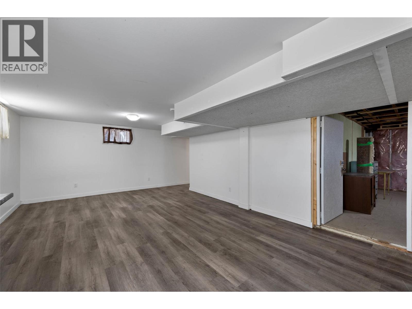
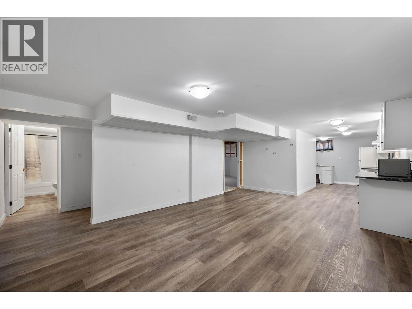
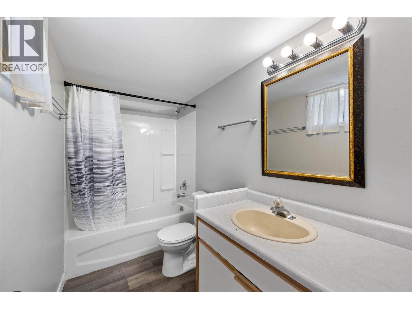
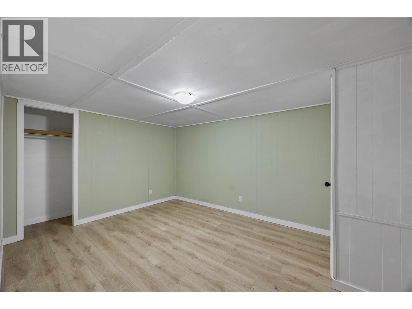
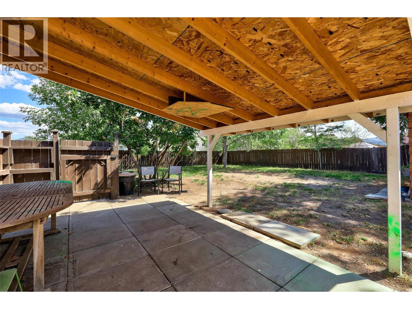
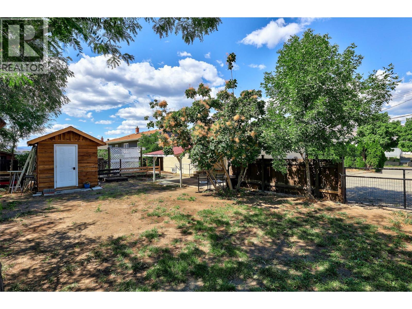
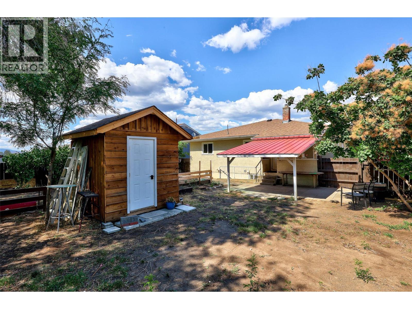
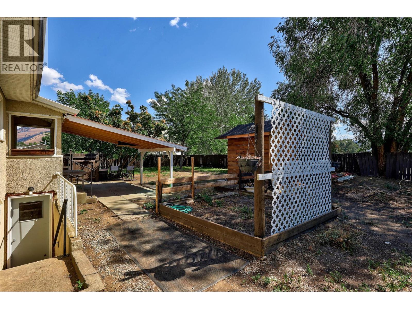
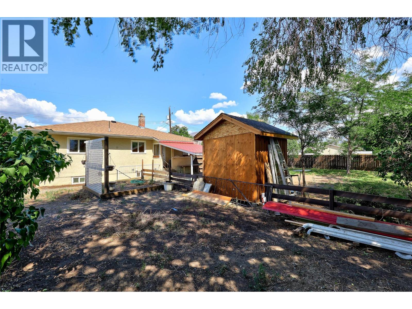
875 Surrey Avenue offers a turn-key opportunity in the heart of Kamloops' vibrant North Shore. Upstairs, the main living area features three bedrooms, a four-piece bathroom, and a bright kitchen upgraded in 2023 with fresh finishes. New flooring extends seamlessly through the kitchen and main hallway, delivering a clean, modern aesthetic with durable, low-maintenance surfaces. The lower level showcases a self-contained one-bedroom, one-bathroom basement suite built entirely new in 2023, presenting versatile layout options for multi-generational living or immediate rental potential in a high-demand market. Complete with separate laundry facilities for total independence between floors, this property combines daily functionality with long-term adaptability. Situated minutes from local shopping, public transit routes, and North Shore dining options, this home places active lifestyle amenities and everyday conveniences right at your fingertips. All measurements approx. Buyer to verify if important. (id:64133)
-
Property Details
MLS® Number 10397515 Property Type Single Family Neigbourhood North Kamloops AmenitiesNearBy Golf Nearby, Airport, Park, Recreation, Shopping Features Level Lot -
Building
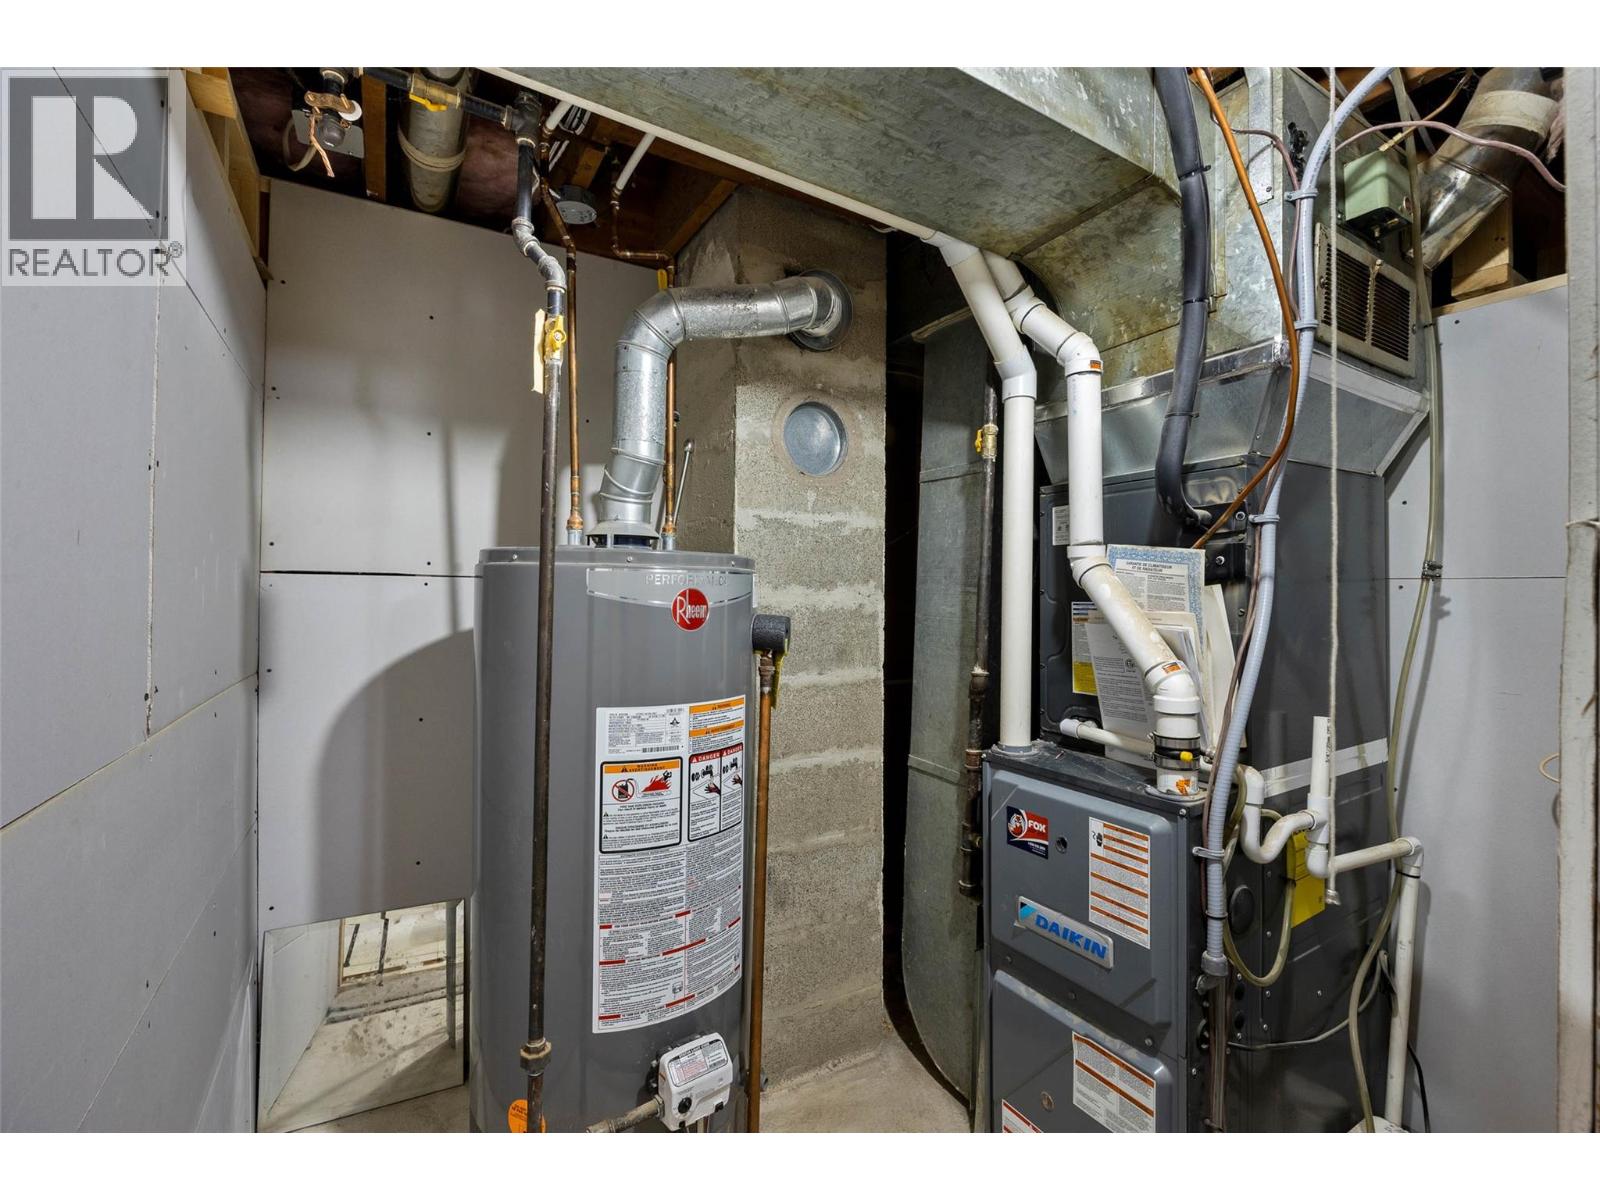
Bathroom Total 2 Bedrooms Total 4 Appliances Range, Refrigerator, Microwave, Washer & Dryer Architectural Style Bungalow Basement Type Full Constructed Date 1958 Construction Style Attachment Detached Cooling Type Central Air Conditioning Exterior Finish Stucco Flooring Type Mixed Flooring Heating Type Forced Air Roof Material Asphalt Shingle Roof Style Unknown Stories Total 1 Size Interior 1,970 Sqft Type House Utility Water Municipal Water Parking
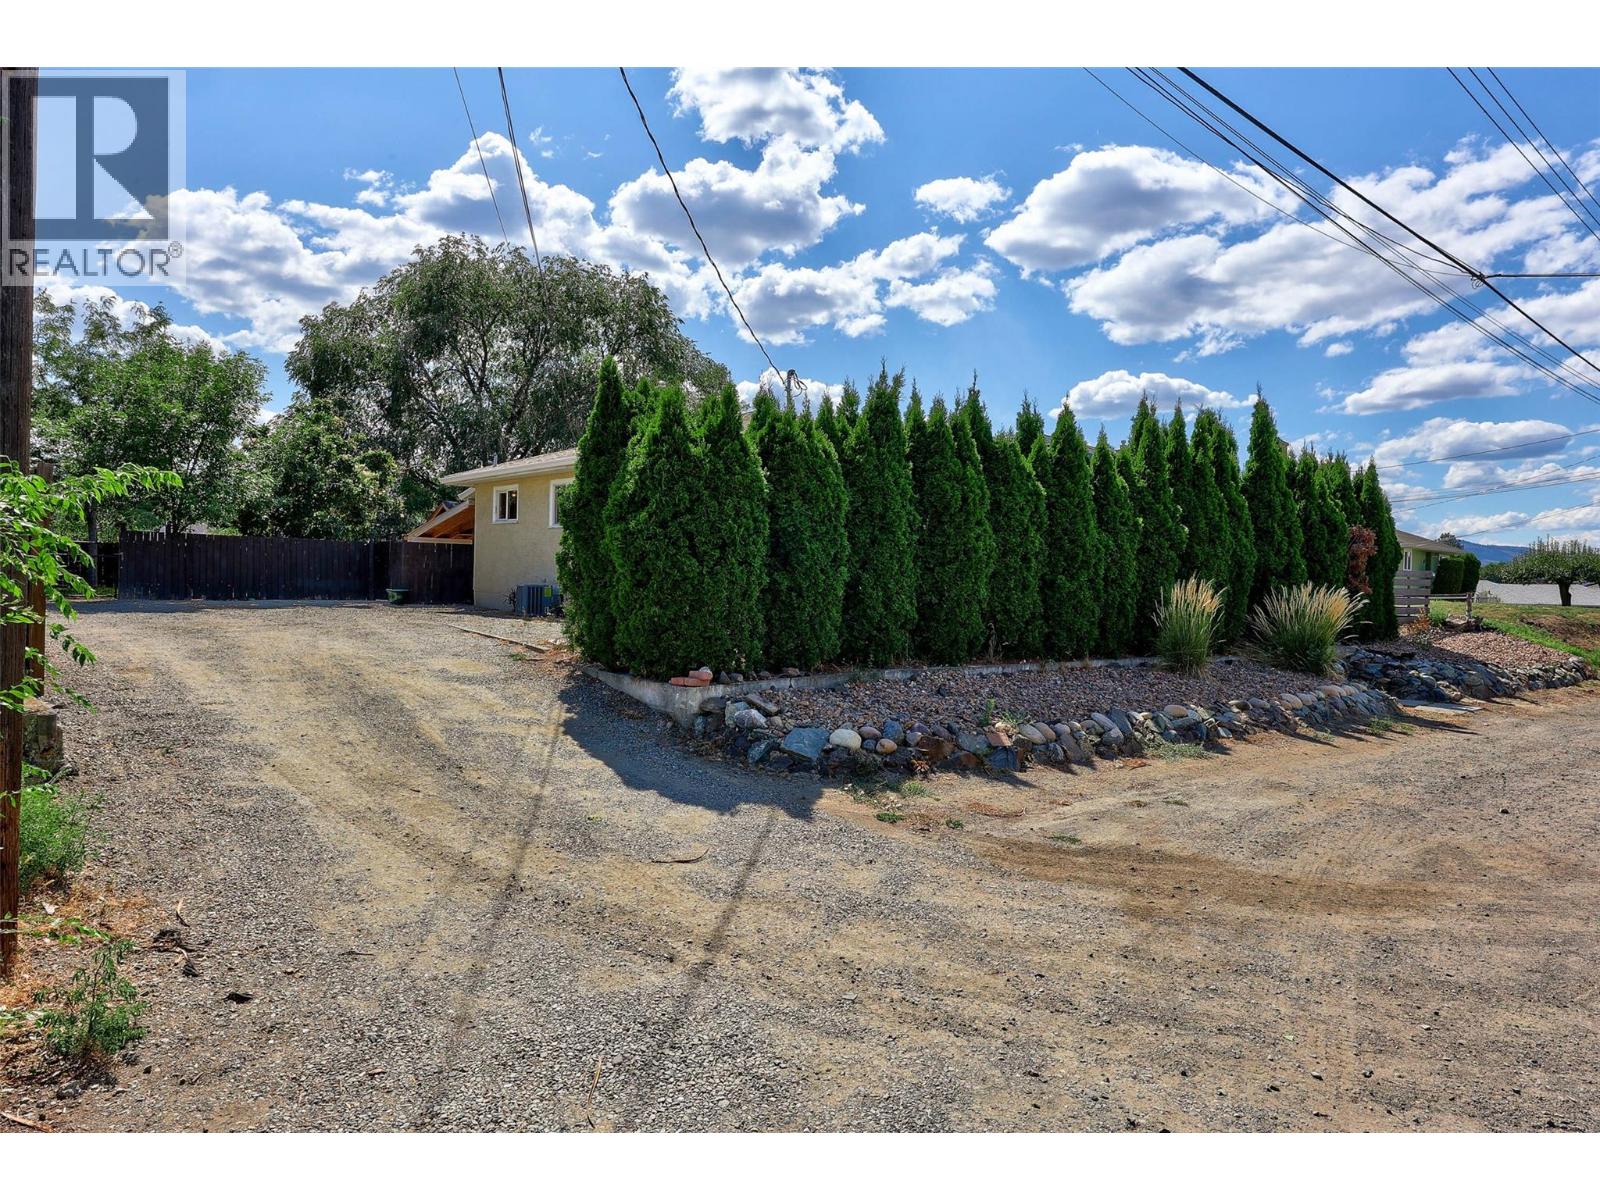
Additional Parking Street R V -
Land
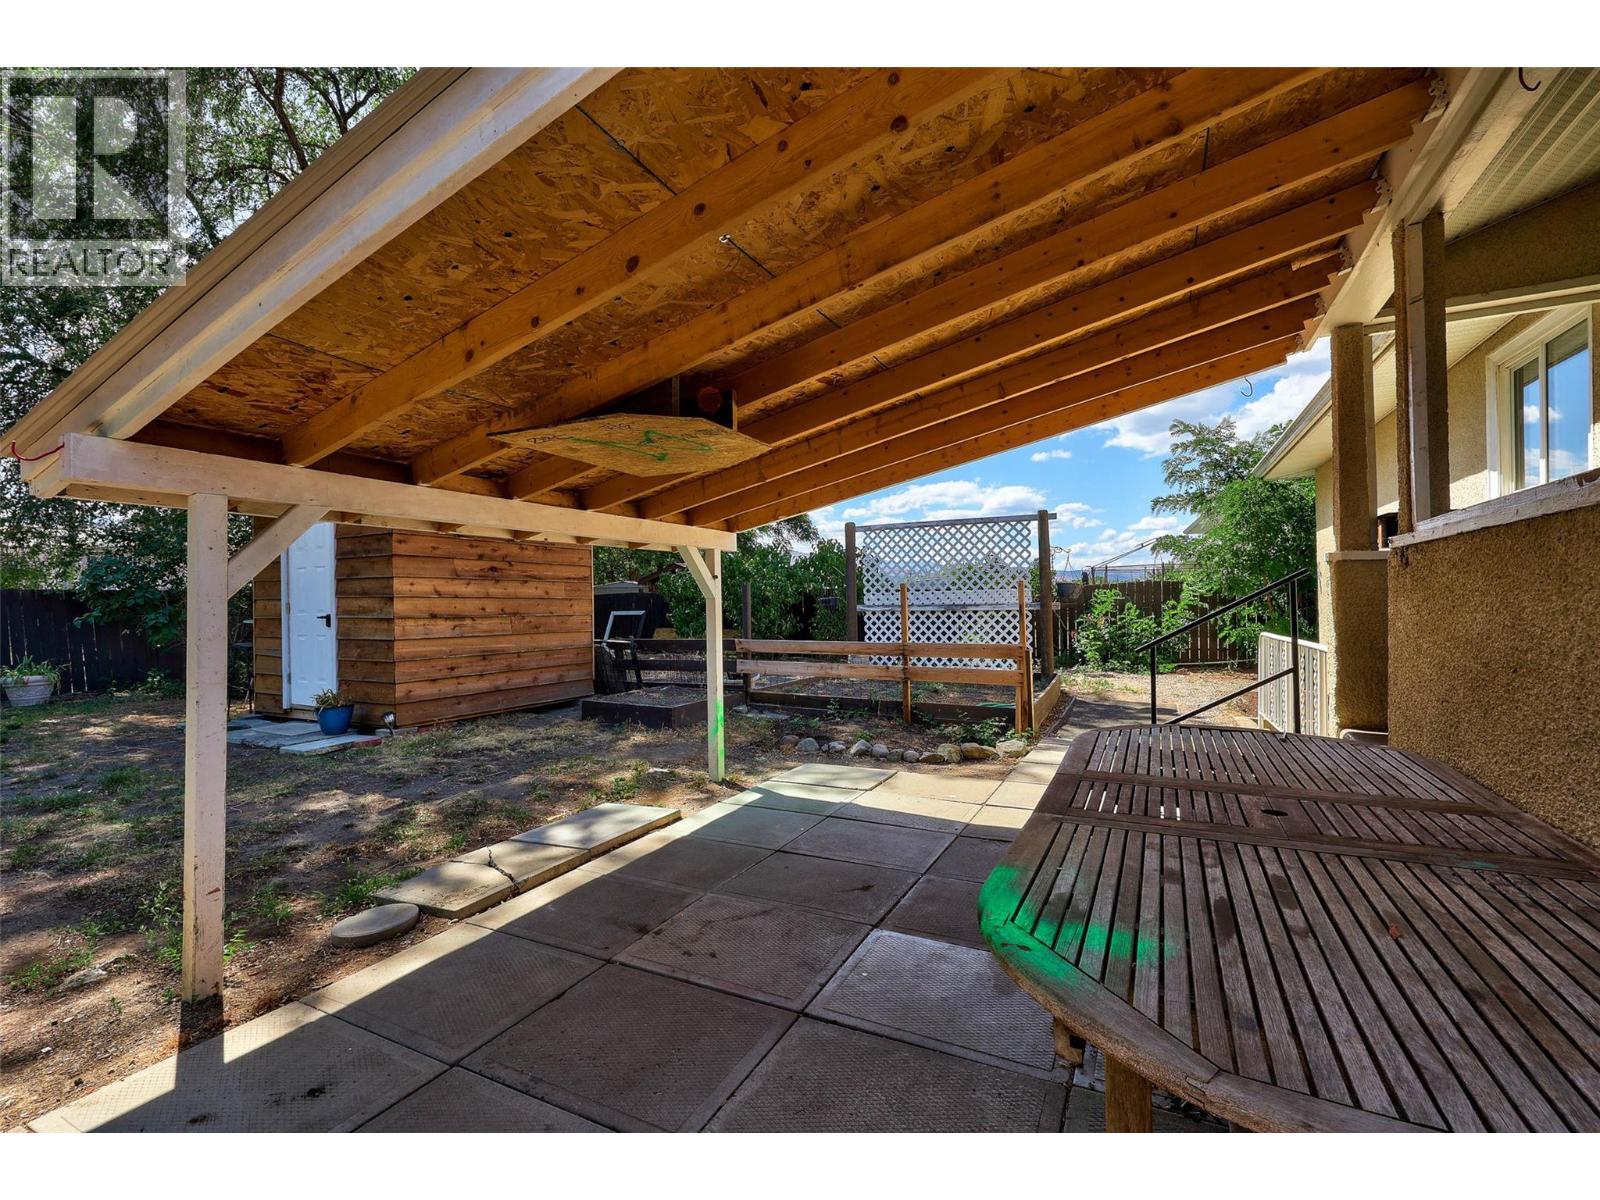
Access Type Easy Access, Highway Access Acreage No Fence Type Fence Land Amenities Golf Nearby, Airport, Park, Recreation, Shopping Landscape Features Landscaped, Level Sewer Municipal Sewage System Size Irregular 0.2 Size Total 0.2 Ac|under 1 Acre Size Total Text 0.2 Ac|under 1 Acre -
Rooms
Level Type Length Width Dimensions Basement Storage 16' x 14' Basement 4pc Bathroom Measurements not available Basement Bedroom 13'10'' x 10'4'' Basement Living Room 13' x 13' Basement Kitchen 19'7'' x 5' Main Level Bedroom 11'4'' x 11'2'' Main Level Bedroom 11'4'' x 10' Main Level Primary Bedroom 13'4'' x 10'2'' Main Level Kitchen 17'5'' x 11'6'' Main Level Living Room 15'1'' x 13'0'' Main Level 4pc Bathroom Measurements not available

Mark Gidden
Realtor/Founder

Lloyd Taverner
Realtor/Senior Partner
Your Favourites
No Favourites Found

The trademarks REALTOR®, REALTORS®, and the REALTOR® logo are controlled by The Canadian Real Estate Association (CREA) and identify real estate professionals who are members of CREA. The trademarks MLS®, Multiple Listing Service® and the associated logos are owned by The Canadian Real Estate Association (CREA) and identify the quality of services provided by real estate professionals who are members of CREA. The trademark DDF® is owned by The Canadian Real Estate Association (CREA) and identifies CREA's Data Distribution Facility (DDF®)
October 16 2026 10:29:12
Association of Interior REALTORS®

