


$394,900Maintenance, Insurance, Ground Maintenance, Property Management, Other, See Remarks, Sewer, Waste Removal, Water
$835 Monthly
Maintenance, Insurance, Ground Maintenance, Property Management, Other, See Remarks, Sewer, Waste Removal, Water
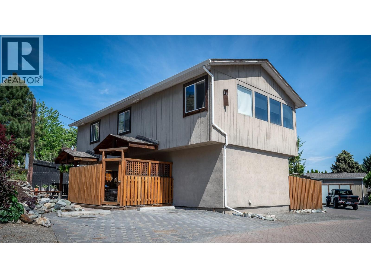
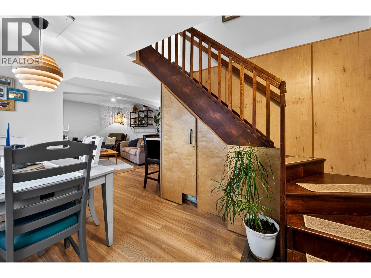
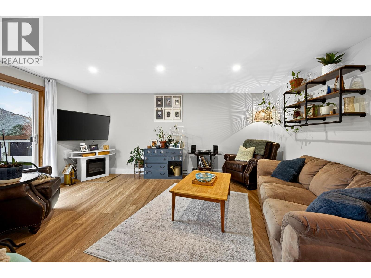
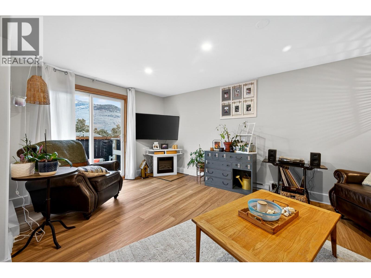
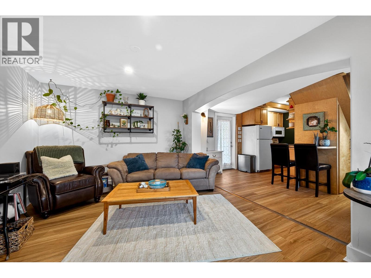
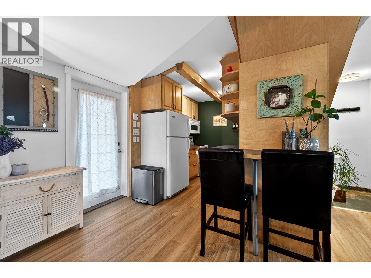
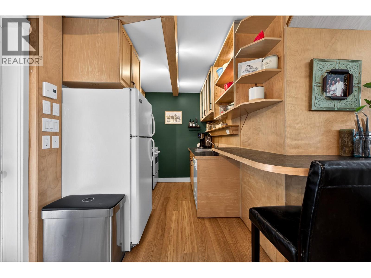
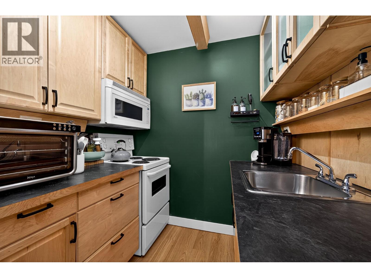
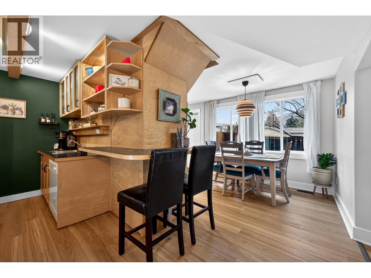
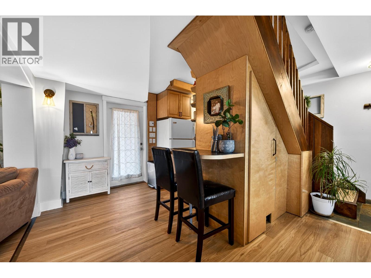
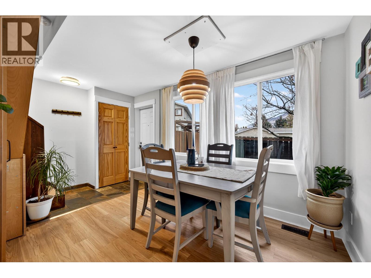
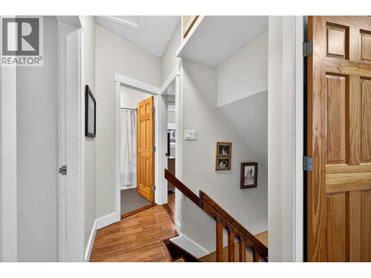
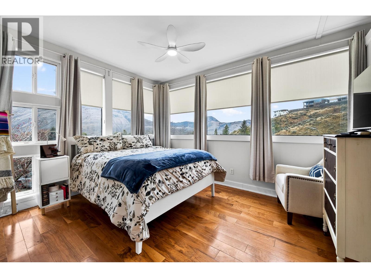
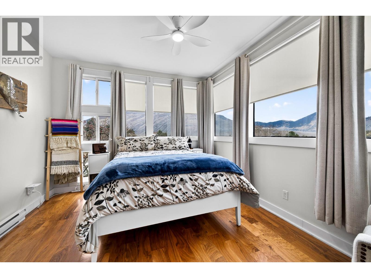
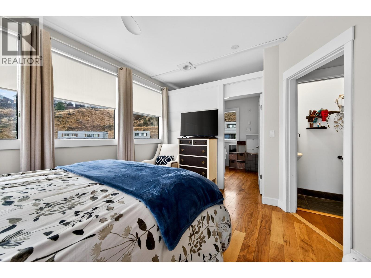
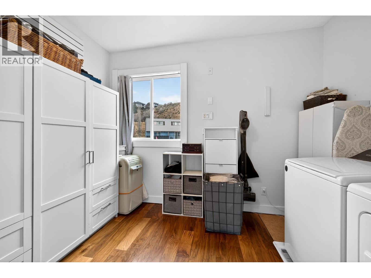
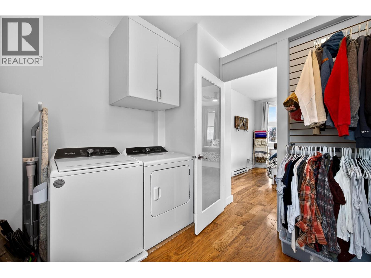
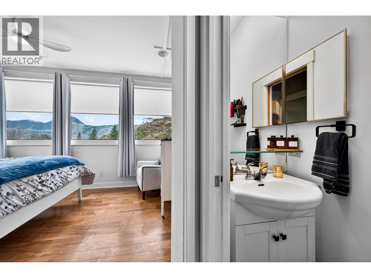
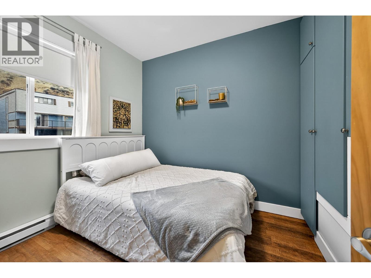
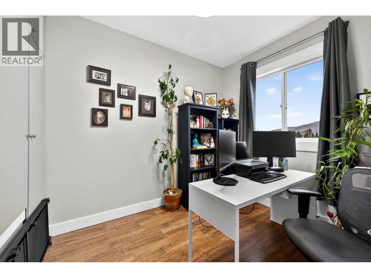
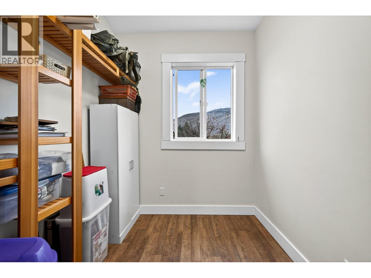
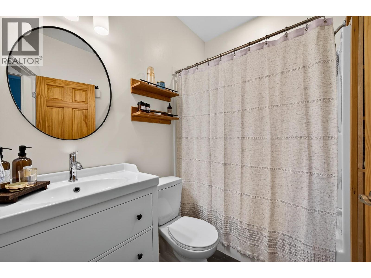
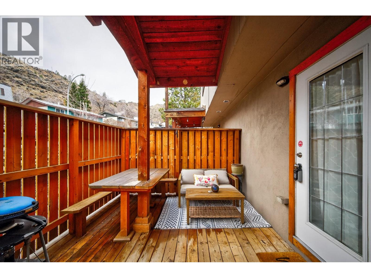
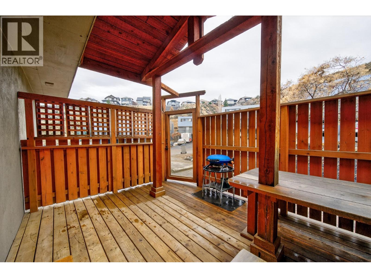
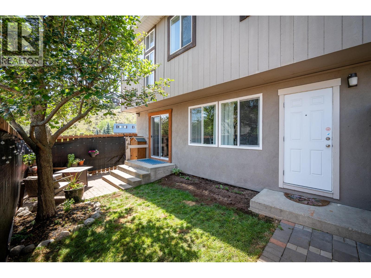
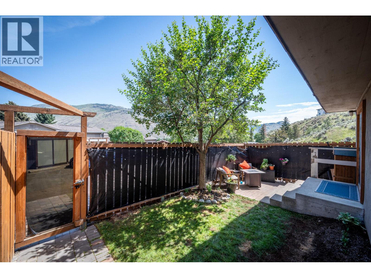
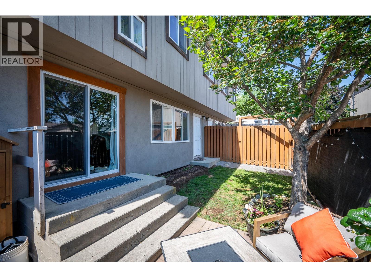
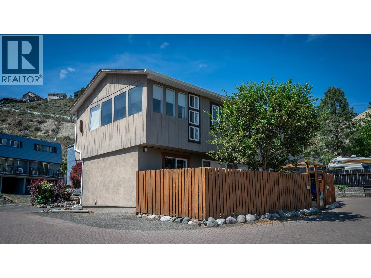
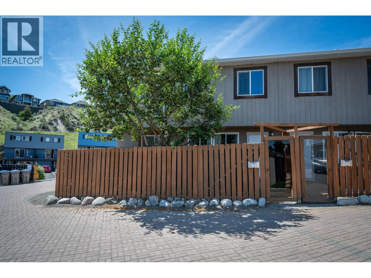
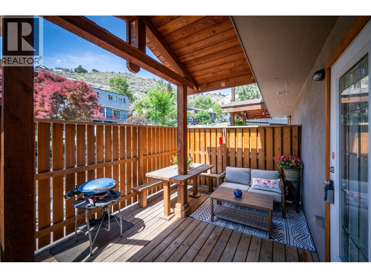
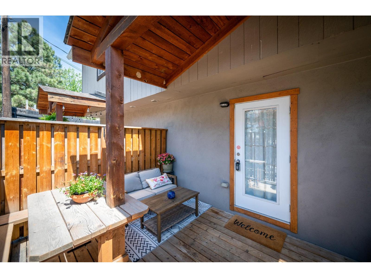
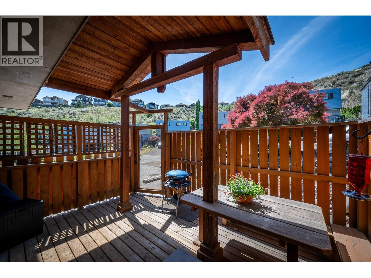
$835 MonthlyLooking for a great starter home or Investment? This inviting townhouse with updates is the perfect place to call home. This well maintained home offers a welcoming kitchen with new flooring throughout the main level. The bright and spacious living room offers a cozy electric fireplace and sliding glass doors that lead to your fenced yard perfect for a dog owner and privacy. The dining room is right off the yard side entry and is open to the living room with a large window for natural light. Ascend to the upstairs area where you will find the primary bedroom with a 2 piece ensuite, an oversized closet and laundry room. On this level there are also 2 additional bedrooms, a 4 piece bathroom and a den which could be a great space for a home office. This unit offers 2 designated parking spaces, a storage unit, fenced yard, an additional fenced patio space on the south side and lots of privacy. 870 McQueen has a nice community grassy space for owners to enjoy, additional parking is available on the street. This unit has approval for a mini-split (central a/c) to be installed. The strata includes hot water, garbage, sewer, water, insurance and snow removal! It is located close to schools, shopping and much more! Day before notice for showings. (id:64133)
-
Property Details
MLS® Number 10402381 Property Type Single Family Neigbourhood Westsyde Community Name 870 MCQUEEN AmenitiesNearBy Public Transit, Recreation, Shopping Features Level Lot, Private Setting, Corner Site ParkingSpaceTotal 2 StorageType Storage, Locker ViewType Mountain View, View (panoramic) -
Building
Bathroom Total 2 Bedrooms Total 3 Amenities Storage - Locker Appliances Refrigerator, Dishwasher, Microwave, Oven, Washer & Dryer Architectural Style Multi-level Basement Type Crawl Space Constructed Date 2012 Construction Style Attachment Attached Construction Style Split Level Other Cooling Type Window Air Conditioner Exterior Finish Wood Siding Fireplace Fuel Electric Fireplace Present Yes Fireplace Total 1 Fireplace Type Unknown Flooring Type Mixed Flooring Half Bath Total 1 Heating Fuel Electric Heating Type Baseboard Heaters Roof Material Asphalt Shingle Roof Style Unknown Stories Total 2 Size Interior 1,180 Sqft Type Row / Townhouse Utility Water Municipal Water Parking
Additional Parking Street Stall -
Land
Access Type Easy Access Acreage No Fence Type Fence Land Amenities Public Transit, Recreation, Shopping Landscape Features Landscaped, Level Sewer Municipal Sewage System Size Total Text Under 1 Acre -
Rooms
Level Type Length Width Dimensions Second Level Bedroom 8'8'' x 8'9'' Second Level 2pc Ensuite Bath Measurements not available Second Level 4pc Bathroom Measurements not available Second Level Laundry Room 8'9'' x 10'11'' Second Level Primary Bedroom 10'11'' x 13' Second Level Den 6'6'' x 6'6'' Second Level Bedroom 7'9'' x 9'3'' Main Level Foyer 6'6'' x 4'8'' Main Level Dining Room 7'6'' x 10'9'' Main Level Living Room 11'9'' x 17'3'' Main Level Kitchen 7'8'' x 6'7''

Mark Gidden
Realtor/Founder

Lloyd Taverner
Realtor/Senior Partner
Your Favourites
No Favourites Found

The trademarks REALTOR®, REALTORS®, and the REALTOR® logo are controlled by The Canadian Real Estate Association (CREA) and identify real estate professionals who are members of CREA. The trademarks MLS®, Multiple Listing Service® and the associated logos are owned by The Canadian Real Estate Association (CREA) and identify the quality of services provided by real estate professionals who are members of CREA. The trademark DDF® is owned by The Canadian Real Estate Association (CREA) and identifies CREA's Data Distribution Facility (DDF®)
October 01 2026 06:24:12
Association of Interior REALTORS®

