


$299,900Maintenance,
$400.73 Monthly
Maintenance,
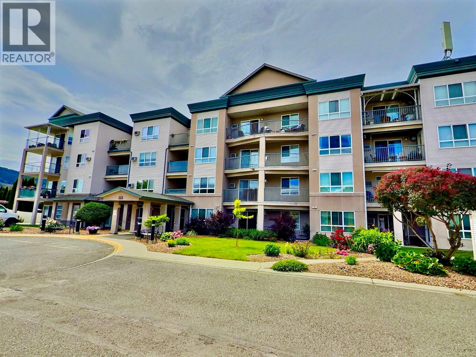
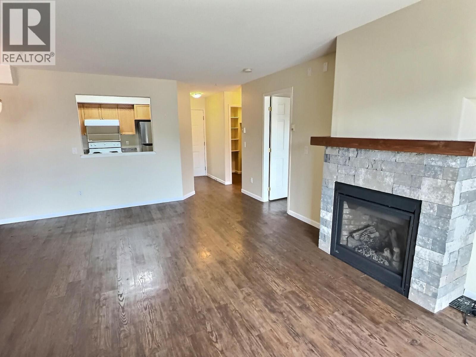
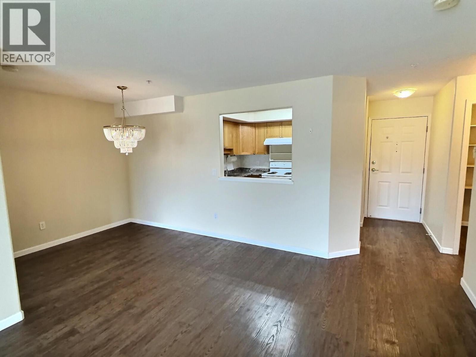
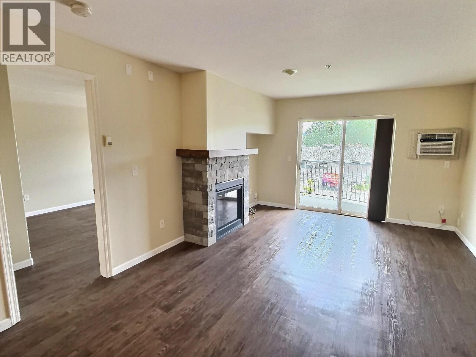
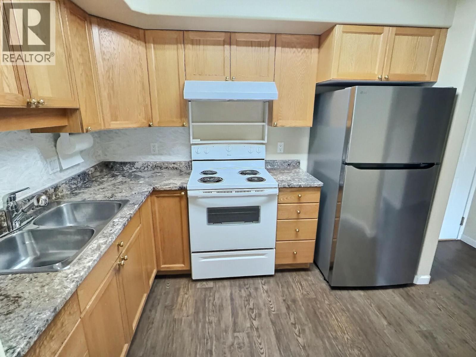
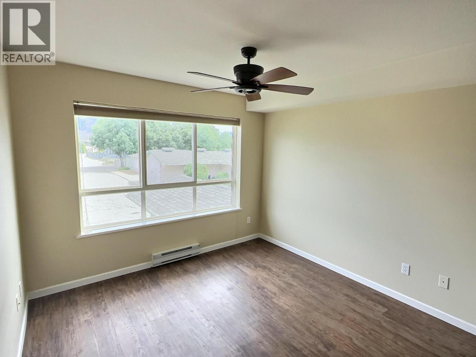
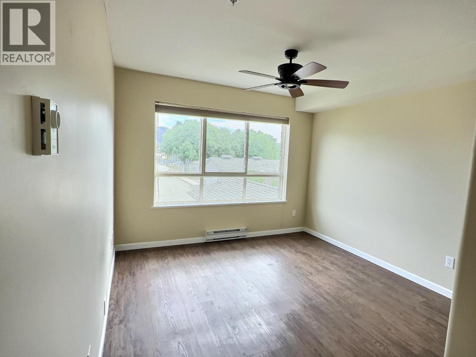
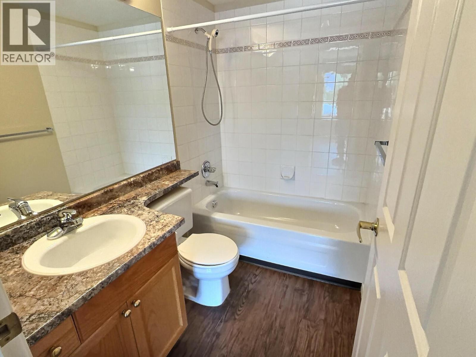
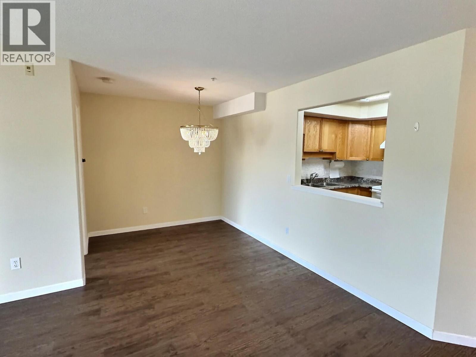
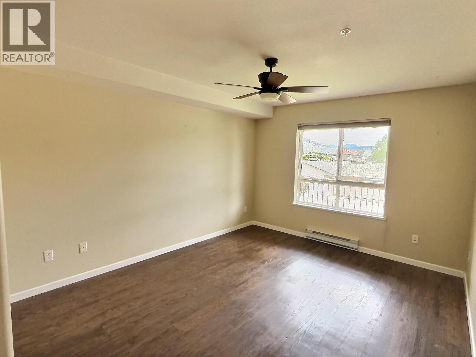
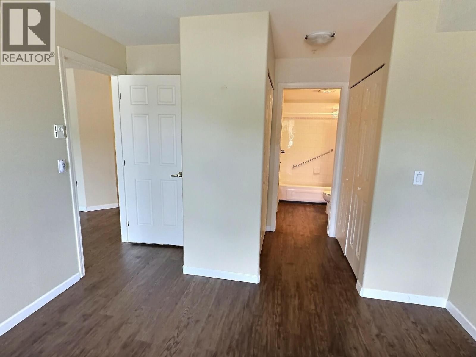
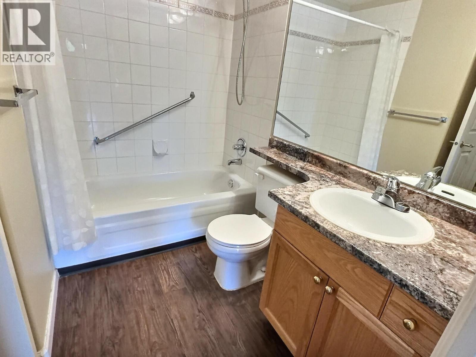
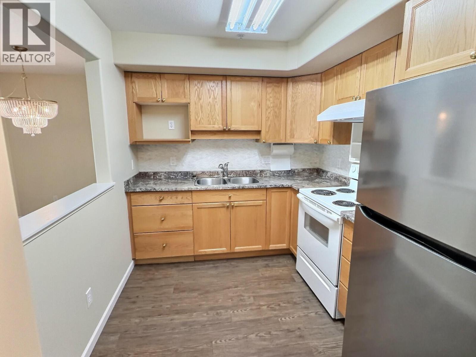
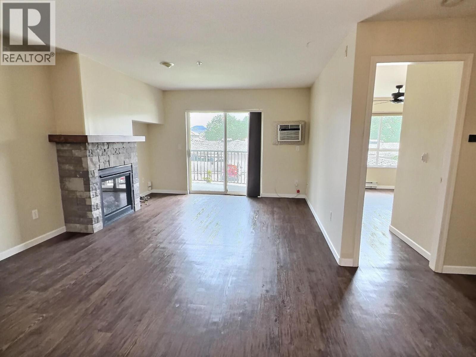
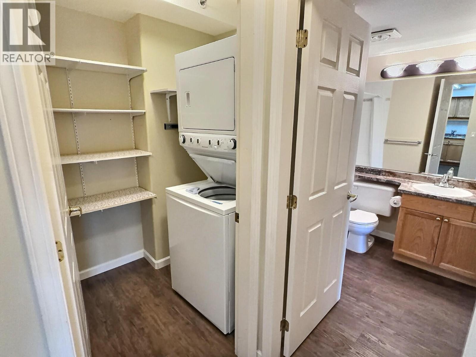
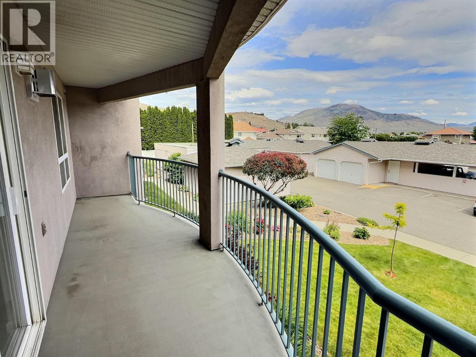
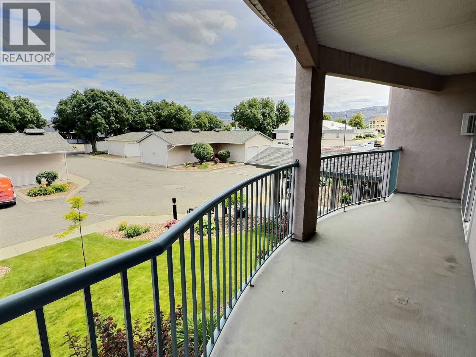
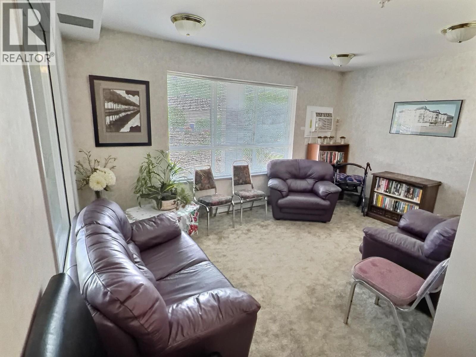
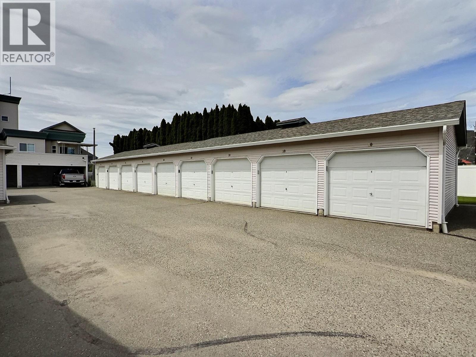
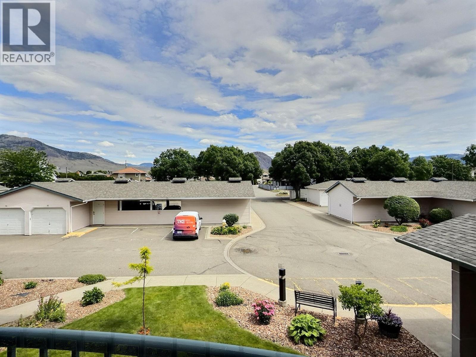
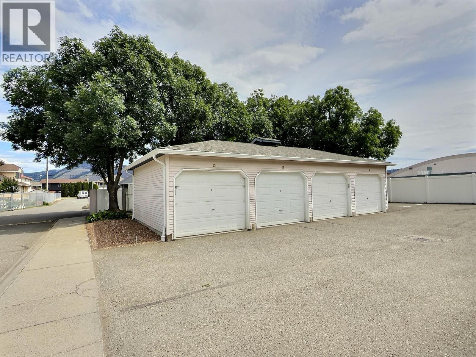
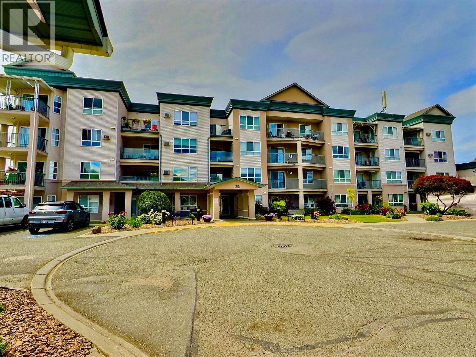
$400.73 MonthlyWelcome to Orchard Court, a sought-after 55+ community in the heart of Brocklehurst. This well-maintained 2-bedroom, 2-bathroom apartment offers a thoughtful floor plan with each bedroom featuring its own adjoining bathroom, providing comfort, privacy, and functionality. Freshly painted and vacant, this move-in-ready unit is available for quick possession. Enjoy your morning coffee or evening relaxation on the covered north east-facing deck, offering expansive views and a peaceful outdoor retreat. The bright living area features a cozy natural gas fireplace and air conditioning for year-round comfort, while in-suite laundry adds everyday convenience. Orchard Court is known for its welcoming atmosphere, mature community, and beautifully maintained building. Residents enjoy access to excellent amenities including an elevator, amenities room, library, and a dedicated dog run for pet owners. Low-maintenance living is made easy with one covered parking stall included. Whether you're looking to downsize, simplify, or enjoy a lock-and-leave lifestyle, this exceptional home offers comfort, convenience, and community all in one package. (id:64133)
-
Property Details
MLS® Number 10390783 Property Type Single Family Neigbourhood Brocklehurst Community Name ORCHARD COURT ParkingSpaceTotal 1 Structure Clubhouse -
Building
Bathroom Total 2 Bedrooms Total 2 Amenities Cable Tv, Clubhouse Architectural Style Other Constructed Date 1996 Cooling Type Wall Unit Fireplace Fuel Gas Fireplace Present Yes Fireplace Total 1 Fireplace Type Unknown Heating Type Baseboard Heaters, See Remarks Roof Material Asphalt Shingle Roof Style Unknown Stories Total 1 Size Interior 930 Sqft Type Apartment Utility Water Municipal Water Parking
Detached Garage 1 -
Land
Acreage No Sewer Municipal Sewage System Size Total Text Under 1 Acre -
Rooms
Level Type Length Width Dimensions Main Level Foyer 6'0'' x 4'0'' Main Level Laundry Room 5'0'' x 5'0'' Main Level Primary Bedroom 12'0'' x 13' Main Level Bedroom 10' x 13'0'' Main Level Living Room 15'0'' x 12'0'' Main Level Dining Room 8'0'' x 12' Main Level Kitchen 10'0'' x 8'0'' Main Level 4pc Ensuite Bath Measurements not available Main Level 4pc Bathroom Measurements not available

Mark Gidden
Realtor/Founder

Lloyd Taverner
Realtor/Senior Partner
Your Favourites
No Favourites Found

The trademarks REALTOR®, REALTORS®, and the REALTOR® logo are controlled by The Canadian Real Estate Association (CREA) and identify real estate professionals who are members of CREA. The trademarks MLS®, Multiple Listing Service® and the associated logos are owned by The Canadian Real Estate Association (CREA) and identify the quality of services provided by real estate professionals who are members of CREA. The trademark DDF® is owned by The Canadian Real Estate Association (CREA) and identifies CREA's Data Distribution Facility (DDF®)
August 24 2026 09:29:46
Association of Interior REALTORS®

