
860 Lanfranco Road Unit# 11 Kelowna, British Columbia V1W 3W9

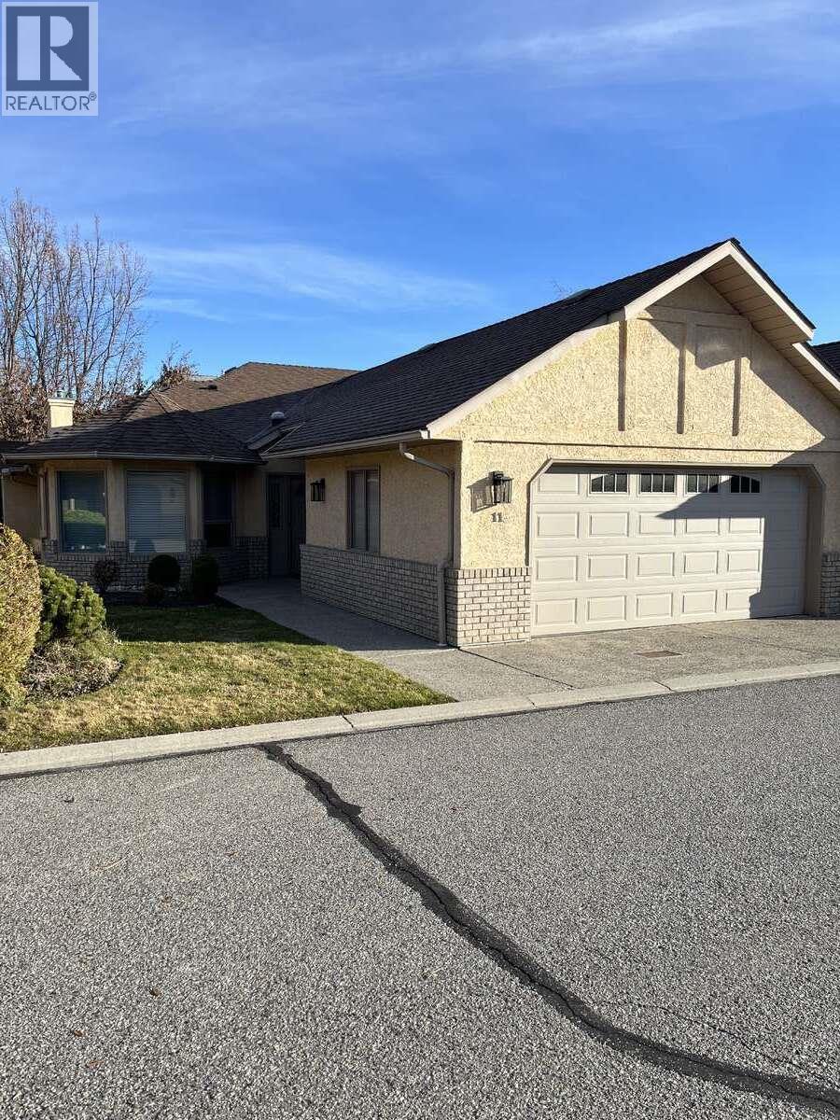
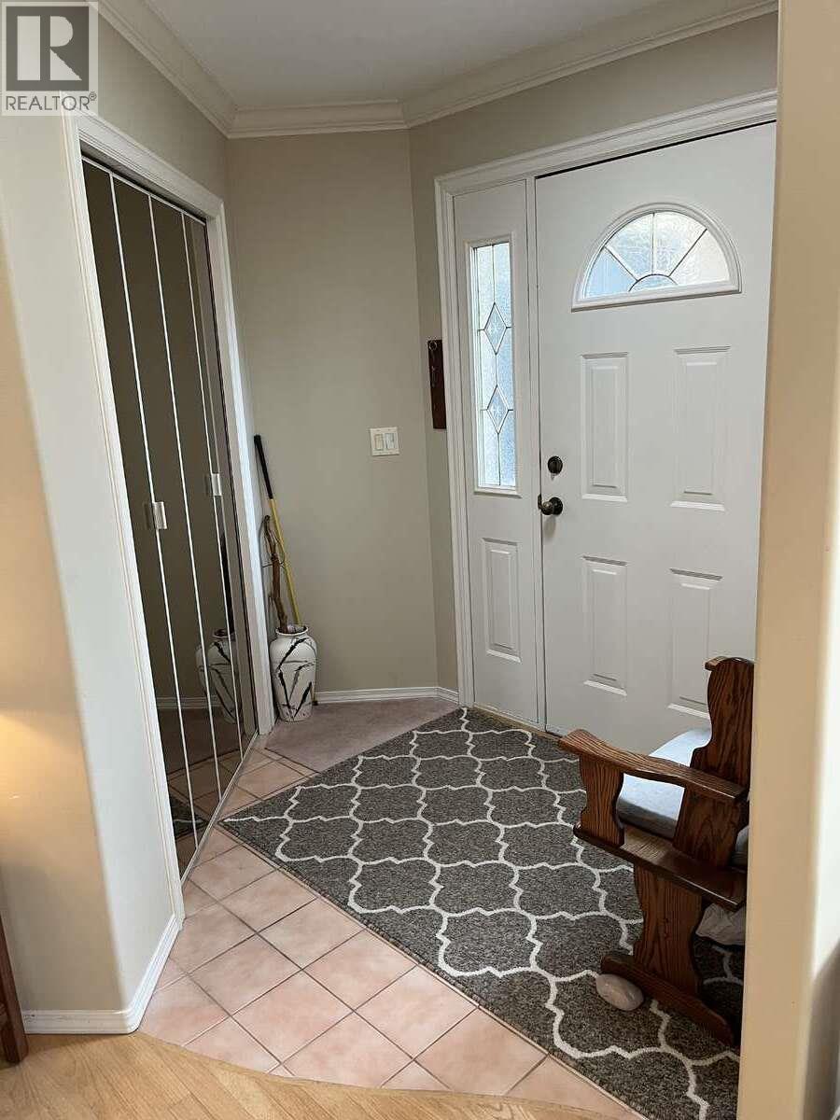
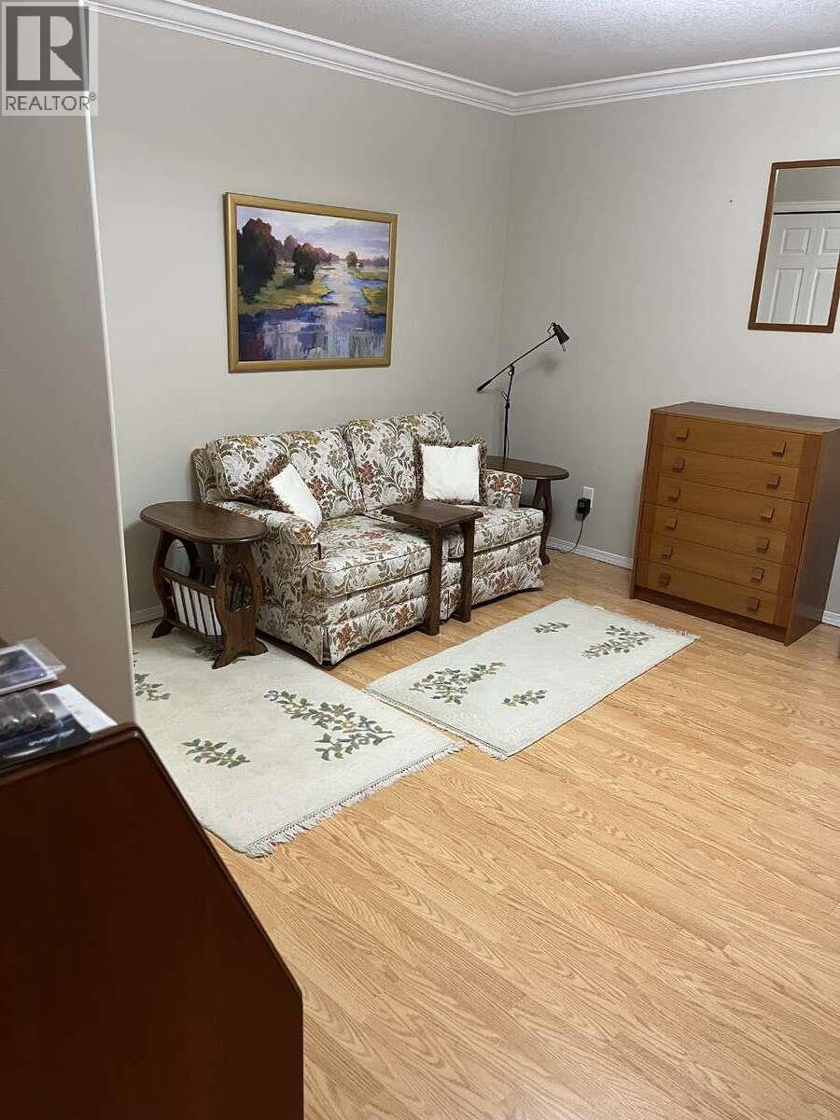
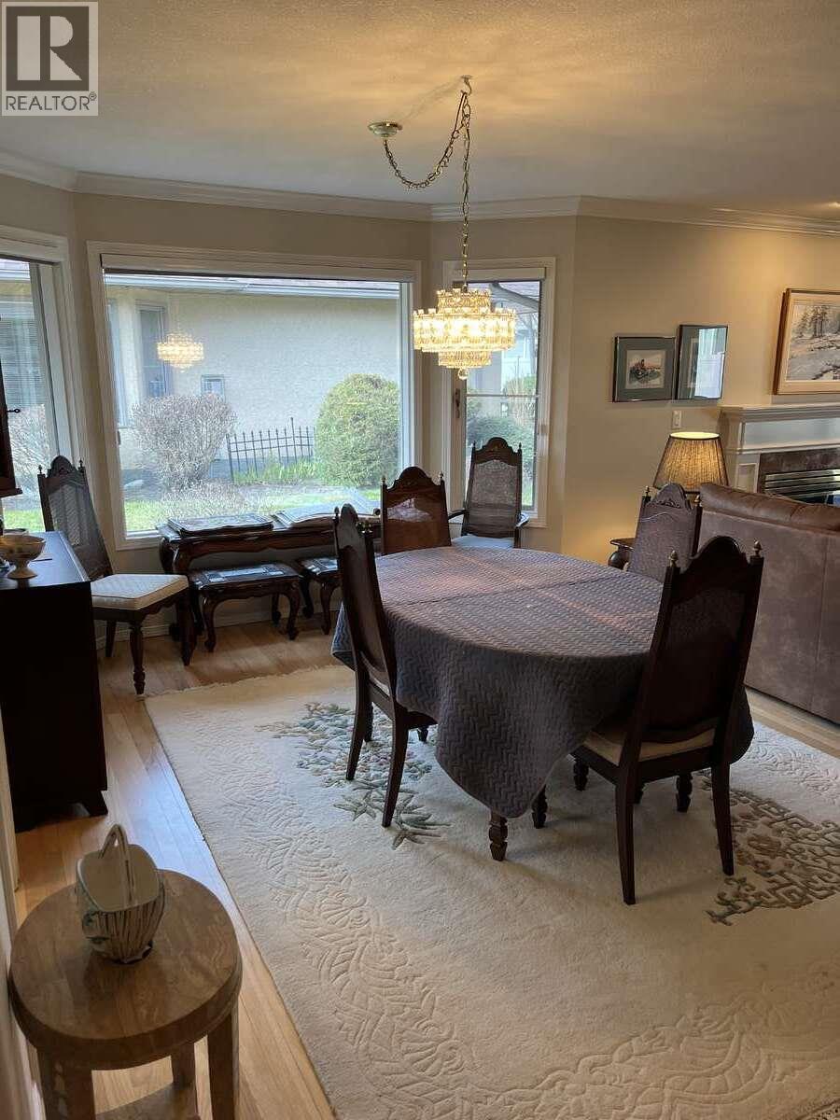
  • 860 Lanfranco Road Unit# 11, Kelowna, British Columbia  V1W 3W9 - Photo 1 - 10405189
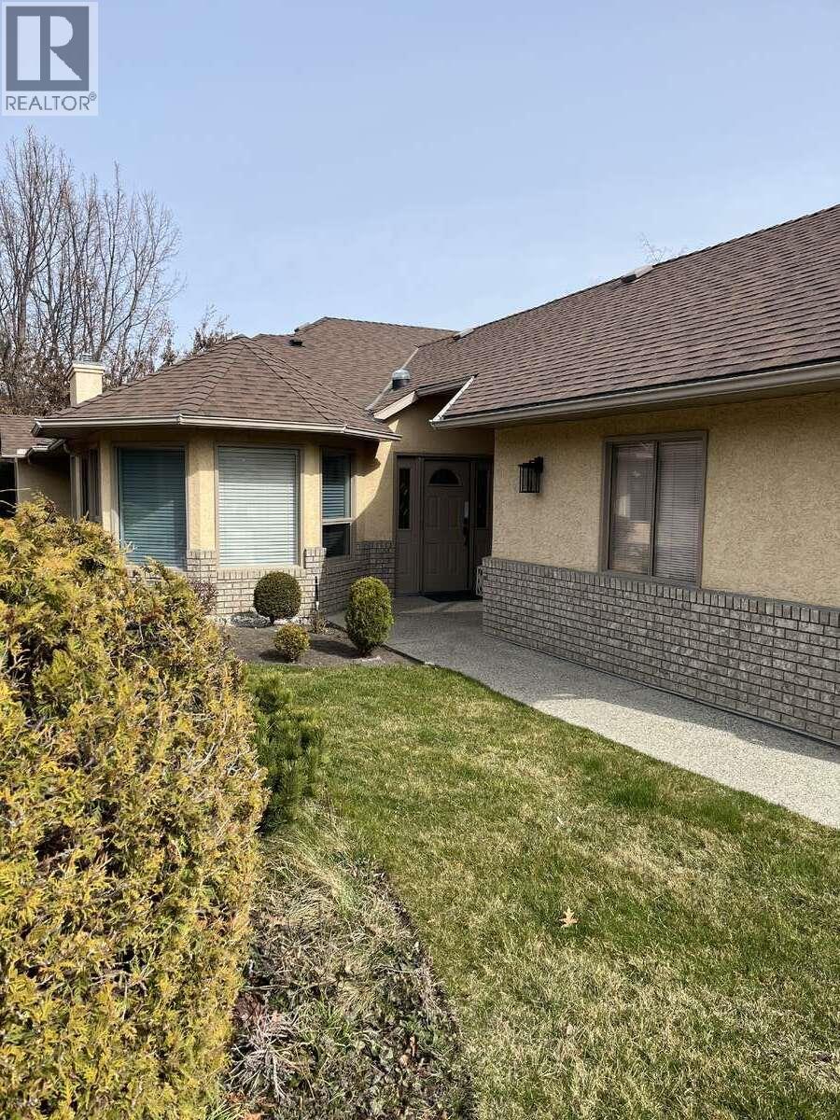
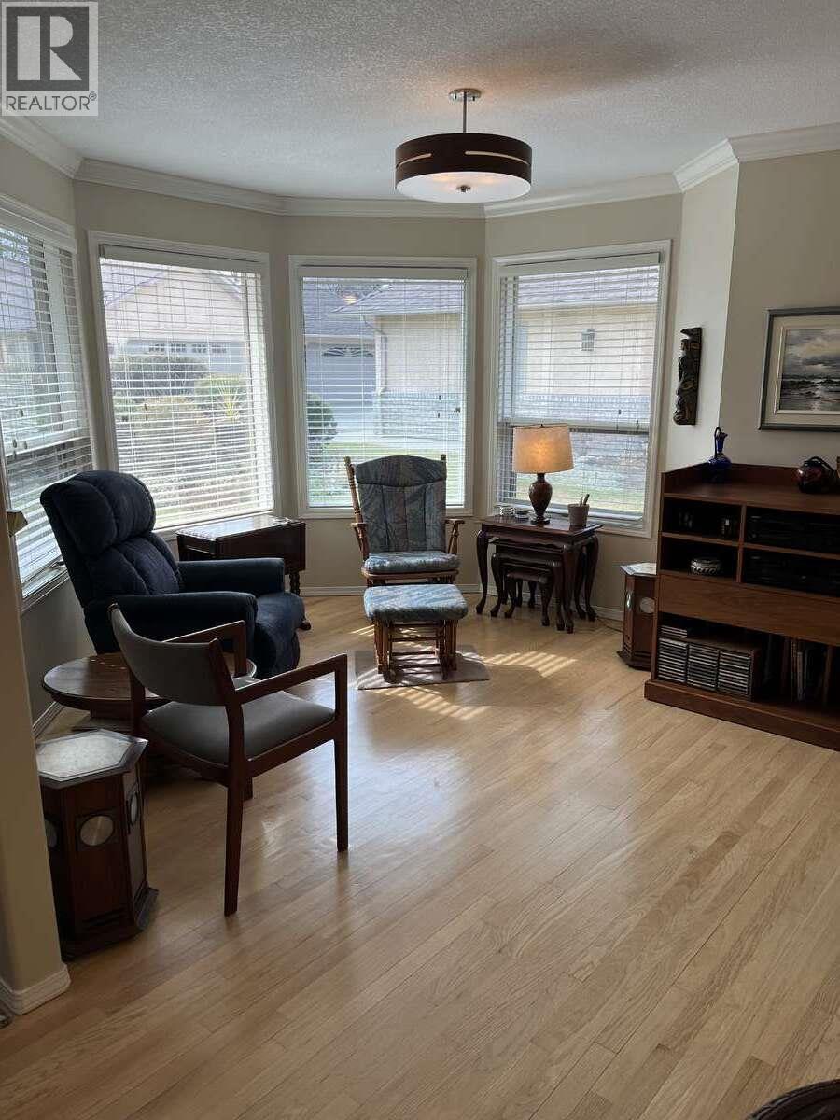
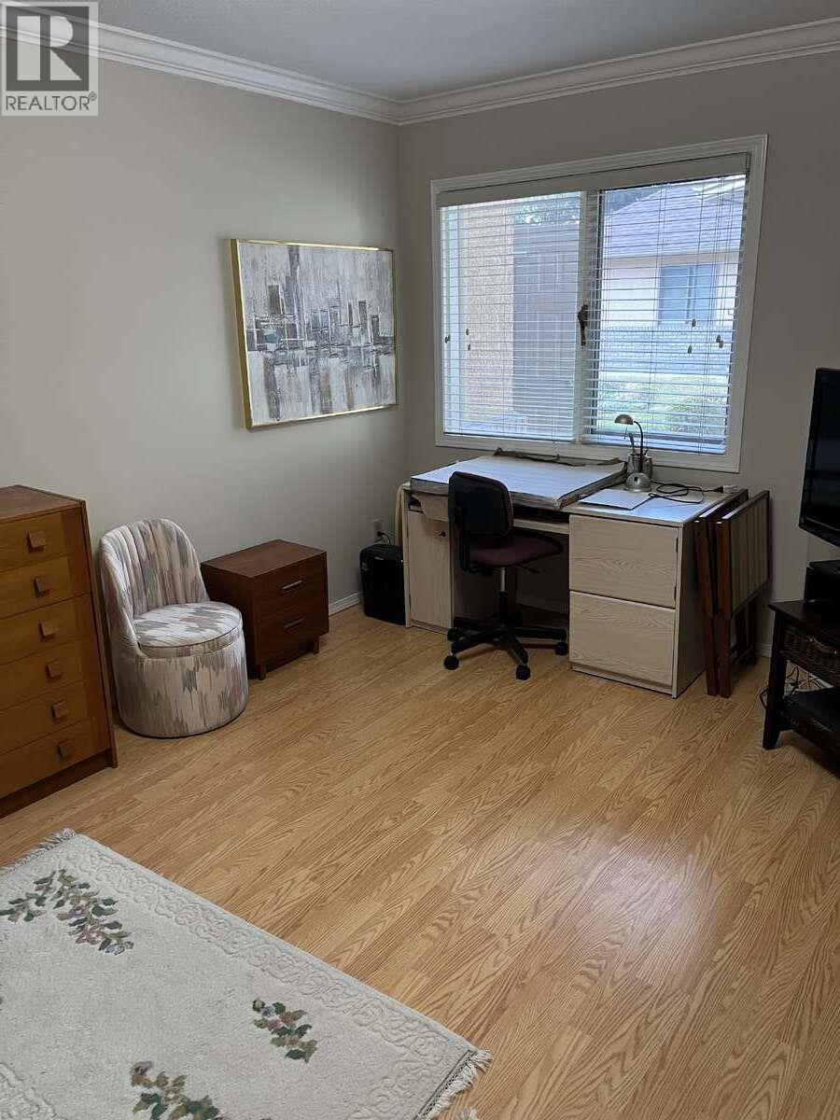
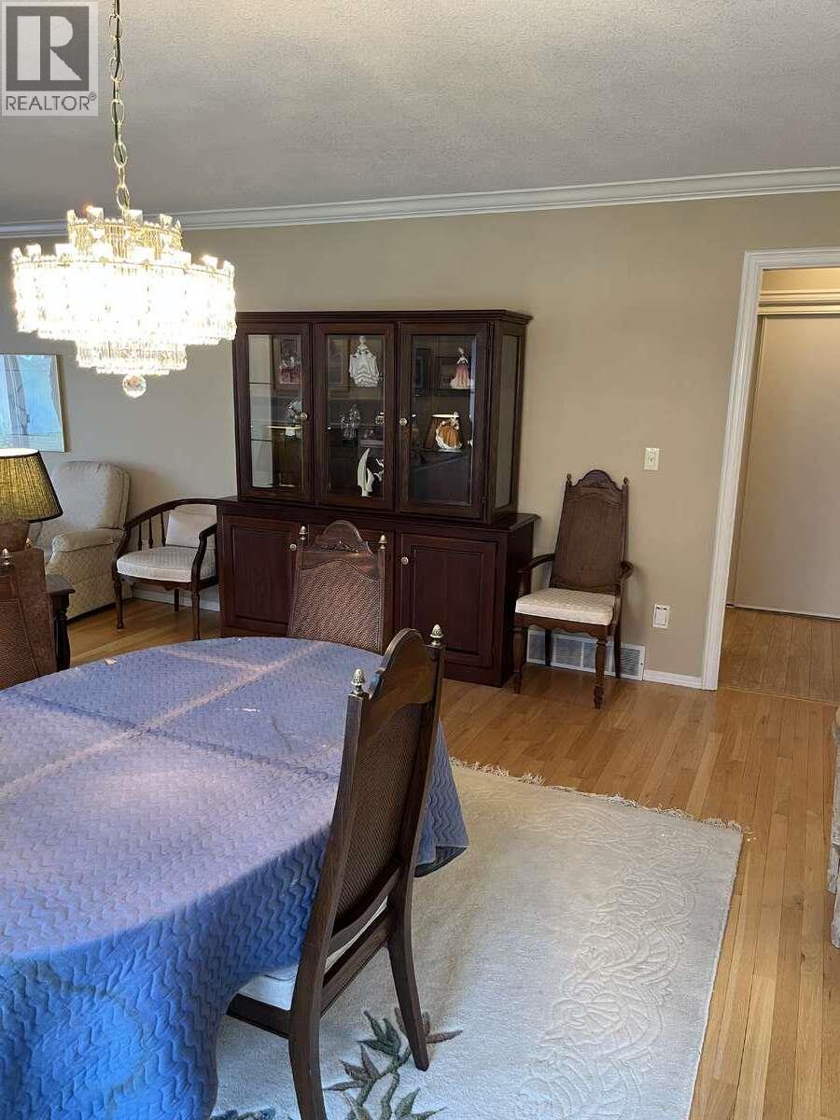
  • 860 Lanfranco Road Unit# 11, Kelowna, British Columbia  V1W 3W9 - Photo 2 - 10405189
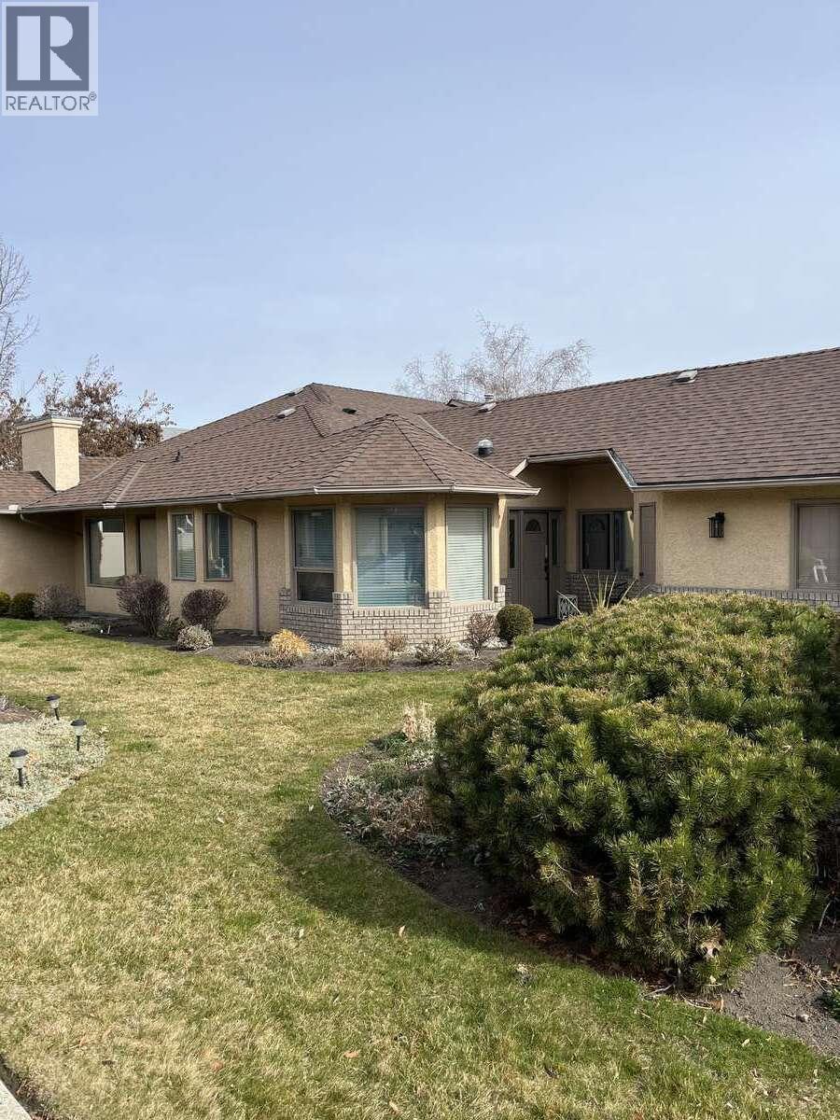
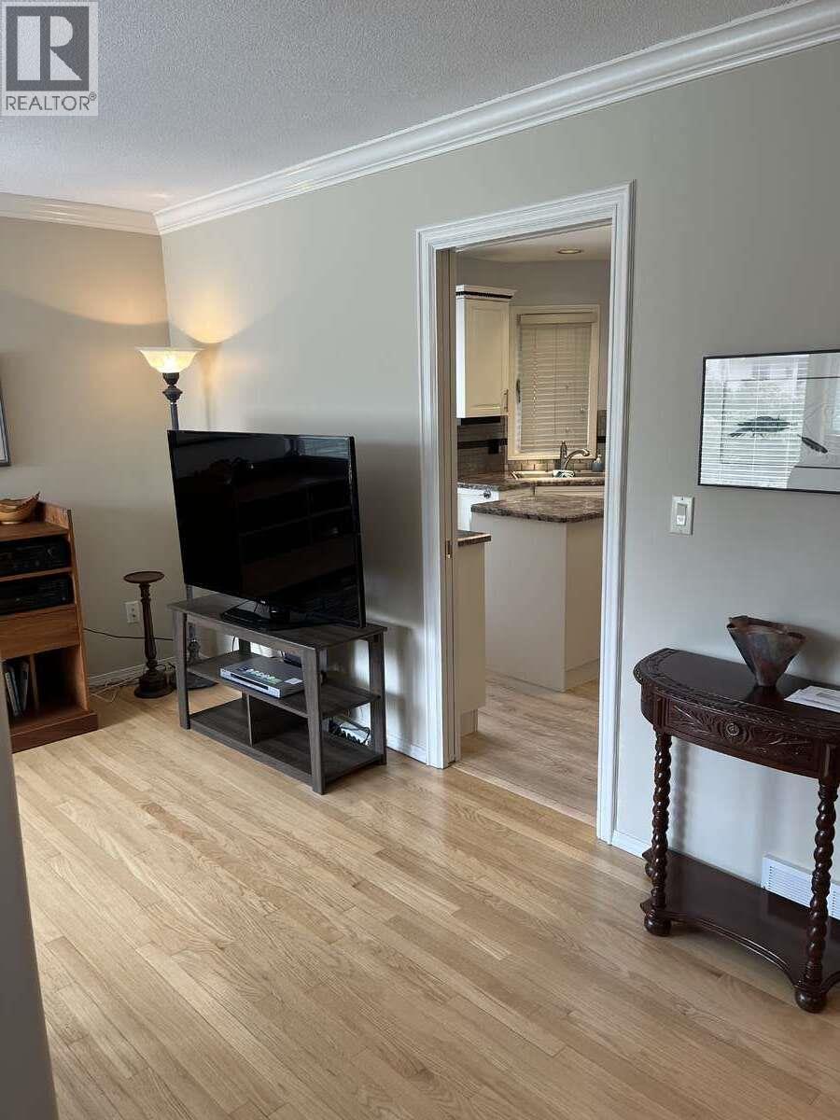
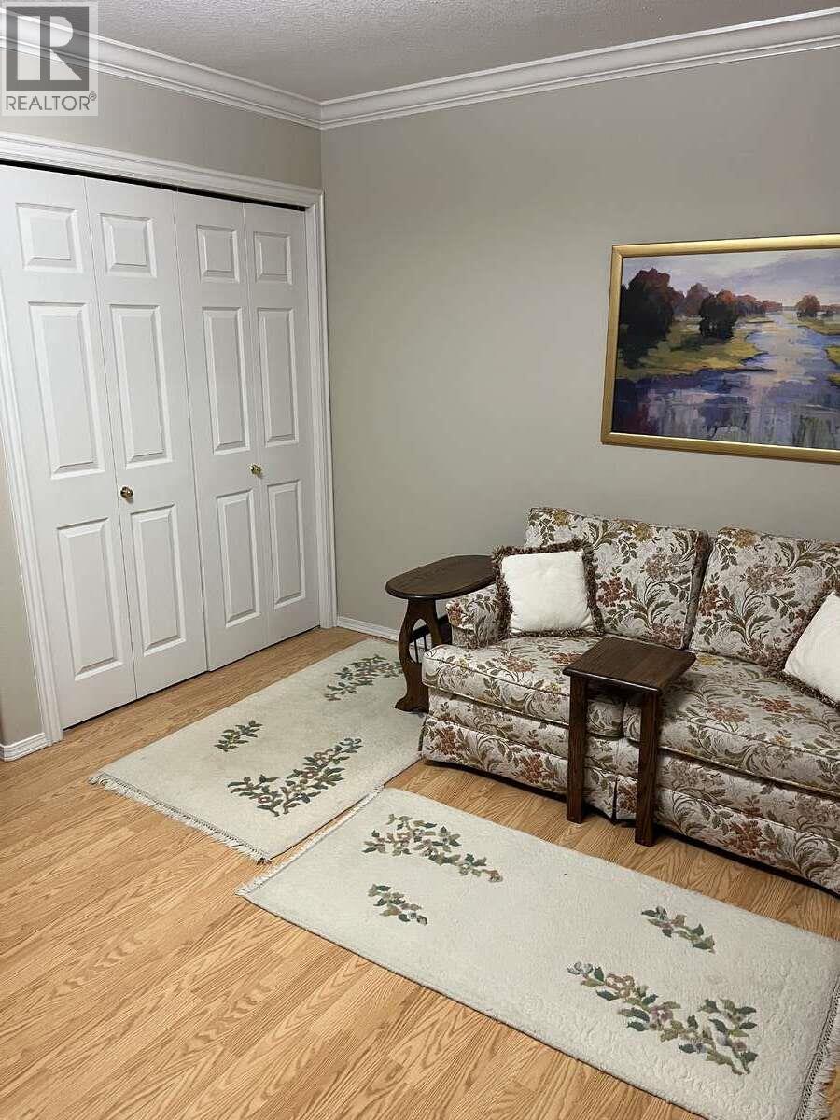
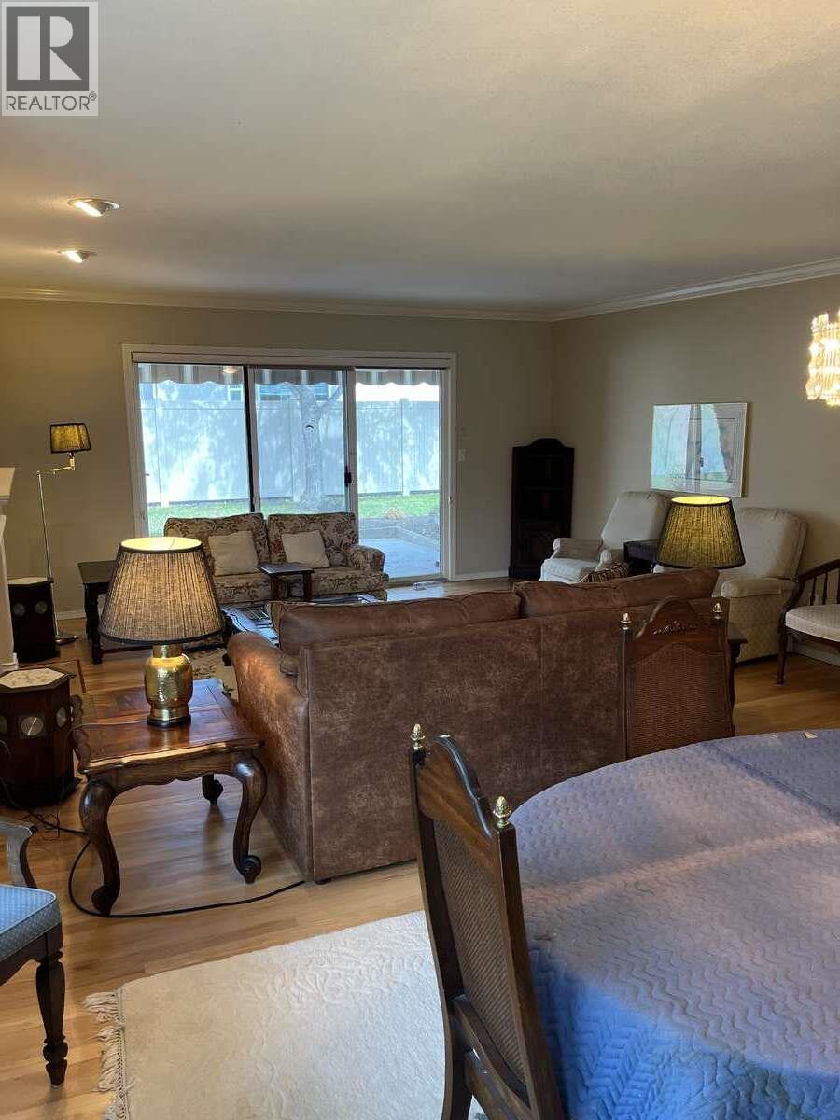
  • 860 Lanfranco Road Unit# 11, Kelowna, British Columbia  V1W 3W9 - Photo 3 - 10405189
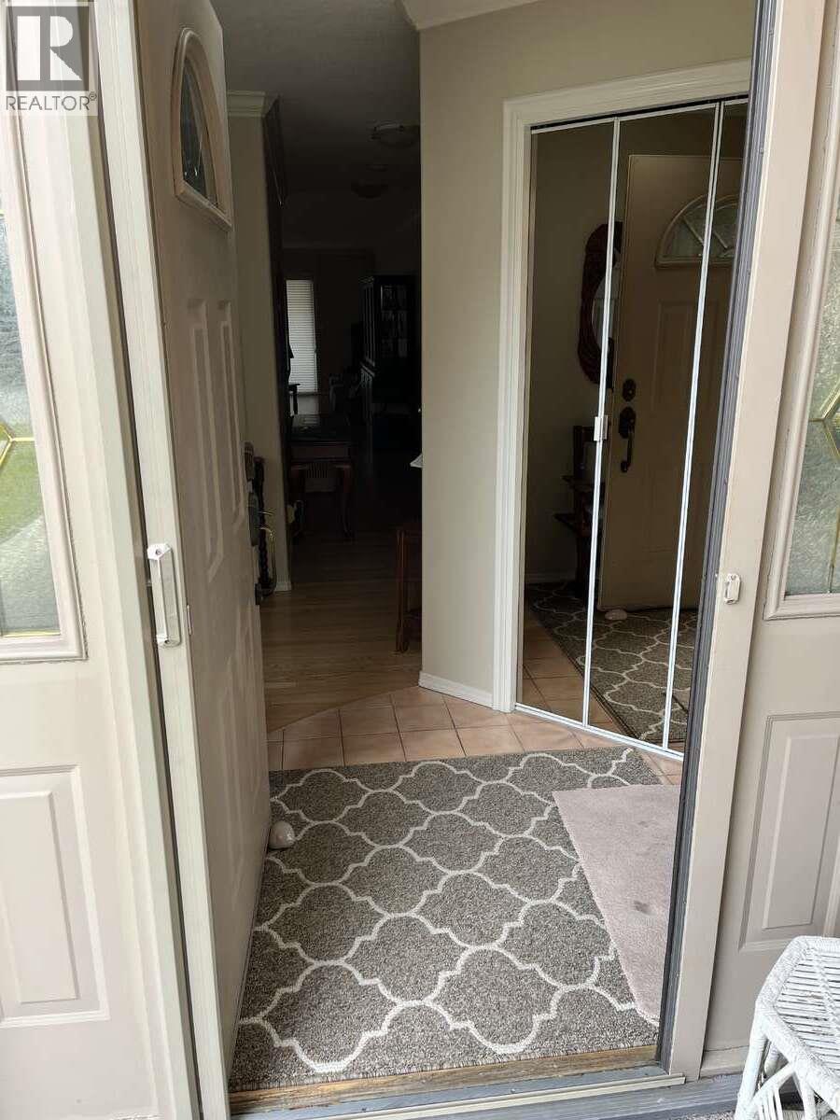
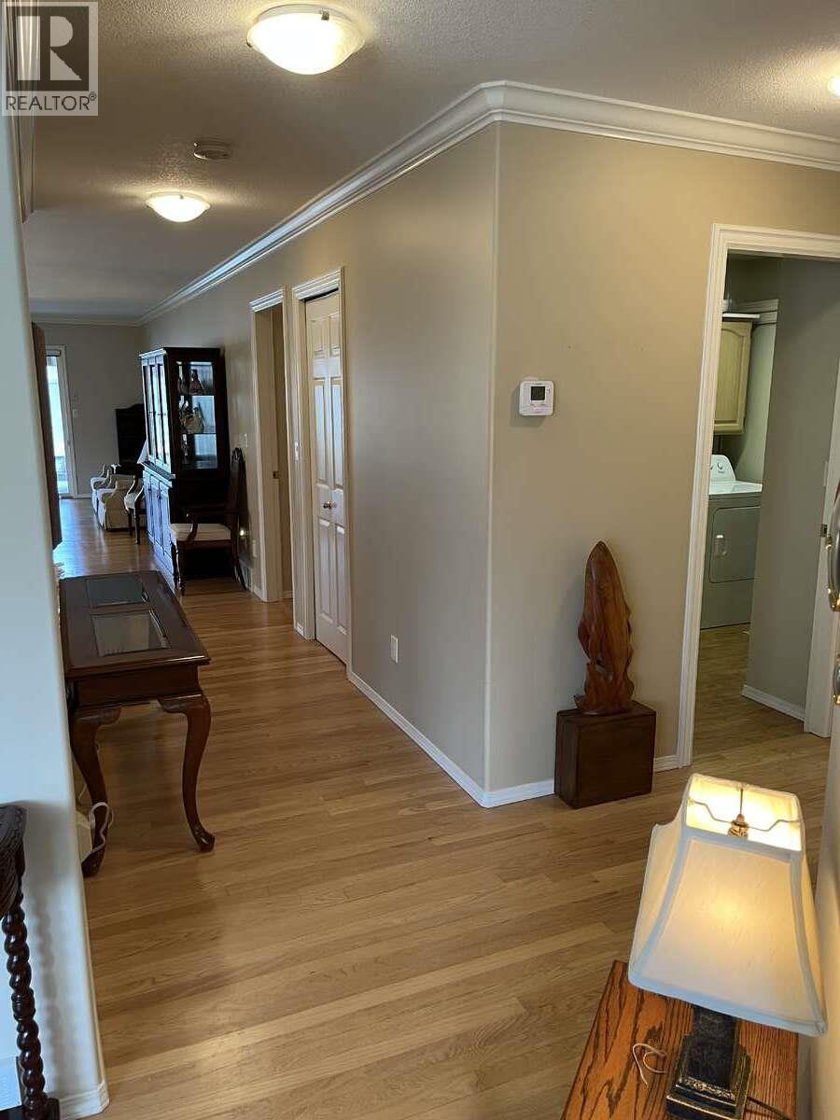
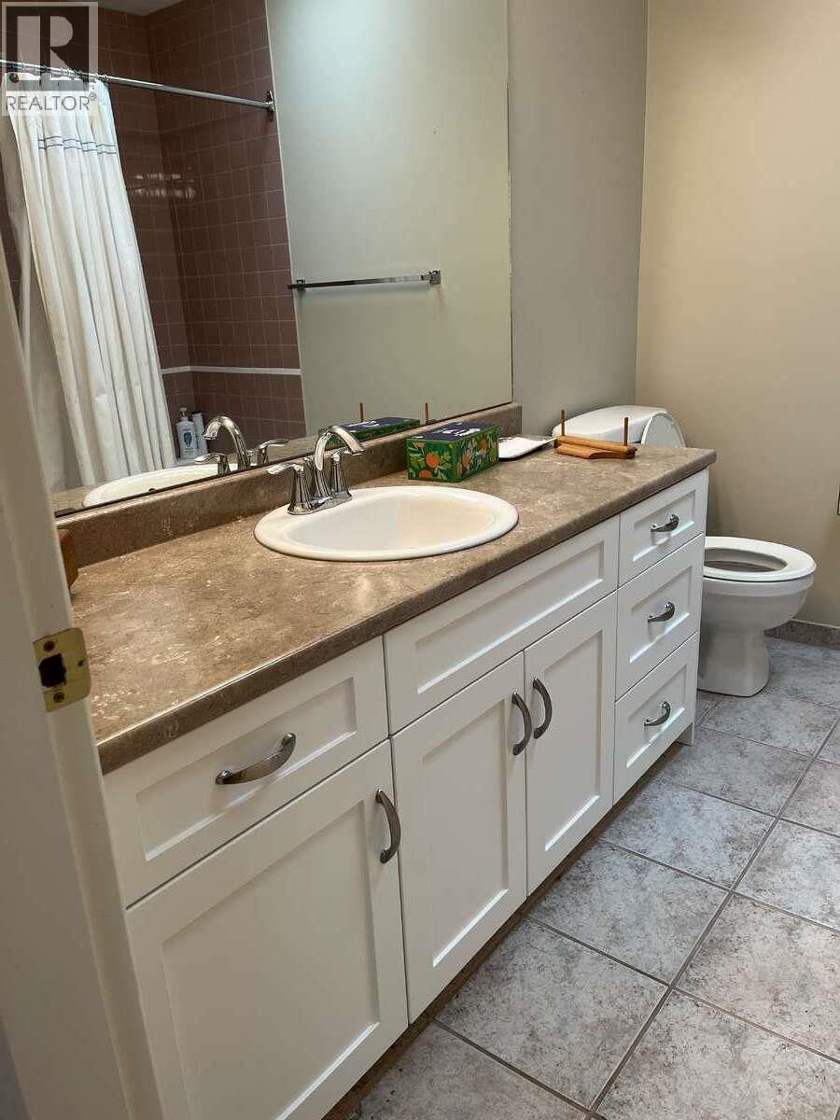
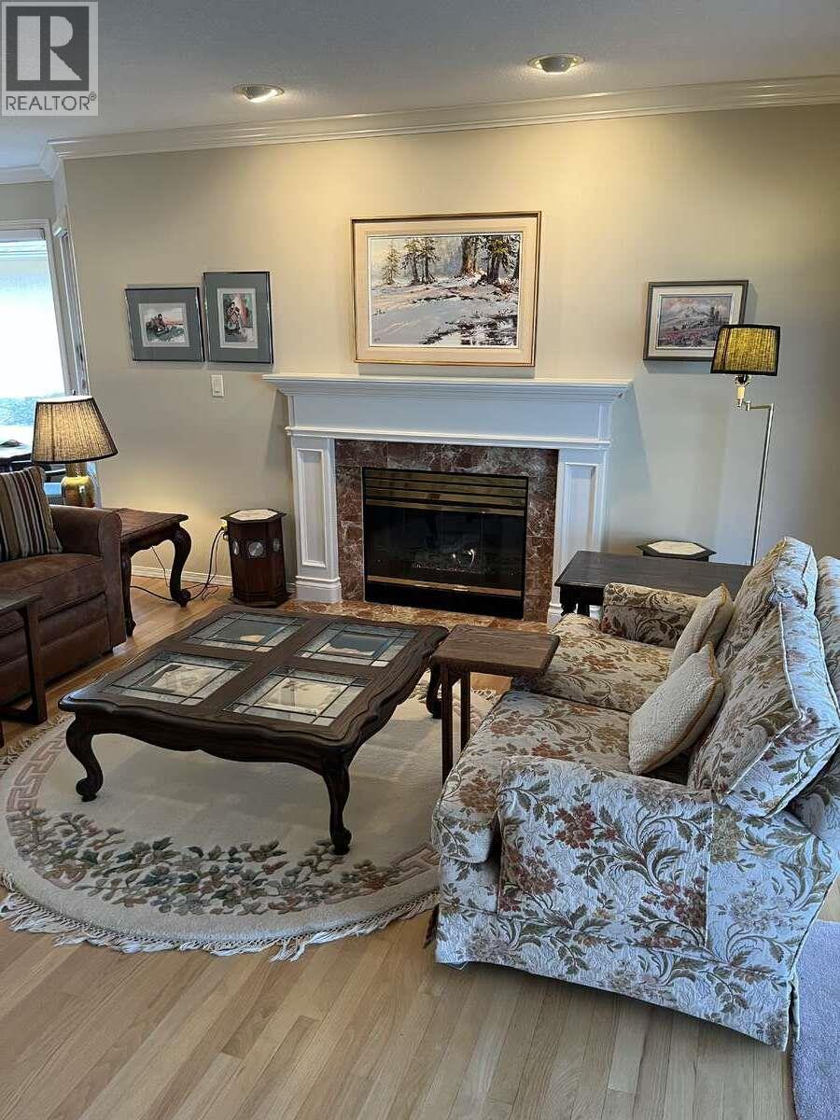
  • 860 Lanfranco Road Unit# 11, Kelowna, British Columbia  V1W 3W9 - Photo 4 - 10405189
  • 860 Lanfranco Road Unit# 11, Kelowna, British Columbia  V1W 3W9 - Photo 5 - 10405189
  • 860 Lanfranco Road Unit# 11, Kelowna, British Columbia  V1W 3W9 - Photo 6 - 10405189
  • 860 Lanfranco Road Unit# 11, Kelowna, British Columbia  V1W 3W9 - Photo 7 - 10405189
  • 860 Lanfranco Road Unit# 11, Kelowna, British Columbia  V1W 3W9 - Photo 8 - 10405189
  • 860 Lanfranco Road Unit# 11, Kelowna, British Columbia  V1W 3W9 - Photo 9 - 10405189
  • 860 Lanfranco Road Unit# 11, Kelowna, British Columbia  V1W 3W9 - Photo 10 - 10405189
  • 860 Lanfranco Road Unit# 11, Kelowna, British Columbia  V1W 3W9 - Photo 11 - 10405189
  • 860 Lanfranco Road Unit# 11, Kelowna, British Columbia  V1W 3W9 - Photo 12 - 10405189
  • 860 Lanfranco Road Unit# 11, Kelowna, British Columbia  V1W 3W9 - Photo 13 - 10405189
  • 860 Lanfranco Road Unit# 11, Kelowna, British Columbia  V1W 3W9 - Photo 14 - 10405189
  • 860 Lanfranco Road Unit# 11, Kelowna, British Columbia  V1W 3W9 - Photo 15 - 10405189
  • 860 Lanfranco Road Unit# 11, Kelowna, British Columbia  V1W 3W9 - Photo 16 - 10405189
  • 860 Lanfranco Road Unit# 11, Kelowna, British Columbia  V1W 3W9 - Photo 17 - 10405189
  • 860 Lanfranco Road Unit# 11, Kelowna, British Columbia  V1W 3W9 - Photo 18 - 10405189
  • 860 Lanfranco Road Unit# 11, Kelowna, British Columbia  V1W 3W9 - Photo 19 - 10405189
  • 860 Lanfranco Road Unit# 11, Kelowna, British Columbia  V1W 3W9 - Photo 20 - 10405189
  • 860 Lanfranco Road Unit# 11, Kelowna, British Columbia  V1W 3W9 - Photo 21 - 10405189
  • 860 Lanfranco Road Unit# 11, Kelowna, British Columbia  V1W 3W9 - Photo 22 - 10405189
  • 860 Lanfranco Road Unit# 11, Kelowna, British Columbia  V1W 3W9 - Photo 23 - 10405189
  • 860 Lanfranco Road Unit# 11, Kelowna, British Columbia  V1W 3W9 - Photo 24 - 10405189
  • 860 Lanfranco Road Unit# 11, Kelowna, British Columbia  V1W 3W9 - Photo 25 - 10405189
  • 860 Lanfranco Road Unit# 11, Kelowna, British Columbia  V1W 3W9 - Photo 26 - 10405189
  • 860 Lanfranco Road Unit# 11, Kelowna, British Columbia  V1W 3W9 - Photo 27 - 10405189
  • 860 Lanfranco Road Unit# 11, Kelowna, British Columbia  V1W 3W9 - Photo 28 - 10405189
  • 860 Lanfranco Road Unit# 11, Kelowna, British Columbia  V1W 3W9 - Photo 29 - 10405189
  • 860 Lanfranco Road Unit# 11, Kelowna, British Columbia  V1W 3W9 - Photo 30 - 10405189
  • 860 Lanfranco Road Unit# 11, Kelowna, British Columbia  V1W 3W9 - Photo 31 - 10405189
  • 860 Lanfranco Road Unit# 11, Kelowna, British Columbia  V1W 3W9 - Photo 32 - 10405189
  • 860 Lanfranco Road Unit# 11, Kelowna, British Columbia  V1W 3W9 - Photo 33 - 10405189

Interested?

Contact us for more information


2 Bedrooms
2 Bathrooms
1,680 sqft

Bungalow Fireplace Central Air Conditioning See Remarks Underground Sprinkler

$724,500

Maintenance, Reserve Fund Contributions, Property Management, Other, See Remarks, Waste Removal

$485 Monthly

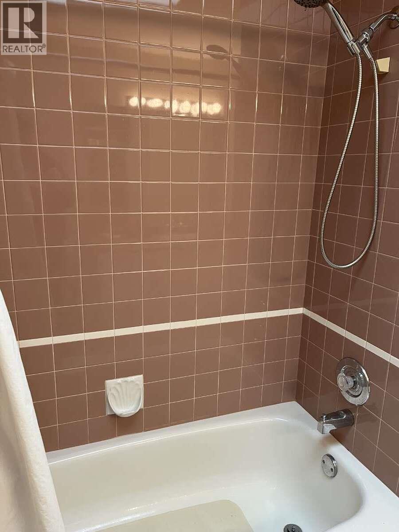
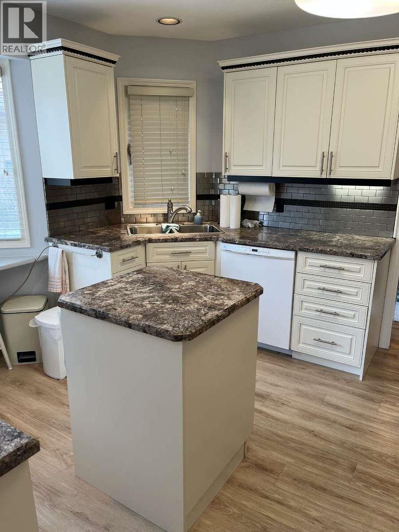
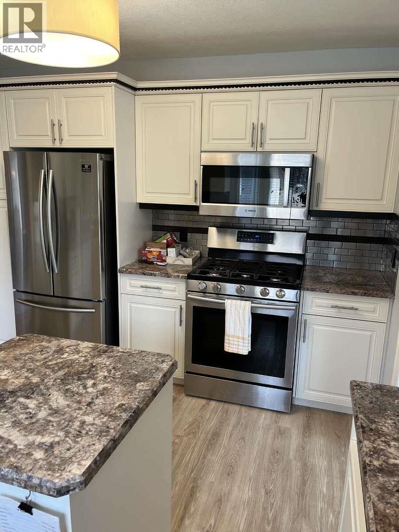
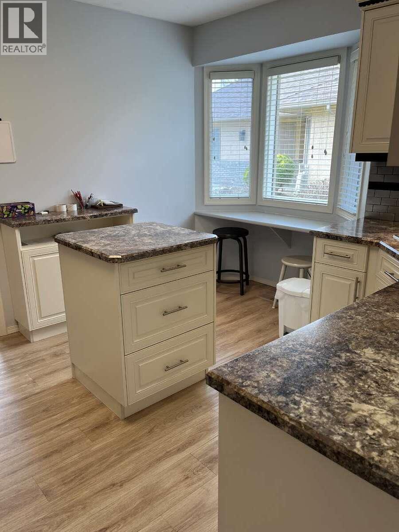
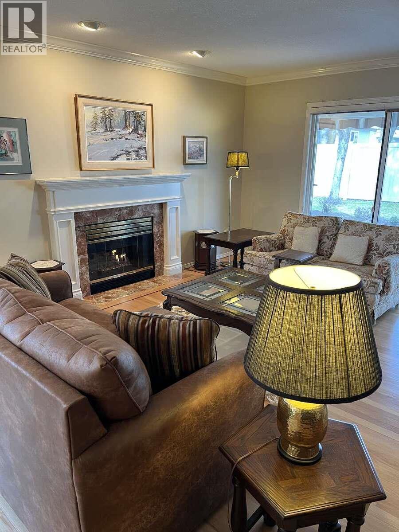
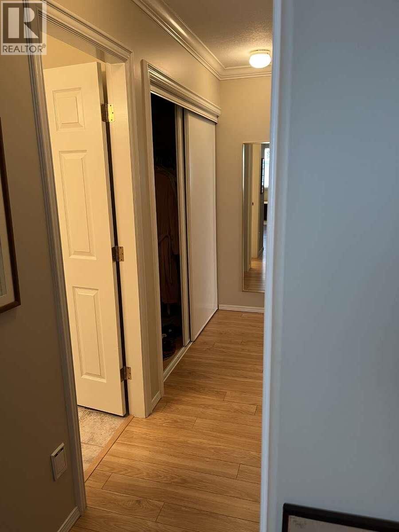
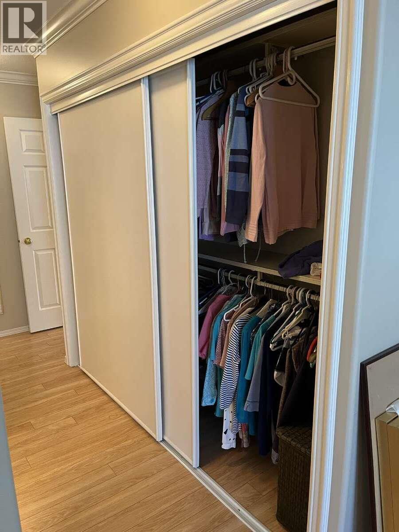
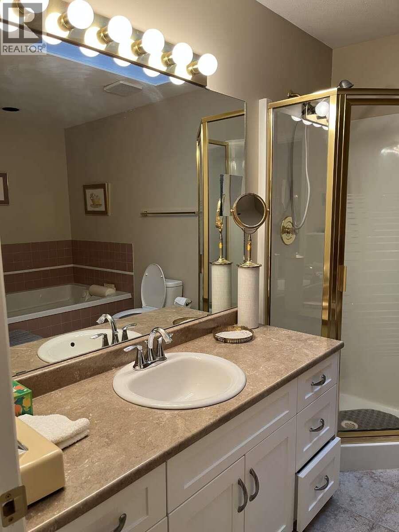
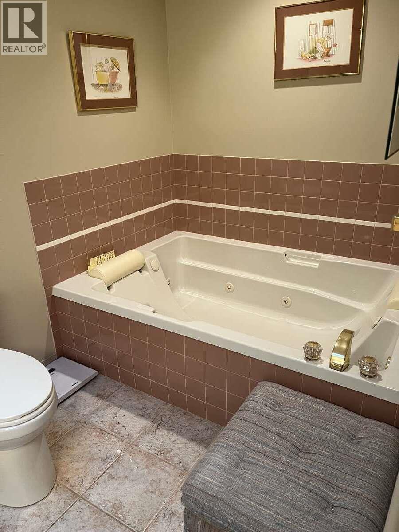
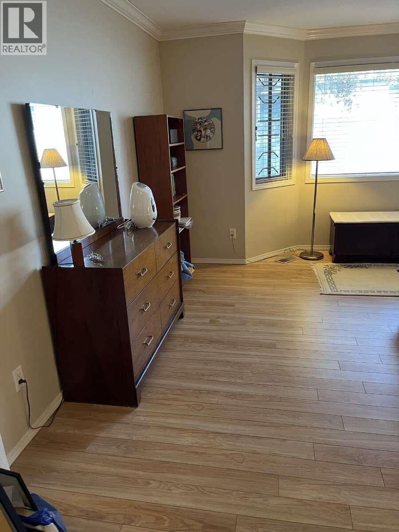
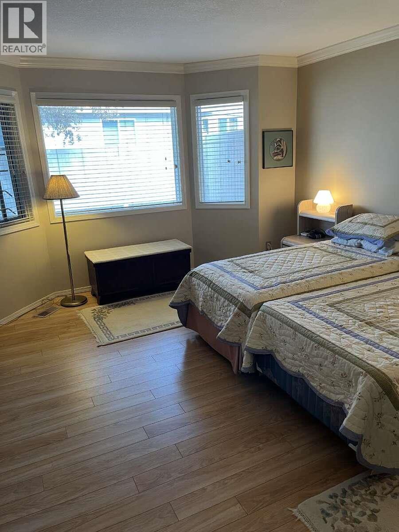
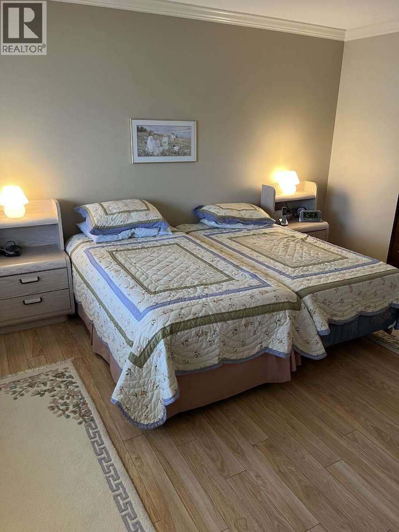
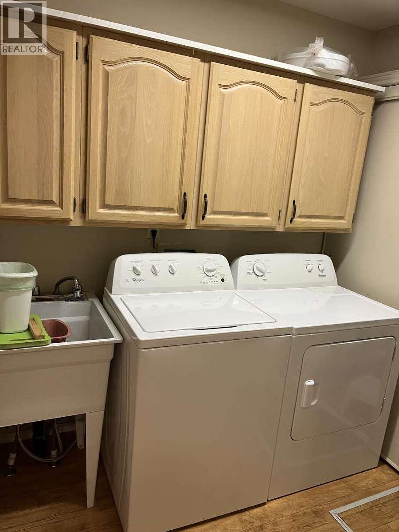
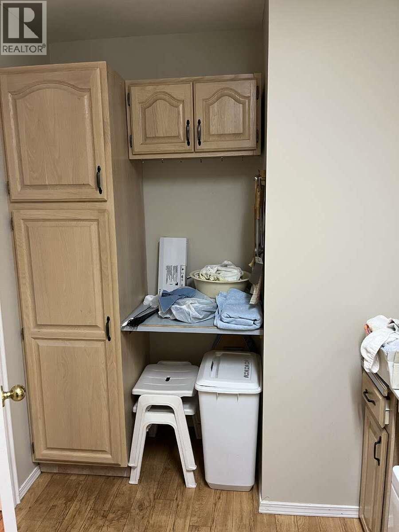
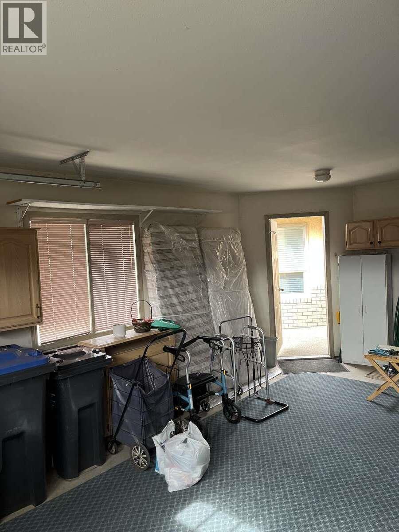
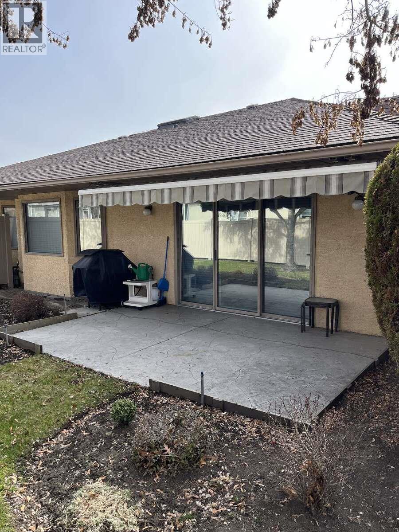
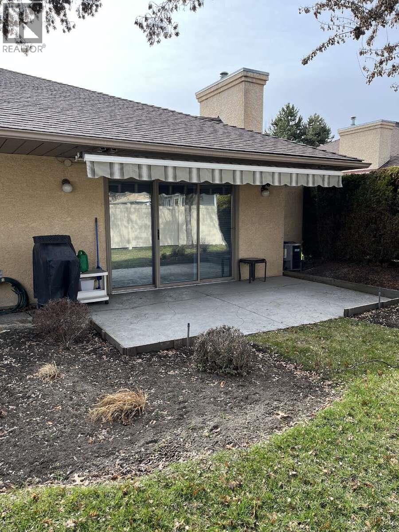
For more information, please click Brochure button. Built in 1990 this home has been meticulously maintained by the same owner since 1991. Located in a quiet, tranquil nineteen unit complex, this residence is within easy walking distance of many amenities including shopping, banking, medical and the lake. Offering almost 1700 square feet of quality construction this home features hardwood floors and crown molding throughout. Two oversized bedrooms featuring large closets and ample storage are accompanied by two full bathrooms including a jetted Jacuzzi tub, separate shower and skylights for additional lighting. The comfortable living room has a gas fireplace and indirect lighting. The kitchen cabinets and countertops have been upgraded. The fridge, dishwasher, microwave and gas range have also been upgraded. The private patio is a gateway to the well manicured back yard. It also features a power awning which provides additional shade. The spacious double garage includes cabinets and a workbench. There are also lots of cabinets and storage in the laundry room. Beautiful opportunity! (id:64133)


  • Property Details

    MLS® Number 10405189
    Property Type Single Family
    Neigbourhood Lower Mission
    Community Name Mission Court
    CommunityFeatures Pets Allowed With Restrictions, Seniors Oriented
    Features Wheelchair Access
    ParkingSpaceTotal 2
    StorageType Storage
  • Building

    Bathroom Total 2
    Bedrooms Total 2
    Appliances Refrigerator, Dishwasher, Oven - Gas, Range - Gas, Microwave, Hood Fan, Washer & Dryer
    Architectural Style Bungalow
    Constructed Date 1990
    Construction Style Attachment Attached
    Cooling Type Central Air Conditioning
    Exterior Finish Stucco
    Fire Protection Smoke Detector Only
    Fireplace Fuel Gas
    Fireplace Present Yes
    Fireplace Total 1
    Fireplace Type Unknown
    Flooring Type Hardwood, Vinyl
    Heating Type See Remarks
    Roof Material Asphalt Shingle
    Roof Style Unknown
    Stories Total 1
    Size Interior 1,680 Sqft
    Type Row / Townhouse
    Utility Water Community Water User's Utility

    Parking

    Detached Garage 2
  • Land

    Acreage No
    Landscape Features Underground Sprinkler
    Sewer Municipal Sewage System
    Size Irregular 0.13
    Size Total 0.13 Ac|under 1 Acre
    Size Total Text 0.13 Ac|under 1 Acre
  • Rooms

    Level Type Dimensions
    Main Level 4pc Ensuite Bath Measurements not available
    Main Level 3pc Bathroom Measurements not available
    Main Level Family Room 10'6'' x 14'0''
    Main Level Bedroom 15'0'' x 11'0''
    Main Level Dining Nook 8'0'' x 6'0''
    Main Level Kitchen 12'6'' x 10'0''
    Main Level Dining Room 12'6'' x 10'6''
    Main Level Living Room 15'0'' x 15'6''
    Main Level Primary Bedroom 14'0'' x 15'0''
    Main Level Laundry Room 8'0'' x 12'0''

Mark Gidden
Realtor/Founder

Lloyd Taverner
Realtor/Senior Partner

Your Favourites


No Favourites Found


TESTIMONIALS

Our Valued Clients

  • Ashley Harvey

    Mark and his team helped us find our forever home, and we are so grateful for his experience and expertise. Mark was so patient while our infant cried while we hunted for the perfect house. We will use Mark and his team for years to come.


  • Jen Platman

    Lloyd was the best realtor we’ve ever worked with. He understands people and takes the time to listen. He was extremely helpful and made the process stress-free and seamless. Lloyd goes above and beyond for his clients and it shows. He truly enjoys what he does, he’s honest and makes you feel at ease. Our new home is our castle and Lloyd did everything to help us get there. This guy is real gem!


  • Tom S

    Mark helped us look for, negotiate, and purchase our family home. He was diligent, extremely professional and has an unsurpassed knowledge of the Kelowna and wider Okanagan areas. His name is mentioned anytime we have a friend looking to buy or sell their home. Many thanks Mark.