


$875,000
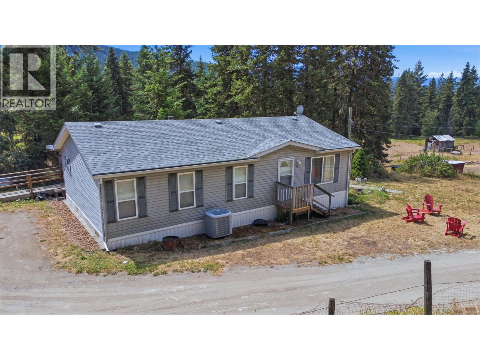
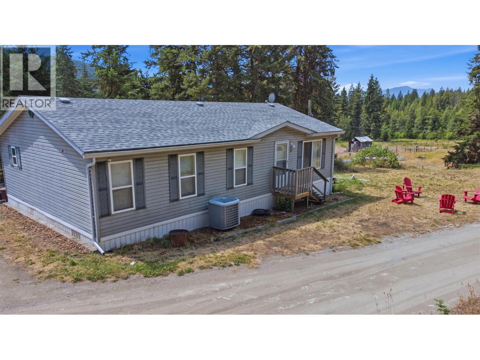
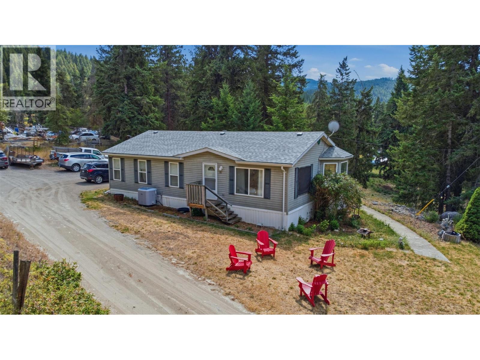
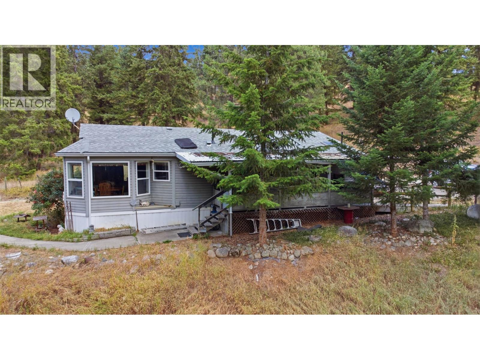
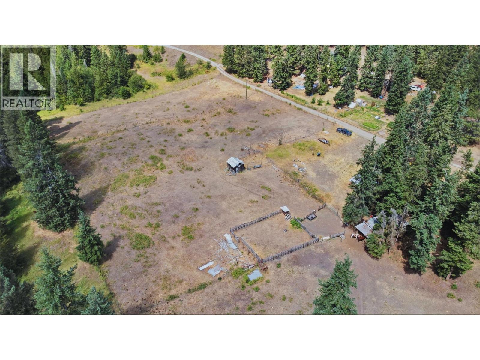
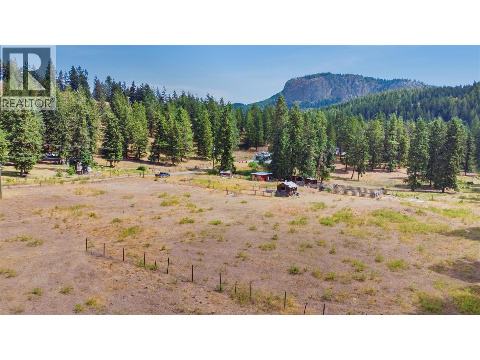
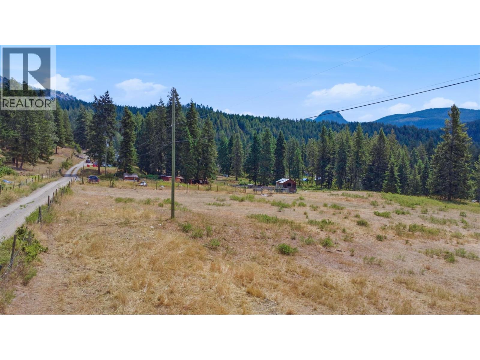
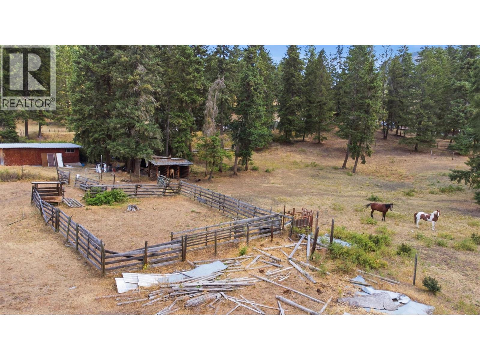
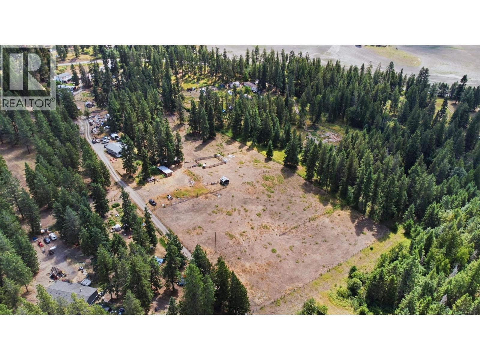
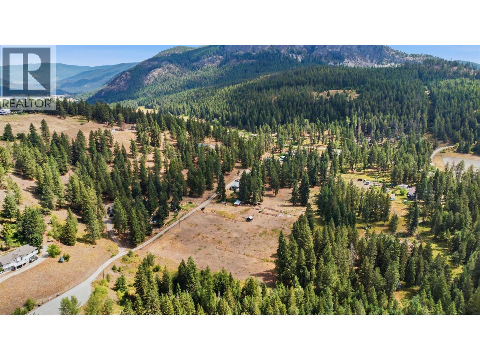
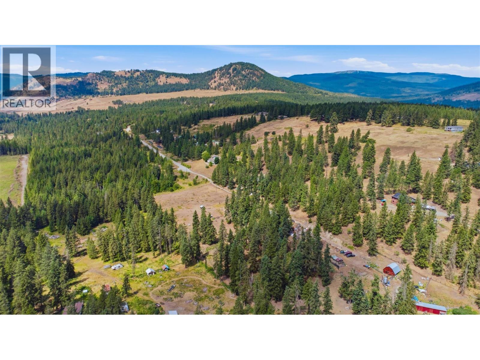
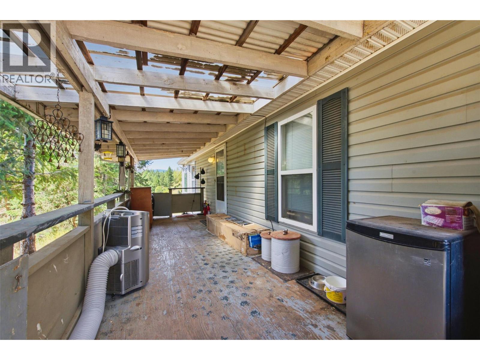
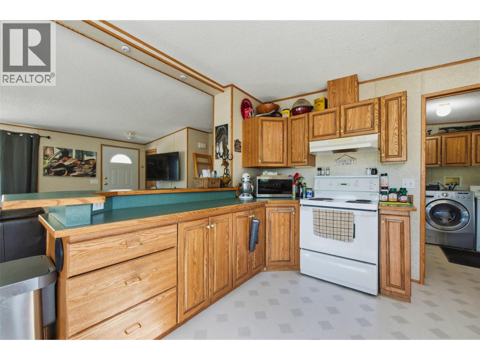
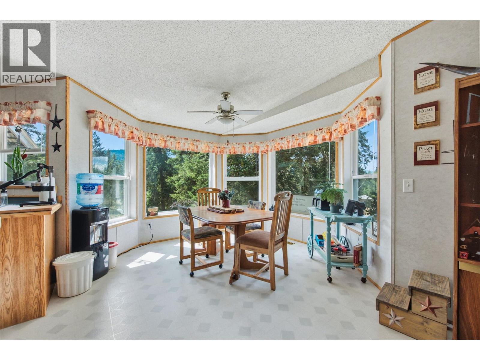
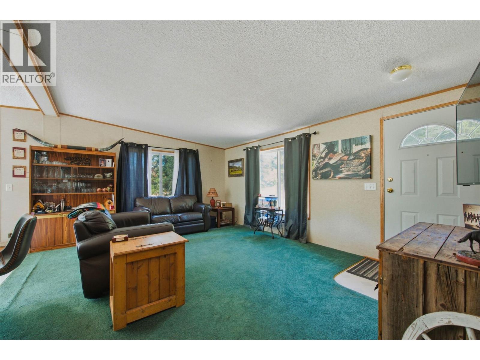
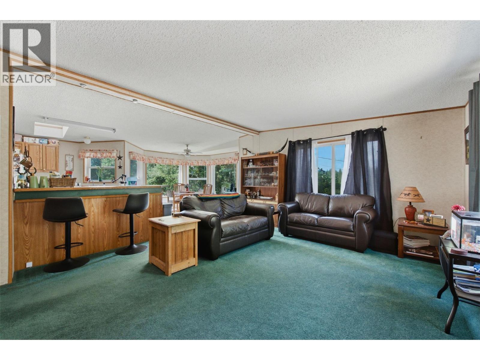
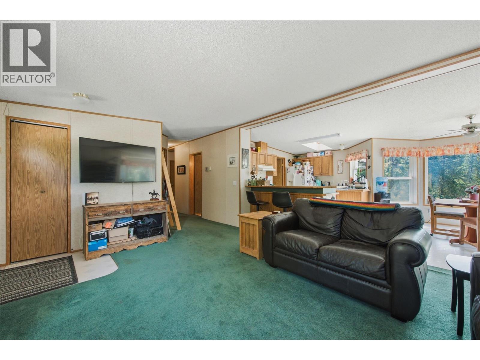
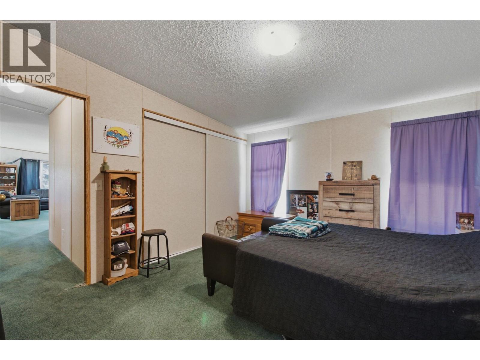
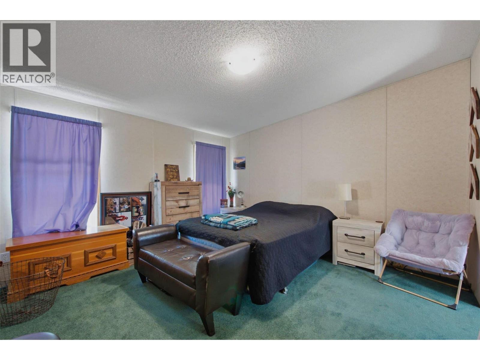
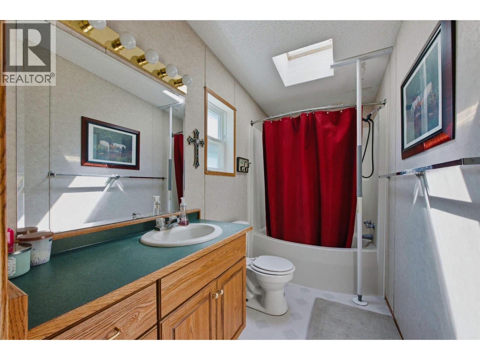
Welcome to 85 Candide Drive—a rare rural package offering the perfect blend of peace, usable land, and exceptional potential! Situated on a quiet no-thru road just minutes from downtown Lumby, this 5.49-acre property delivers true country tranquility without sacrificing convenience. The land is fairly flat, fully usable, and NOT in the ALR, giving you unmatched freedom for your rural dreams—whether that’s hobby farming, building outbuildings, or expanding. Water is abundant here, serviced by a high-producing 40+ GPM well, ensuring peace of mind for all your needs. The existing residence features a functional 3-bedroom, 2-bathroom layout, perfect for comfortable everyday living, a holding property, or a base while you plan further improvements. Best of all, current zoning allows for a secondary residence, opening up fantastic options for multi-generational living, a mortgage helper, or a guest home. (id:64133)
-
Property Details
MLS® Number 10396940 Property Type Single Family Neigbourhood Lumby Valley CommunityFeatures Rural Setting Features Private Setting ParkingSpaceTotal 10 StorageType Feed Storage ViewType Mountain View, Valley View, View (panoramic) -
Building
Bathroom Total 2 Bedrooms Total 3 Constructed Date 2001 Cooling Type Central Air Conditioning Exterior Finish Vinyl Siding Flooring Type Carpeted, Vinyl Foundation Type See Remarks Heating Type Forced Air, See Remarks Roof Material Asphalt Shingle Roof Style Unknown Stories Total 1 Size Interior 1,220 Sqft Type Manufactured Home Utility Water Well Parking
R V -
Land
Acreage Yes Current Use Other Fence Type Fence Sewer Septic Tank Size Irregular 5.49 Size Total 5.49 Ac|5 - 10 Acres Size Total Text 5.49 Ac|5 - 10 Acres -
Rooms
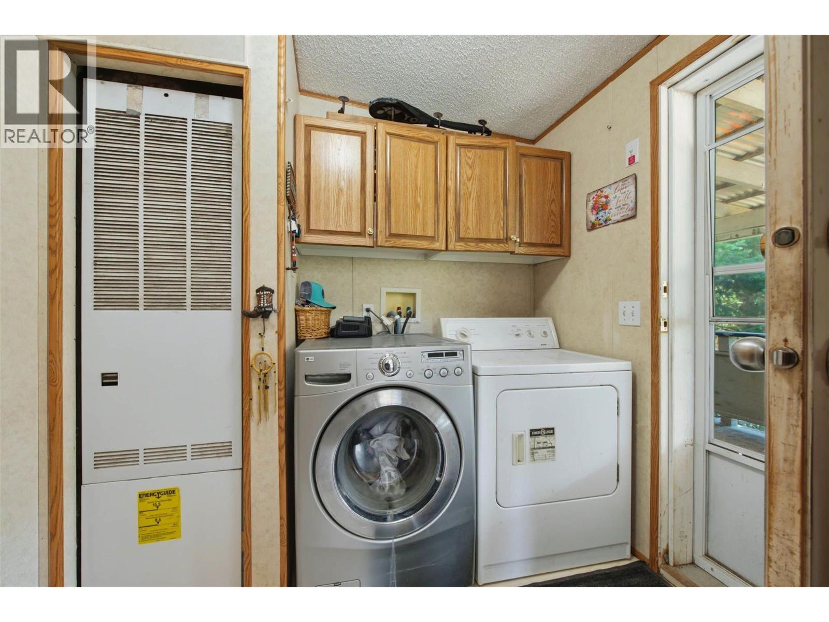
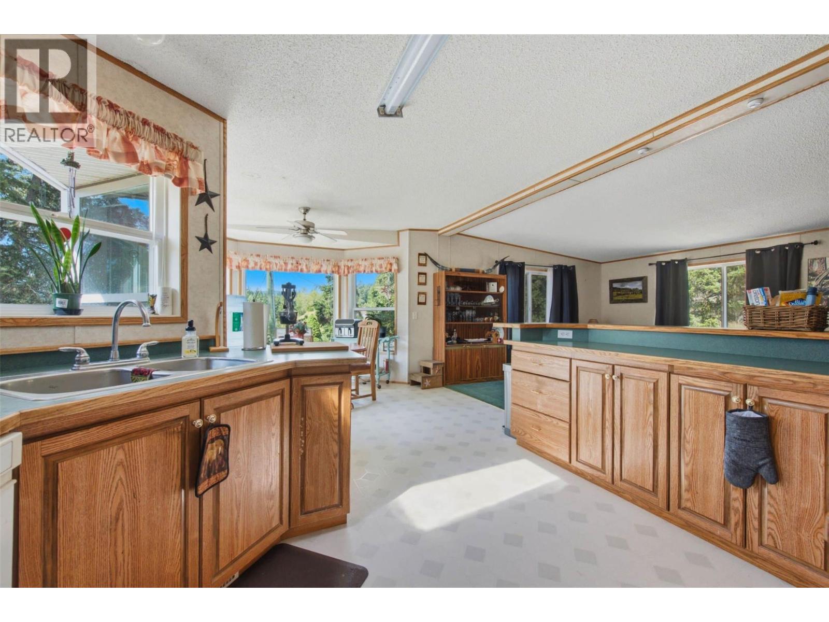
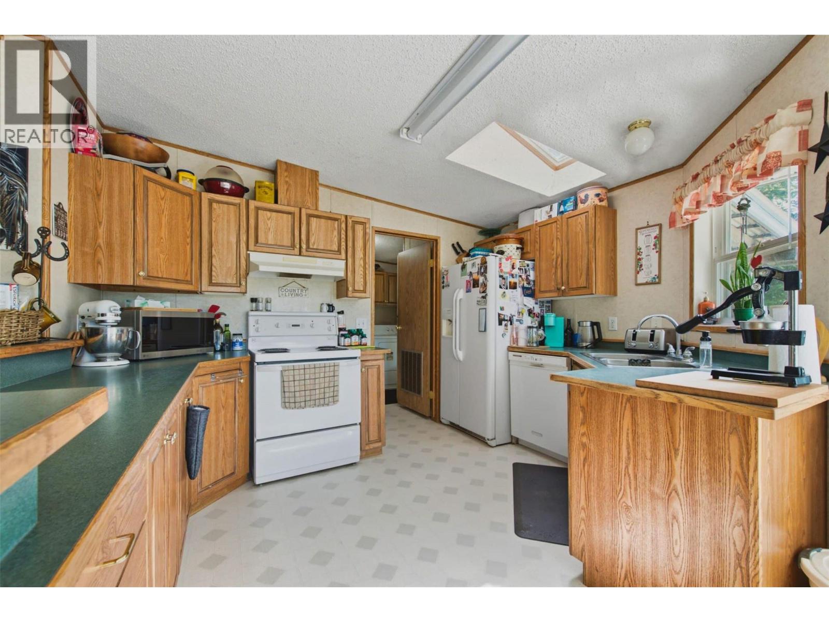
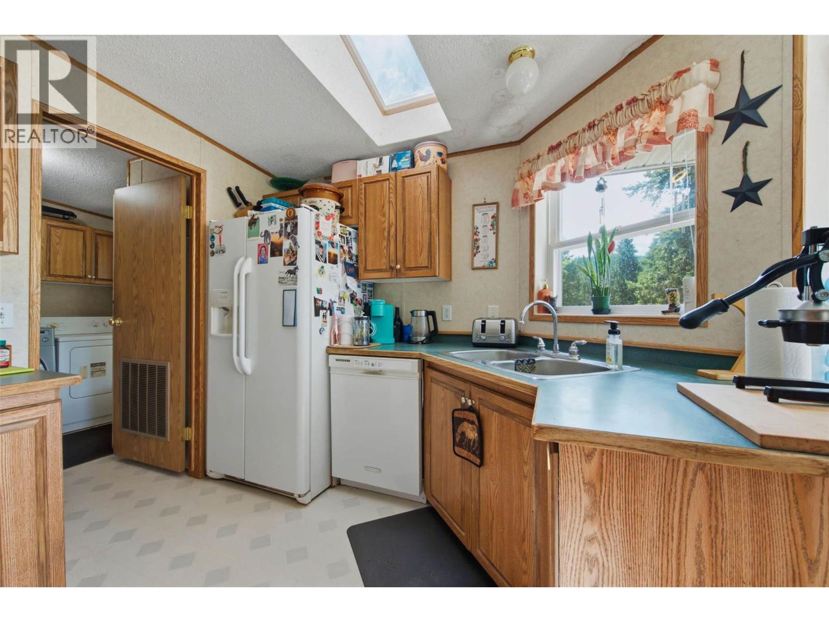
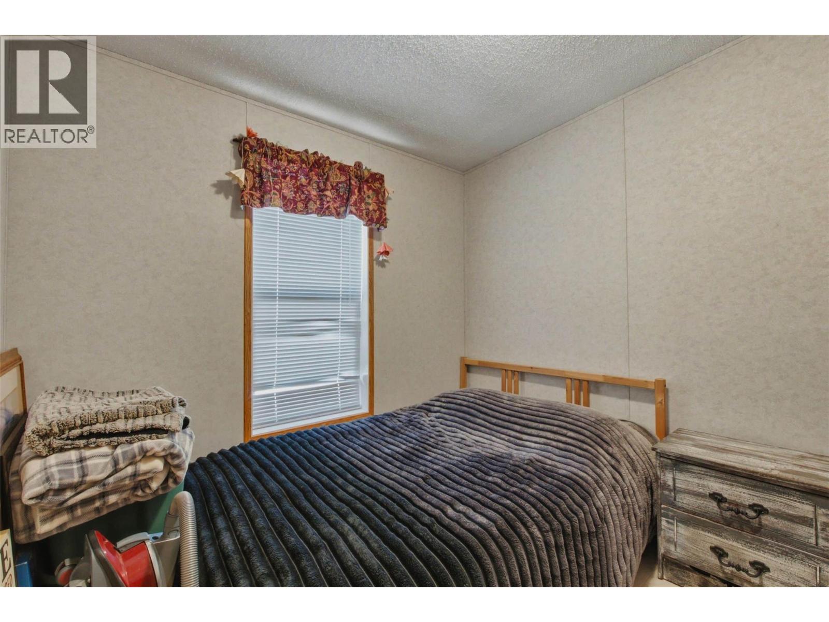
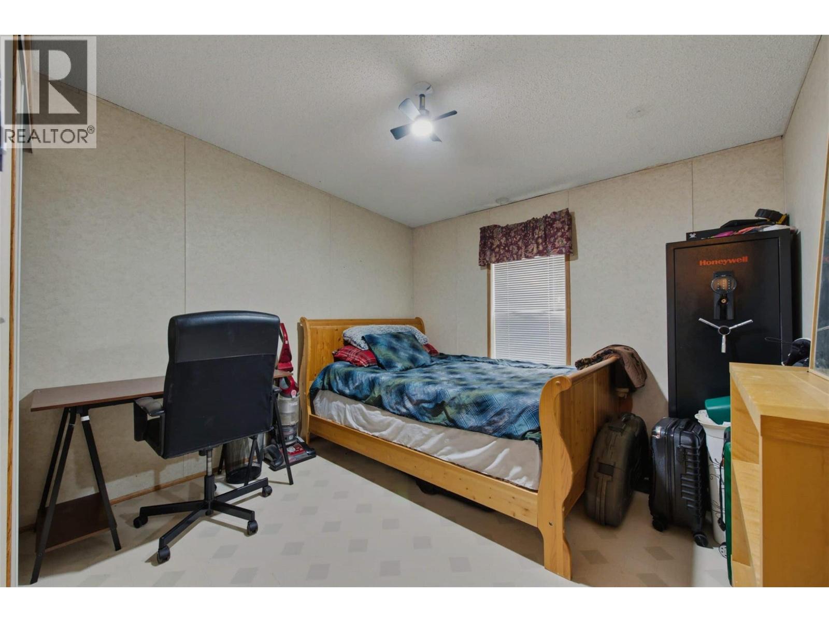
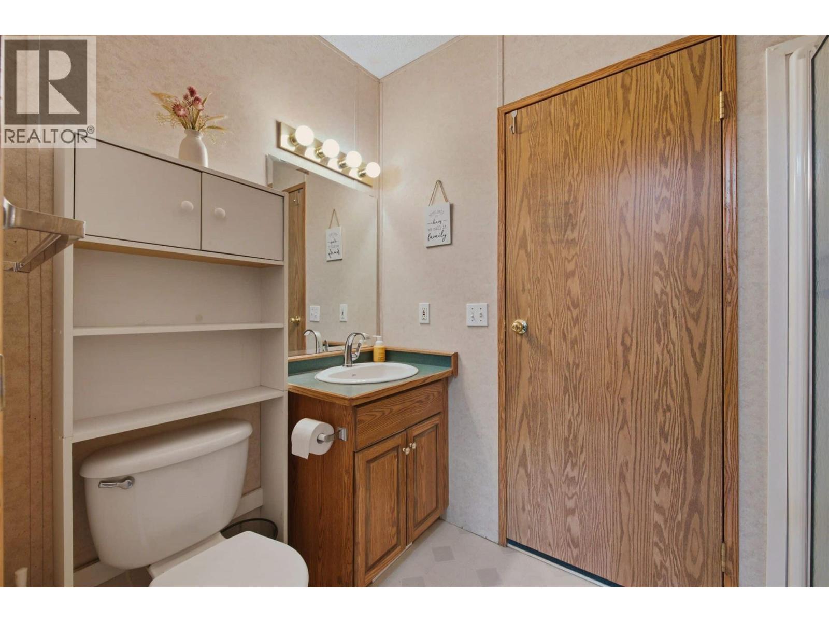
Level Type Length Width Dimensions Main Level Dining Room 11'3'' x 12'3'' Main Level Laundry Room 8'9'' x 7'5'' Main Level Bedroom 8'6'' x 9'4'' Main Level Bedroom 10'4'' x 10'5'' Main Level Full Ensuite Bathroom 12'10'' x 5'1'' Main Level 3pc Bathroom 8'9'' x 5'1'' Main Level Primary Bedroom 12'3'' x 12'9'' Main Level Living Room 17'5'' x 14' Main Level Kitchen 9'8'' x 12'2''

Mark Gidden
Realtor/Founder

Lloyd Taverner
Realtor/Senior Partner
Your Favourites
No Favourites Found

The trademarks REALTOR®, REALTORS®, and the REALTOR® logo are controlled by The Canadian Real Estate Association (CREA) and identify real estate professionals who are members of CREA. The trademarks MLS®, Multiple Listing Service® and the associated logos are owned by The Canadian Real Estate Association (CREA) and identify the quality of services provided by real estate professionals who are members of CREA. The trademark DDF® is owned by The Canadian Real Estate Association (CREA) and identifies CREA's Data Distribution Facility (DDF®)
August 06 2026 04:54:24
Association of Interior REALTORS®

