


$529,000Maintenance, Ground Maintenance, Other, See Remarks
$370 Monthly
Maintenance, Ground Maintenance, Other, See Remarks
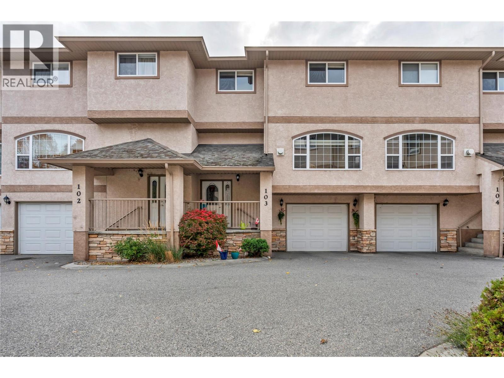
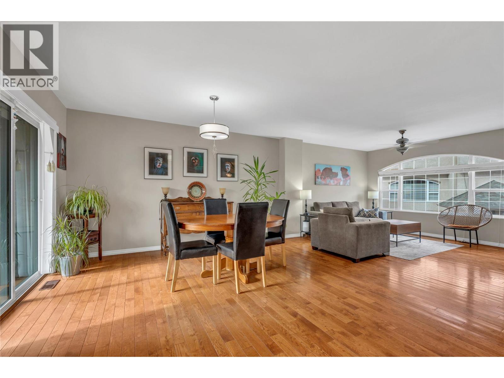
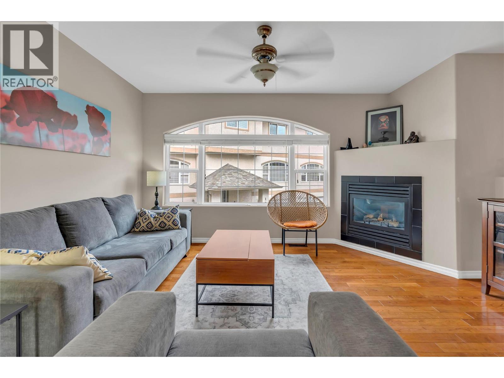
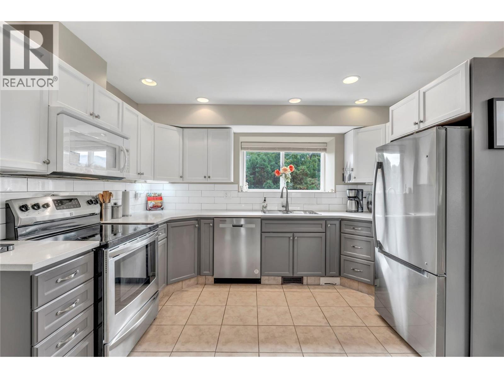
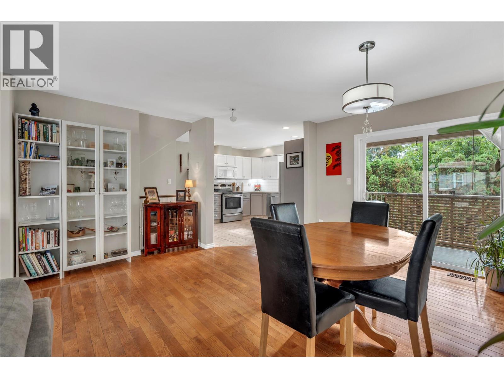
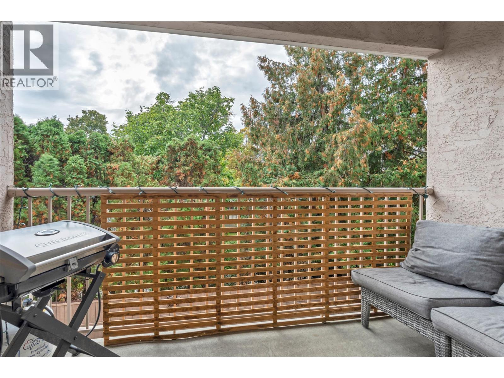
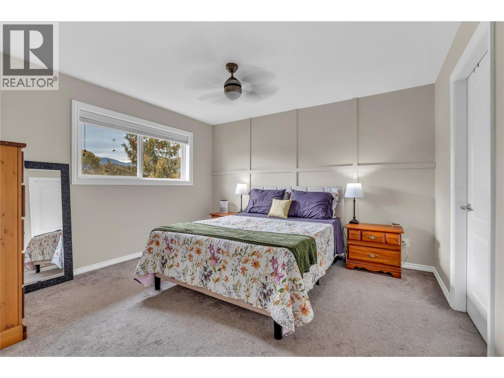
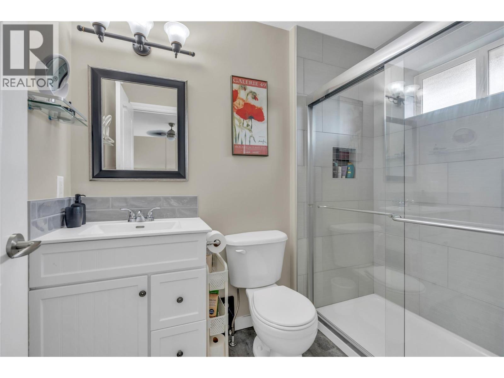
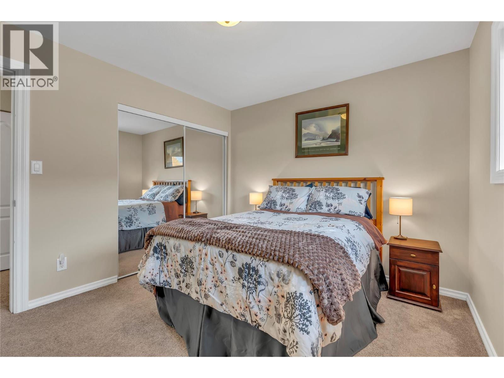
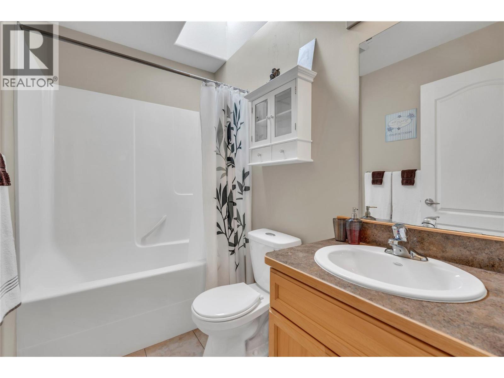
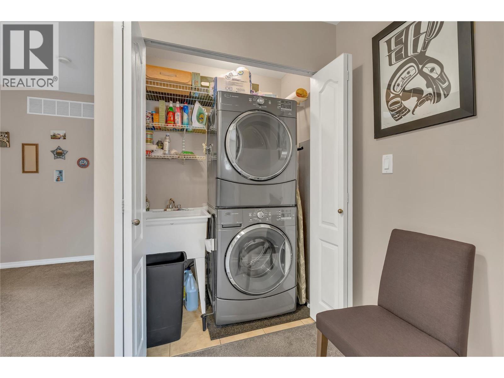
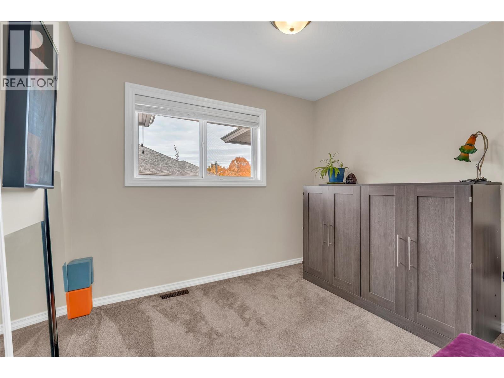
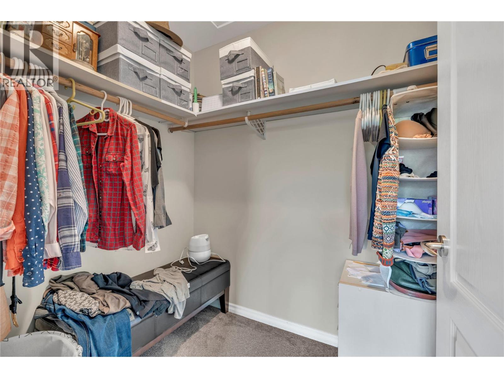
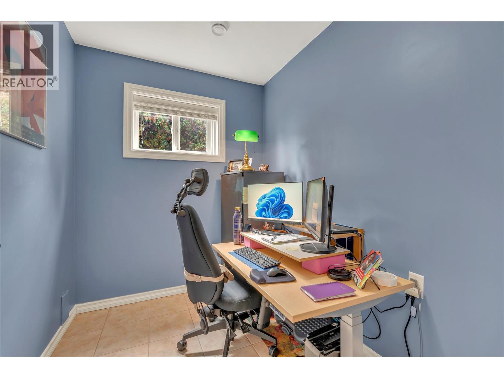
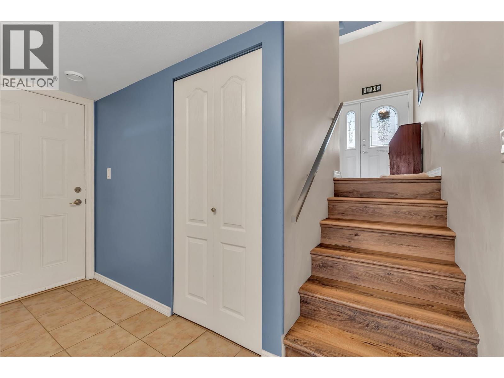
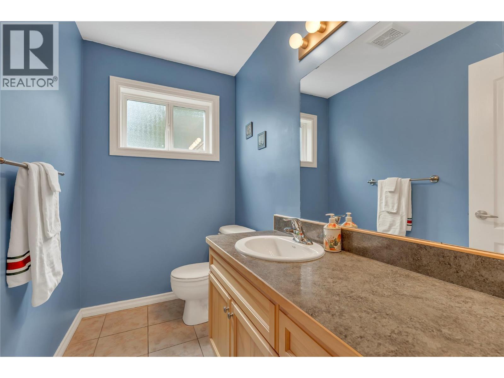
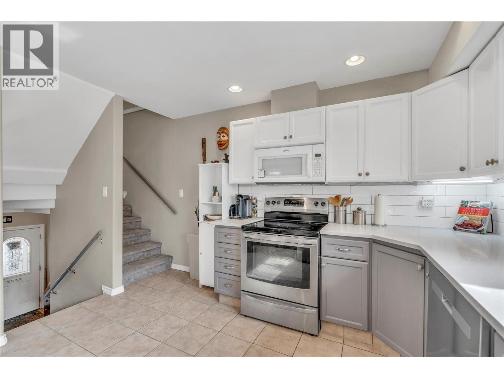
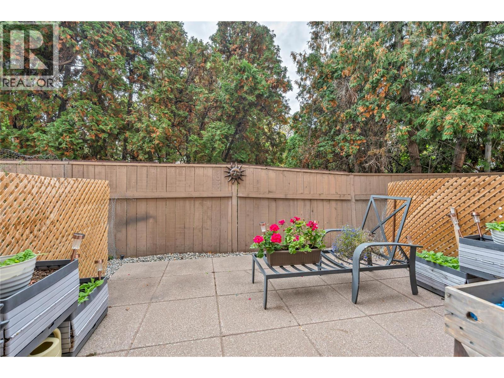
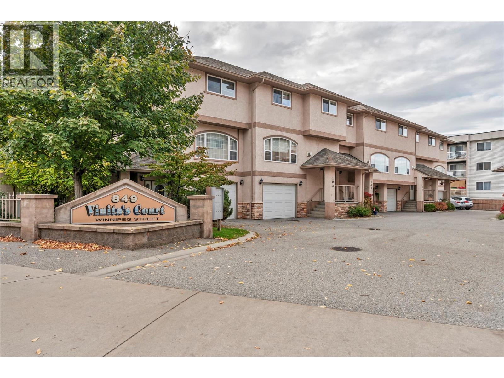
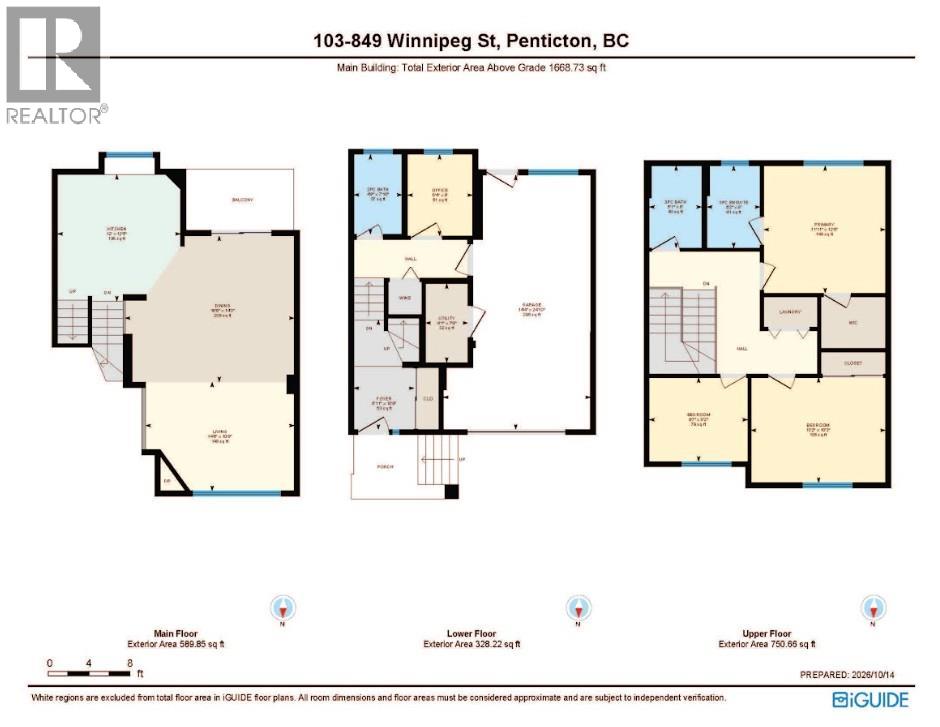
$370 MonthlyVisit REALTOR website for additional information. Central Penticton townhome in Vinita’s Court offers 1,700 sq ft with three bedrooms, a flex office and 2.5 bathrooms across a bright, practical three-level layout. The main floor features hardwood flooring, a gas fireplace, a balcony off the dining area, and a kitchen with tile flooring, ample cabinetry, and a dishwasher and refrigerator replaced four years ago. Upstairs, the primary bedroom includes a walk-in closet and an ensuite renovated within the last three years, while two additional bedrooms, a full bathroom and in-suite laundry complete the level. The lower floor adds the flex office, a two-piece bathroom, an attached 296 sq ft garage and a cement patio for additional outdoor space. Recent improvements include central A/C installed three years ago, a new hot water tank, and paint and carpet redone within the last five years. Forced-air natural gas heat and a built-in vacuum add everyday convenience, and the complex includes four visitor stalls. The $370 monthly strata fee includes snow removal and lawn care. One dog or one cat with restrictions are permitted, subject to strata bylaws. Penticton Secondary, KVR Middle School, shopping, transit and Okanagan Lake are all nearby. (id:64133)
-
Property Details
MLS® Number 10403941 Property Type Single Family Neigbourhood Main North Community Name Vintia Court AmenitiesNearBy Public Transit, Recreation, Shopping CommunityFeatures Pet Restrictions, Pets Allowed With Restrictions, Rentals Allowed Features Balcony ParkingSpaceTotal 1 -
Building
Bathroom Total 3 Bedrooms Total 3 Appliances Refrigerator, Dishwasher, Dryer, Range - Electric, Microwave, Washer Architectural Style Other Constructed Date 2006 Construction Style Attachment Attached Cooling Type Central Air Conditioning Exterior Finish Stucco Fireplace Fuel Gas Fireplace Present Yes Fireplace Total 1 Fireplace Type Unknown Flooring Type Carpeted, Hardwood, Linoleum, Tile Half Bath Total 1 Heating Type Forced Air, See Remarks Roof Material Asphalt Shingle Roof Style Unknown Stories Total 3 Size Interior 1,669 Sqft Type Row / Townhouse Utility Water Municipal Water Parking
Attached Garage 1 -
Land
Acreage No Land Amenities Public Transit, Recreation, Shopping Sewer Municipal Sewage System Size Total Text Under 1 Acre -
Rooms
Level Type Length Width Dimensions Second Level Primary Bedroom 11'11'' x 12'5'' Second Level Bedroom 9'7'' x 8'2'' Second Level Bedroom 13'2'' x 10'3'' Second Level 3pc Ensuite Bath 5'2'' x 8'0'' Second Level 3pc Bathroom 5'1'' x 8'0'' Lower Level Utility Room 4'1'' x 7'9'' Lower Level Office 6'4'' x 8'0'' Lower Level Other 14'4'' x 24'10'' Lower Level Foyer 5'11'' x 10'9'' Lower Level 2pc Bathroom 4'8'' x 7'10'' Main Level Living Room 14'6'' x 10'8'' Main Level Kitchen 12'0'' x 12'5'' Main Level Dining Room 16'6'' x 14'3''

Mark Gidden
Realtor/Founder

Lloyd Taverner
Realtor/Senior Partner
Your Favourites
No Favourites Found

The trademarks REALTOR®, REALTORS®, and the REALTOR® logo are controlled by The Canadian Real Estate Association (CREA) and identify real estate professionals who are members of CREA. The trademarks MLS®, Multiple Listing Service® and the associated logos are owned by The Canadian Real Estate Association (CREA) and identify the quality of services provided by real estate professionals who are members of CREA. The trademark DDF® is owned by The Canadian Real Estate Association (CREA) and identifies CREA's Data Distribution Facility (DDF®)
October 20 2026 09:34:30
Association of Interior REALTORS®

