


$224,900Maintenance, Pad Rental
$498.72 Monthly
Maintenance, Pad Rental
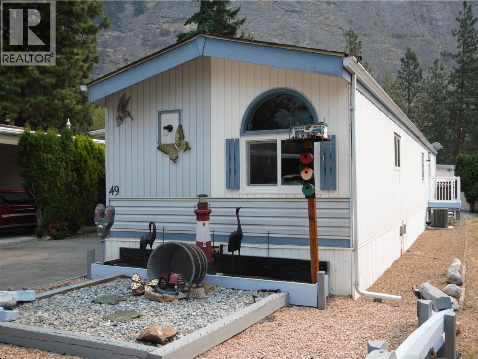
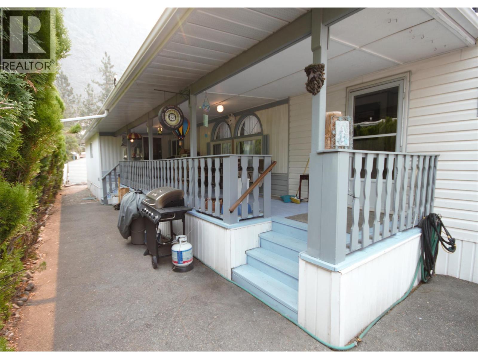
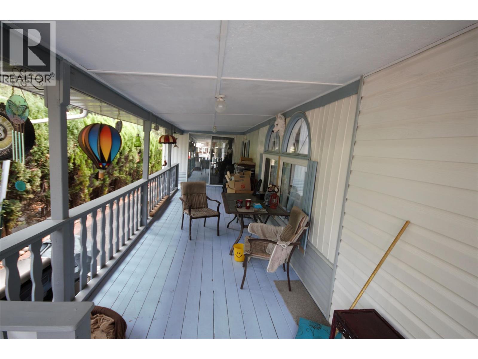
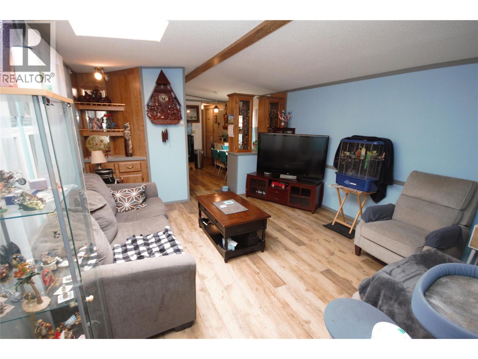
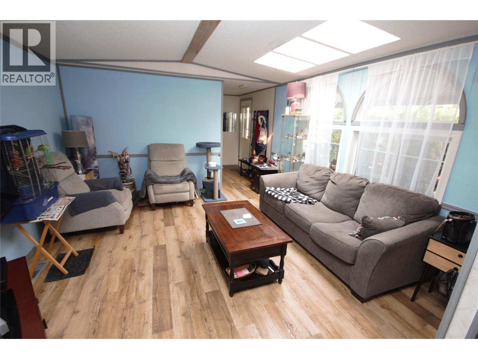
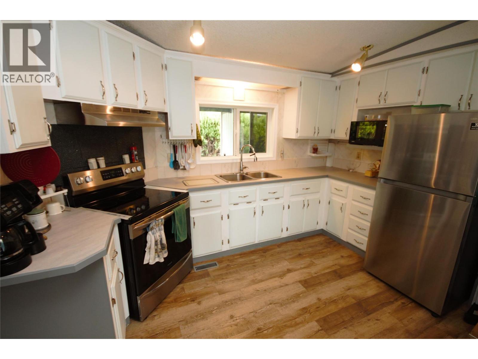
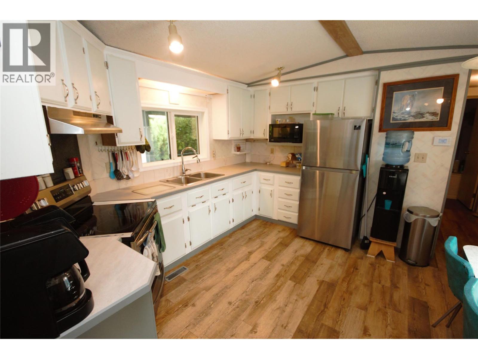
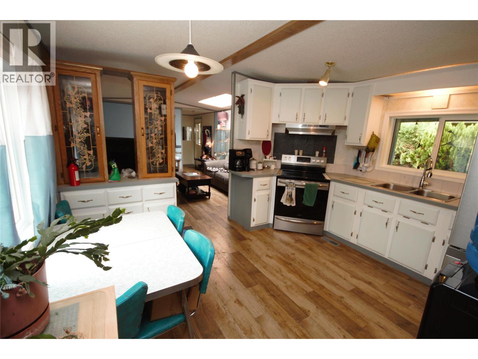
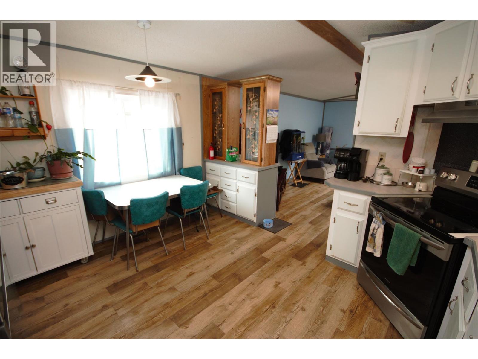
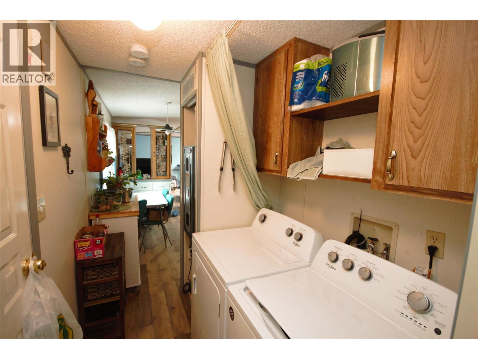
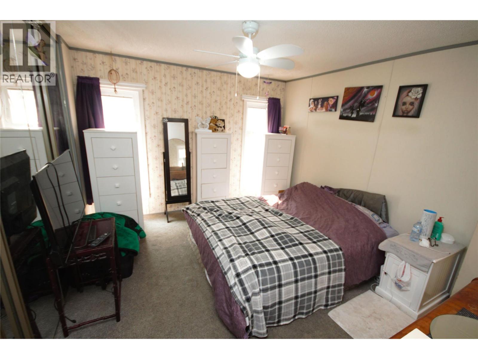
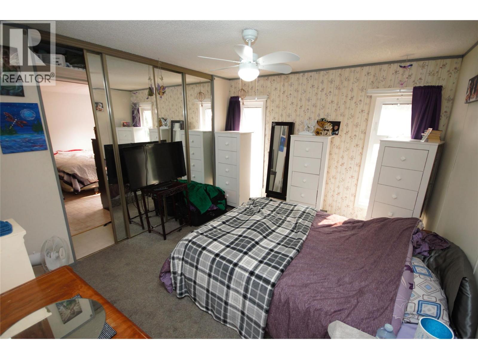
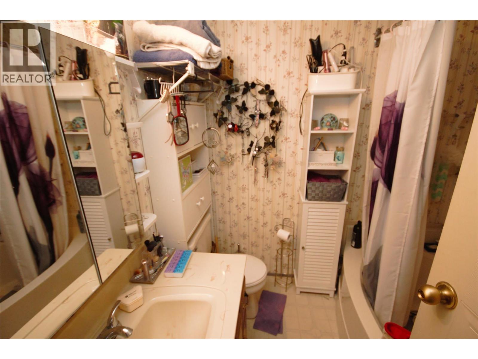
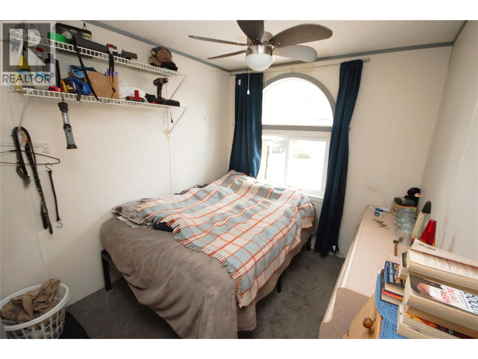
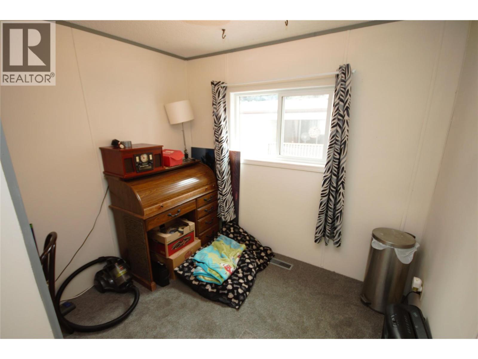
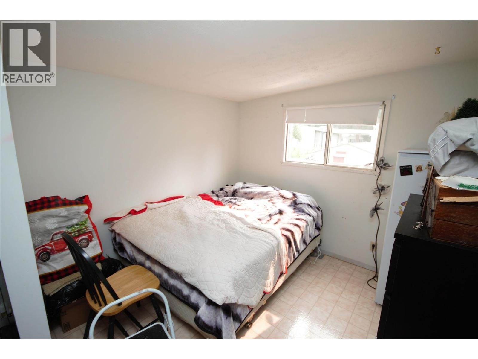
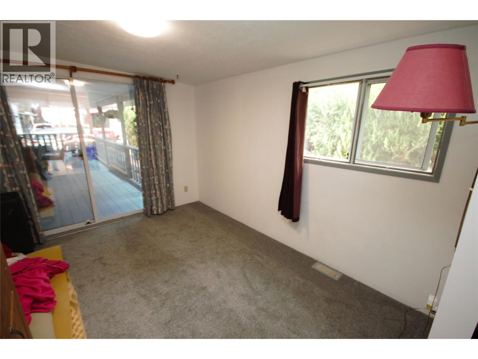
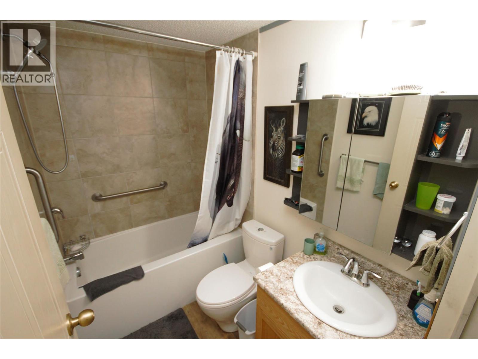
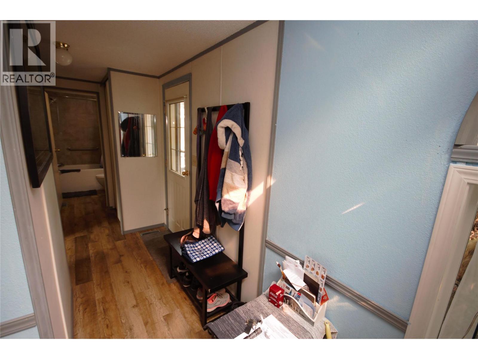
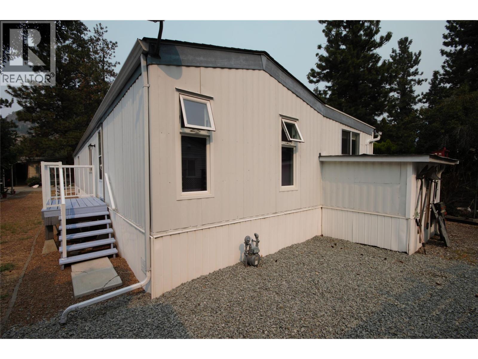
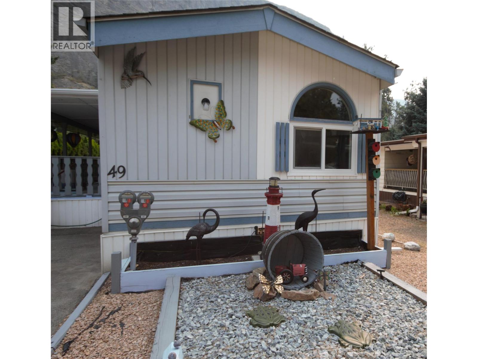
$498.72 MonthlyThis nice, bright single wide with a large covered deck sits on the North side of Country Pines Mobile Home Park and offers 1144 sf of living space, 2 bedrooms, 2 bathrooms, den / 3rd bedroom, and a storage shed with power. Updates include all new plumbing, Trane gas furnace and central A/C, new vinyl windows and carpet in the bedroom's. The roof and hot water tank have also been replaced. Country Pines Mobile Home Park; a beautiful, well-maintained and managed park located just 10 minutes North of Oliver and 20 minutes South of Penticton. Country Pines is a 55+ park, rentals are permitted and pets are ok with some restrictions and approval. Take a stroll through the trees to the lake access. This is a convenient location just North of Oliver in Gallagher Lake. For more information or to book your private tour contact us today. (id:64133)
-
Property Details
MLS® Number 10379855 Property Type Single Family Neigbourhood Oliver Rural AmenitiesNearBy Recreation, Shopping CommunityFeatures Pets Allowed, Pet Restrictions, Pets Allowed With Restrictions, Seniors Oriented Features Level Lot ParkingSpaceTotal 2 -
Building
Bathroom Total 2 Bedrooms Total 2 Appliances Refrigerator, Oven, Washer & Dryer Constructed Date 1990 Cooling Type Central Air Conditioning Exterior Finish Aluminum, Vinyl Siding Flooring Type Mixed Flooring Heating Type Forced Air, See Remarks Roof Material Vinyl Shingles Roof Style Unknown Stories Total 1 Size Interior 1,144 Sqft Type Manufactured Home Utility Water Co-operative Well -
Land
Access Type Easy Access, Highway Access Acreage No Land Amenities Recreation, Shopping Landscape Features Level Sewer Septic Tank Size Total Text Under 1 Acre -
Rooms
Level Type Length Width Dimensions Main Level 4pc Ensuite Bath Measurements not available Main Level 4pc Bathroom Measurements not available Main Level Family Room 21'0'' x 9'9'' Main Level Office 8'6'' x 7'7'' Main Level Bedroom 8'9'' x 7'8'' Main Level Primary Bedroom 12'5'' x 10'5'' Main Level Kitchen 12'7'' x 14'5'' Main Level Living Room 14'5'' x 12'7''

Mark Gidden
Realtor/Founder

Lloyd Taverner
Realtor/Senior Partner
Your Favourites
No Favourites Found

The trademarks REALTOR®, REALTORS®, and the REALTOR® logo are controlled by The Canadian Real Estate Association (CREA) and identify real estate professionals who are members of CREA. The trademarks MLS®, Multiple Listing Service® and the associated logos are owned by The Canadian Real Estate Association (CREA) and identify the quality of services provided by real estate professionals who are members of CREA. The trademark DDF® is owned by The Canadian Real Estate Association (CREA) and identifies CREA's Data Distribution Facility (DDF®)
October 08 2026 06:30:48
Association of Interior REALTORS®

