


$499,900
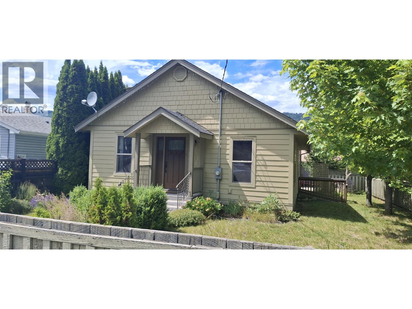
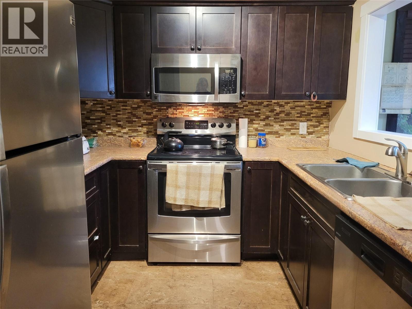
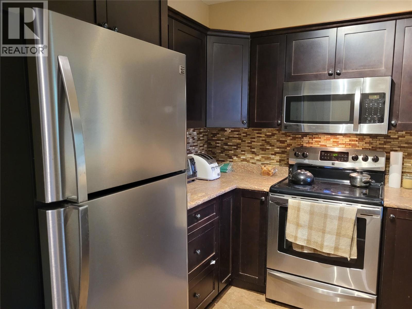
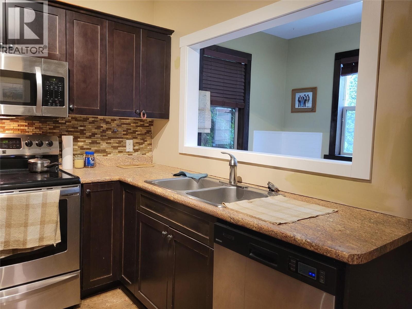
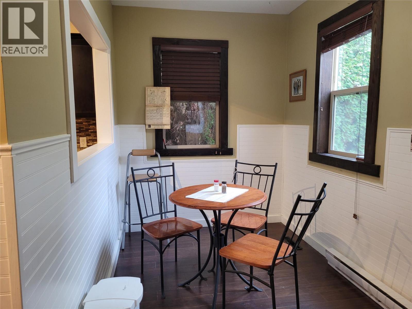
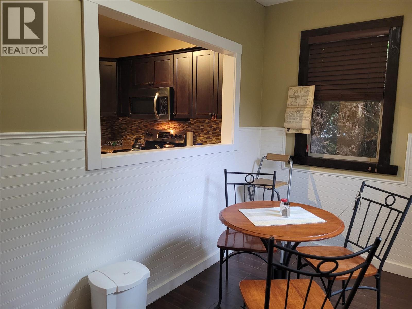
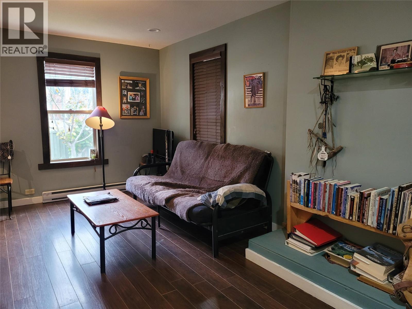
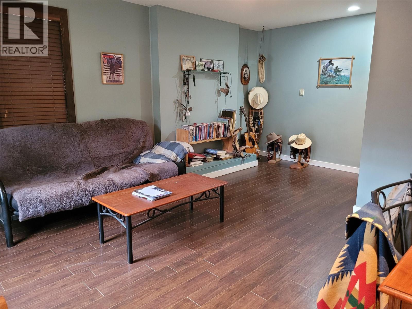
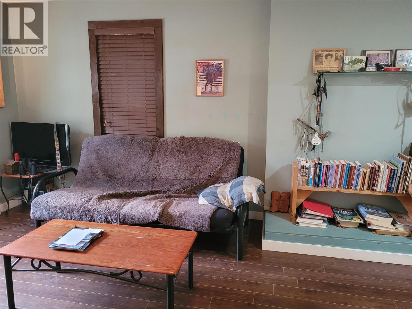
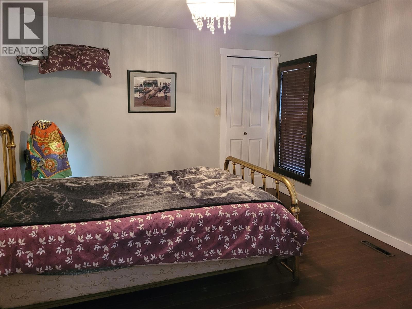
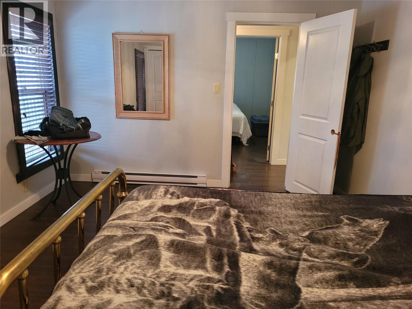
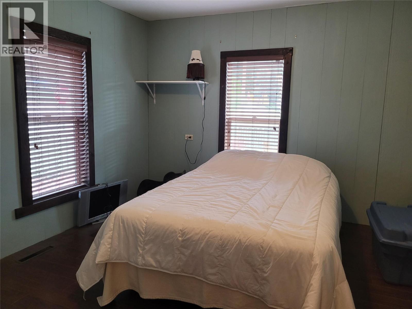
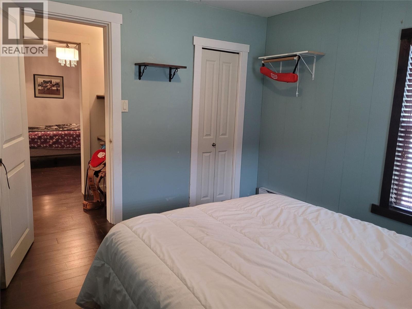
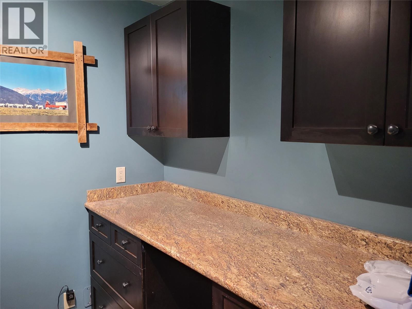
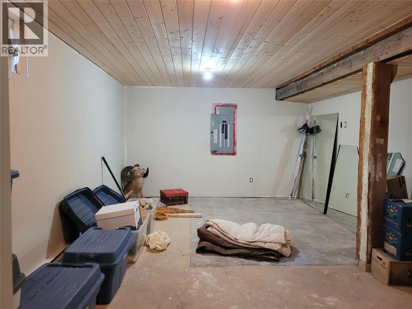
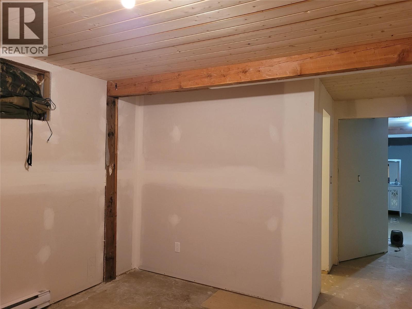
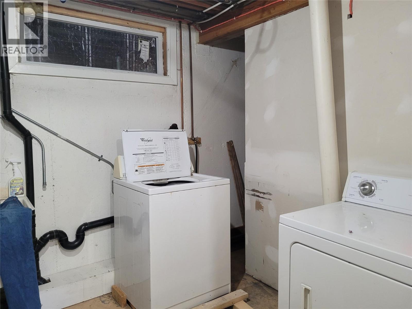
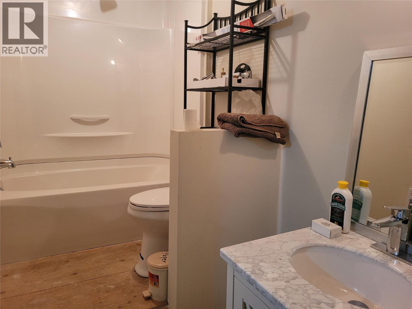
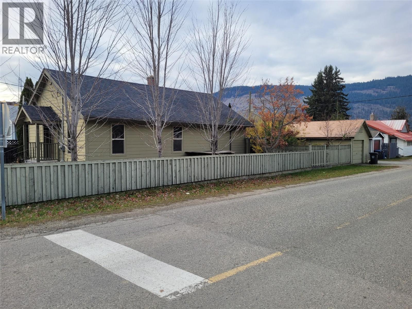
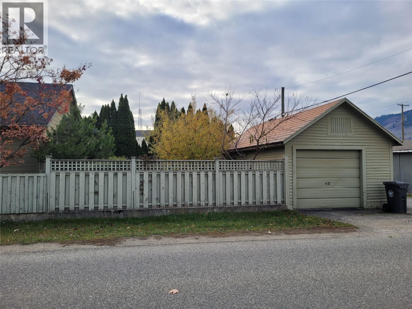
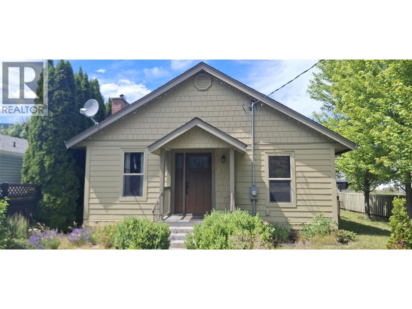
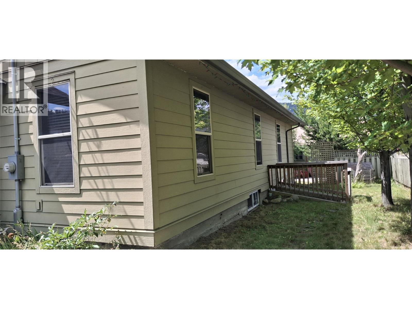
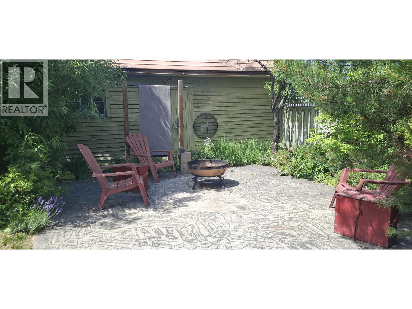
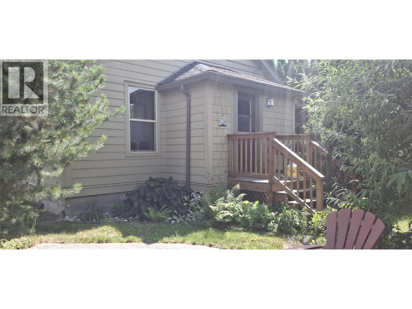
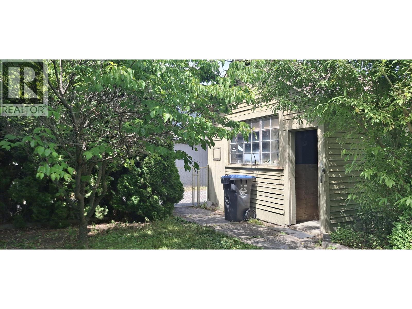
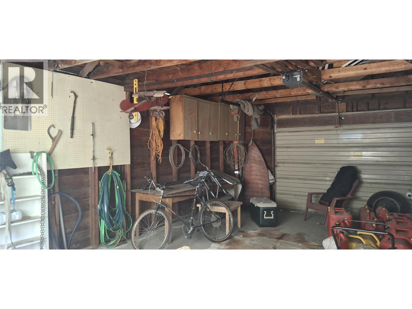
Beautifully Landscaped 3-Bedroom Home in the Heart of Chase! Welcome to this charming and beautifully maintained 3-bedroom home, ideally located in the heart of Chase. The thoughtfully designed main floor offers comfortable everyday living, featuring a bright living room on one side of the home and kitchen with adjoining dining area on the other. Two bedrooms and a full bathroom complete the main level. Downstairs, you'll find a mostly finished lower level with an oversized recreation room, a third bedroom, laundry area, and a convenient bathroom along with separate outside access—offering excellent flexibility for guests, hobbies, or additional living space. Step outside to enjoy the large, fully fenced corner lot, beautifully landscaped with mature trees and a cozy firepit area, perfect for relaxing or entertaining. A single-car garage provides added storage and parking convenience. Additional value includes a natural gas furnace already installed and awaiting final hookup. Located just minutes from schools, golf, shopping, the lake, and other local amenities, this property offers the perfect blend of comfort, convenience, and small-town charm. Don't miss the virtual tour and discover everything this wonderful Chase home has to offer! (id:64133)
-
Property Details
MLS® Number 10392579 Property Type Single Family Neigbourhood Chase ParkingSpaceTotal 1 WaterFrontType Other -
Building
Bathroom Total 2 Bedrooms Total 3 Appliances Refrigerator, Dishwasher, Dryer, Range - Electric, Washer Architectural Style Ranch Basement Type Full Constructed Date 1910 Construction Style Attachment Detached Exterior Finish Other Flooring Type Laminate, Linoleum, Tile Heating Fuel Electric Heating Type Baseboard Heaters Roof Material Asphalt Shingle Roof Style Unknown Stories Total 1 Size Interior 1,827 Sqft Type House Utility Water Municipal Water Parking
Detached Garage 1 -
Land
Acreage No Fence Type Fence Sewer Municipal Sewage System Size Frontage 27 Ft Size Total Text Under 1 Acre -
Rooms
Level Type Length Width Dimensions Basement Full Bathroom 5' x 4'5'' Basement Laundry Room 14'5'' x 8'3'' Basement Bedroom 16'10'' x 10'7'' Basement Recreation Room 20'3'' x 13'2'' Main Level Foyer 11'1'' x 10'2'' Main Level Pantry 7'6'' x 5'3'' Main Level 4pc Bathroom 9' x 5' Main Level Bedroom 11'3'' x 11'2'' Main Level Primary Bedroom 13'1'' x 11'2'' Main Level Living Room 18'2'' x 13'9'' Main Level Dining Room 8'6'' x 6'8'' Main Level Kitchen 8'7'' x 8'7'' -
Utilities
Electricity Available Natural Gas Available Telephone Available Water Available

Mark Gidden
Realtor/Founder

Lloyd Taverner
Realtor/Senior Partner
Your Favourites
No Favourites Found

The trademarks REALTOR®, REALTORS®, and the REALTOR® logo are controlled by The Canadian Real Estate Association (CREA) and identify real estate professionals who are members of CREA. The trademarks MLS®, Multiple Listing Service® and the associated logos are owned by The Canadian Real Estate Association (CREA) and identify the quality of services provided by real estate professionals who are members of CREA. The trademark DDF® is owned by The Canadian Real Estate Association (CREA) and identifies CREA's Data Distribution Facility (DDF®)
July 23 2026 08:29:00
Association of Interior REALTORS®

