


$290,000
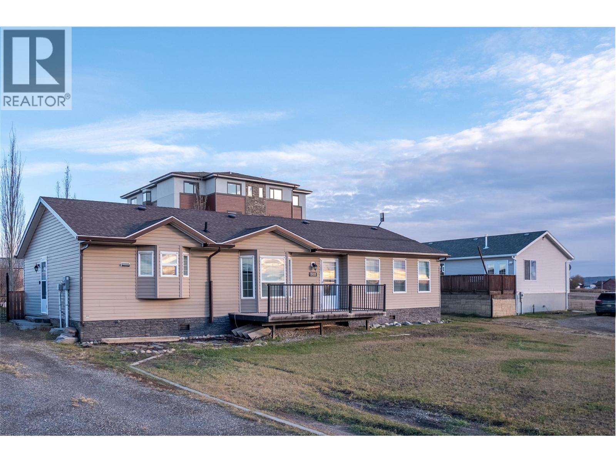
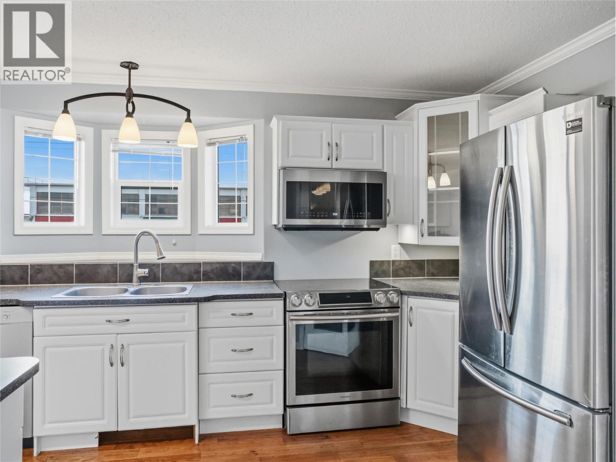
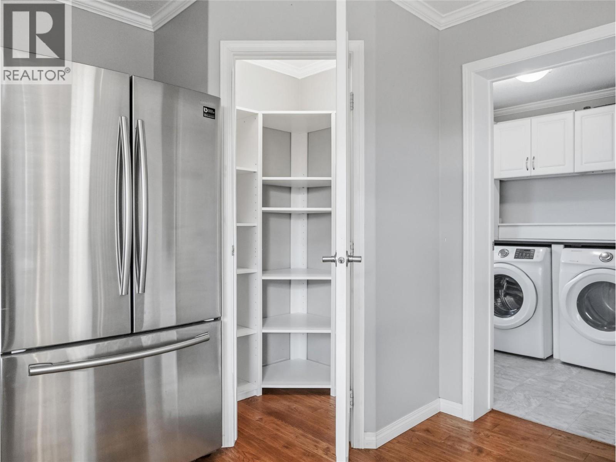
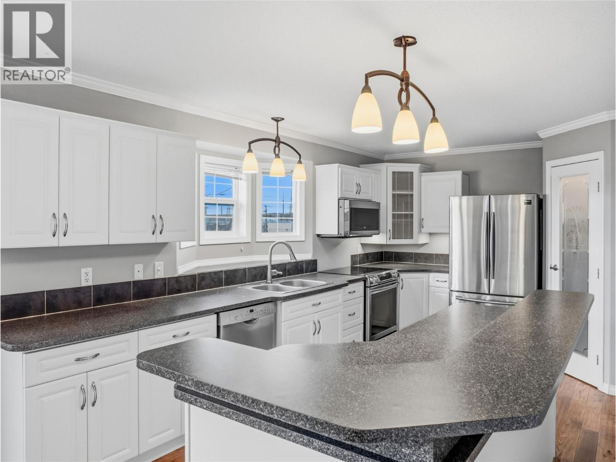
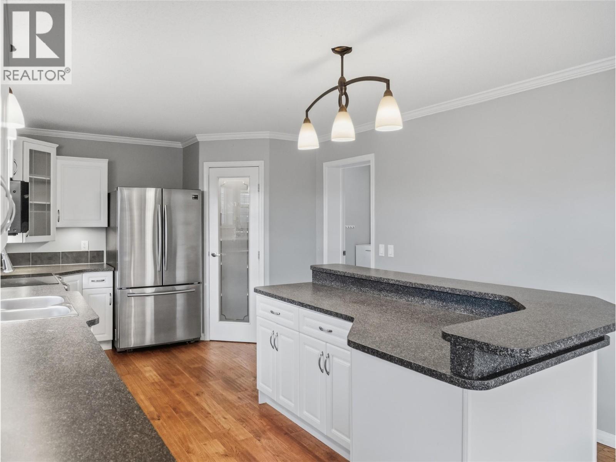
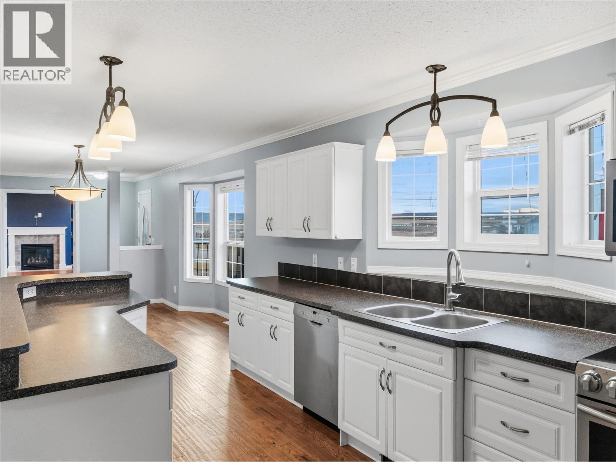
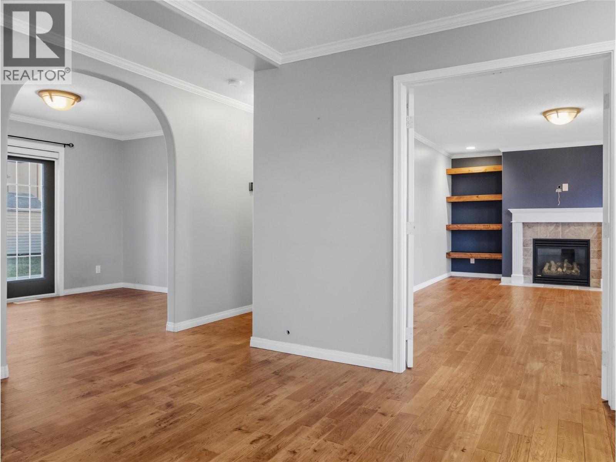
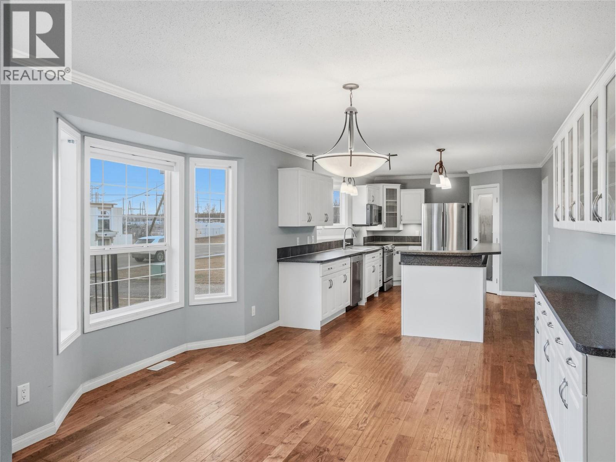
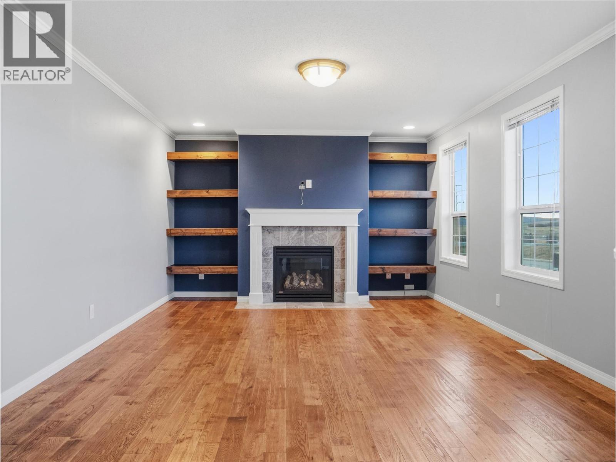
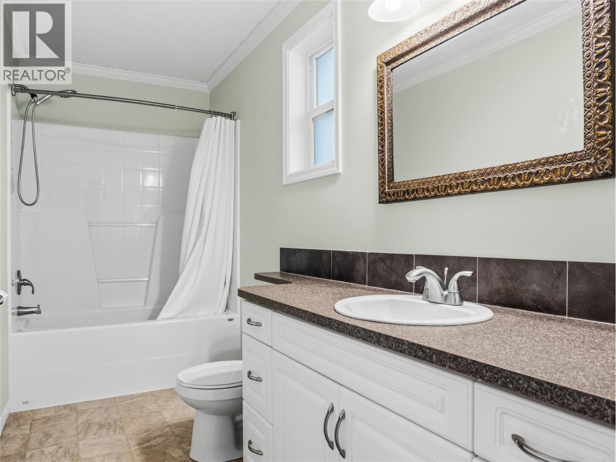
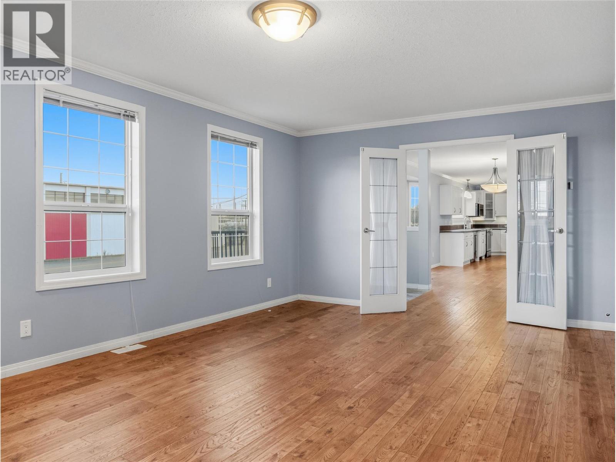
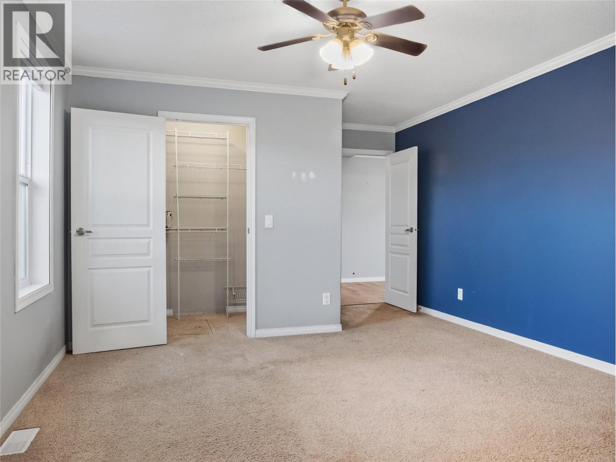
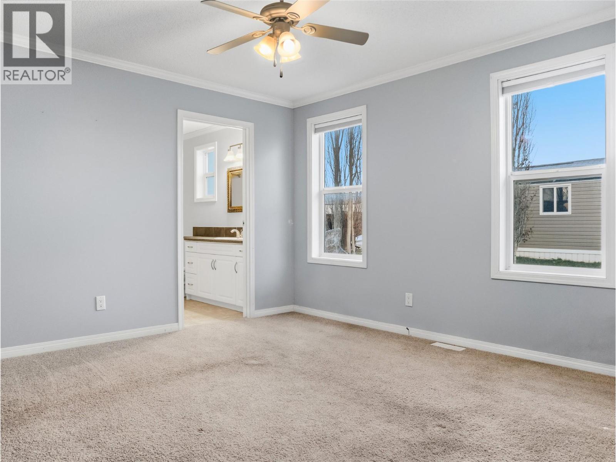
Located in a quiet part of Dawson Creek, this 2 bedroom, 2 bathroom home has everything on one level. The open kitchen has plenty of counter space, a large island with seating and a bay window that lets in lots of natural light. French doors open into the living room, and there’s a separate den that leads out to the back deck and yard with a wood fence. The primary bedroom has plenty of space, plus a walk-in closet and a full ensuite. Call to book your showing today! (id:64133)
-
Property Details
MLS® Number 10405301 Property Type Single Family Neigbourhood Dawson Creek -
Building
Bathroom Total 2 Bedrooms Total 2 Appliances Refrigerator, Dishwasher, Dryer, Microwave, Oven, Washer Basement Type Crawl Space Constructed Date 2009 Exterior Finish Vinyl Siding Fireplace Fuel Gas Fireplace Present Yes Fireplace Total 1 Fireplace Type Unknown Flooring Type Carpeted, Hardwood Heating Fuel Electric Heating Type Forced Air Roof Material Asphalt Shingle Roof Style Unknown Stories Total 1 Size Interior 1,520 Sqft Type Manufactured Home Utility Water Municipal Water Parking
Additional Parking -
Land
Acreage No Current Use Other Fence Type Fence Sewer Municipal Sewage System Size Irregular 0.16 Size Total 0.16 Ac|under 1 Acre Size Total Text 0.16 Ac|under 1 Acre -
Rooms
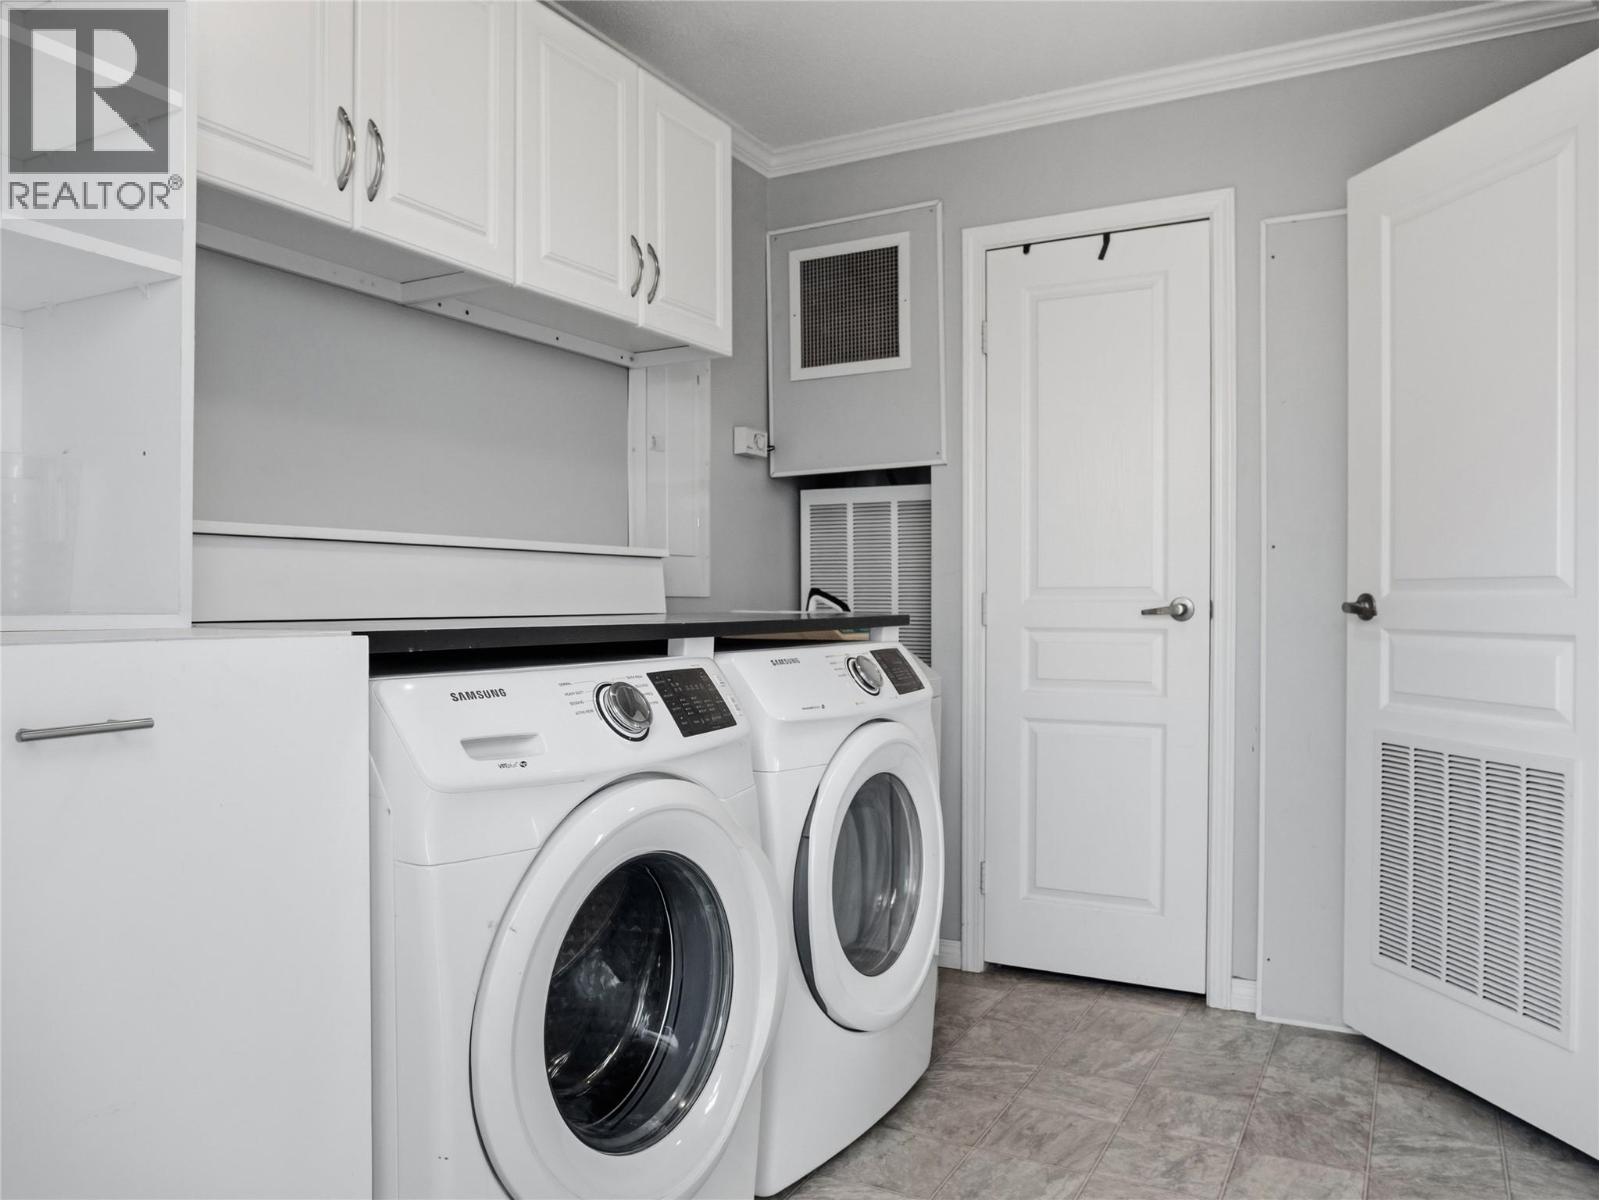
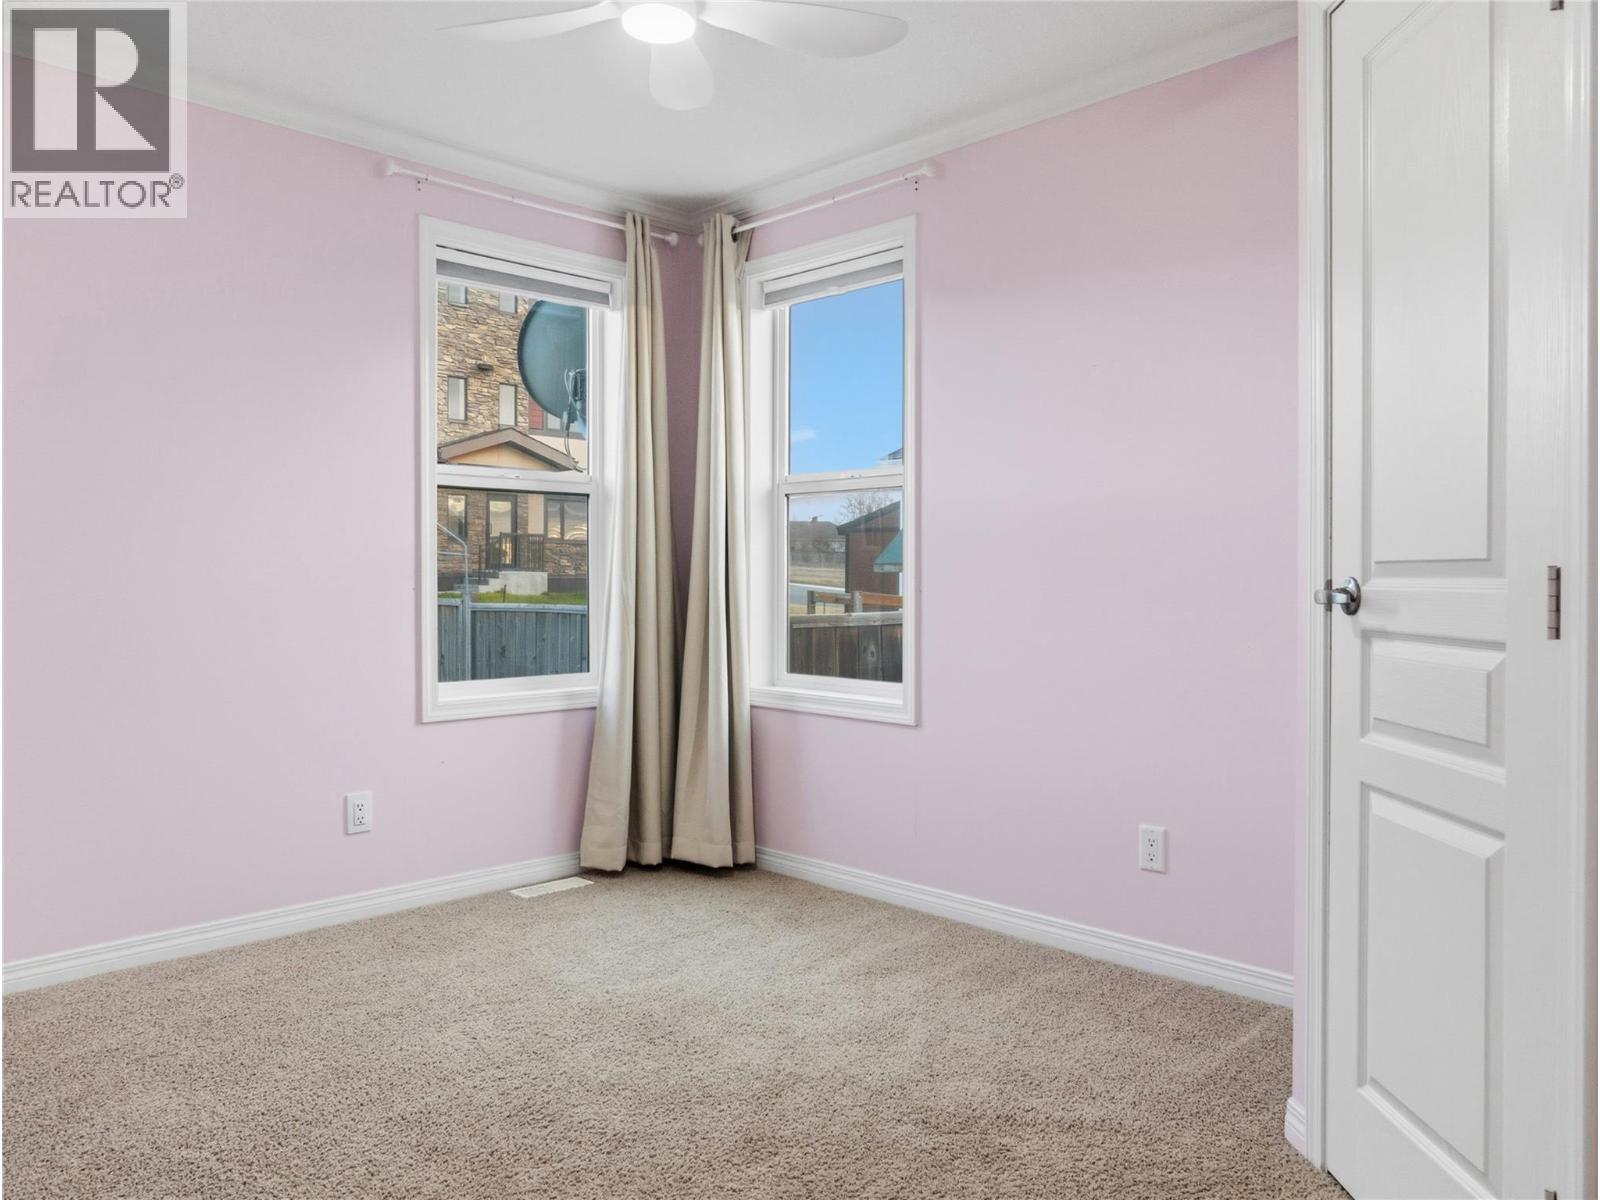
Level Type Length Width Dimensions Main Level 3pc Bathroom Measurements not available Main Level Bedroom 9'3'' x 12'8'' Main Level 4pc Ensuite Bath Measurements not available Main Level Primary Bedroom 12'9'' x 12'6'' Main Level Laundry Room 7'2'' x 9'7'' Main Level Living Room 12'8'' x 19'0'' Main Level Dining Room 11'4'' x 18'3'' Main Level Kitchen 11'4'' x 17'5''

Mark Gidden
Realtor/Founder

Lloyd Taverner
Realtor/Senior Partner
Your Favourites
No Favourites Found

The trademarks REALTOR®, REALTORS®, and the REALTOR® logo are controlled by The Canadian Real Estate Association (CREA) and identify real estate professionals who are members of CREA. The trademarks MLS®, Multiple Listing Service® and the associated logos are owned by The Canadian Real Estate Association (CREA) and identify the quality of services provided by real estate professionals who are members of CREA. The trademark DDF® is owned by The Canadian Real Estate Association (CREA) and identifies CREA's Data Distribution Facility (DDF®)
November 05 2026 08:31:24
Association of Interior REALTORS®

