


$1,329,000
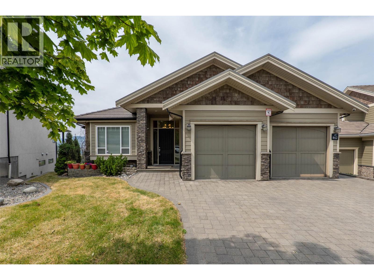
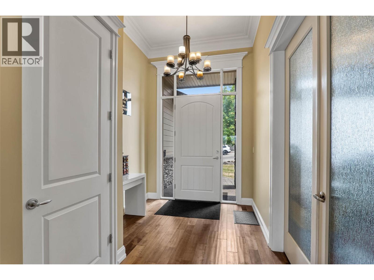
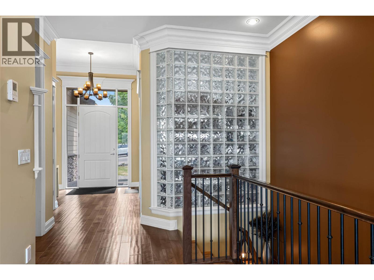
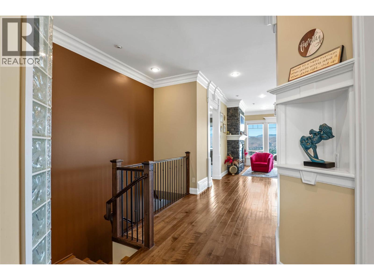
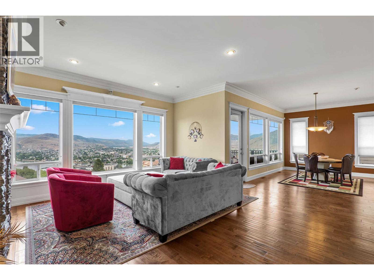
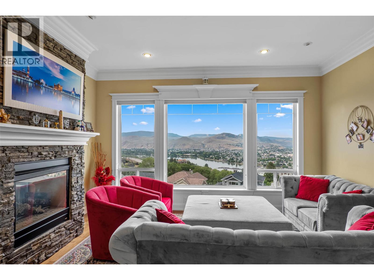
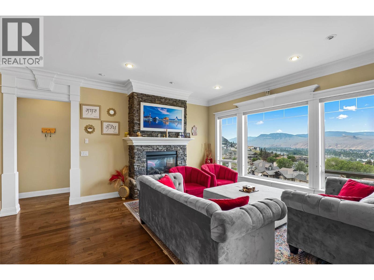
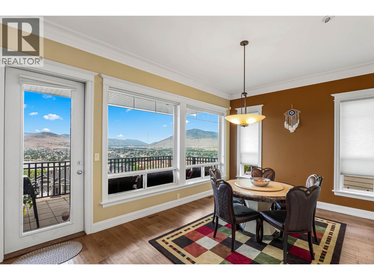
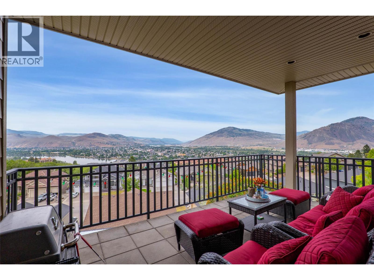
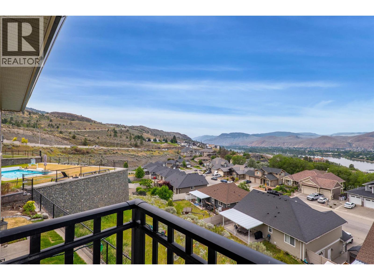
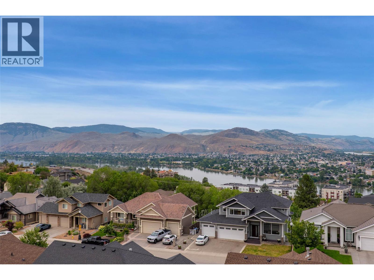
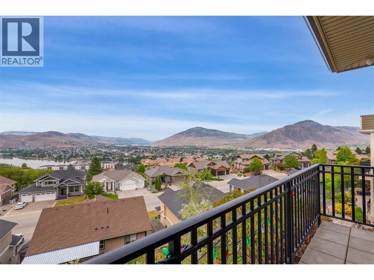
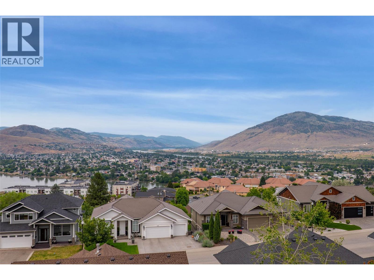
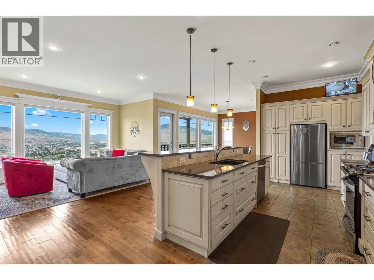
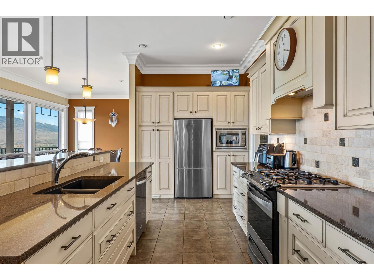
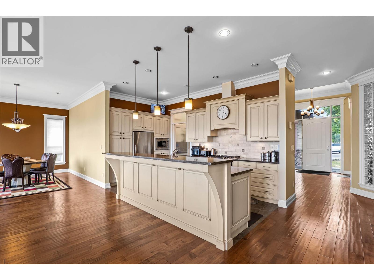
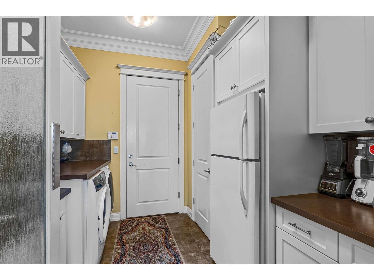
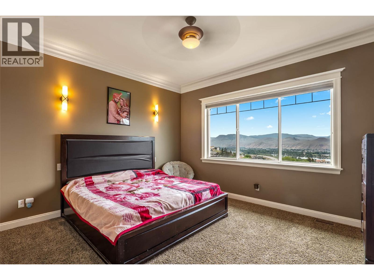
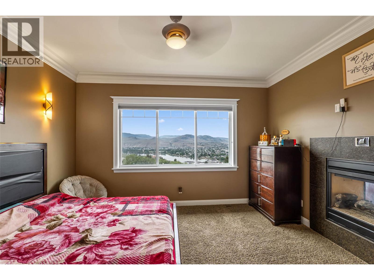
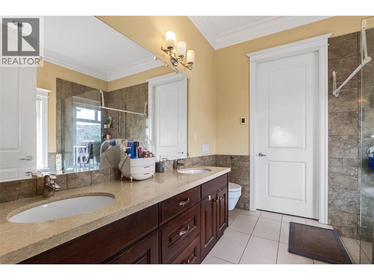
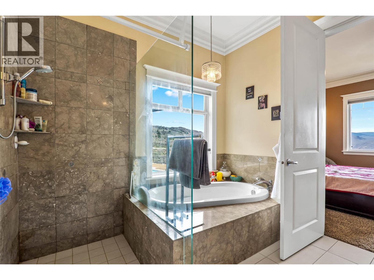
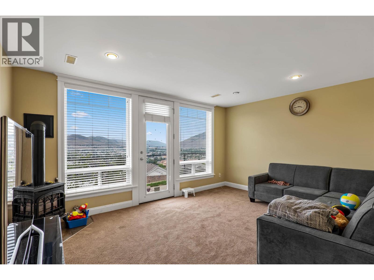
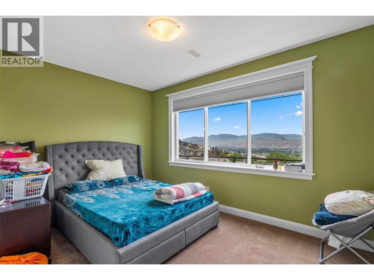
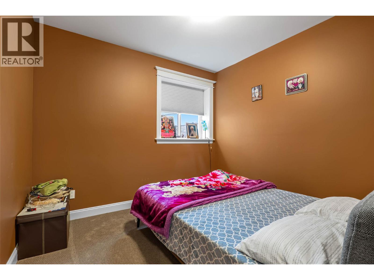
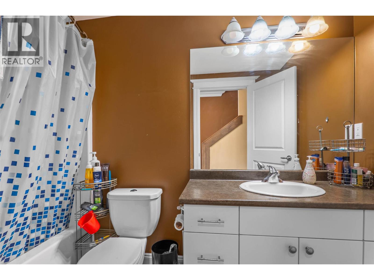
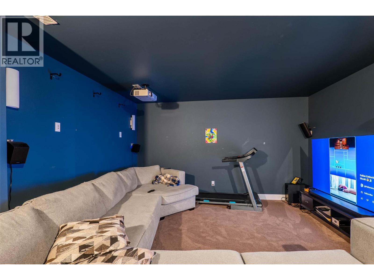
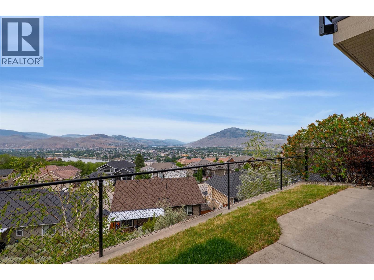
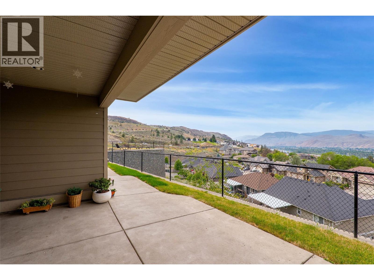
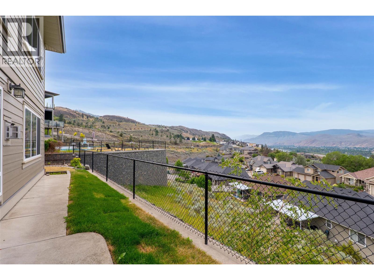
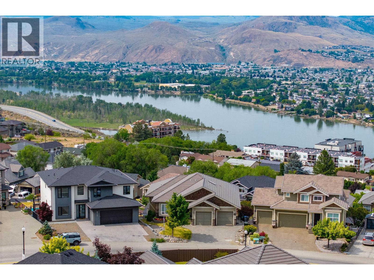
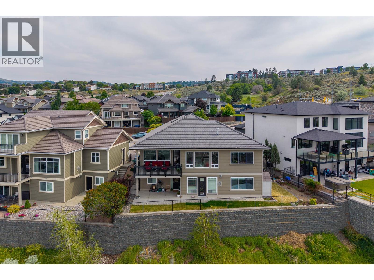
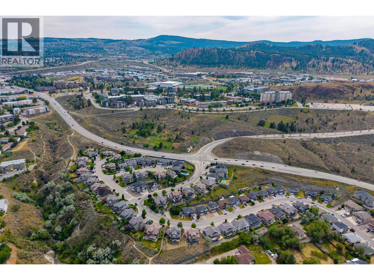
Discover luxury living in this 6-bedroom, 4-bathroom home in the prestigious Guerin Creek community. This executive property features a triple car garage, a separate suite, and stunning panoramic views. The open floor plan includes a covered deck, and a two-way fireplace, perfect for elegant entertaining and comfortable family living. The gourmet kitchen is equipped with a gas range and a large quartz island, ideal for culinary enthusiasts. Main floor conveniences include laundry, a second fridge, and ample pantry storage, seamlessly connecting to the garage. The primary suite offers a walk-in closet and a luxurious 5-piece ensuite. The lower level boasts three additional bedrooms, a 4-piece bath, a rec room, and a media room with a wet bar. The 2-bedroom suite, with a 4-piece bath, is currently rented to long-term tenants, providing potential rental income. The expansive 3-car garage includes a tandem space for a boat or workshop. Located near downtown Kamloops and lower Sahali amenities, this home is perfect for professionals or families seeking an upscale lifestyle with scenic views. (id:64133)
-
Property Details
MLS® Number 10391529 Property Type Single Family Neigbourhood South Kamloops AmenitiesNearBy Golf Nearby, Public Transit, Schools, Shopping CommunityFeatures Family Oriented Features Central Island, Balcony, One Balcony, Two Balconies ParkingSpaceTotal 5 ViewType City View, River View, View (panoramic) -
Building
Bathroom Total 4 Bedrooms Total 6 Appliances Refrigerator, Range - Gas, Microwave, Hood Fan, Washer & Dryer Architectural Style Contemporary Basement Type Full Constructed Date 2009 Construction Style Attachment Detached Cooling Type Central Air Conditioning Exterior Finish Stone Fireplace Fuel Gas Fireplace Present Yes Fireplace Total 2 Fireplace Type Unknown Flooring Type Mixed Flooring Half Bath Total 1 Heating Type Forced Air, See Remarks Stories Total 2 Size Interior 3,565 Sqft Type House Utility Water Municipal Water Parking
Attached Garage 3 -
Land
Access Type Easy Access Acreage No Fence Type Chain Link Land Amenities Golf Nearby, Public Transit, Schools, Shopping Landscape Features Landscaped Sewer Municipal Sewage System Size Irregular 0.21 Size Total 0.21 Ac|under 1 Acre Size Total Text 0.21 Ac|under 1 Acre -
Rooms
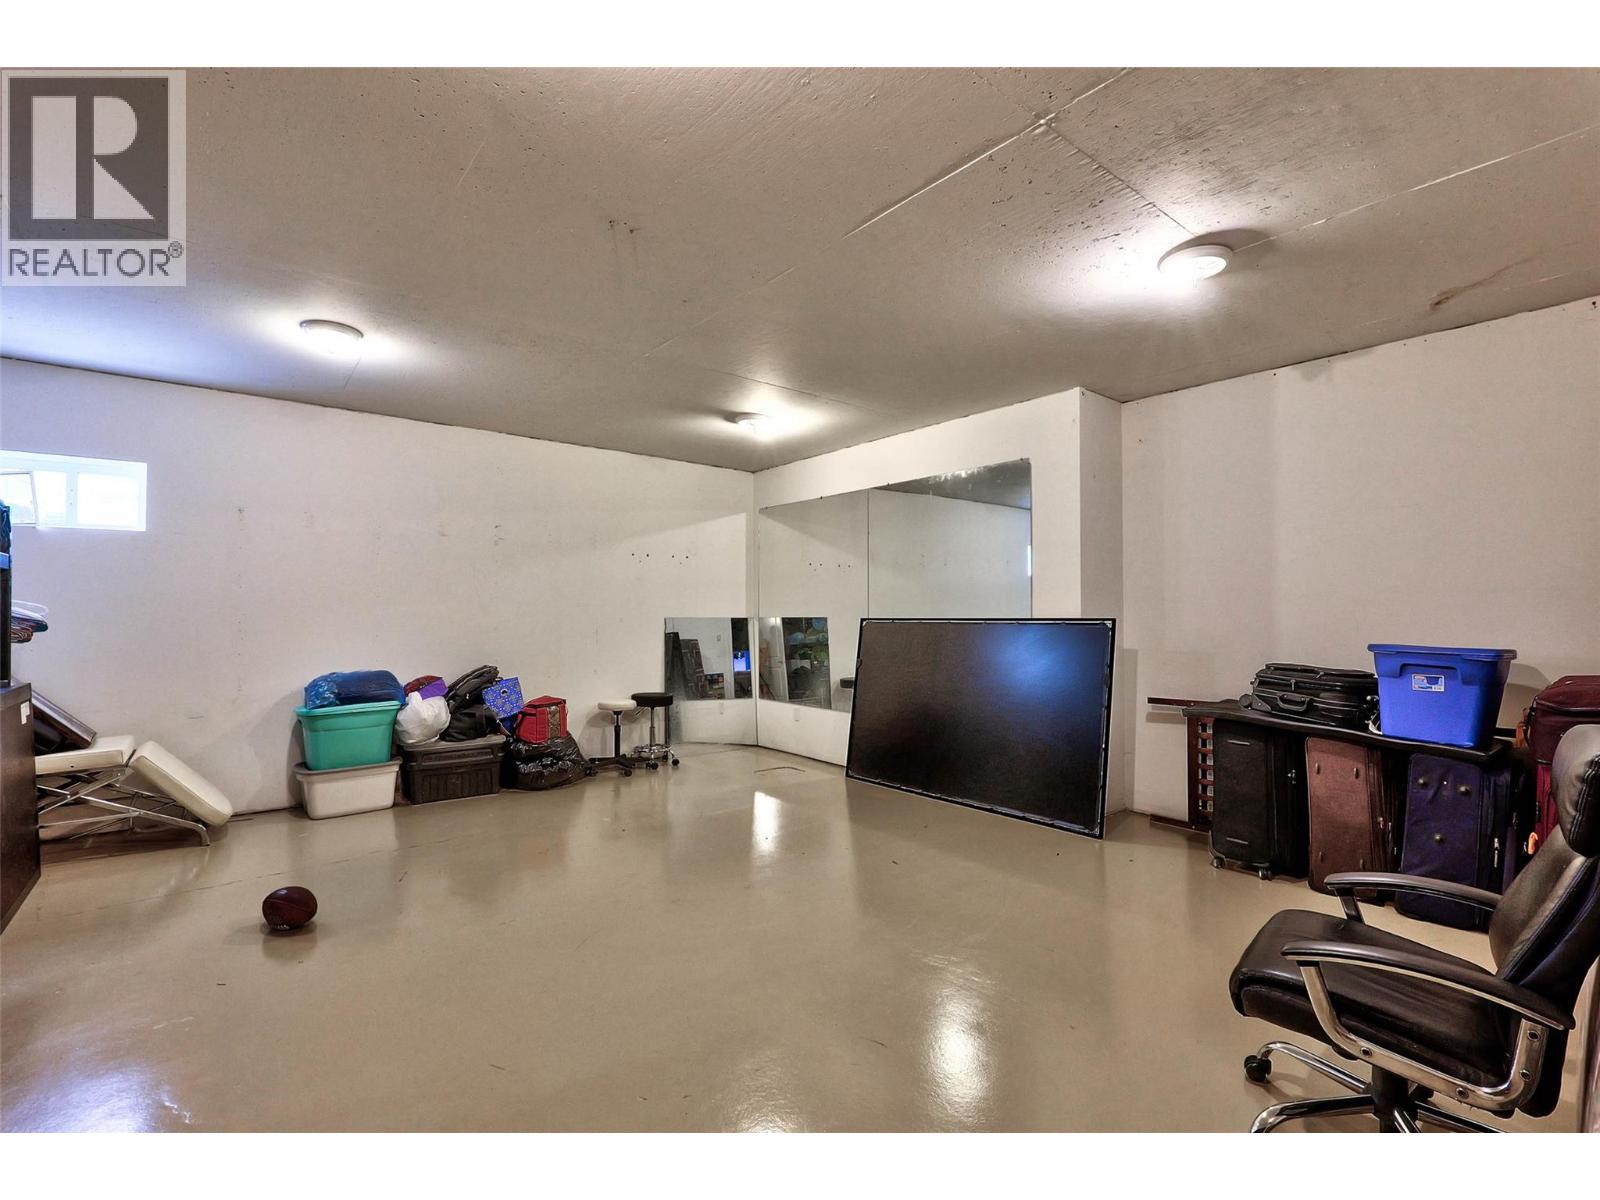
Level Type Length Width Dimensions Basement Bedroom 10'5'' x 9'8'' Basement Bedroom 14'2'' x 10'4'' Basement 4pc Bathroom Measurements not available Basement 4pc Bathroom Measurements not available Basement Family Room 16' x 12'3'' Basement Kitchen 11'5'' x 12' Basement Bedroom 10'5'' x 9'8'' Basement Bedroom 10'9'' x 8'7'' Basement Storage 21' x 19'11'' Basement Media 19'5'' x 13'8'' Basement Bedroom 10'6'' x 9'10'' Basement Den 9'10'' x 10'6'' Main Level Foyer 12' x 18' Main Level 2pc Bathroom Measurements not available Main Level 5pc Ensuite Bath Measurements not available Main Level Primary Bedroom 14'9'' x 12'11'' Main Level Laundry Room 10'8'' x 6'11'' Main Level Den 15'6'' x 11'1'' Main Level Living Room 16'6'' x 14'6'' Main Level Dining Room 13'10'' x 11'6'' Main Level Kitchen 14' x 9'

Mark Gidden
Realtor/Founder

Lloyd Taverner
Realtor/Senior Partner
Your Favourites
No Favourites Found

The trademarks REALTOR®, REALTORS®, and the REALTOR® logo are controlled by The Canadian Real Estate Association (CREA) and identify real estate professionals who are members of CREA. The trademarks MLS®, Multiple Listing Service® and the associated logos are owned by The Canadian Real Estate Association (CREA) and identify the quality of services provided by real estate professionals who are members of CREA. The trademark DDF® is owned by The Canadian Real Estate Association (CREA) and identifies CREA's Data Distribution Facility (DDF®)
June 24 2026 04:24:05
Association of Interior REALTORS®

