


$6,998,000
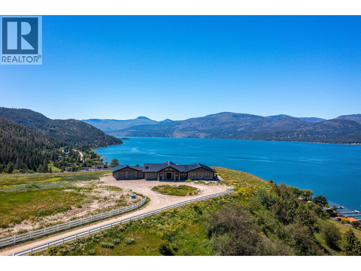
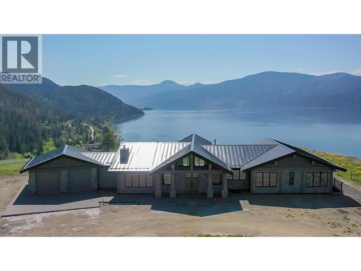
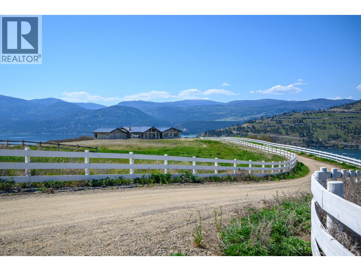
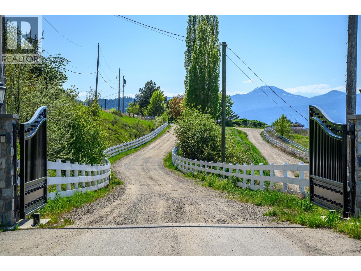
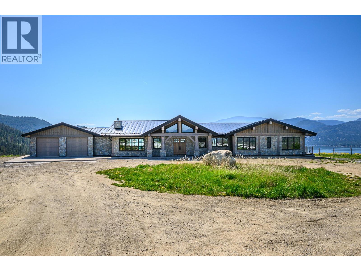
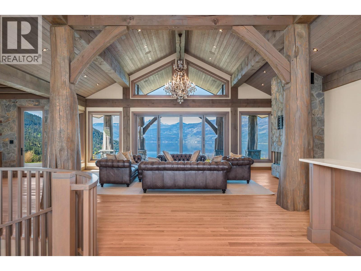
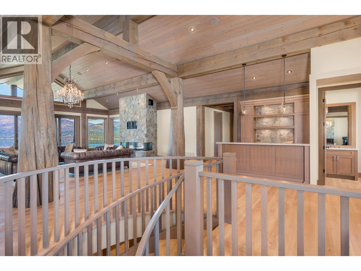
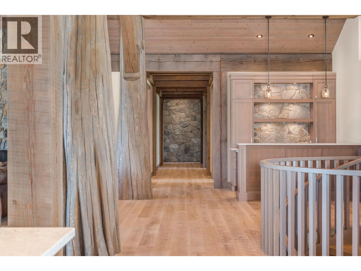
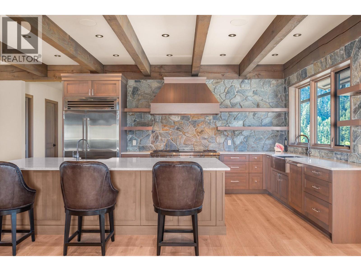
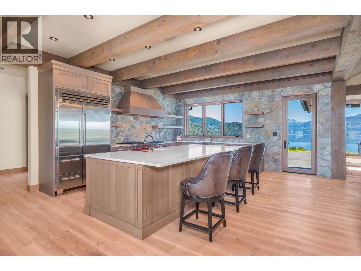
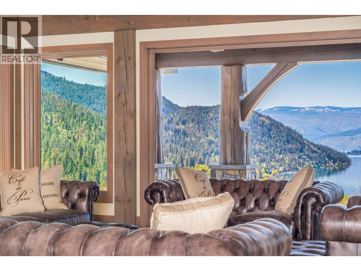
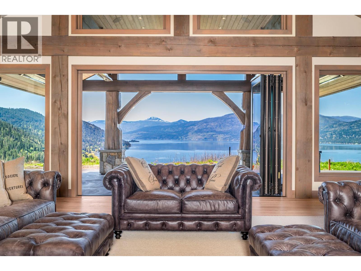
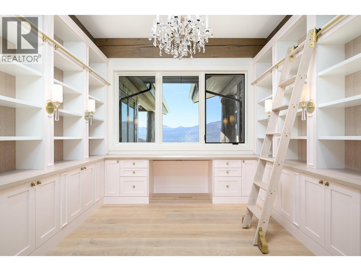
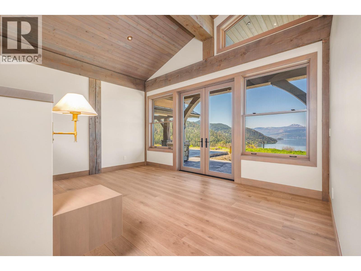
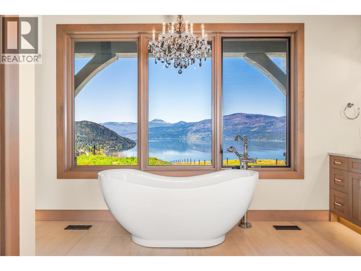
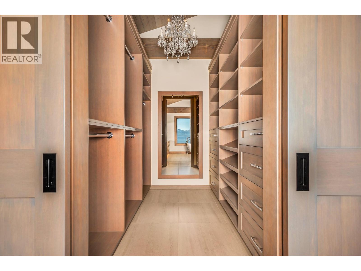
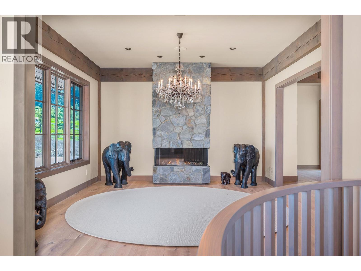
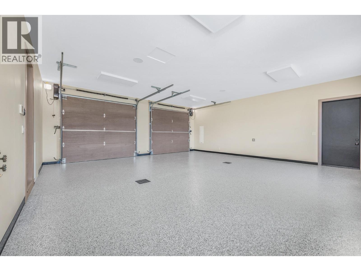
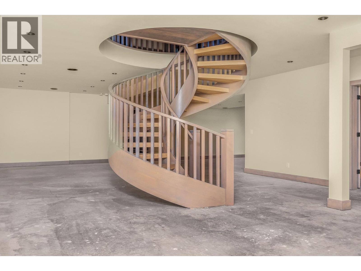
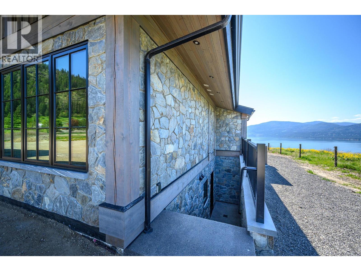
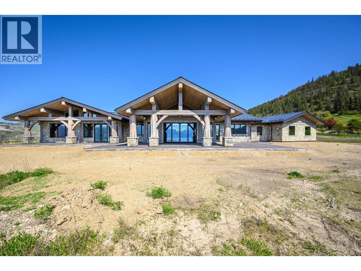
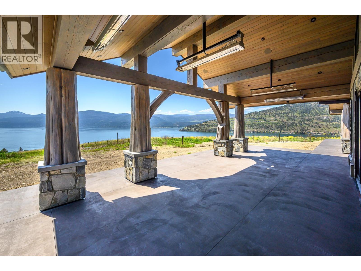
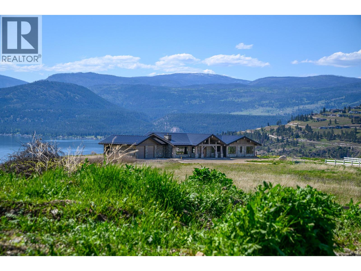
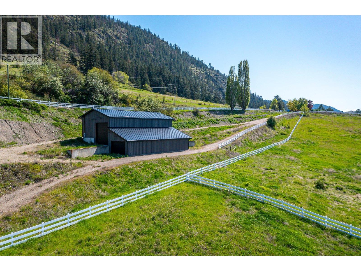
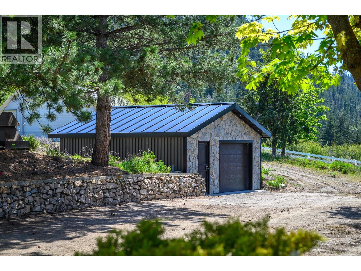
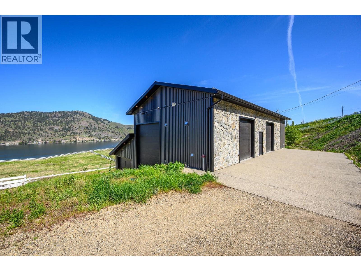
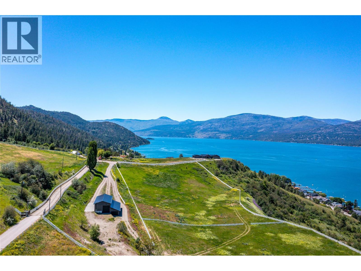
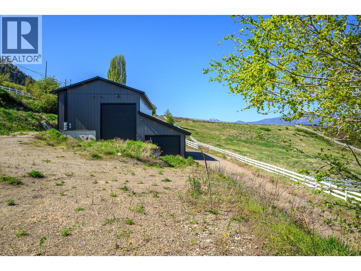
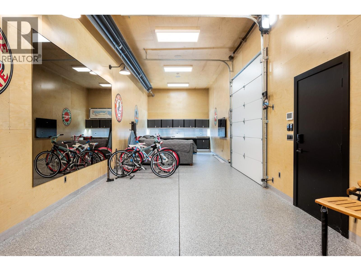
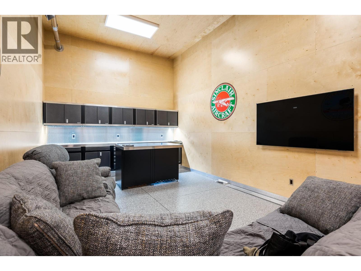
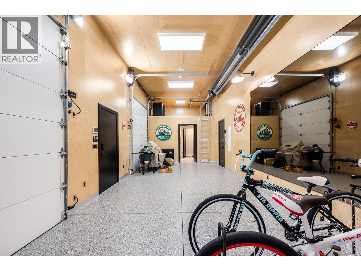
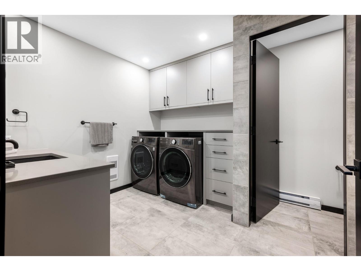
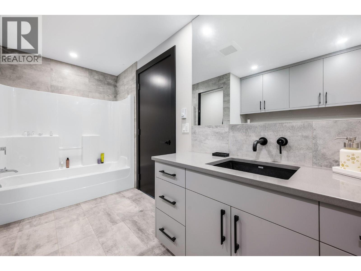
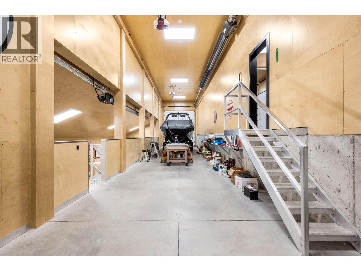
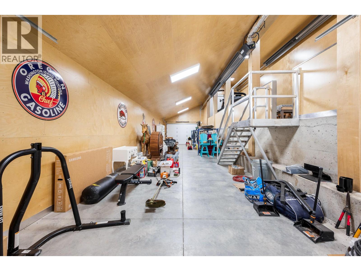
REDUCED BY $1,000,000. OKANAGAN RANCH - A once in a Lifetime Trophy Estate Property. A rare opportunity to own a breathtaking estate at the end of Bench Row Road. Gated and private, this gently rolling 25.65-acres is fenced and cross-fenced in solid 2x8 fir plank fencing. Irrigation ready for connection. Just picture your horses or future vineyard here! Perched on the knoll to take command of the 180 degree; south-facing views of Okanagan Lake, this custom Timber Frame ranch-style home blends seamlessly with the landscape. This Heartwood Homes masterpiece, offers over 4,100 sqft on each level with a showpiece custom spiral staircase connecting the two. Impressive timbers, natural stone, walls of glass and hardwood floors set the stage for exquisite lighting, custom kitchen with Wolfe and Subzero appliances, and stunning RH chandeliers and fixtures. Five bedrooms, 4 full & 3 half baths, amazing custom office, media room, wet bars, sauna, and massive games/entertainment spaces. Heated floors, security, every convenience! Plans for future lakeview pool off the massive patio! The 3 bay- 60x40’ fully loaded deluxe drive-through shop features 50-amp RV hookups, full bath, laundry, office, custom cabinetry, surround sound, cameras and security. You will always know where Dad is! Second matching shop for outdoor storage too! From this serenity, you are mere minutes to the yacht club, beaches, parks, rail trail, world-class golf, wellness retreat, Silver Star & Kelowna Inter Airport. (id:64133)
-
Property Details
MLS® Number 10380460 Property Type Single Family Neigbourhood Okanagan Landing ParkingSpaceTotal 2 ViewType Lake View, Mountain View, Valley View, View (panoramic) -
Building
Bathroom Total 4 Bedrooms Total 5 Architectural Style Ranch Constructed Date 2025 Construction Style Attachment Detached Cooling Type Central Air Conditioning Exterior Finish Stone Fire Protection Controlled Entry, Security System Fireplace Fuel Gas Fireplace Present Yes Fireplace Total 1 Fireplace Type Unknown Flooring Type Hardwood, Tile Half Bath Total 2 Heating Type Forced Air Roof Material Metal Roof Style Unknown Stories Total 1 Size Interior 8,117 Sqft Type House Utility Water Municipal Water Parking
Attached Garage 2 -
Land
Acreage Yes Fence Type Fence Sewer Septic Tank Size Irregular 25.65 Size Total 25.65 Ac|10 - 50 Acres Size Total Text 25.65 Ac|10 - 50 Acres -
Rooms
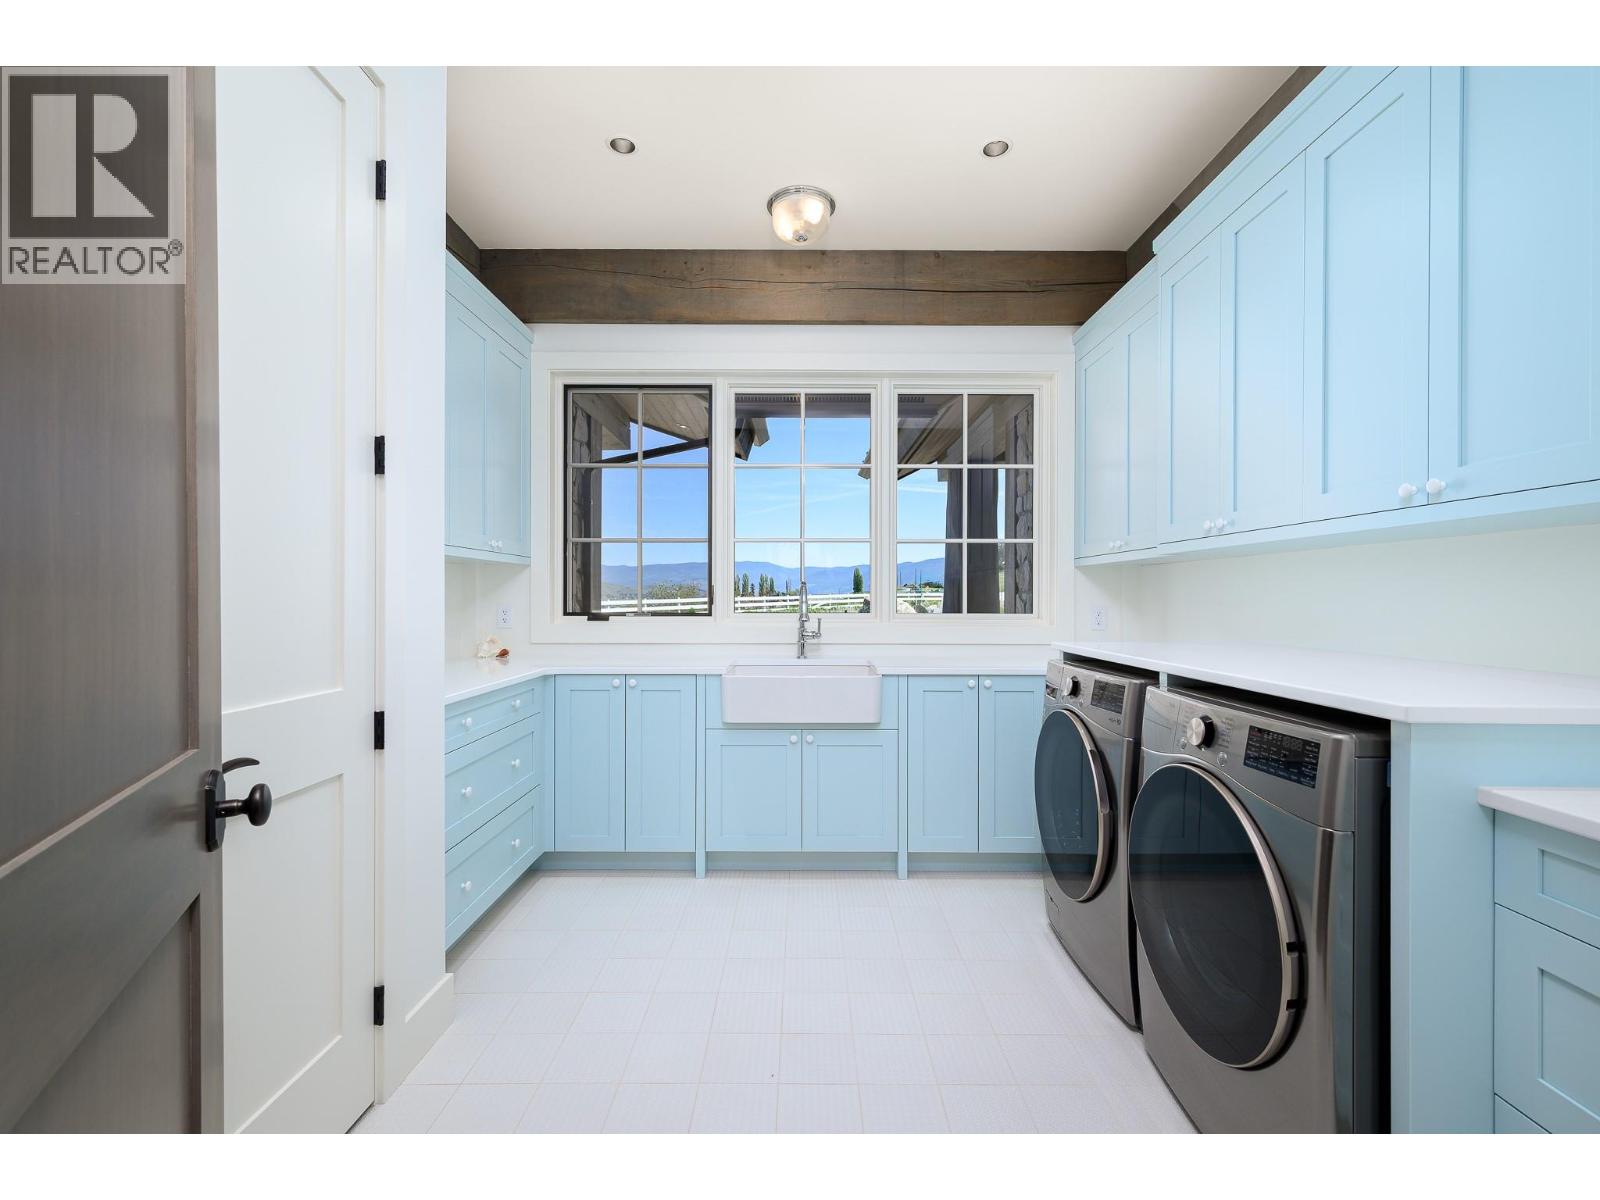
Level Type Length Width Dimensions Lower Level Den 11' x 14'9'' Lower Level Bedroom 11'1'' x 17'2'' Lower Level Bedroom 15'6'' x 17'1'' Main Level Other 7'9'' x 7'8'' Main Level Storage 5'9'' x 5'11'' Main Level Mud Room 8'8'' x 16'1'' Main Level Foyer 12'5'' x 20'8'' Main Level 3pc Bathroom 9'2'' x 5'3'' Main Level 2pc Bathroom 2'11'' x 7'2'' Main Level Laundry Room 11'6'' x 11'7'' Main Level Bedroom 15'4'' x 11'8'' Main Level 5pc Bathroom 12'3'' x 8'8'' Main Level Bedroom 15'3'' x 11'7'' Main Level 5pc Ensuite Bath 21'11'' x 15'4'' Main Level Primary Bedroom 17'7'' x 16'2'' Main Level Office 11'6'' x 11'5'' Main Level Great Room 35'3'' x 26'7'' Main Level Dining Room 14'8'' x 17'7'' Main Level Kitchen 23'6'' x 17'5'' -
Utilities
Electricity At Lot Line Natural Gas At Lot Line Telephone At Lot Line Water At Lot Line

Mark Gidden
Realtor/Founder

Lloyd Taverner
Realtor/Senior Partner
Your Favourites
No Favourites Found

The trademarks REALTOR®, REALTORS®, and the REALTOR® logo are controlled by The Canadian Real Estate Association (CREA) and identify real estate professionals who are members of CREA. The trademarks MLS®, Multiple Listing Service® and the associated logos are owned by The Canadian Real Estate Association (CREA) and identify the quality of services provided by real estate professionals who are members of CREA. The trademark DDF® is owned by The Canadian Real Estate Association (CREA) and identifies CREA's Data Distribution Facility (DDF®)
August 04 2026 02:51:41
Association of Interior REALTORS®

