
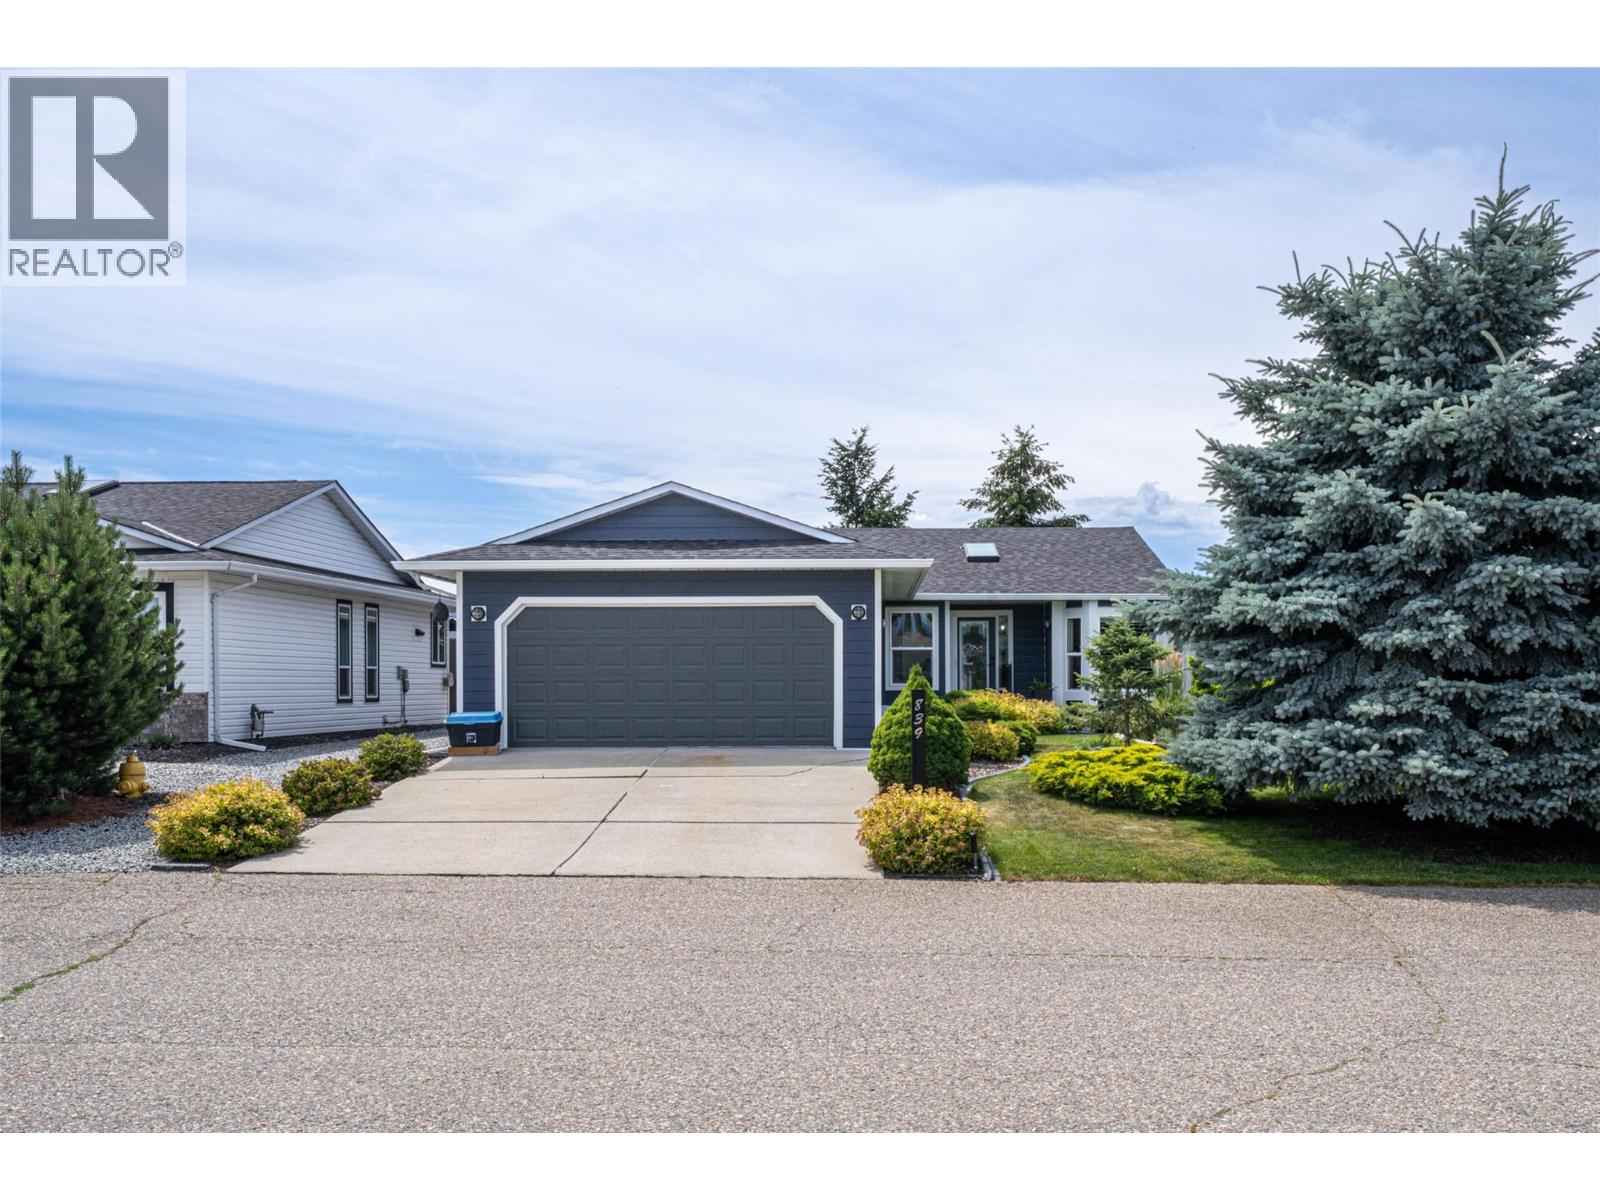
839 8th Avenue Vernon, British Columbia V1H 1Z1

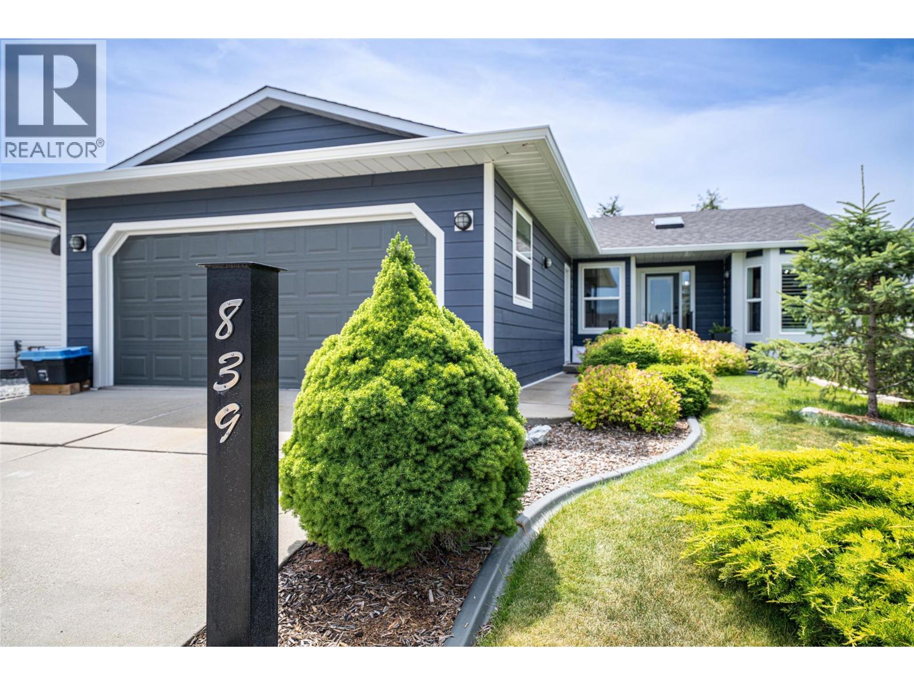
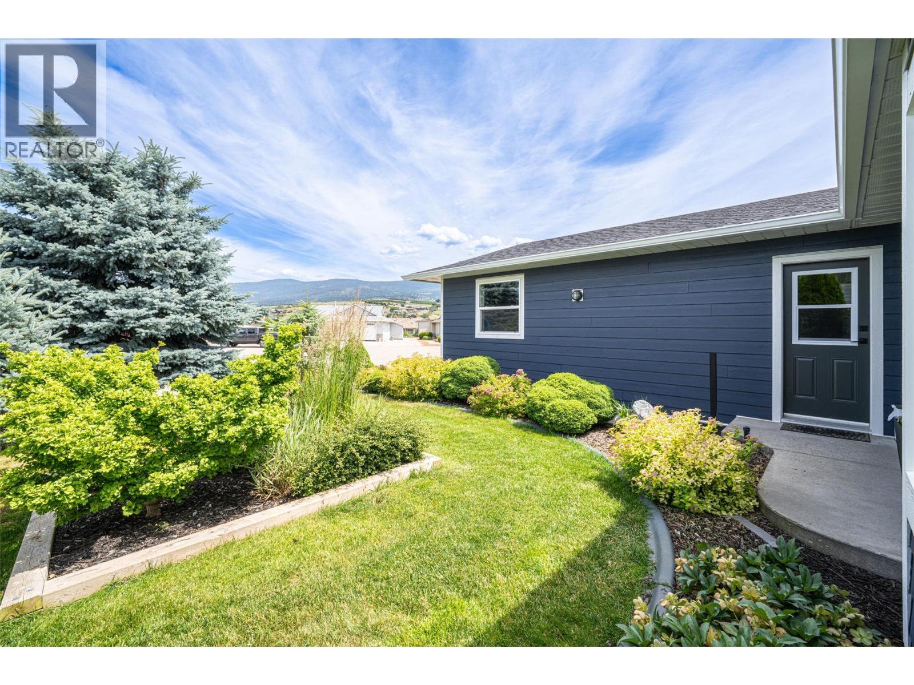
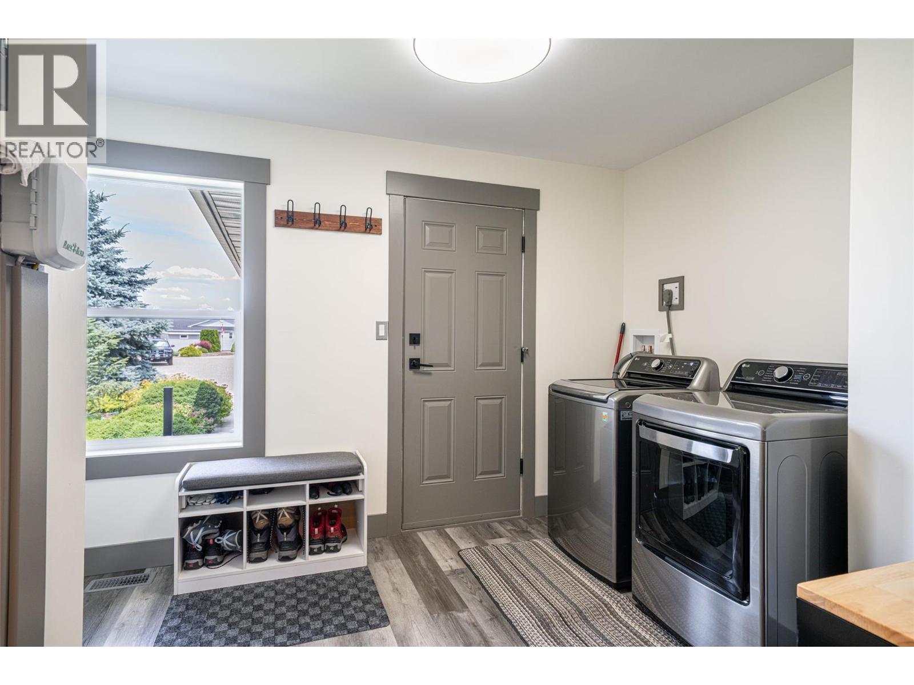
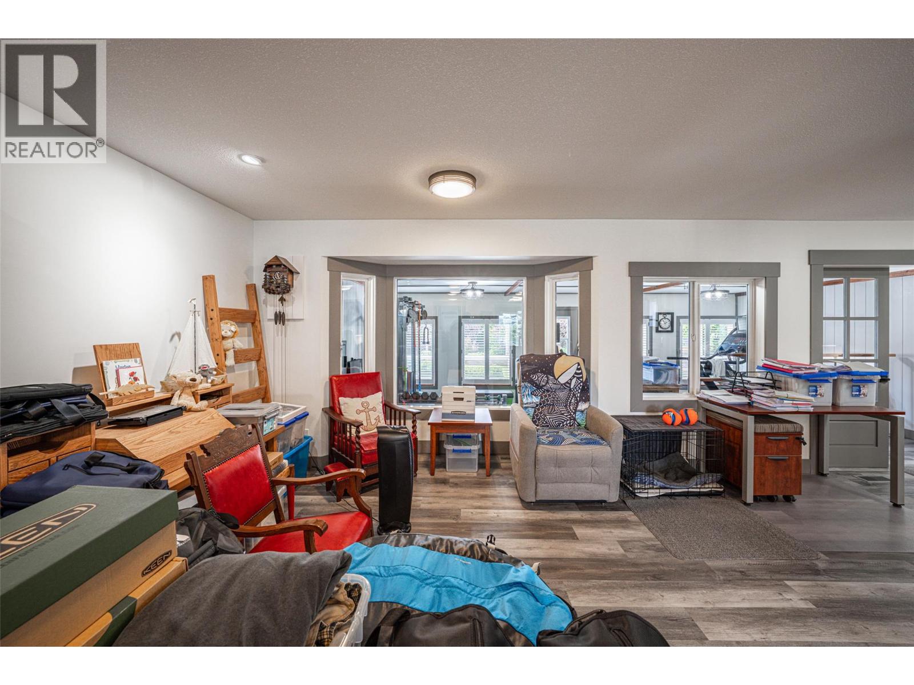
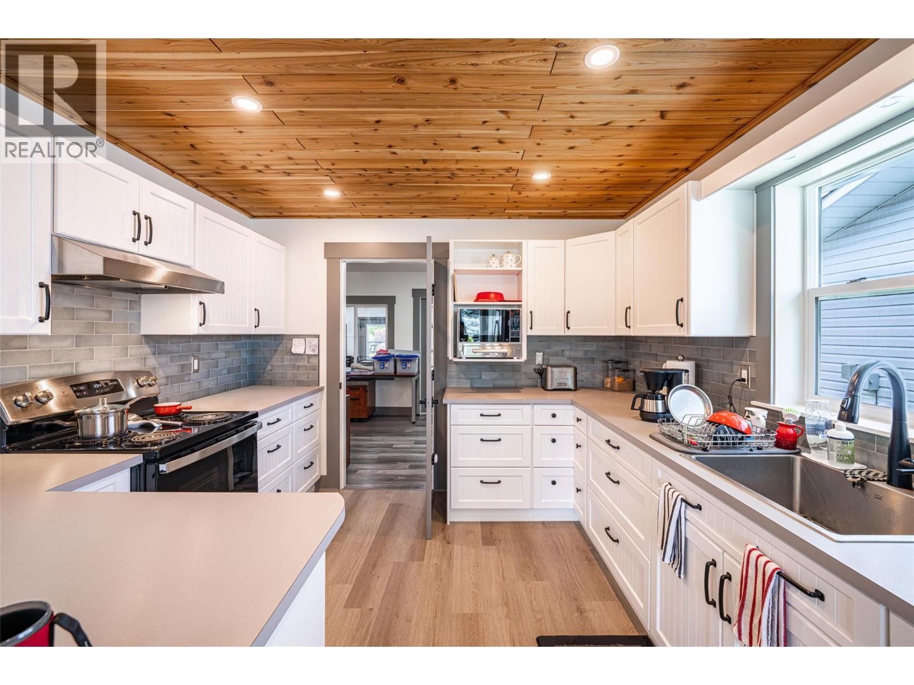
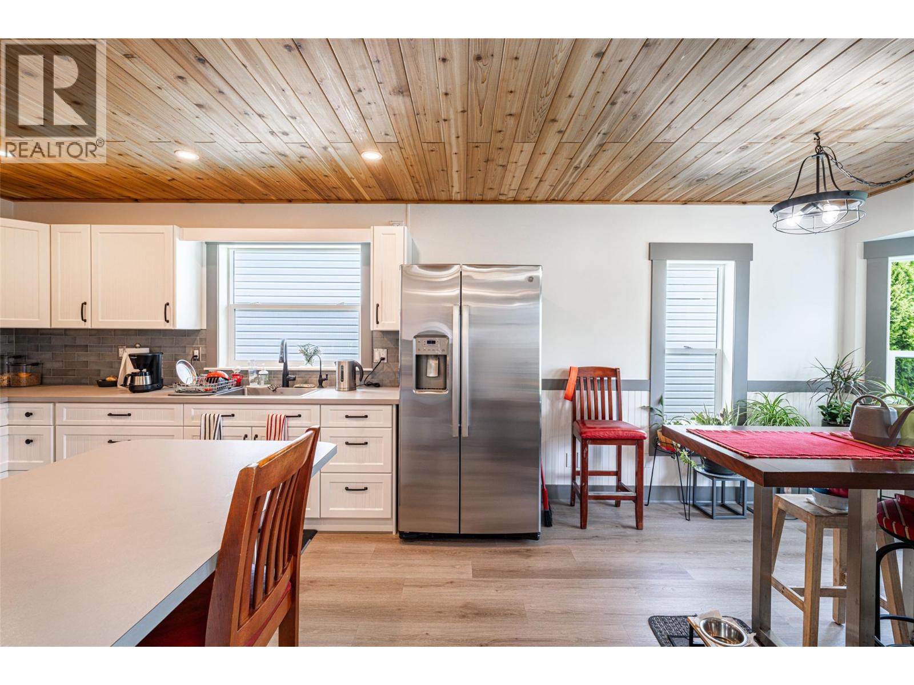
  • 839 8th Avenue, Vernon, British Columbia  V1H 1Z1 - Photo 1 - 10383808
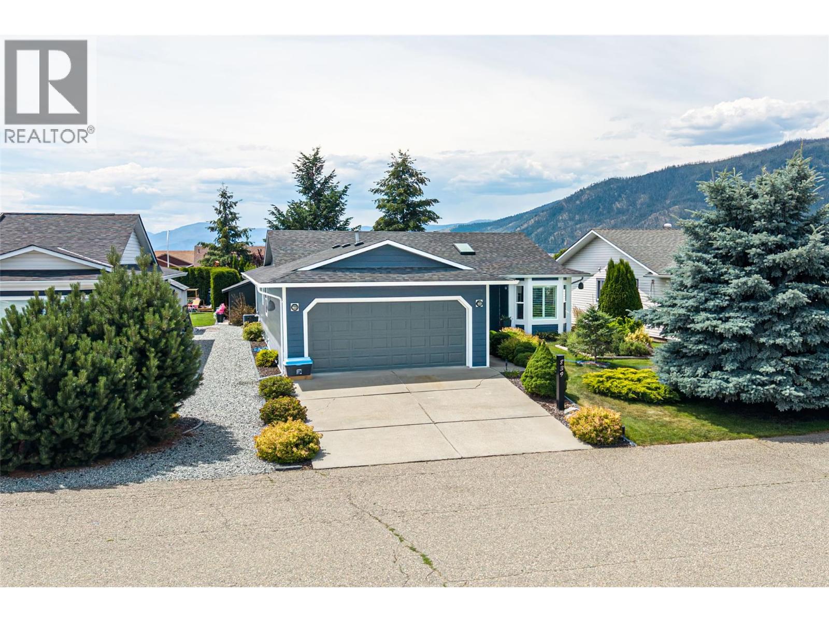
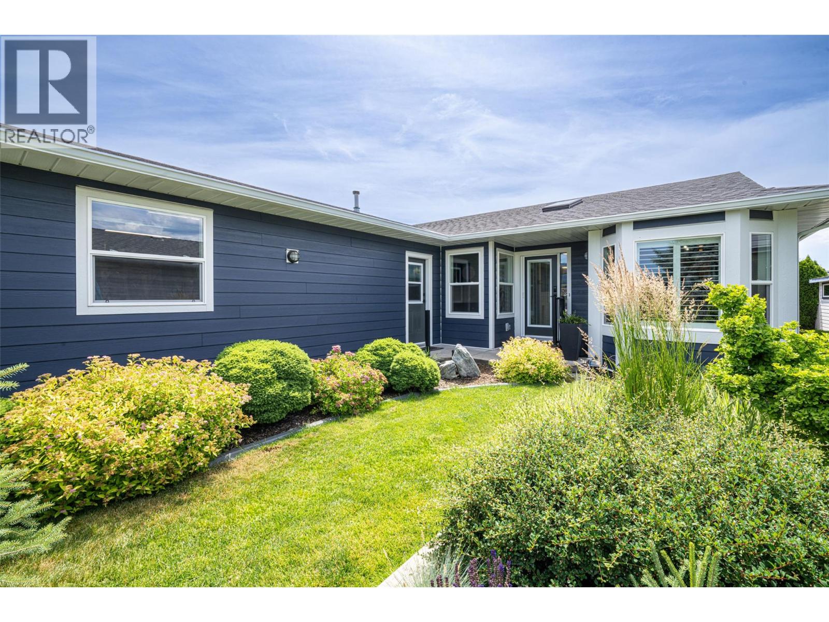
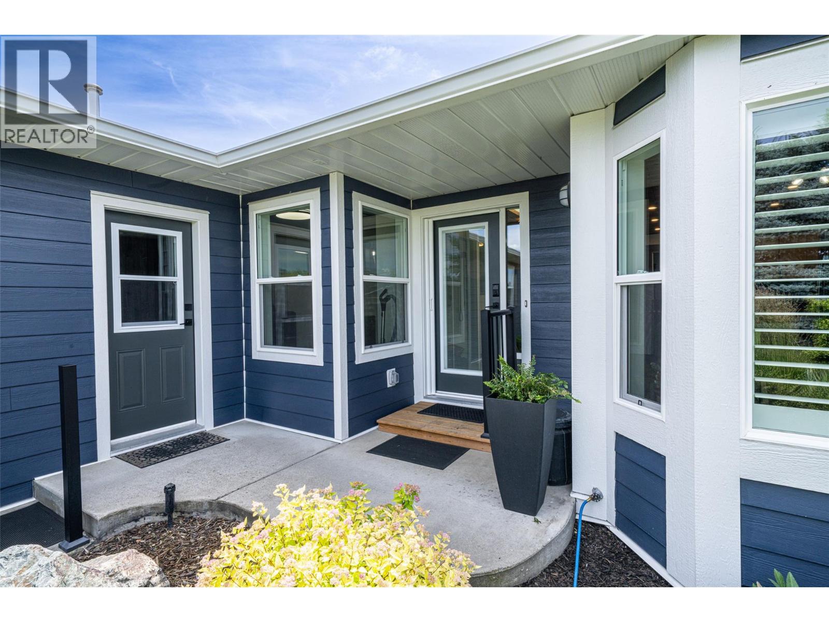
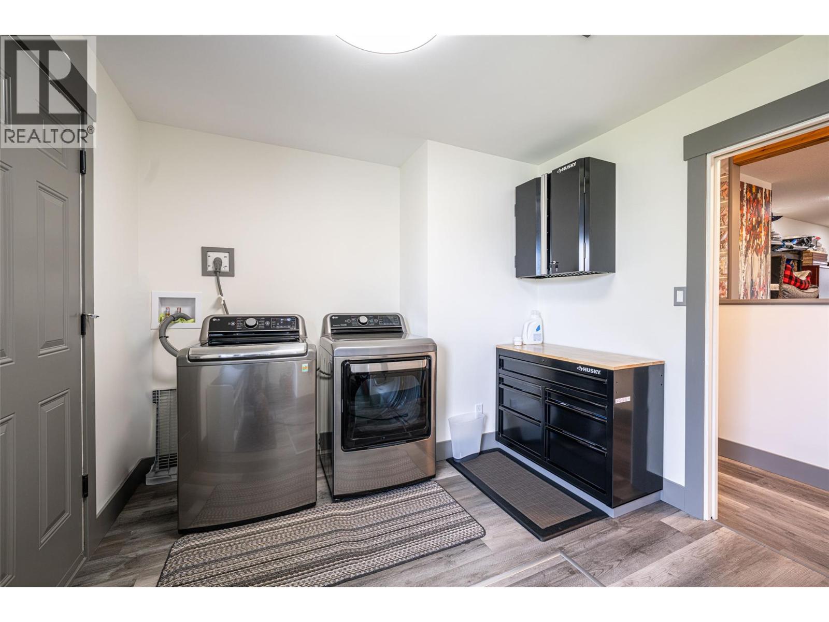
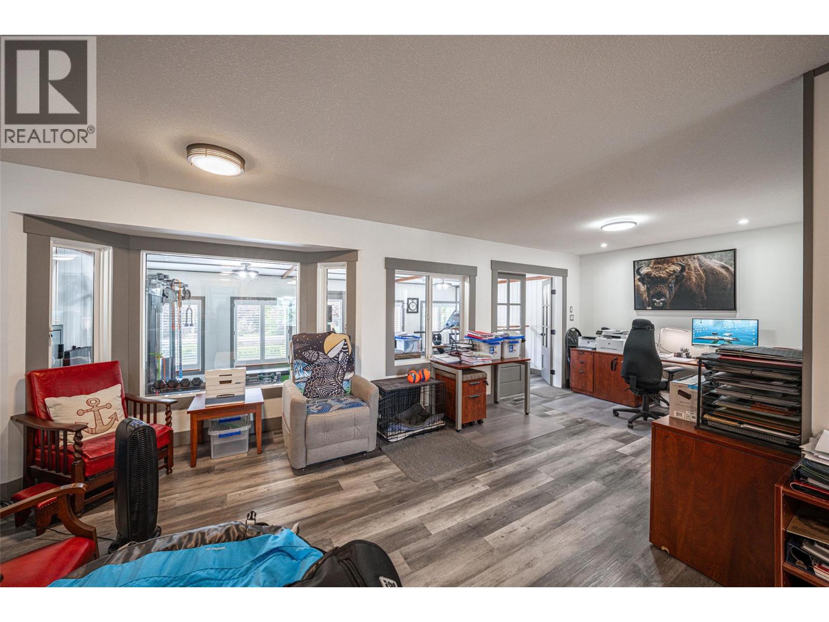
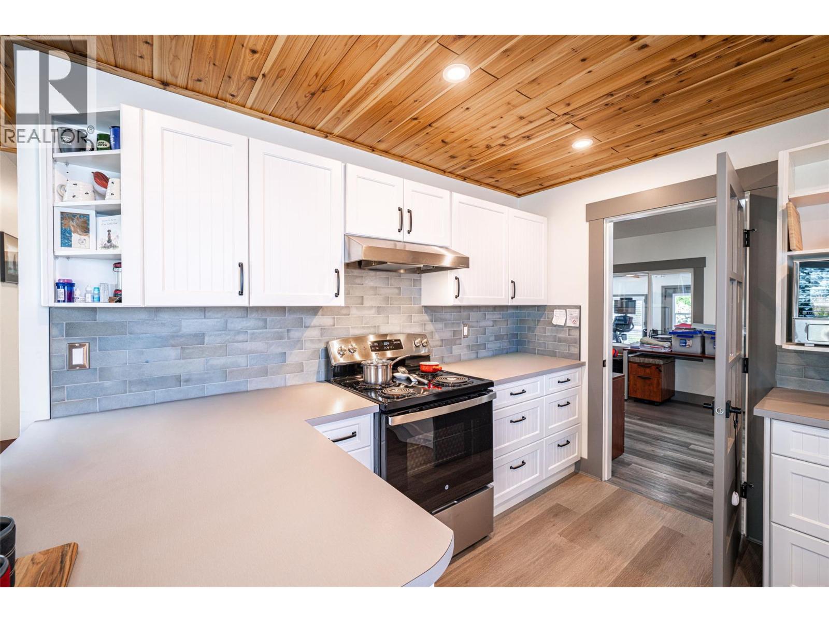
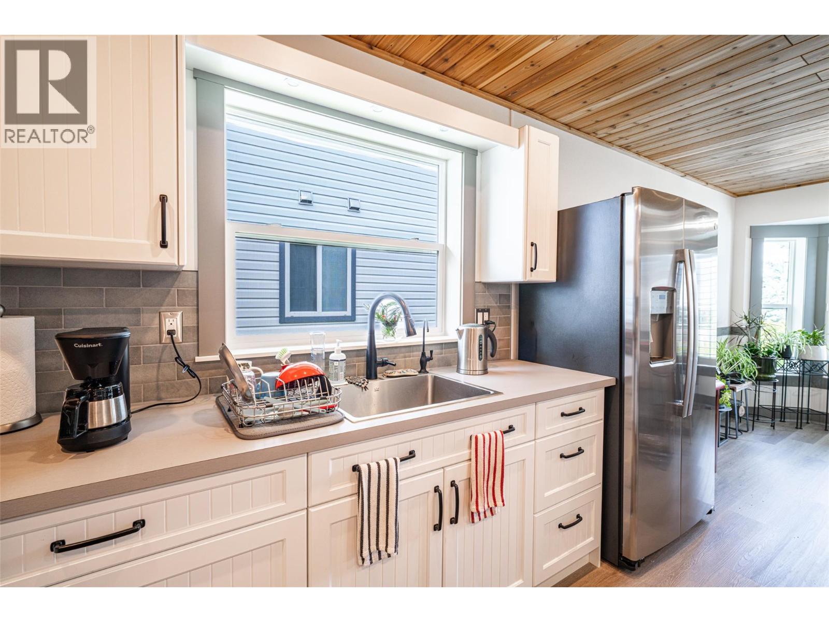
  • 839 8th Avenue, Vernon, British Columbia  V1H 1Z1 - Photo 2 - 10383808
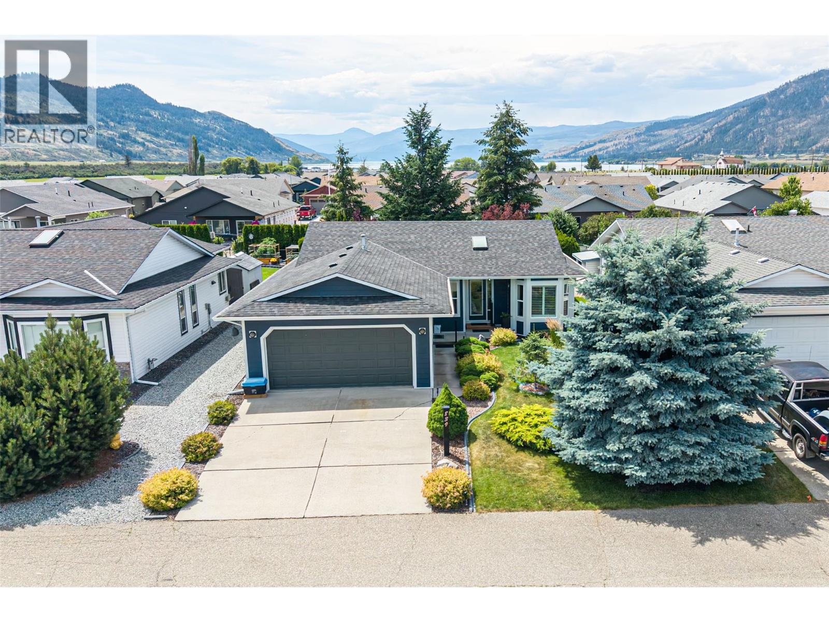
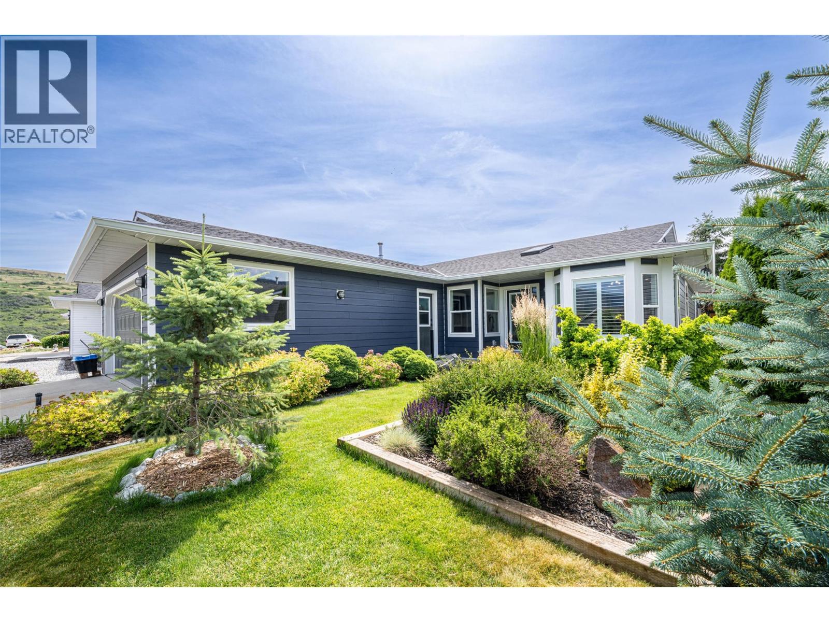
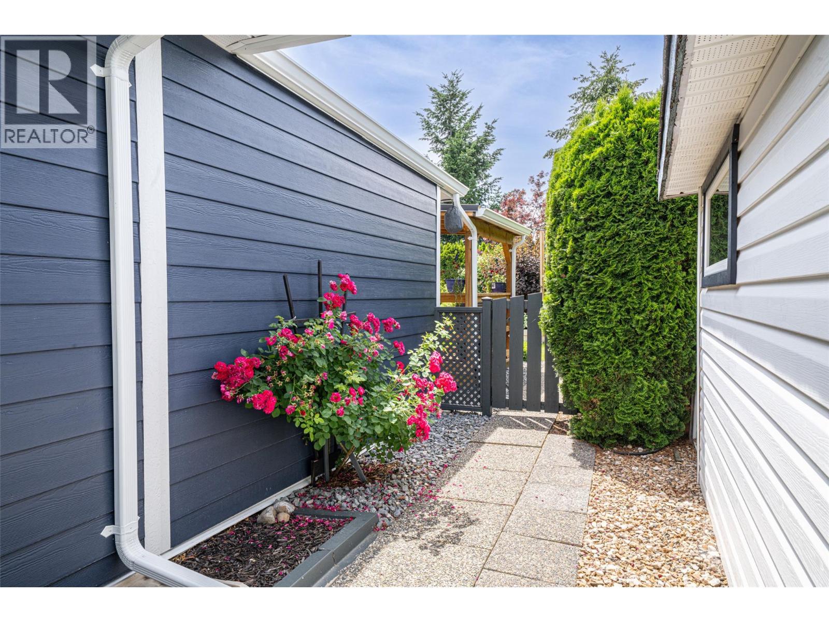
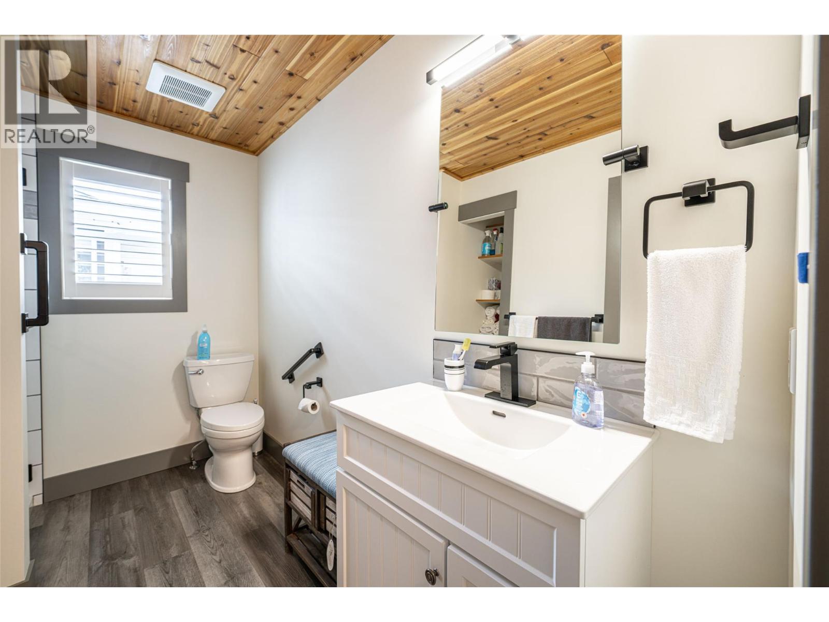
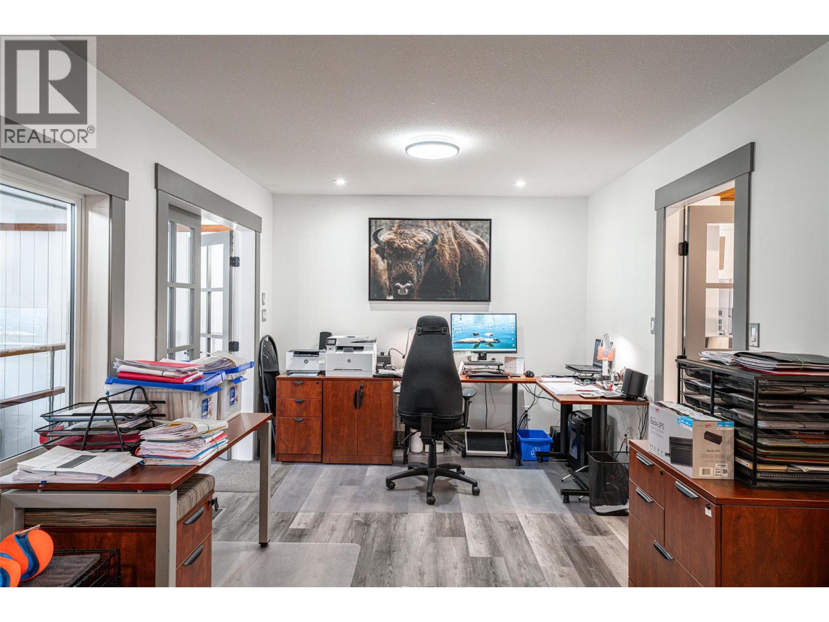
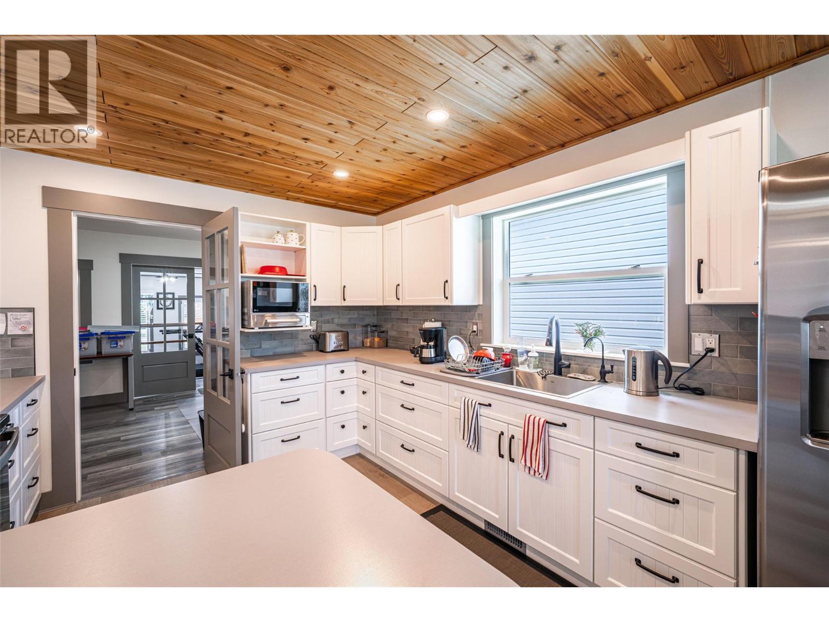
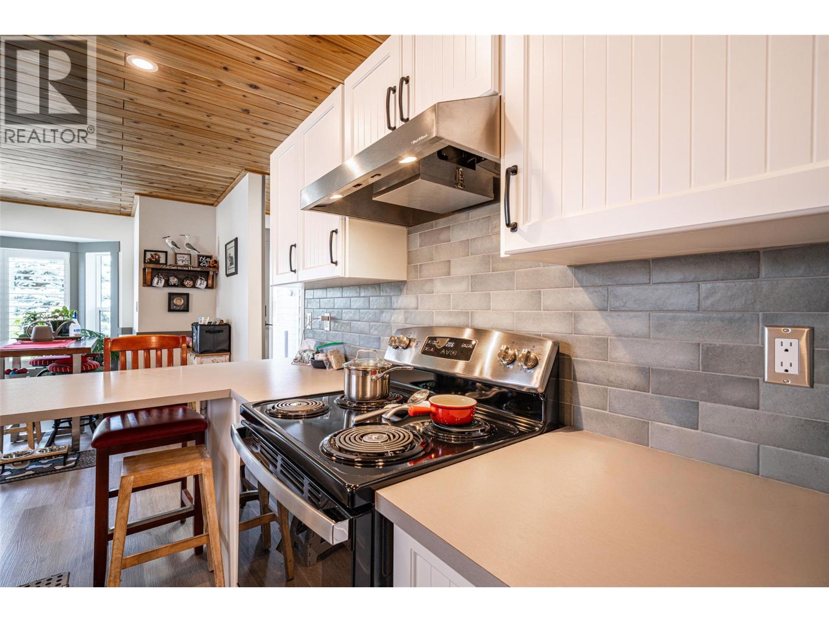
  • 839 8th Avenue, Vernon, British Columbia  V1H 1Z1 - Photo 3 - 10383808
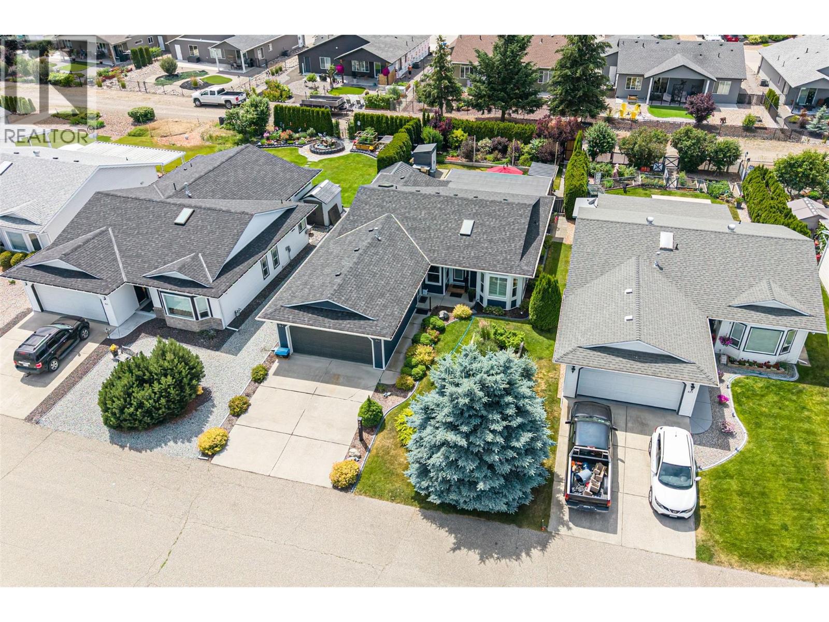
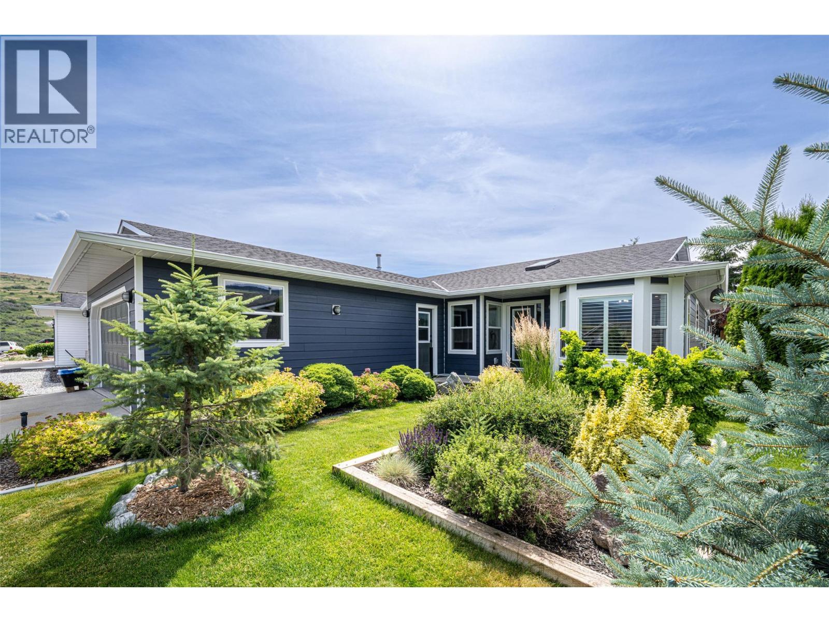
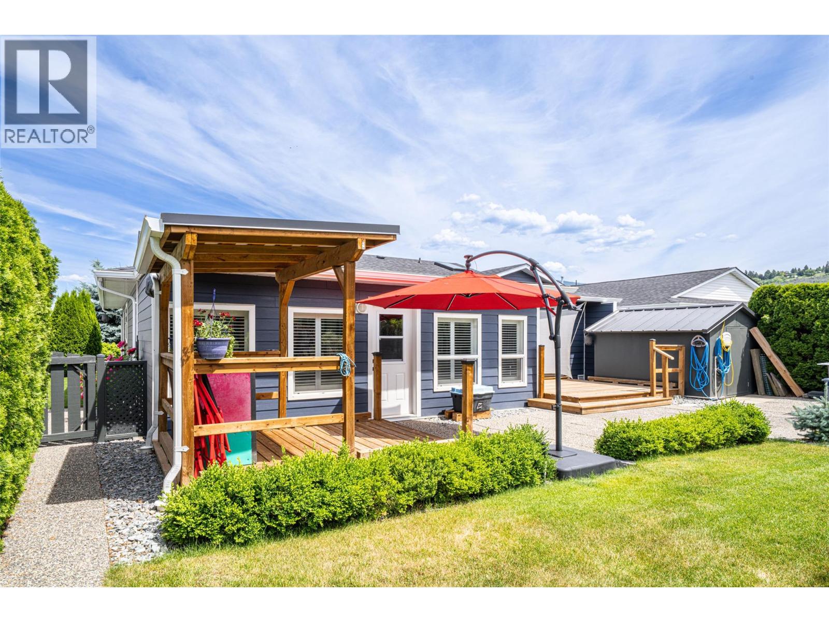
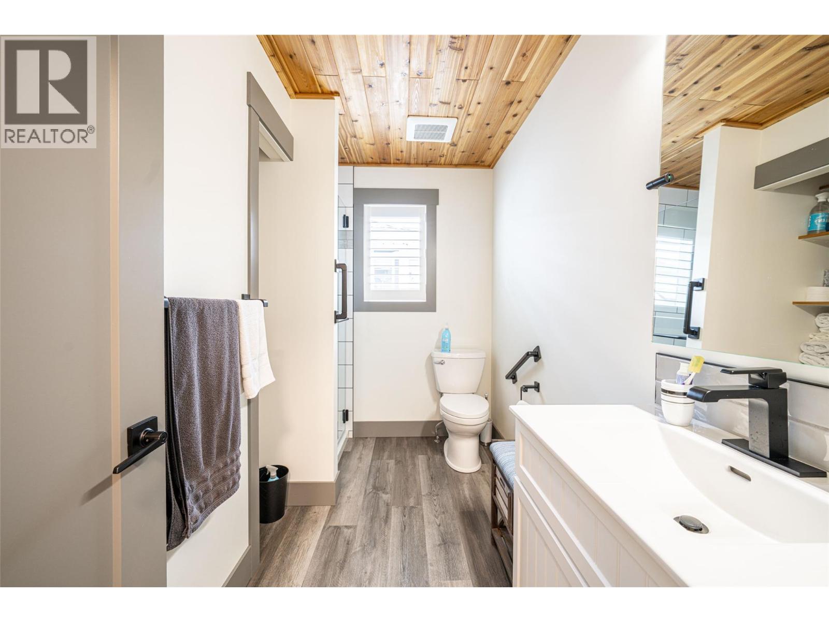
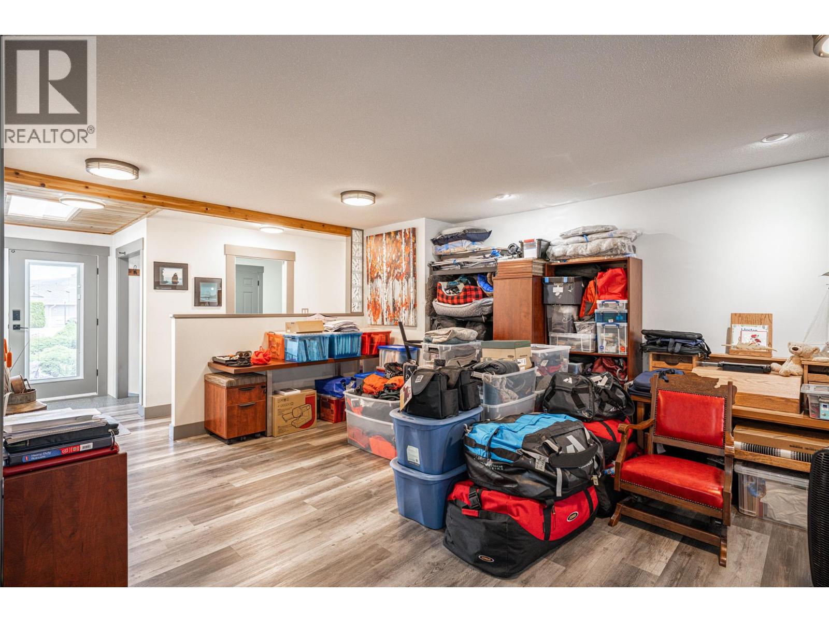
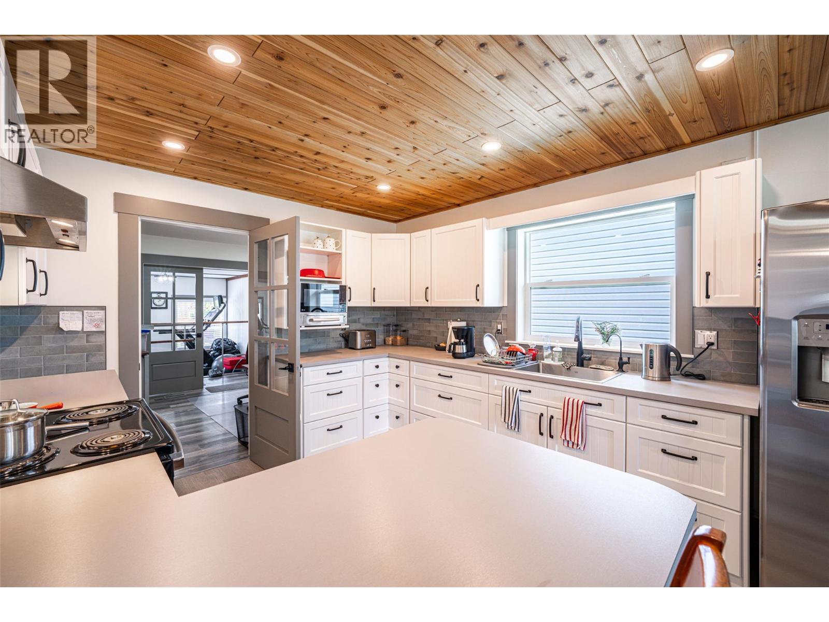
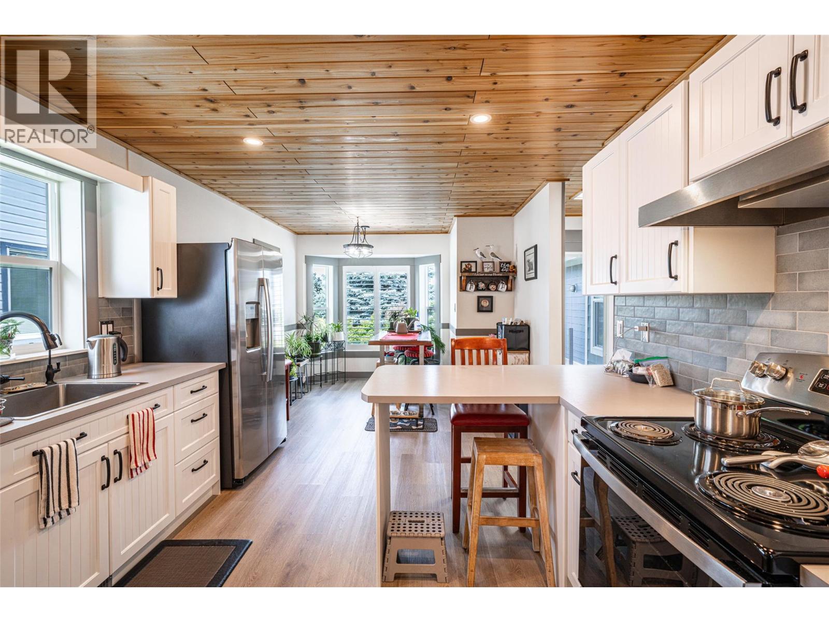
  • 839 8th Avenue, Vernon, British Columbia  V1H 1Z1 - Photo 4 - 10383808
  • 839 8th Avenue, Vernon, British Columbia  V1H 1Z1 - Photo 5 - 10383808
  • 839 8th Avenue, Vernon, British Columbia  V1H 1Z1 - Photo 6 - 10383808
  • 839 8th Avenue, Vernon, British Columbia  V1H 1Z1 - Photo 7 - 10383808
  • 839 8th Avenue, Vernon, British Columbia  V1H 1Z1 - Photo 8 - 10383808
  • 839 8th Avenue, Vernon, British Columbia  V1H 1Z1 - Photo 9 - 10383808
  • 839 8th Avenue, Vernon, British Columbia  V1H 1Z1 - Photo 10 - 10383808
  • 839 8th Avenue, Vernon, British Columbia  V1H 1Z1 - Photo 11 - 10383808
  • 839 8th Avenue, Vernon, British Columbia  V1H 1Z1 - Photo 12 - 10383808
  • 839 8th Avenue, Vernon, British Columbia  V1H 1Z1 - Photo 13 - 10383808
  • 839 8th Avenue, Vernon, British Columbia  V1H 1Z1 - Photo 14 - 10383808
  • 839 8th Avenue, Vernon, British Columbia  V1H 1Z1 - Photo 15 - 10383808
  • 839 8th Avenue, Vernon, British Columbia  V1H 1Z1 - Photo 16 - 10383808
  • 839 8th Avenue, Vernon, British Columbia  V1H 1Z1 - Photo 17 - 10383808
  • 839 8th Avenue, Vernon, British Columbia  V1H 1Z1 - Photo 18 - 10383808
  • 839 8th Avenue, Vernon, British Columbia  V1H 1Z1 - Photo 19 - 10383808
  • 839 8th Avenue, Vernon, British Columbia  V1H 1Z1 - Photo 20 - 10383808
  • 839 8th Avenue, Vernon, British Columbia  V1H 1Z1 - Photo 21 - 10383808
  • 839 8th Avenue, Vernon, British Columbia  V1H 1Z1 - Photo 22 - 10383808
  • 839 8th Avenue, Vernon, British Columbia  V1H 1Z1 - Photo 23 - 10383808
  • 839 8th Avenue, Vernon, British Columbia  V1H 1Z1 - Photo 24 - 10383808
  • 839 8th Avenue, Vernon, British Columbia  V1H 1Z1 - Photo 25 - 10383808
  • 839 8th Avenue, Vernon, British Columbia  V1H 1Z1 - Photo 26 - 10383808
  • 839 8th Avenue, Vernon, British Columbia  V1H 1Z1 - Photo 27 - 10383808
  • 839 8th Avenue, Vernon, British Columbia  V1H 1Z1 - Photo 28 - 10383808
  • 839 8th Avenue, Vernon, British Columbia  V1H 1Z1 - Photo 29 - 10383808
  • 839 8th Avenue, Vernon, British Columbia  V1H 1Z1 - Photo 30 - 10383808
  • 839 8th Avenue, Vernon, British Columbia  V1H 1Z1 - Photo 31 - 10383808
  • 839 8th Avenue, Vernon, British Columbia  V1H 1Z1 - Photo 32 - 10383808
  • 839 8th Avenue, Vernon, British Columbia  V1H 1Z1 - Photo 33 - 10383808
  • 839 8th Avenue, Vernon, British Columbia  V1H 1Z1 - Photo 34 - 10383808
  • 839 8th Avenue, Vernon, British Columbia  V1H 1Z1 - Photo 35 - 10383808
  • 839 8th Avenue, Vernon, British Columbia  V1H 1Z1 - Photo 36 - 10383808
  • 839 8th Avenue, Vernon, British Columbia  V1H 1Z1 - Photo 37 - 10383808
  • 839 8th Avenue, Vernon, British Columbia  V1H 1Z1 - Photo 38 - 10383808
  • 839 8th Avenue, Vernon, British Columbia  V1H 1Z1 - Photo 39 - 10383808
  • 839 8th Avenue, Vernon, British Columbia  V1H 1Z1 - Photo 40 - 10383808
  • 839 8th Avenue, Vernon, British Columbia  V1H 1Z1 - Photo 41 - 10383808
  • 839 8th Avenue, Vernon, British Columbia  V1H 1Z1 - Photo 42 - 10383808
  • 839 8th Avenue, Vernon, British Columbia  V1H 1Z1 - Photo 43 - 10383808
  • 839 8th Avenue, Vernon, British Columbia  V1H 1Z1 - Photo 44 - 10383808
  • 839 8th Avenue, Vernon, British Columbia  V1H 1Z1 - Photo 45 - 10383808
  • 839 8th Avenue, Vernon, British Columbia  V1H 1Z1 - Photo 46 - 10383808
  • 839 8th Avenue, Vernon, British Columbia  V1H 1Z1 - Photo 47 - 10383808
  • 839 8th Avenue, Vernon, British Columbia  V1H 1Z1 - Photo 48 - 10383808
  • 839 8th Avenue, Vernon, British Columbia  V1H 1Z1 - Photo 49 - 10383808
  • 839 8th Avenue, Vernon, British Columbia  V1H 1Z1 - Photo 50 - 10383808
  • 839 8th Avenue, Vernon, British Columbia  V1H 1Z1 - Photo 51 - 10383808
  • 839 8th Avenue, Vernon, British Columbia  V1H 1Z1 - Photo 52 - 10383808
  • 839 8th Avenue, Vernon, British Columbia  V1H 1Z1 - Photo 53 - 10383808
  • 839 8th Avenue, Vernon, British Columbia  V1H 1Z1 - Photo 54 - 10383808
  • 839 8th Avenue, Vernon, British Columbia  V1H 1Z1 - Photo 55 - 10383808
  • 839 8th Avenue, Vernon, British Columbia  V1H 1Z1 - Photo 56 - 10383808
  • 839 8th Avenue, Vernon, British Columbia  V1H 1Z1 - Photo 57 - 10383808

Interested?

Contact us for more information


2 Bedrooms
2 Bathrooms
1,450 sqft

Ranch Fireplace Central Air Conditioning See Remarks Underground Sprinkler

$699,900

Maintenance, Electricity, Ground Maintenance, Property Management, Other, See Remarks, Recreation Facilities, Waste Removal, Water

$421 Monthly

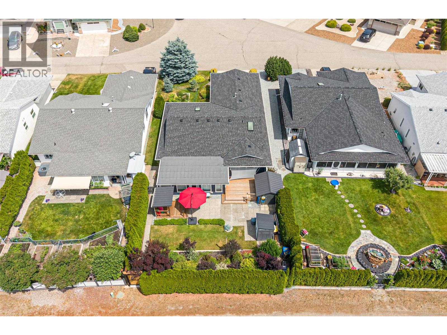
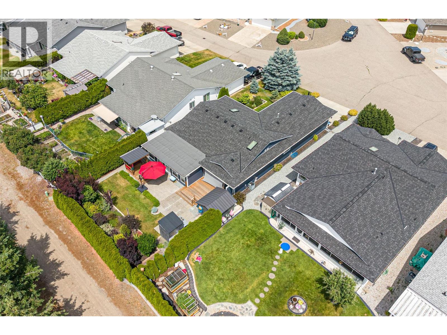
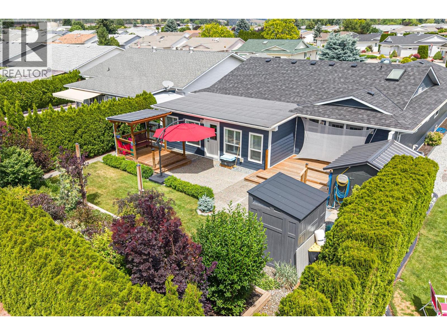
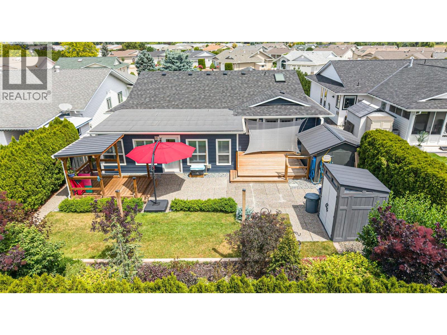
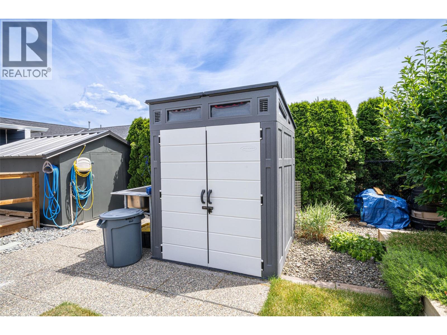
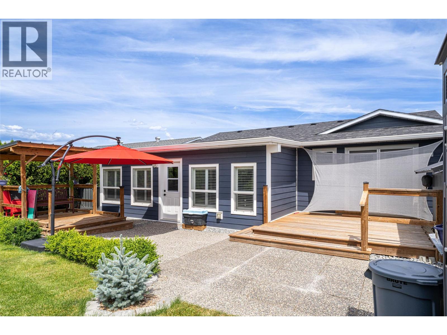
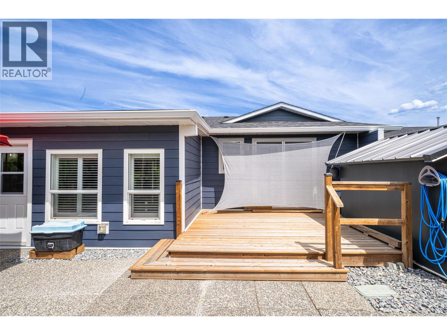
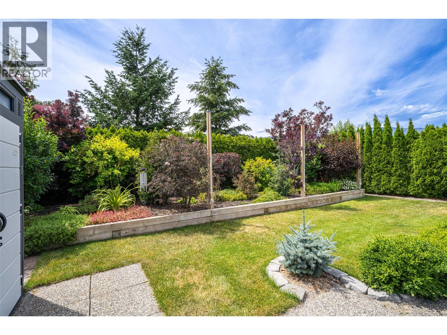
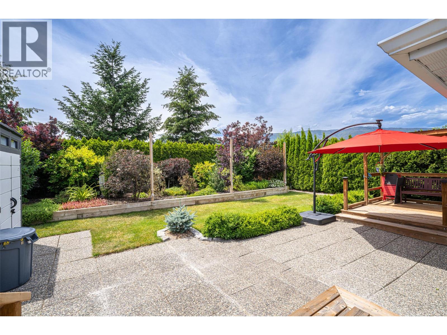
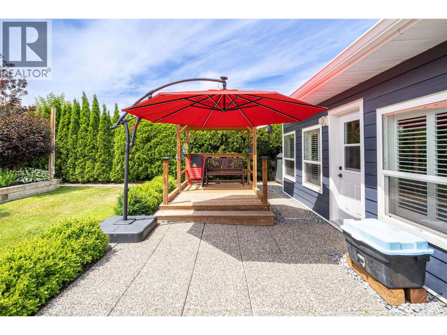
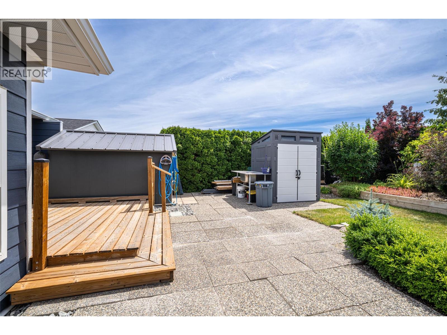
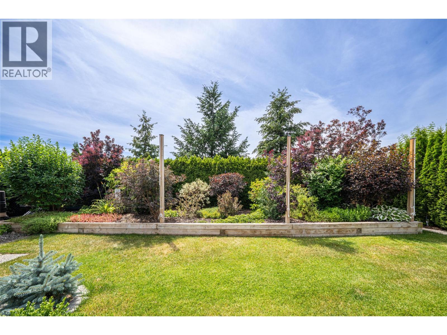
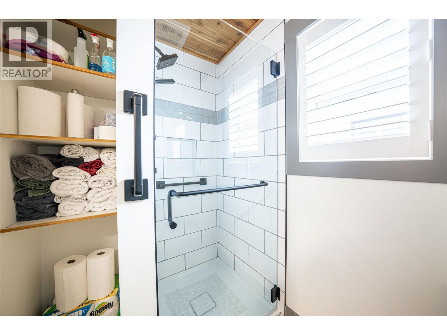
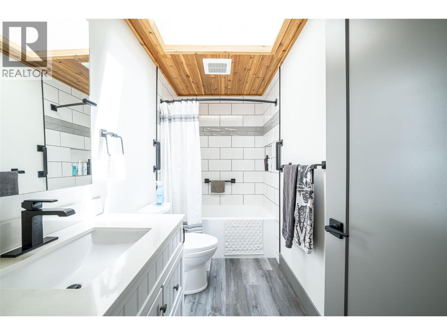
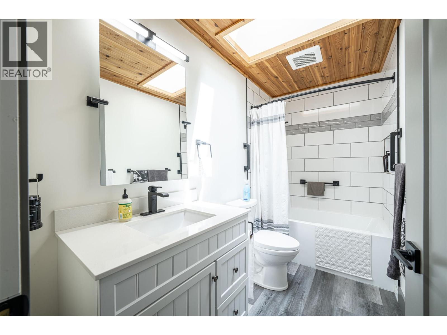
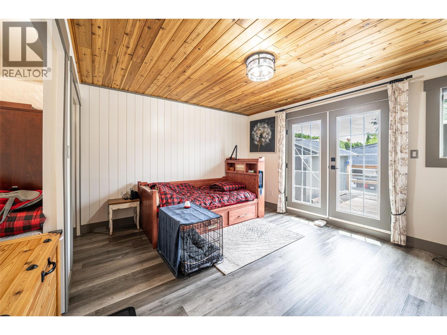
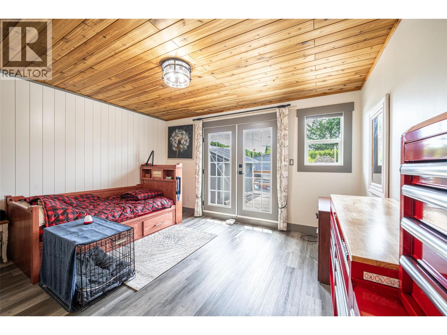
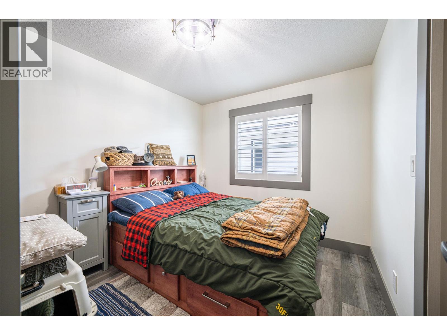
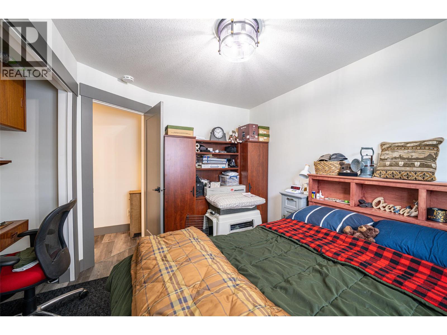
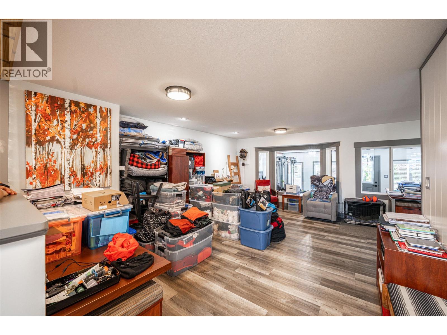
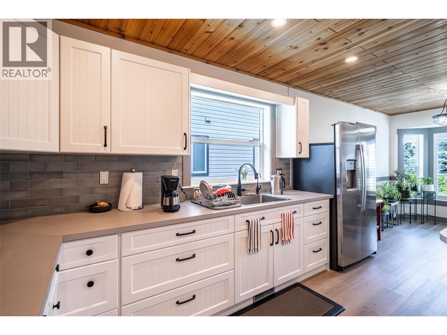
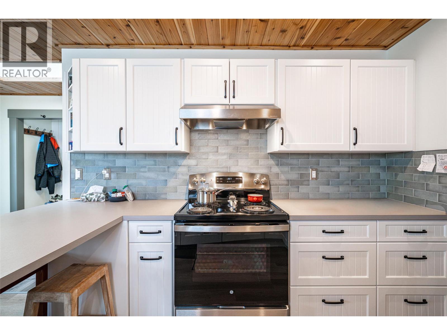
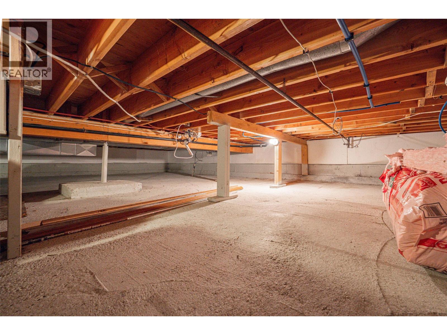
Meticulously updated 2 Bedroom, 2 bath home. Pride of ownership shows throughout this property, inside and out. This turn key property needs to be viewed to have an appreciation for all of the care and quality upgrades that have been completed on this home. Exterior has new Hardie cement fibre board siding as well as trim installed over new Tyvek moisture barrier. New gutters as well as down pipes. New roof and skylights (10 year warranty). New windows and window screens. New exterior lighting fixtures. All exterior doors have been replaced. Decks have been rebuilt including handrails for safety, Pergola shelter with new metal roof. Has inground sprinklers for effortless yard care. Custom built cedar plank gates with powder coated hardware. You will enjoy the privacy of the park like back yard. The perfection continues throughout the home, the things you can see and many that you cant. The plumbing has been upgraded, all PolyB has been replaced with copper and Pecs. Hot water tank has been replaced with a Rheem commercial 50 Gallon 6 year warranty unit. New water softener inc a UV bacteria filter for pure drinking water, as well as reverse osmosis. Both bathrooms have been upgraded inc new vanities and new comfort height toilets. Kitchen upgrades inc Custom cabinets with soft close drawers and doors. New flooring, stainless sink. Supply lines installed for future dishwasher if desired. This home is a must see to be appreciated. See attachments for further upgrade info. (id:64133)


  • Property Details

    MLS® Number 10383808
    Property Type Single Family
    Neigbourhood Swan Lake West
    CommunityFeatures Pets Allowed, Rentals Allowed, Seniors Oriented
    ParkingSpaceTotal 4
  • Building

    Bathroom Total 2
    Bedrooms Total 2
    Appliances Refrigerator, Range - Electric, Washer & Dryer
    Architectural Style Ranch
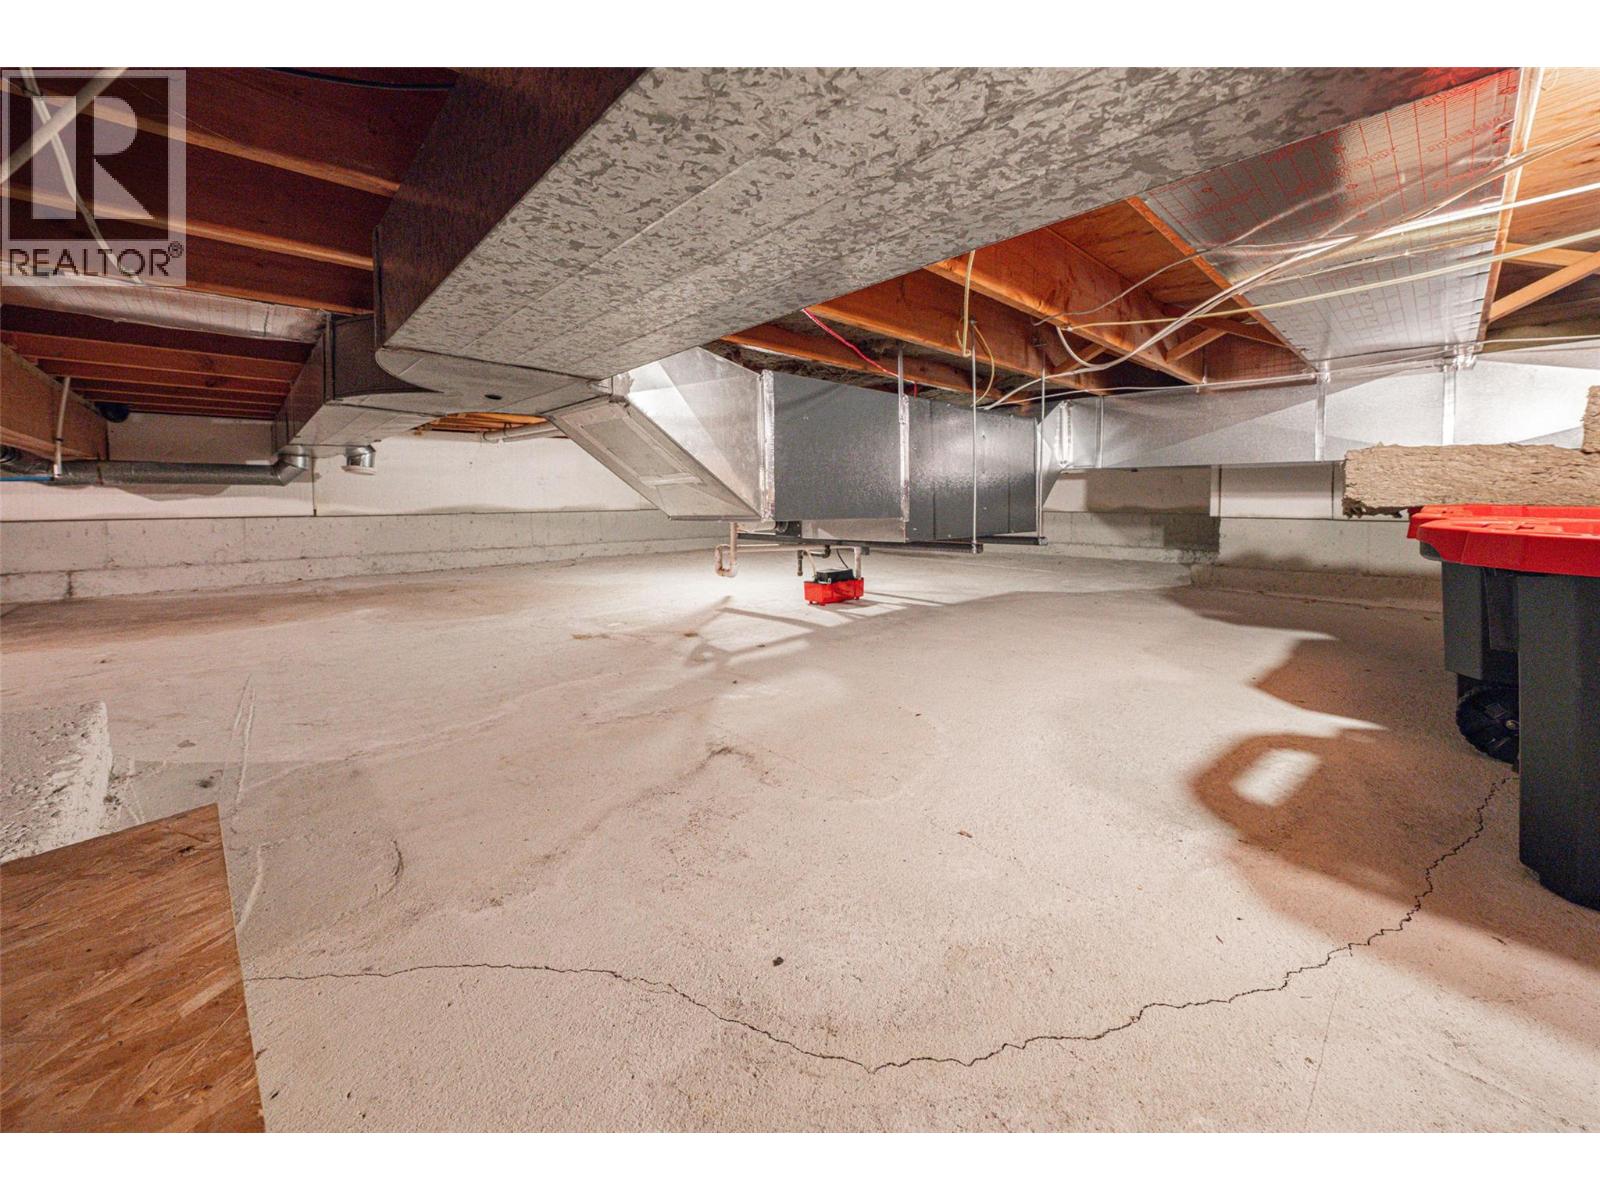
    Basement Type Crawl Space
    Constructed Date 1993
    Construction Style Attachment Detached
    Cooling Type Central Air Conditioning
    Exterior Finish Other
    Fireplace Fuel Electric
    Fireplace Present Yes
    Fireplace Type Unknown
    Flooring Type Vinyl
    Heating Type See Remarks
    Roof Material Asphalt Shingle
    Roof Style Unknown
    Stories Total 1
    Size Interior 1,450 Sqft
    Type House
    Utility Water Shared Well

    Parking

    Additional Parking
    Attached Garage 2
  • Land

    Acreage No
    Landscape Features Underground Sprinkler
    Sewer Septic Tank
    Size Frontage 50 Ft
    Size Total Text Under 1 Acre
  • Rooms

    Level Type Dimensions
    Main Level Full Ensuite Bathroom 13' x 5'
    Main Level Laundry Room 9'10'' x 8'
    Main Level Primary Bedroom 13'1'' x 12'
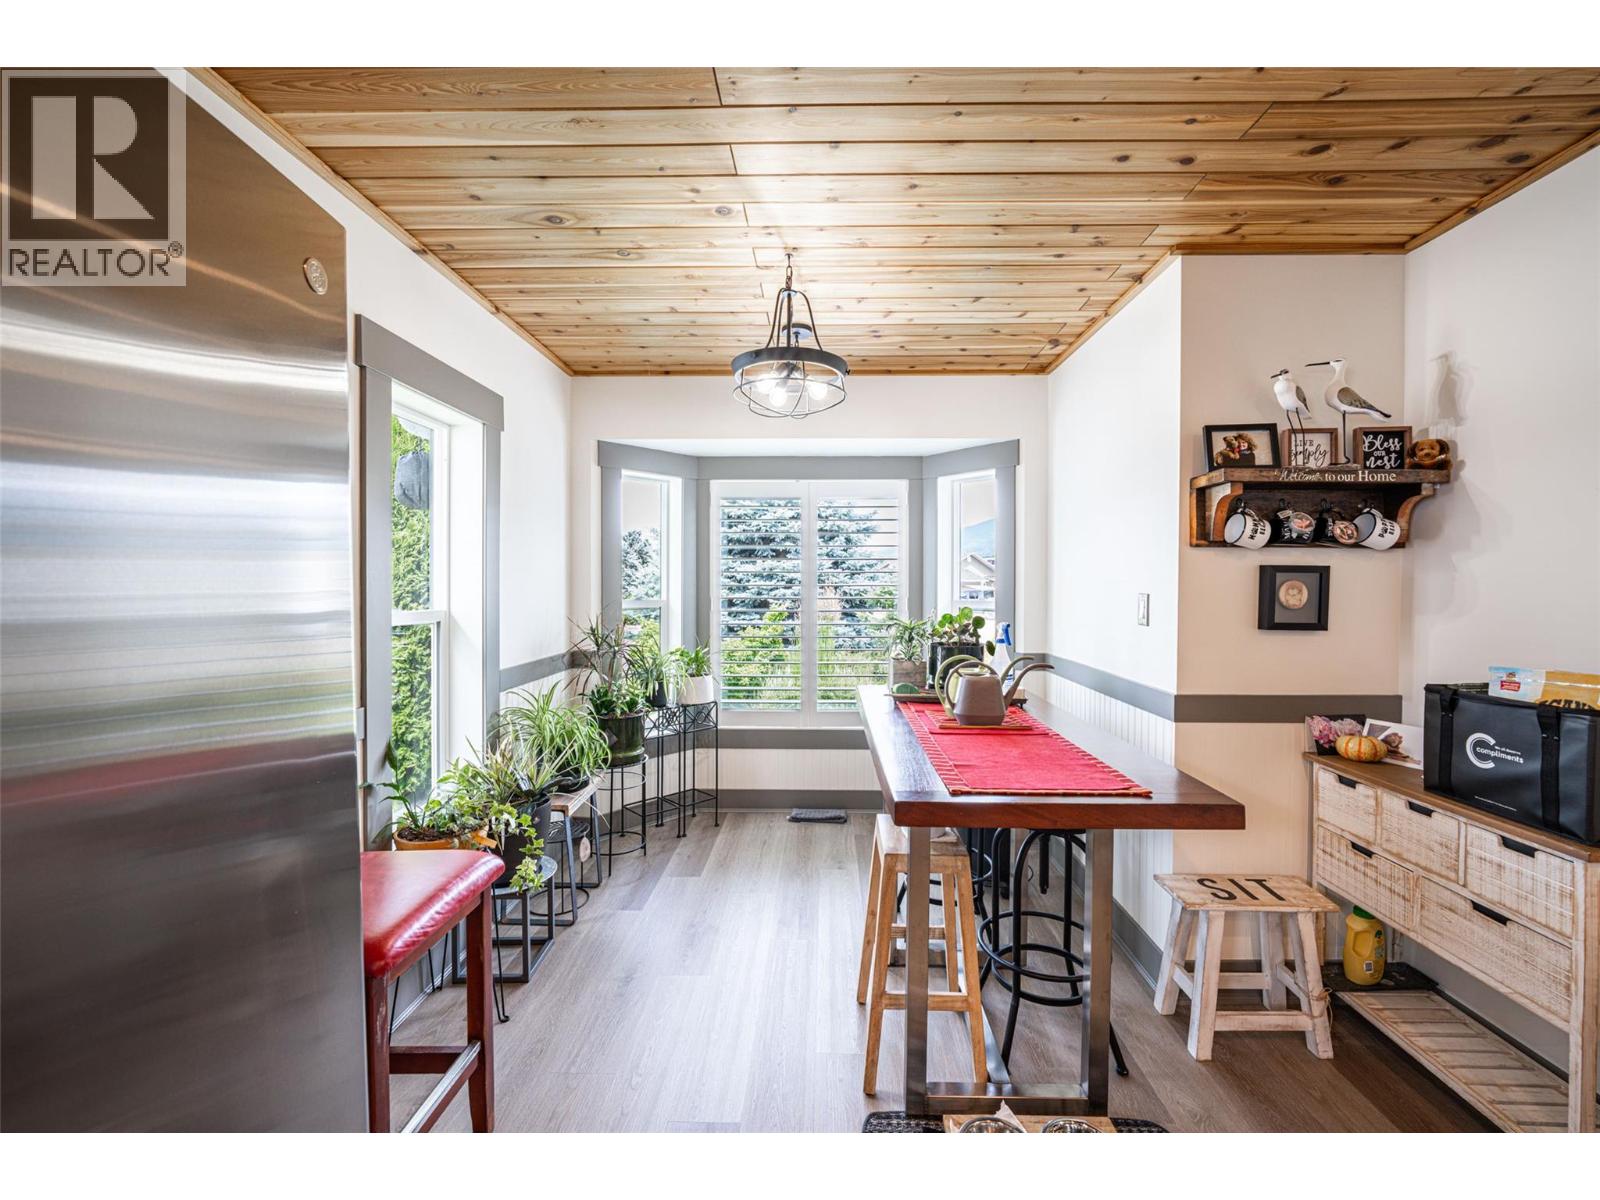
    Main Level Dining Room 11'8'' x 10'2''
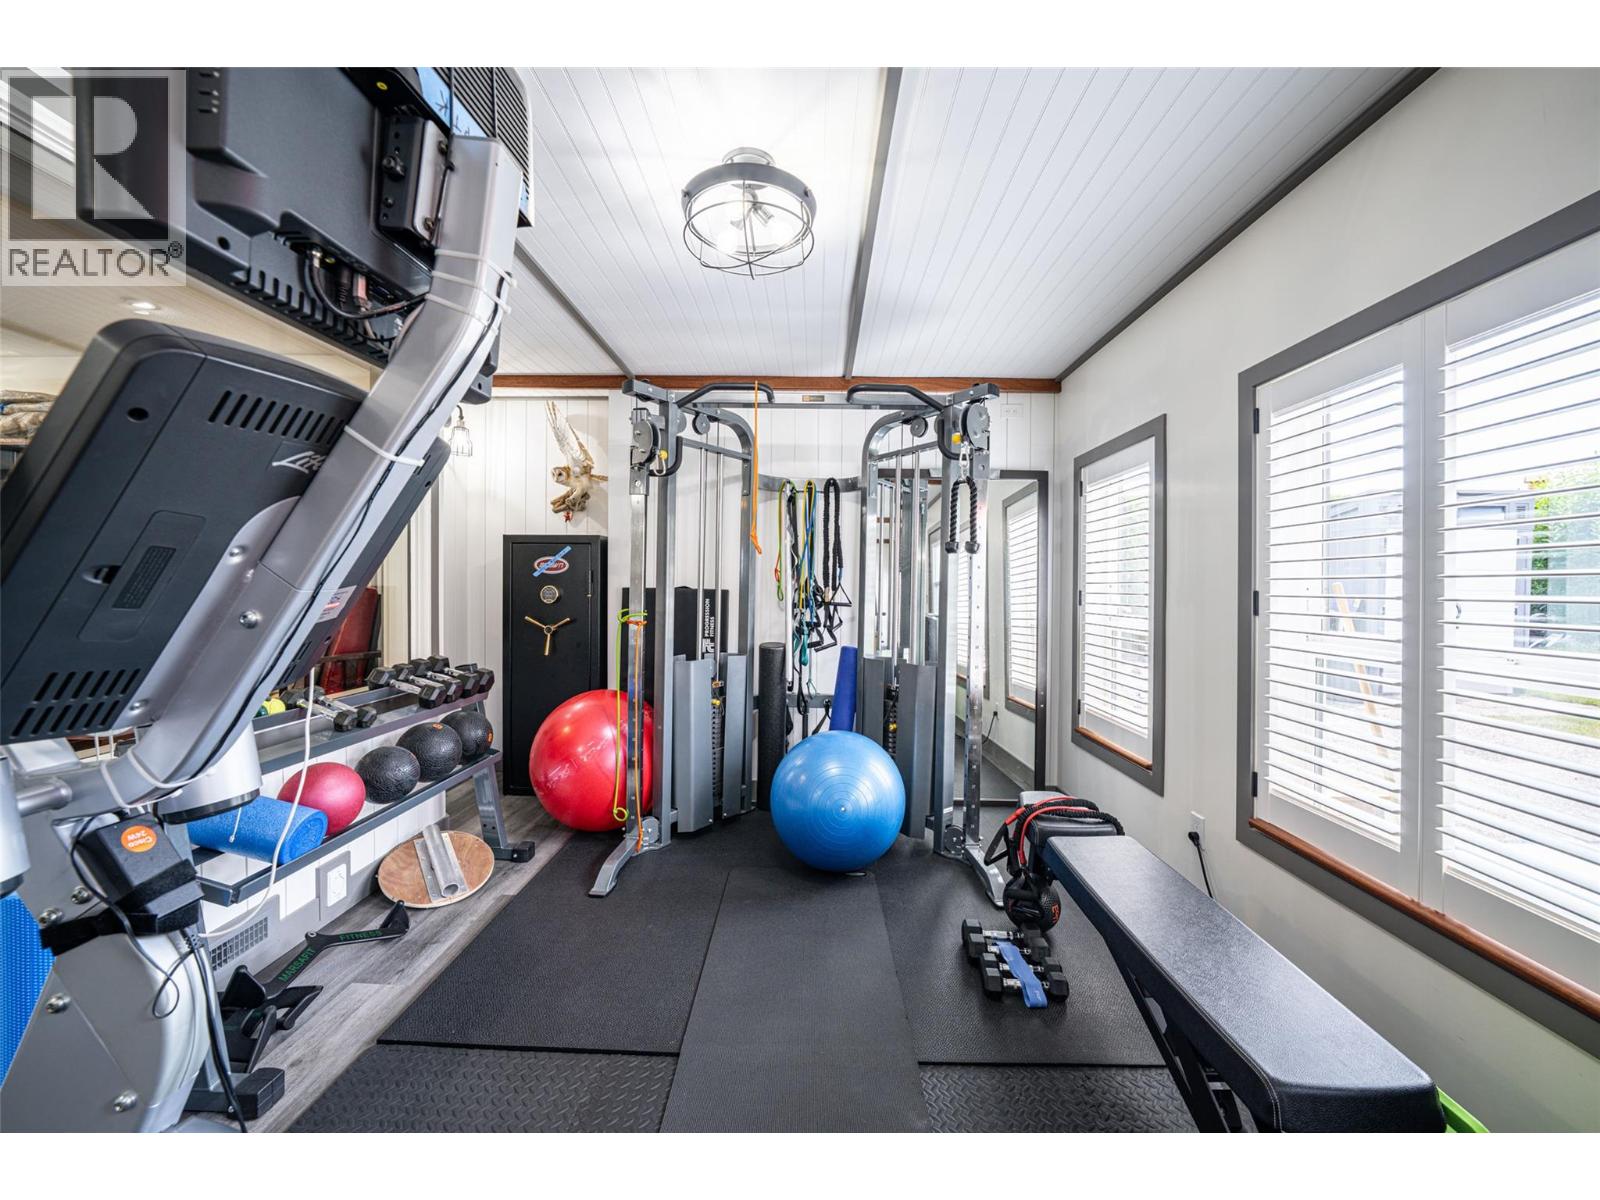
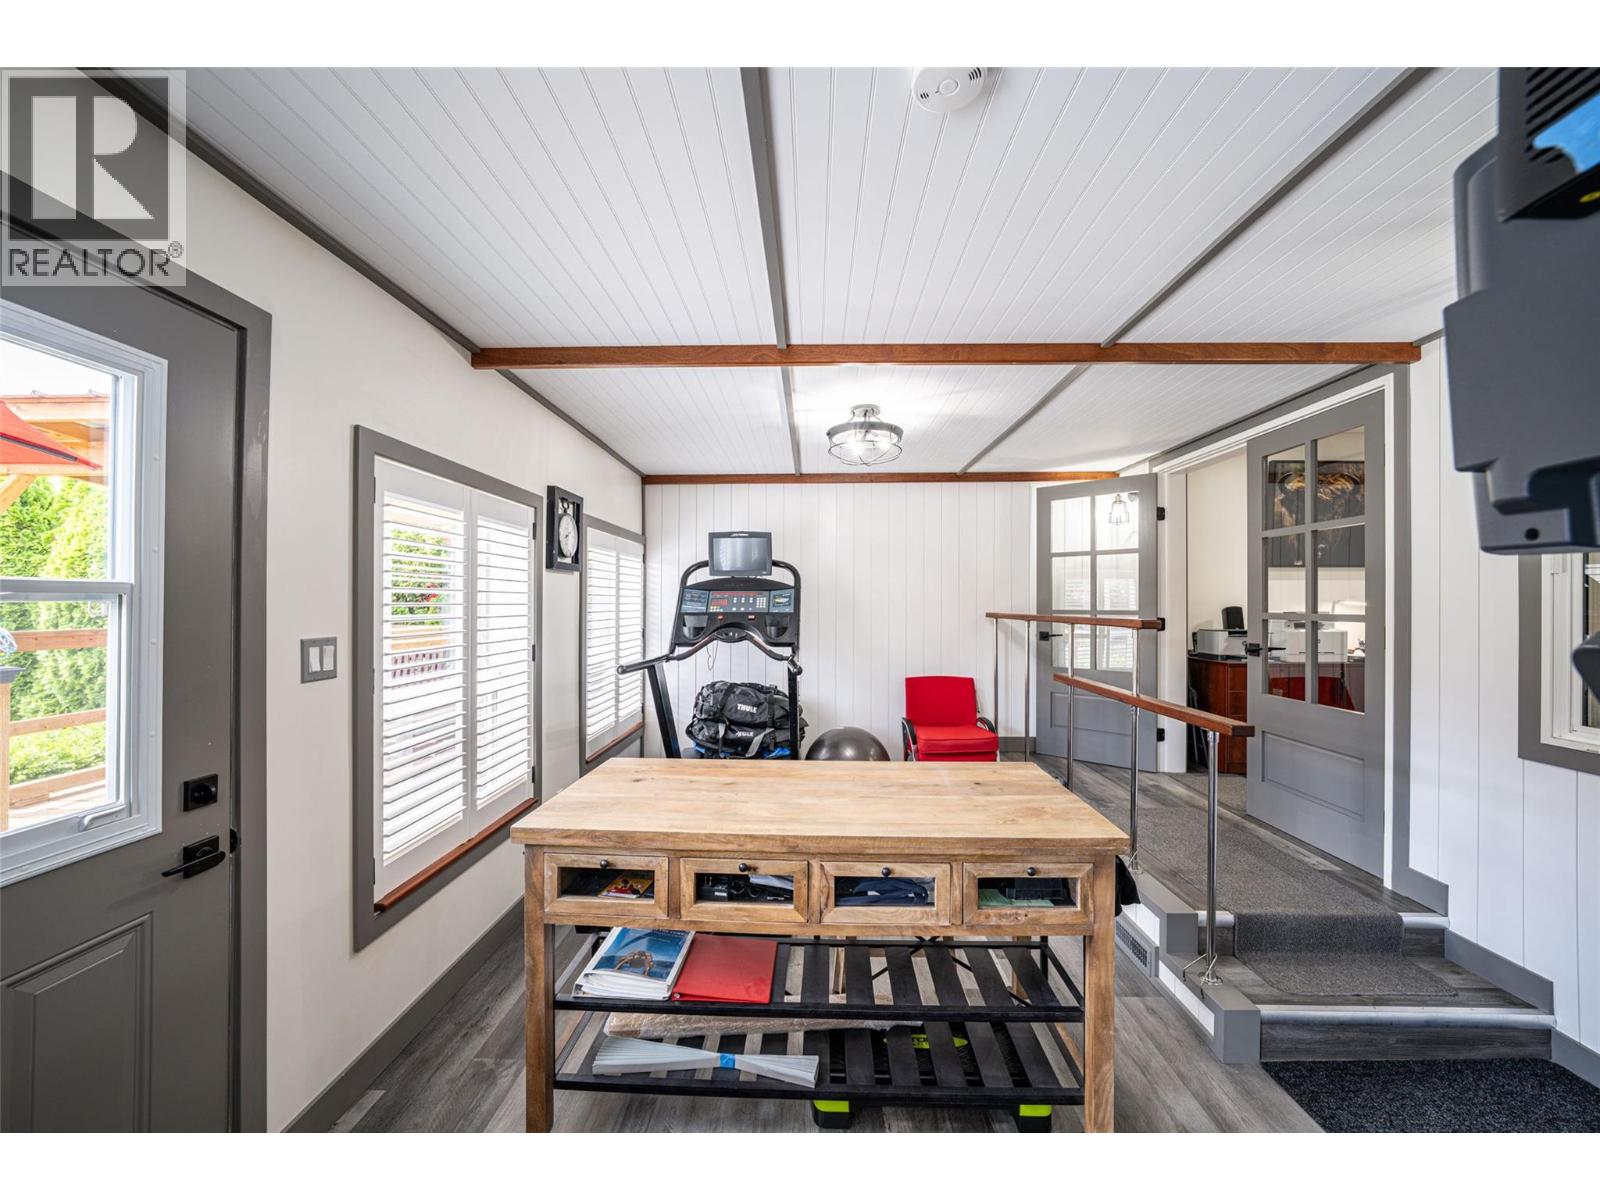
    Main Level Exercise Room 20'2'' x 12'
    Main Level Full Bathroom 11' x 5'
    Main Level Bedroom 11'1'' x 9'2''
    Main Level Living Room 20'2'' x 14'
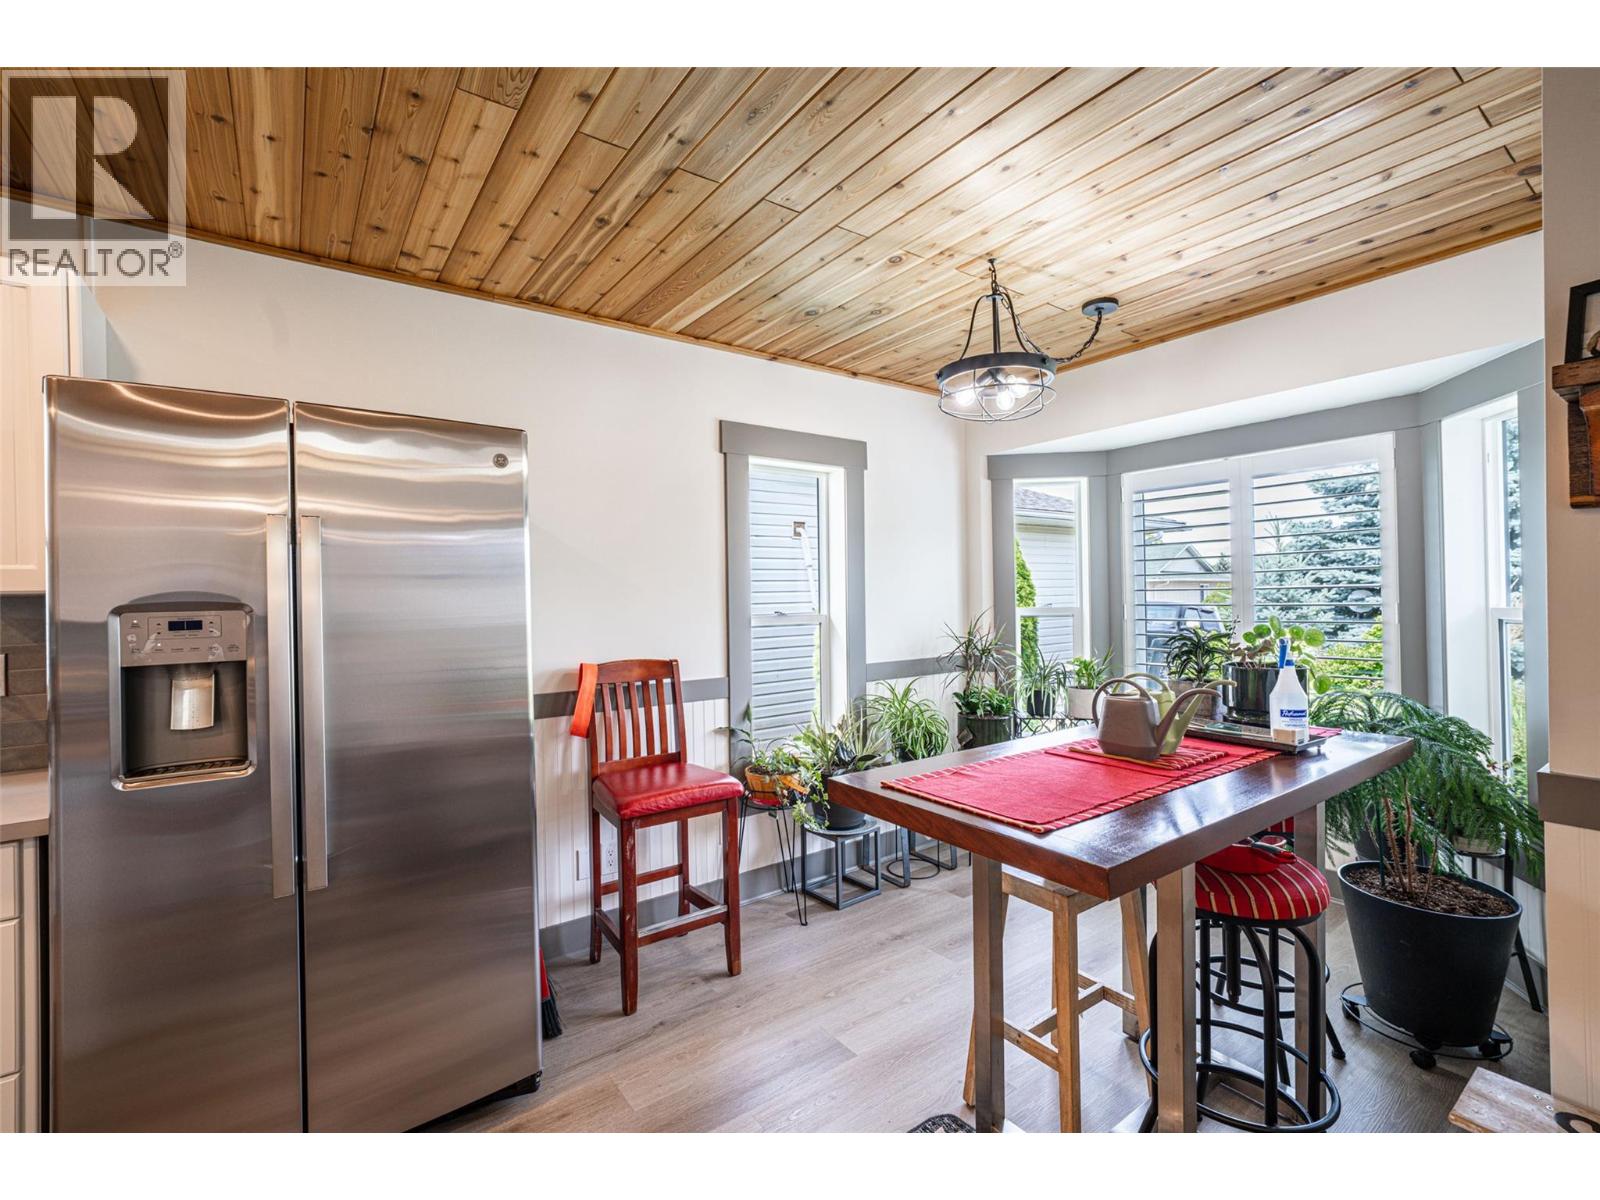
    Main Level Kitchen 18'6'' x 10'5''

Mark Gidden
Realtor/Founder

Lloyd Taverner
Realtor/Senior Partner

Your Favourites


No Favourites Found

 

TESTIMONIALS

Our Valued Clients

  • Ashley Harvey

    Mark and his team helped us find our forever home, and we are so grateful for his experience and expertise. Mark was so patient while our infant cried while we hunted for the perfect house. We will use Mark and his team for years to come.


  • Jen Platman

    Lloyd was the best realtor we’ve ever worked with. He understands people and takes the time to listen. He was extremely helpful and made the process stress-free and seamless. Lloyd goes above and beyond for his clients and it shows. He truly enjoys what he does, he’s honest and makes you feel at ease. Our new home is our castle and Lloyd did everything to help us get there. This guy is real gem!


  • Tom S

    Mark helped us look for, negotiate, and purchase our family home. He was diligent, extremely professional and has an unsurpassed knowledge of the Kelowna and wider Okanagan areas. His name is mentioned anytime we have a friend looking to buy or sell their home. Many thanks Mark.