


$1,999,900
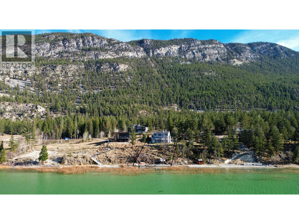
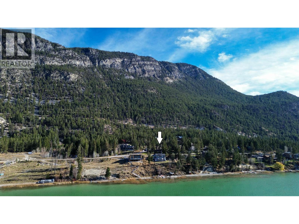
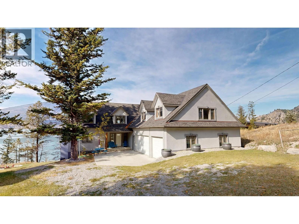
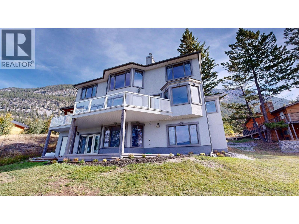
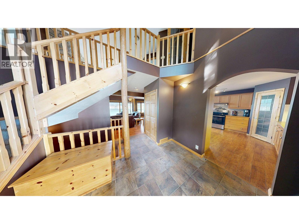
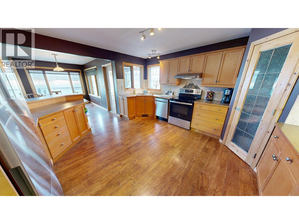
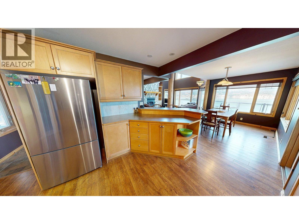
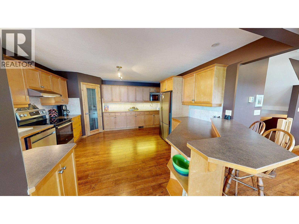
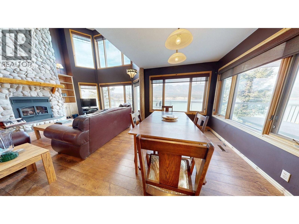
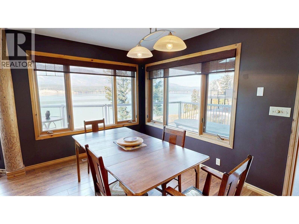
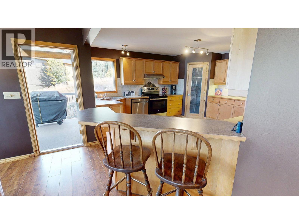
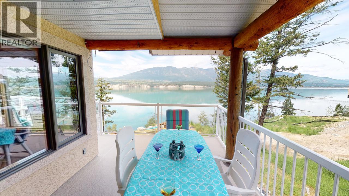
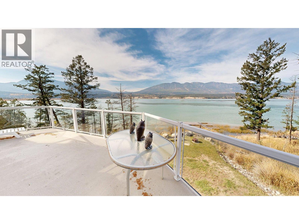
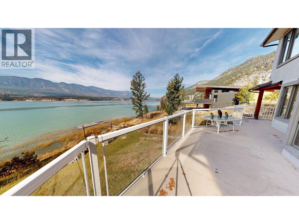
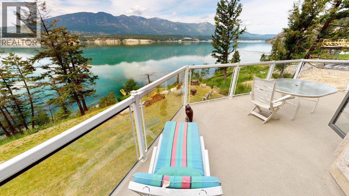
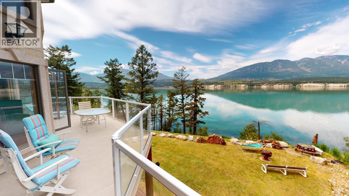
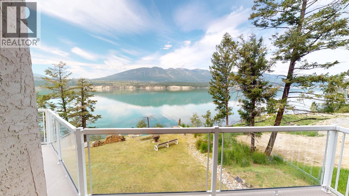
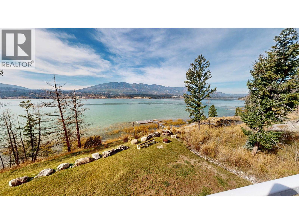
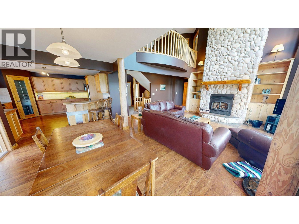
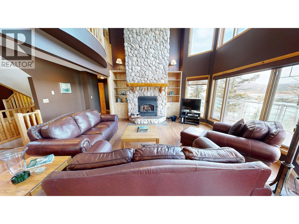
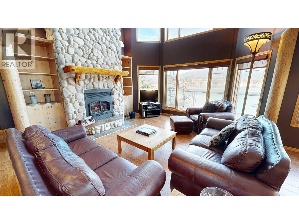
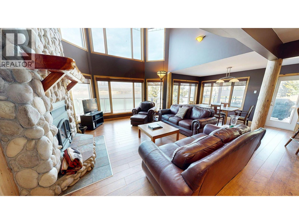
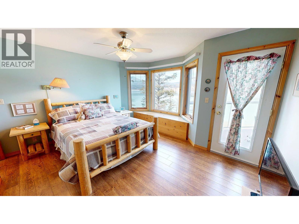
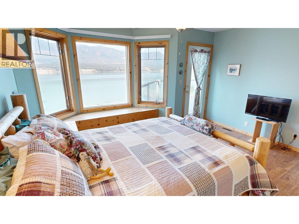
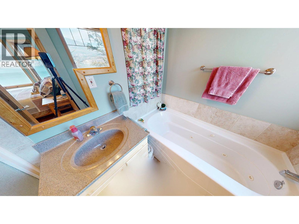
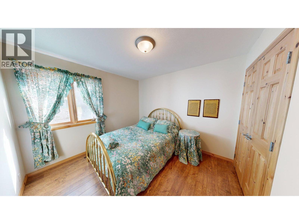
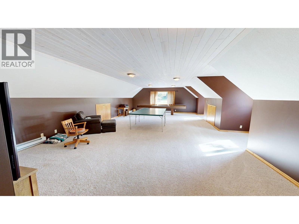
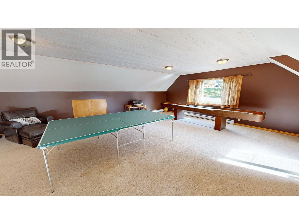
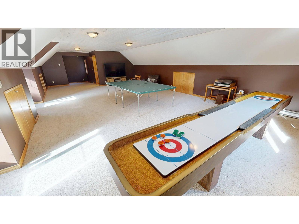
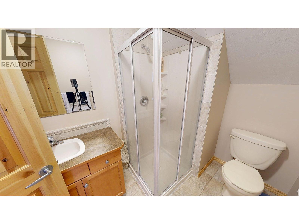
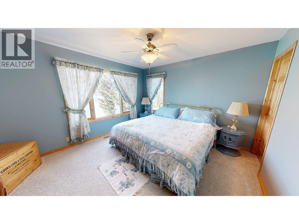
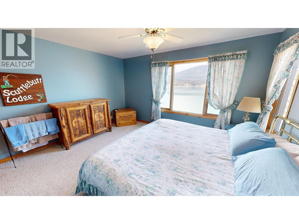
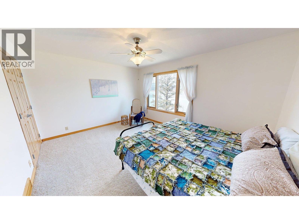
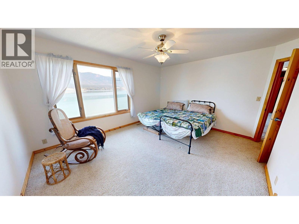
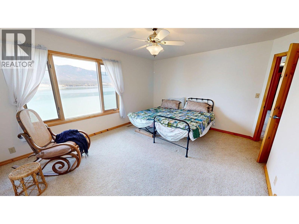
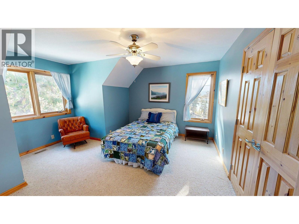
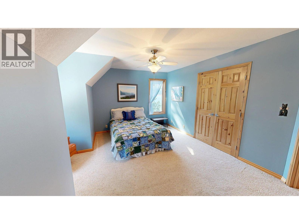
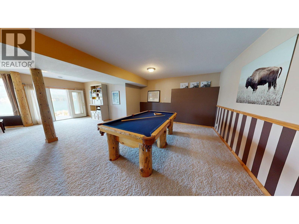
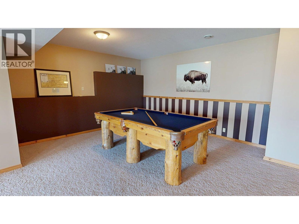
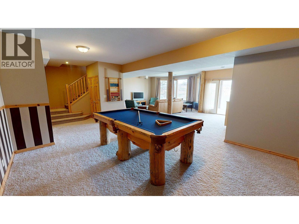
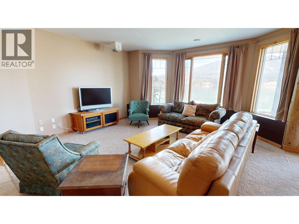
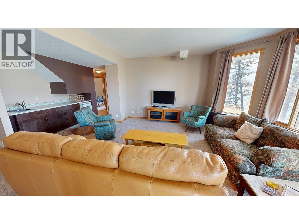
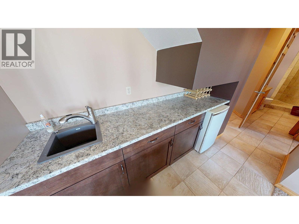
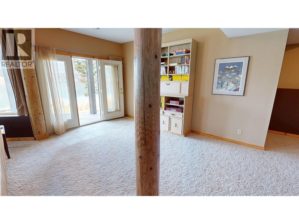
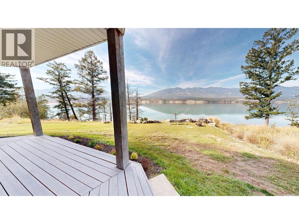
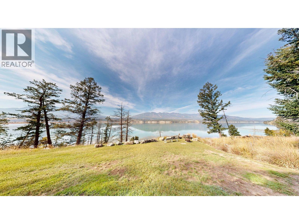
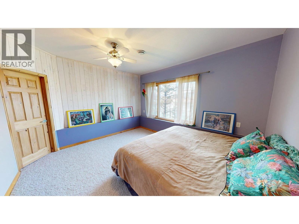
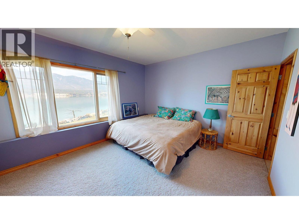
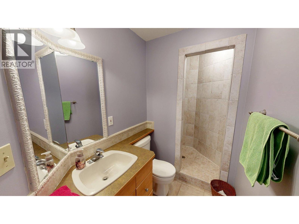
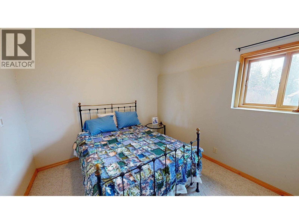
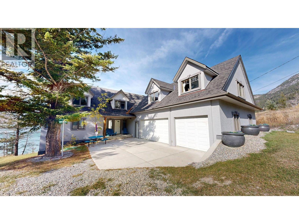
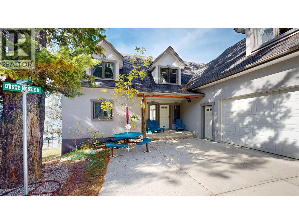
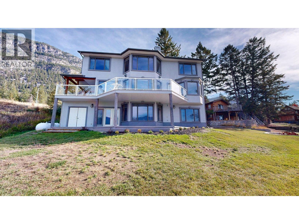
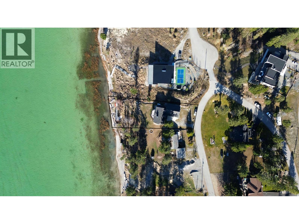
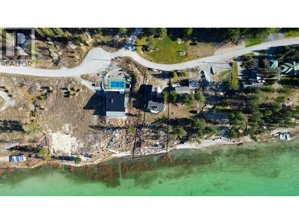
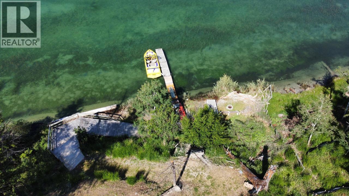
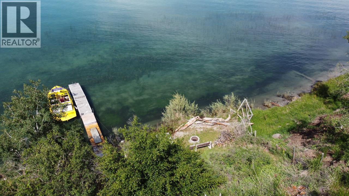
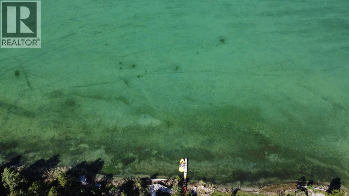
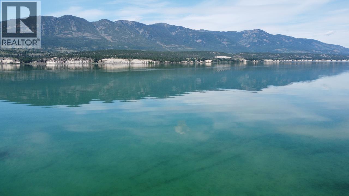
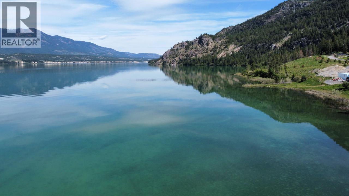
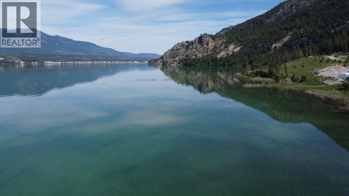
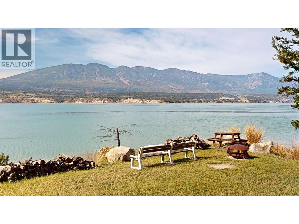
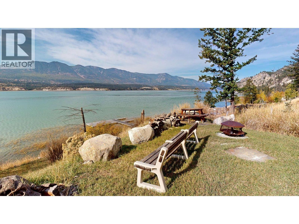
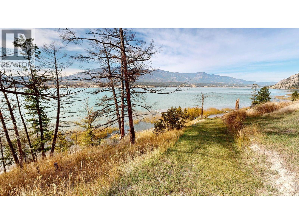
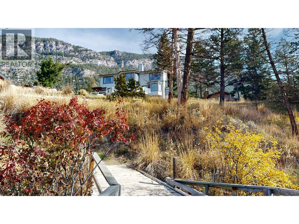
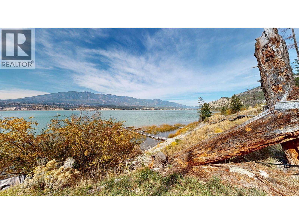
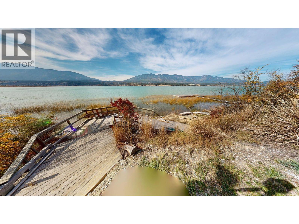
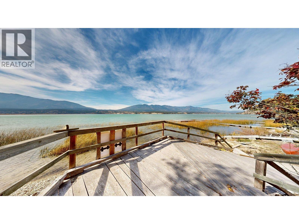
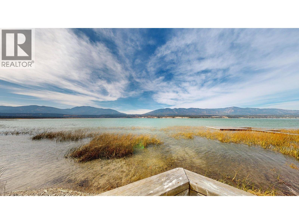
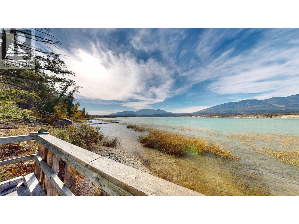
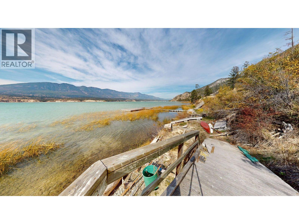
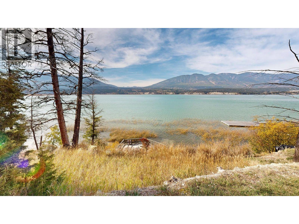
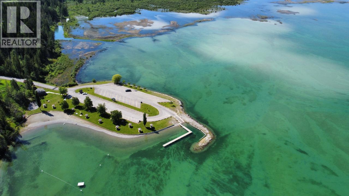
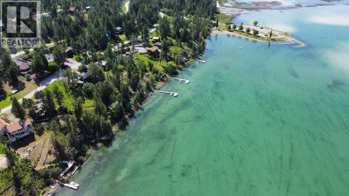
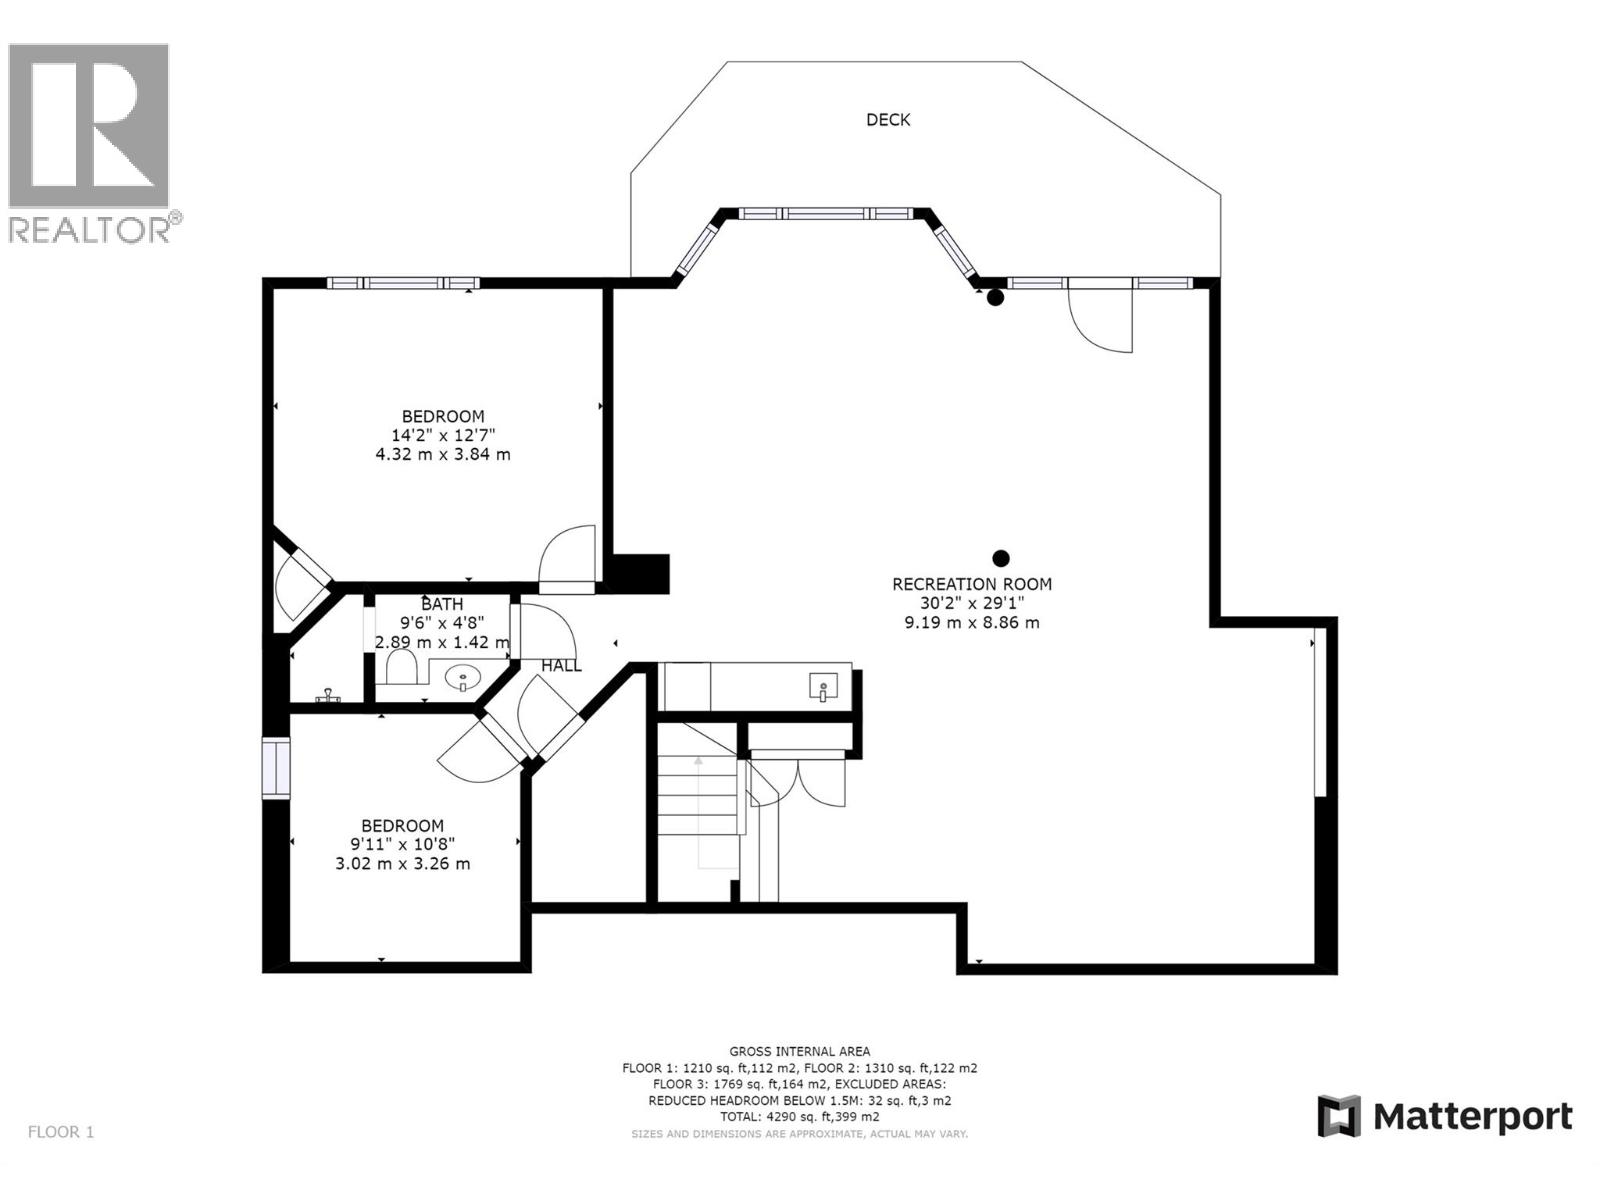
A true rare find. The nearly half acre property is unique in the tranquility you experience by being in the most southern waterfront community on Columbia Lake. This highly exclusive enclave of waterfront properties is regarded as one of the most desirable areas to live within the Columbia Valley. 100+ ft. of waterfront provides spectacular views, private dock, and enough privacy for complete relaxation, whatever the season. With over 4200 square feet, 7 bedrooms, 5 bathrooms, open concept dining/living/kitchen, huge rec room upstairs, and a beautiful walkout basement complete with wet bar makes this home the base of entertainment and gatherings all year long. The large deck is partially covered and is great for summer barbecues. Now when it comes to storing the toys there is no shortage of space. The over-sized garage is 30x40 which leaves tons of space for the boat, quads, side by side, or whatever else you need to store. If you need a little more storage no worries. There is a great storage room on the walkout which is perfect for floaties, boat accessories, and lawn furniture. The Columbia Valley provides access to world-class golf, skiing, hiking, mountain biking, hot springs, and numerous lakes and parks making this a true four-season destination. Whether you're looking for the perfect cabin get-away, or a home that feels like you're permanently on vacation, you've found it. A legacy property your family can enjoy for generations. (id:64133)
-
Property Details
MLS® Number 10405935 Property Type Single Family Neigbourhood Canal Flats AmenitiesNearBy Recreation, Schools, Shopping Features Private Setting ParkingSpaceTotal 3 ViewType Lake View, Mountain View, Valley View, View Of Water -
Building
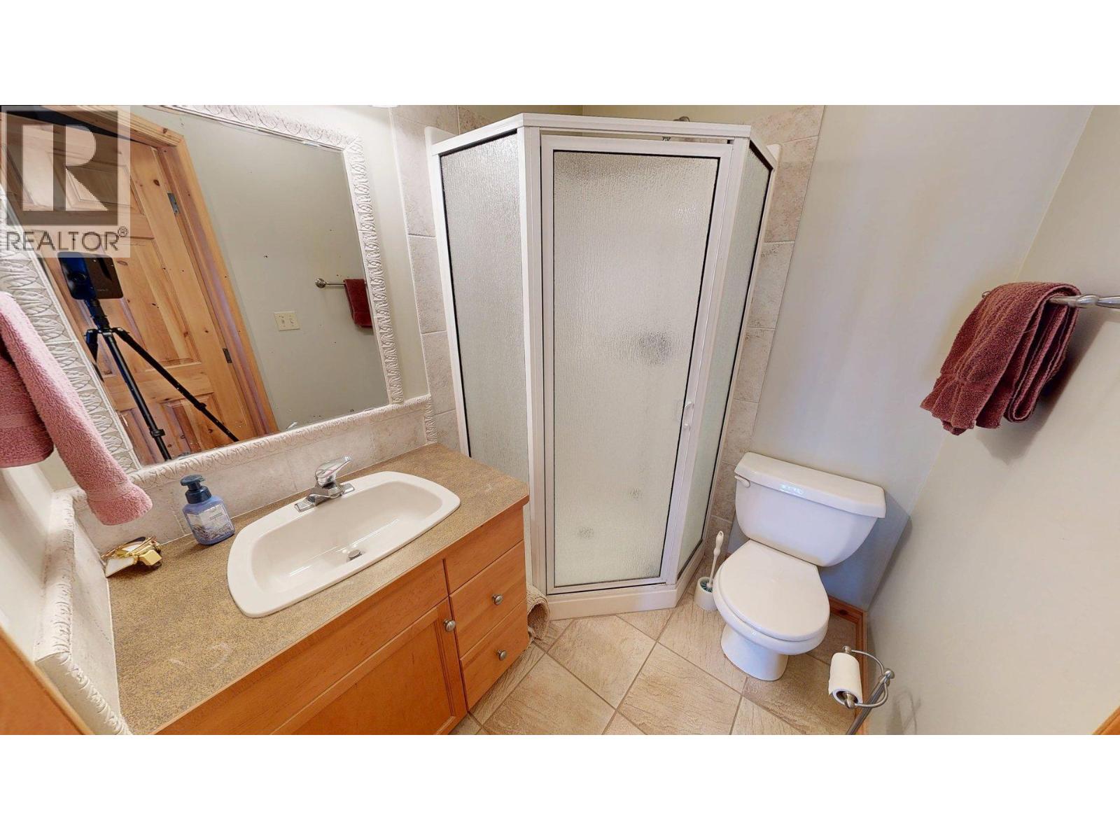
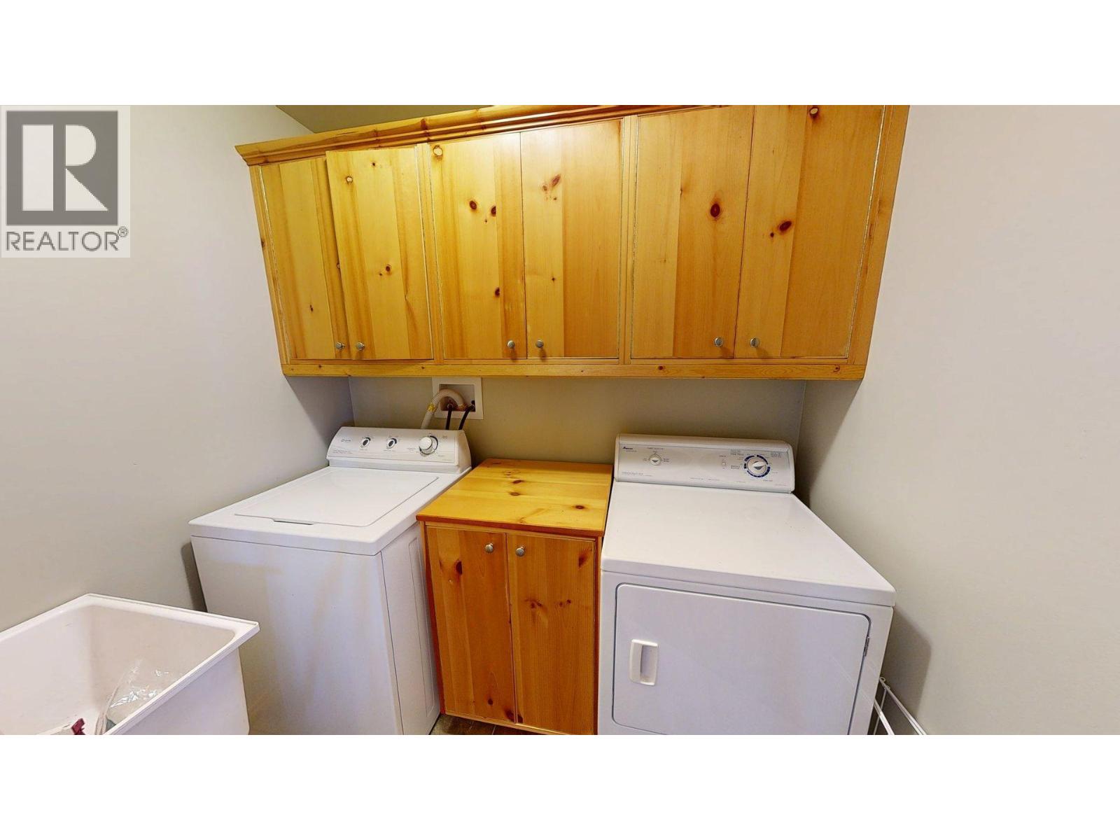
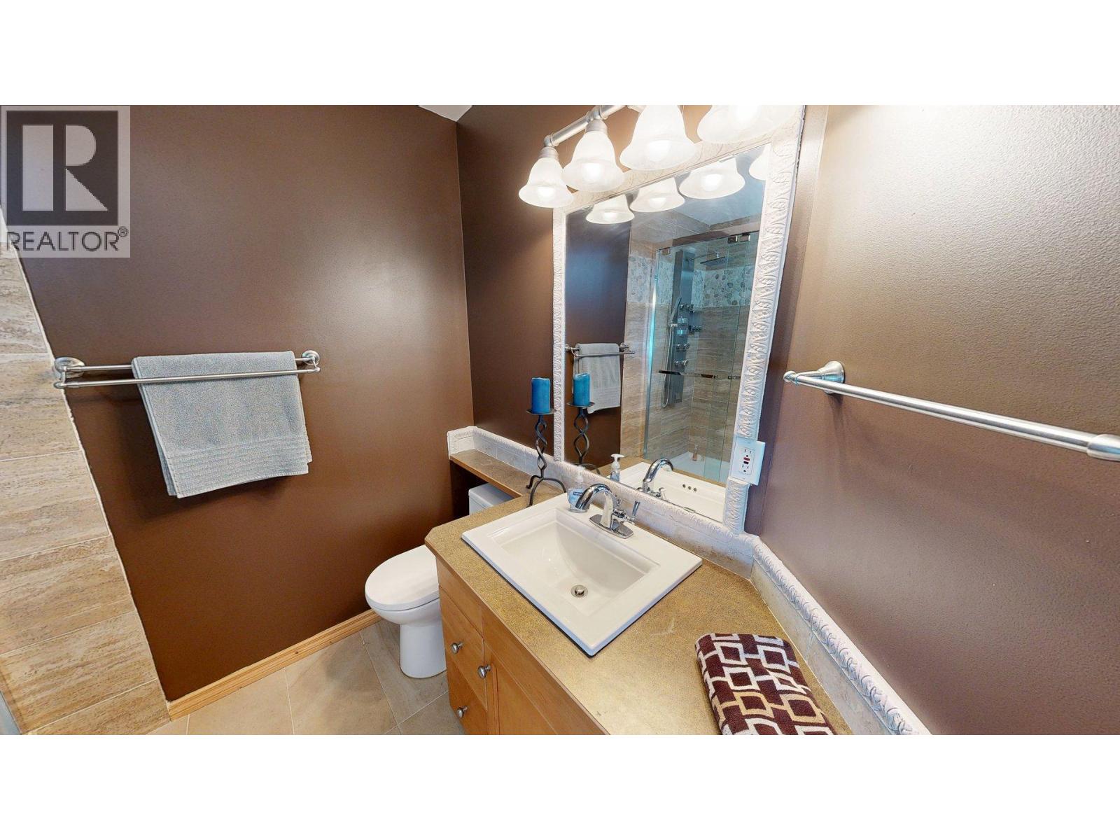
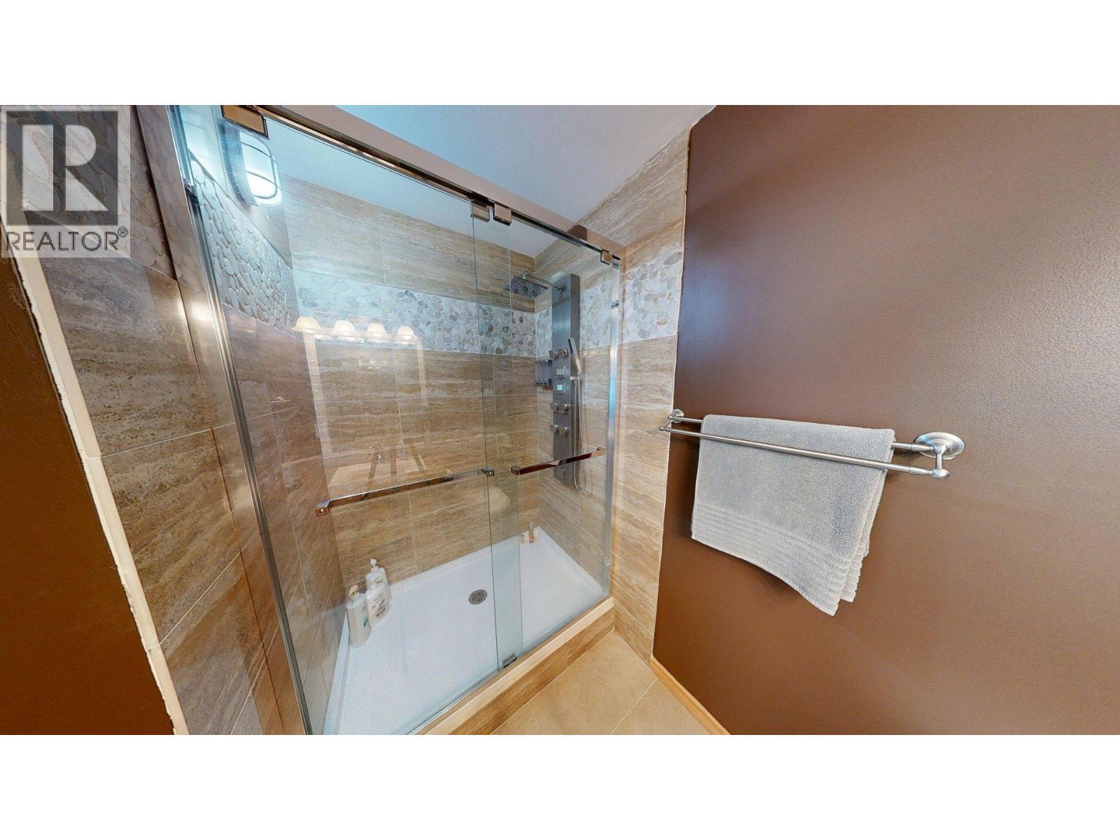
Bathroom Total 5 Bedrooms Total 7 Appliances Range, Refrigerator, Dishwasher, Dryer, Microwave, Washer Architectural Style Multi-level Basement Type Full Constructed Date 2001 Construction Style Attachment Detached Construction Style Split Level Other Cooling Type Central Air Conditioning Exterior Finish Stucco Fireplace Fuel Wood Fireplace Present Yes Fireplace Total 1 Fireplace Type Conventional Flooring Type Carpeted, Laminate, Mixed Flooring, Tile Heating Type Baseboard Heaters, Forced Air, See Remarks Roof Material Asphalt Shingle Roof Style Unknown Stories Total 3 Size Interior 4,289 Sqft Type House Utility Water Municipal Water Parking
See Remarks Attached Garage 3 Oversize R V -
Land
Acreage No Land Amenities Recreation, Schools, Shopping Size Irregular 0.48 Size Total 0.48 Ac|under 1 Acre Size Total Text 0.48 Ac|under 1 Acre Surface Water Lake -
Rooms
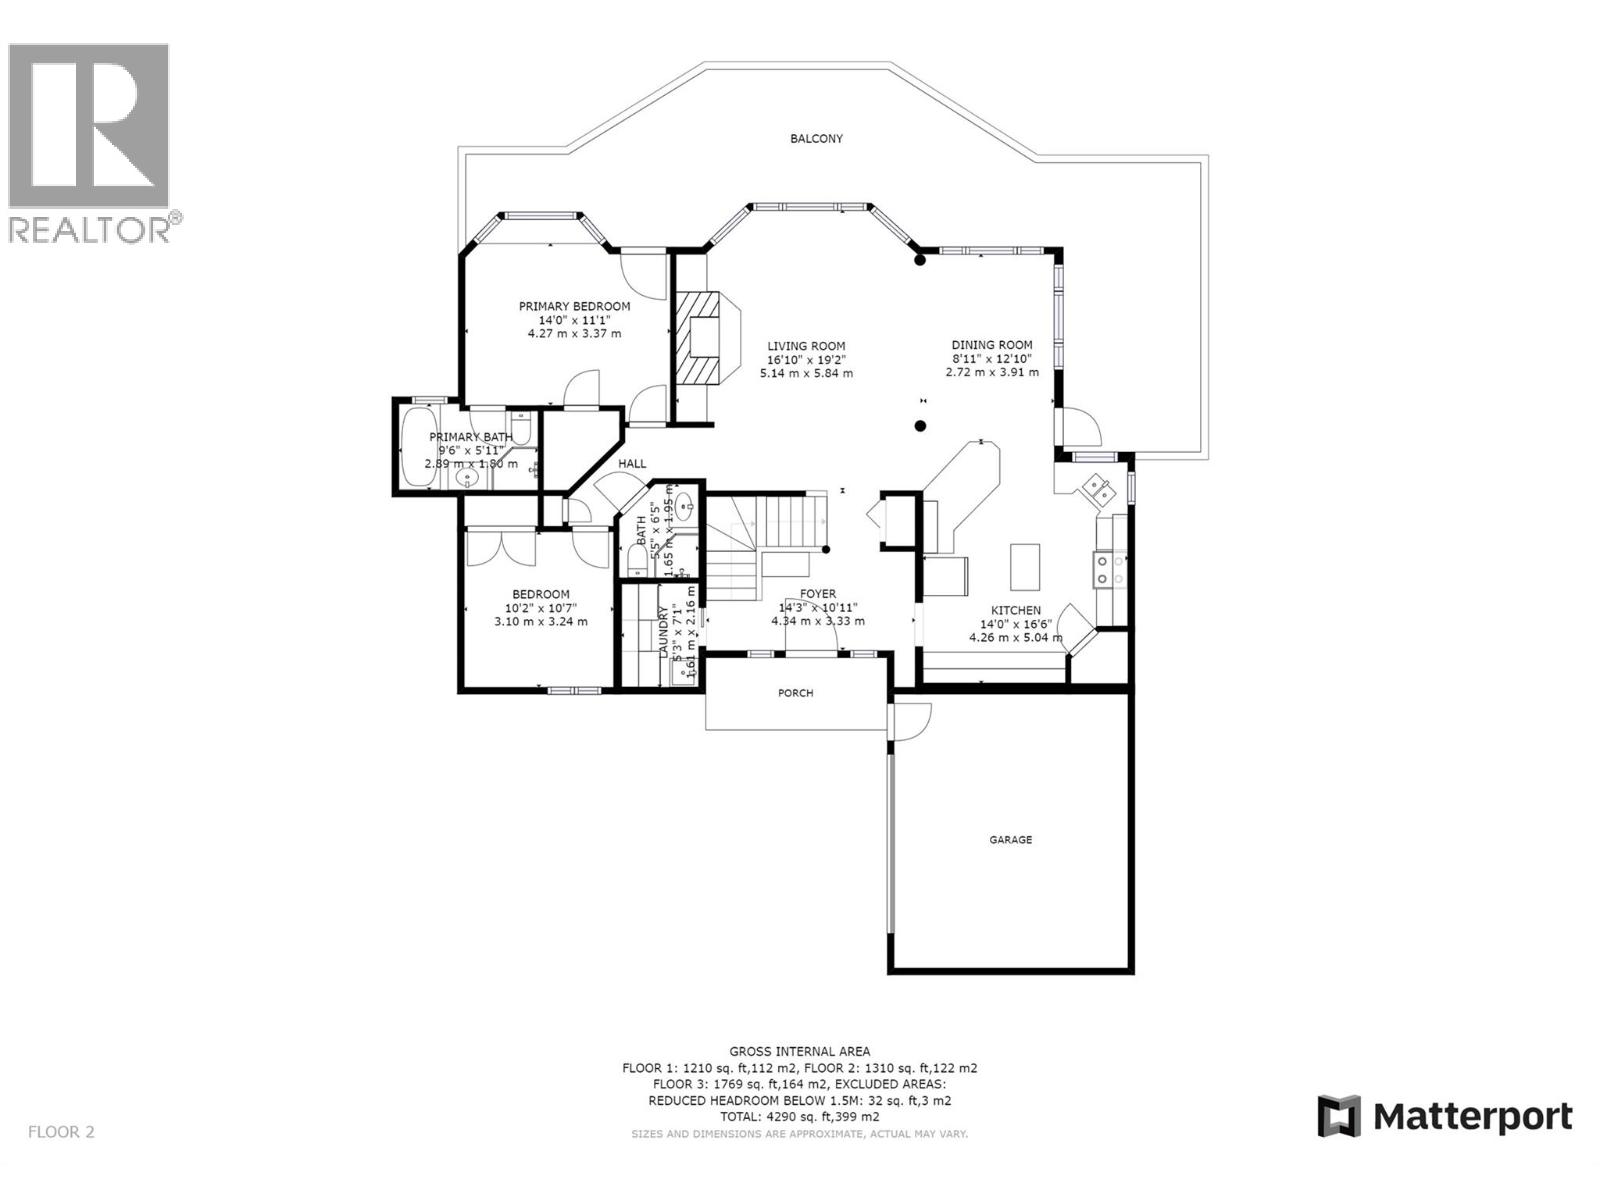
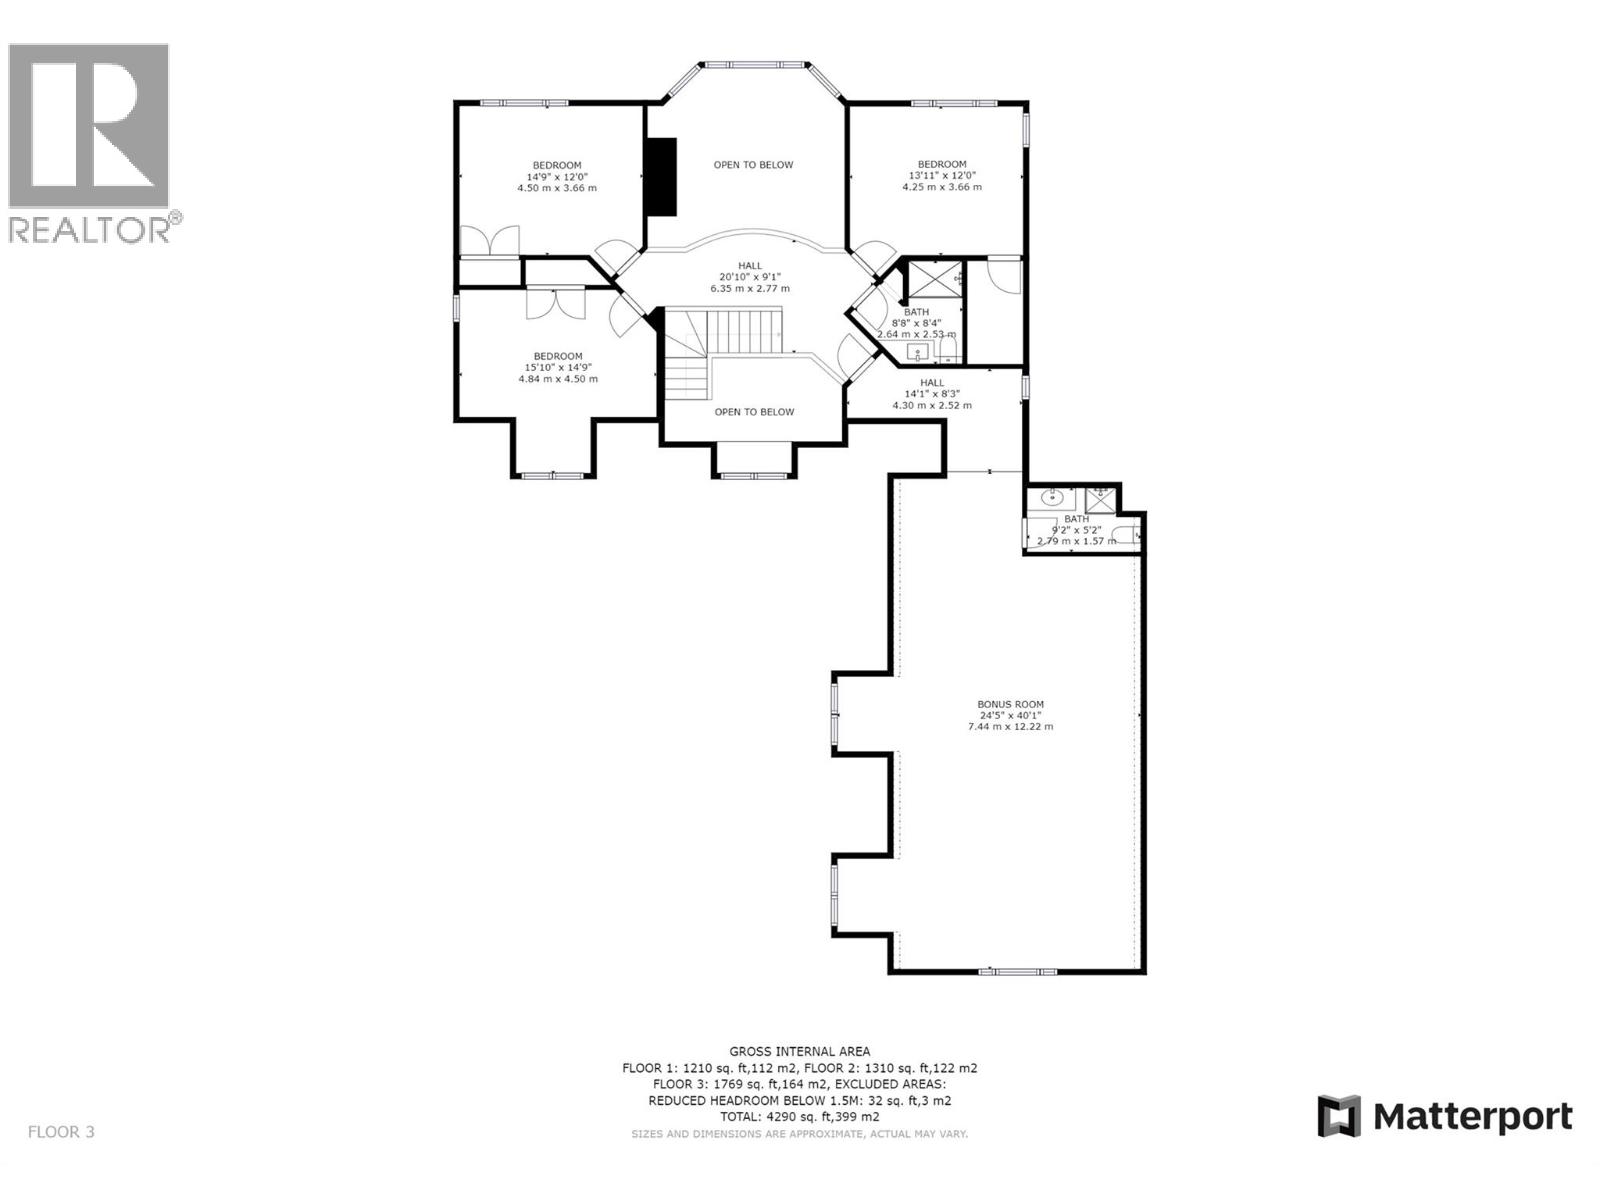
Level Type Length Width Dimensions Second Level 4pc Bathroom Measurements not available Second Level Family Room 24'5'' x 40'1'' Second Level Bedroom 13'11'' x 12'0'' Second Level Bedroom 14'9'' x 12'0'' Second Level 4pc Bathroom Measurements not available Second Level Bedroom 15'10'' x 14'9'' Basement Bedroom 9'11'' x 10'8'' Basement Recreation Room 30'2'' x 29'1'' Basement 4pc Bathroom Measurements not available Basement Bedroom 14'2'' x 12'2'' Main Level Laundry Room 5'3'' x 7'1'' Main Level Foyer 14'3'' x 10'11'' Main Level 4pc Bathroom Measurements not available Main Level 4pc Ensuite Bath Measurements not available Main Level Bedroom 10'2'' x 10'7'' Main Level Primary Bedroom 14'0'' x 11'1'' Main Level Living Room 16'10'' x 19'2'' Main Level Dining Room 8'11'' x 12'10'' Main Level Kitchen 14'0'' x 16'6''

Mark Gidden
Realtor/Founder

Lloyd Taverner
Realtor/Senior Partner
Your Favourites
No Favourites Found

The trademarks REALTOR®, REALTORS®, and the REALTOR® logo are controlled by The Canadian Real Estate Association (CREA) and identify real estate professionals who are members of CREA. The trademarks MLS®, Multiple Listing Service® and the associated logos are owned by The Canadian Real Estate Association (CREA) and identify the quality of services provided by real estate professionals who are members of CREA. The trademark DDF® is owned by The Canadian Real Estate Association (CREA) and identifies CREA's Data Distribution Facility (DDF®)
November 18 2026 07:54:50
Association of Interior REALTORS®

