


$425,000
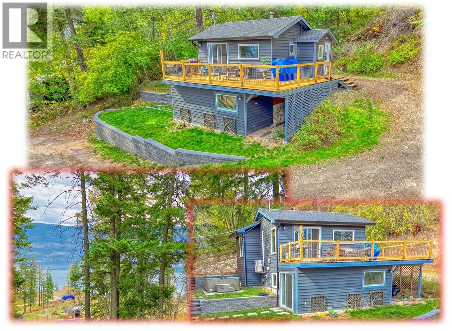
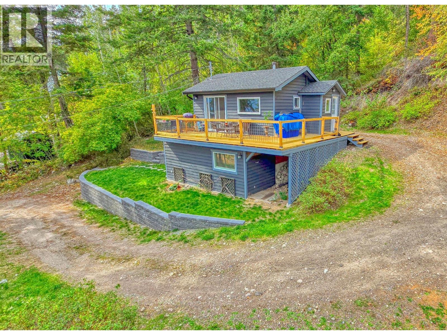
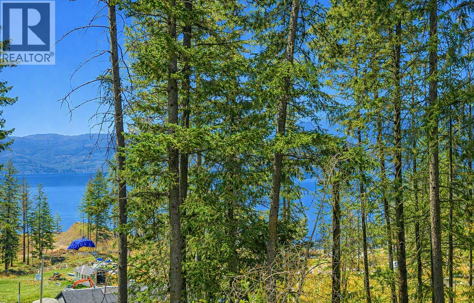
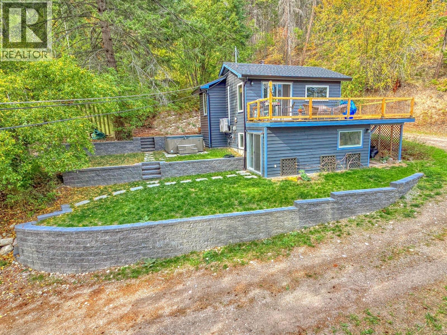
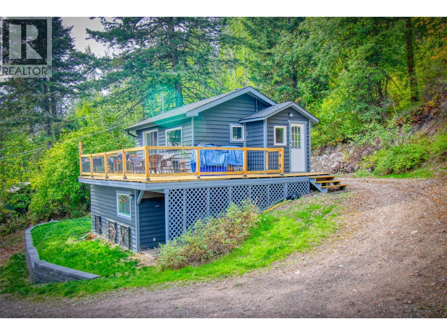
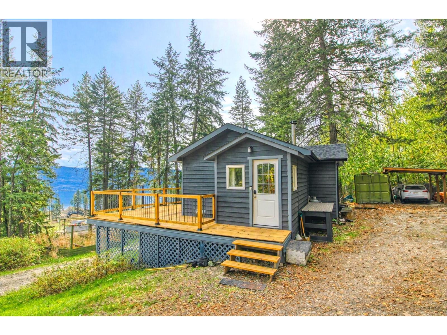
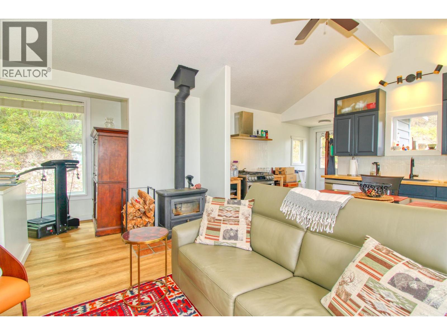
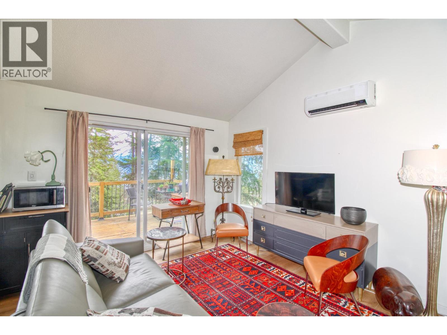
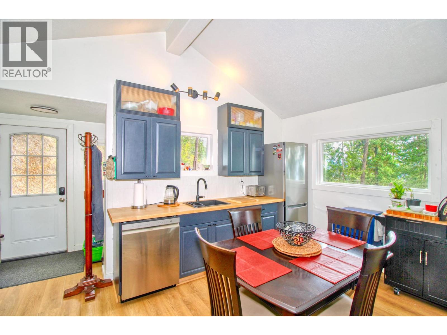
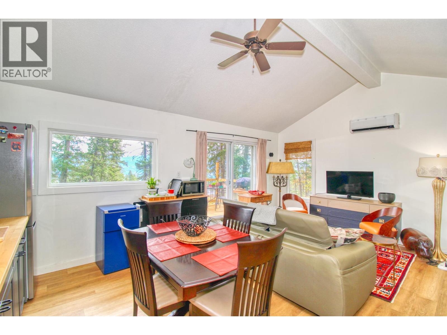
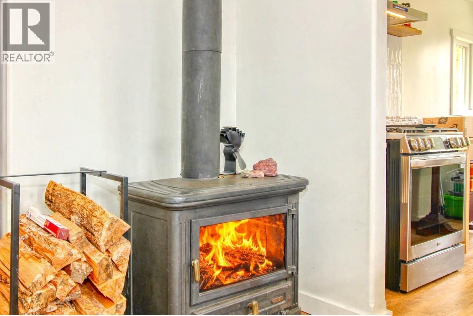
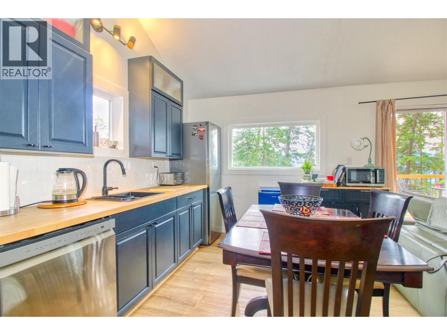
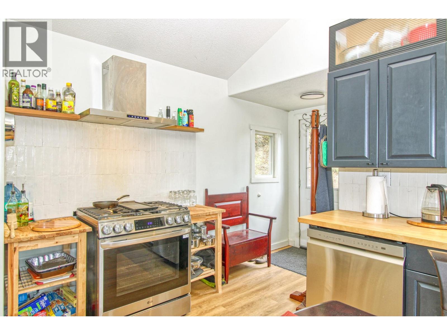
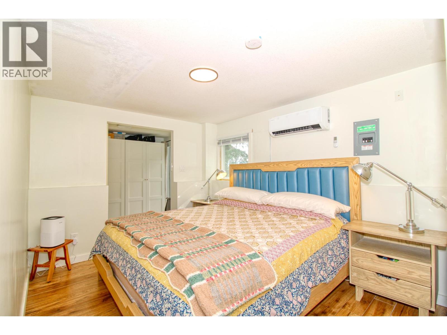
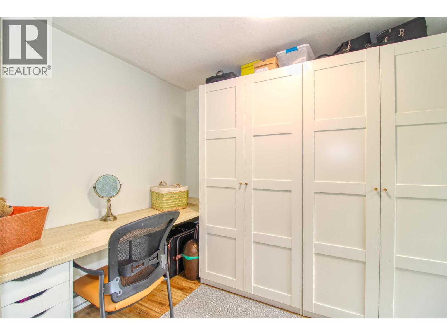
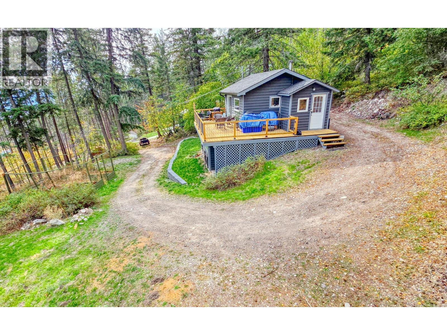
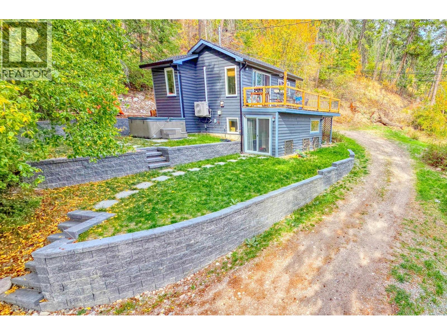
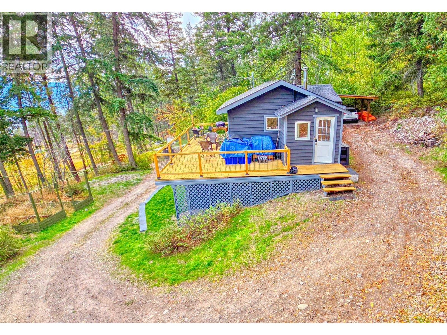
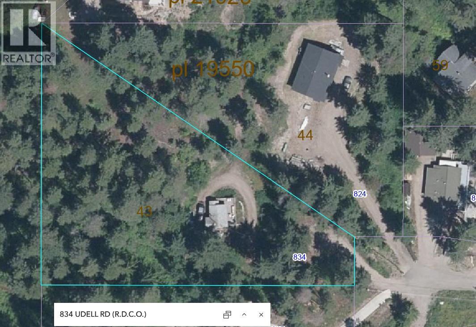
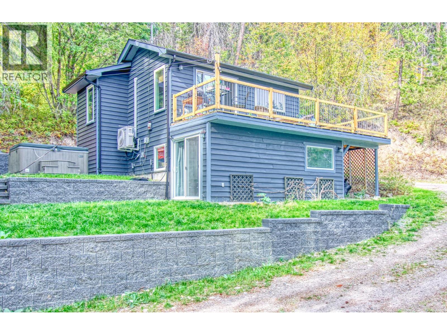
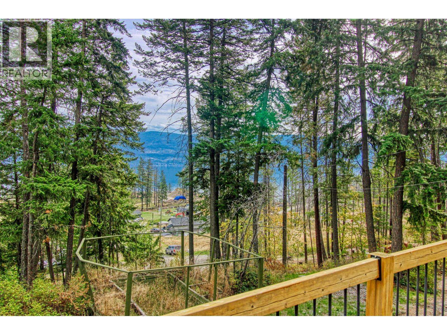
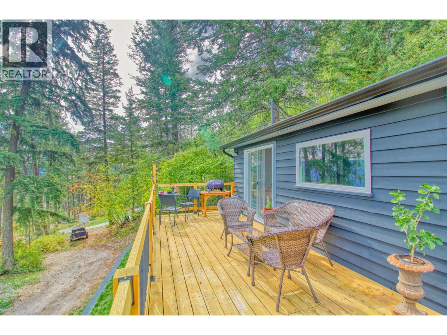
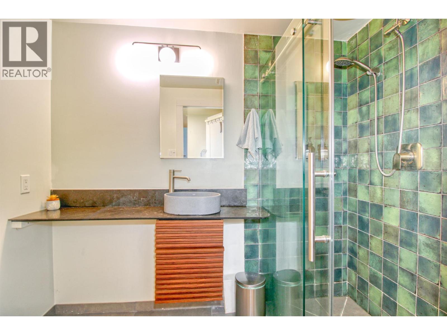
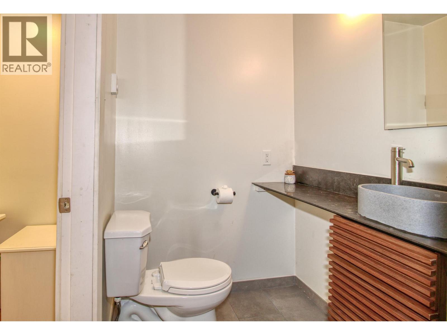
Beautifully updated private cabin nestled in your own 1.17 acres of Woodland with a view of Okanagan Lake . . . Located in a very private spot backing onto Crown Land at the top of Killiney Beach near Fintry with beaches, boat launches, hiking and all the other outdoor adventures Westside Road has to offer . . . Zoning allows Airbnb rentals (check RDCO website for details). . . Wood burning stove plus heat pump system make this a very affordable and easy to manage property. . . Level parking next to home with Seacan storage container plus carport . . . recently updated bathroom, large bedroom with walk through closet/dressing room with access to tiered landscaped gardens with Hot Tub . . . Well appointed kitchen with gas range, dishwasher, fridge/freezer etc . . . High speed Telus Fibre internet, municipal water . . . School buses pick up in Killiney Beach, there is a nearby Gas Station and also La Casa Resort has store/restaurant. . . . Come and make this your primary residence, weekend getaway and/or vacation rental investment. (id:64133)
-
Property Details
MLS® Number 10401914 Property Type Single Family Neigbourhood Okanagan North AmenitiesNearBy Recreation CommunityFeatures Rentals Allowed Features Private Setting, Treed, Sloping, One Balcony ParkingSpaceTotal 5 StorageType Storage Shed ViewType Lake View, Mountain View, View (panoramic) -
Building
Bathroom Total 1 Bedrooms Total 1 Appliances Dishwasher, Range - Gas Architectural Style Ranch Basement Type Full Constructed Date 1972 Construction Style Attachment Detached Cooling Type See Remarks, Wall Unit Exterior Finish Wood Siding Fire Protection Smoke Detector Only Fireplace Present Yes Fireplace Type Free Standing Metal Flooring Type Laminate Heating Fuel Electric Heating Type Baseboard Heaters, Heat Pump, Other Roof Material Asphalt Shingle Roof Style Unknown Stories Total 2 Size Interior 752 Sqft Type House Utility Water Municipal Water Parking
Additional Parking Covered Rear -
Land
Acreage Yes Land Amenities Recreation Landscape Features Sloping, Wooded Area Sewer Septic Tank Size Irregular 1.17 Size Total 1.17 Ac|1 - 5 Acres Size Total Text 1.17 Ac|1 - 5 Acres -
Rooms
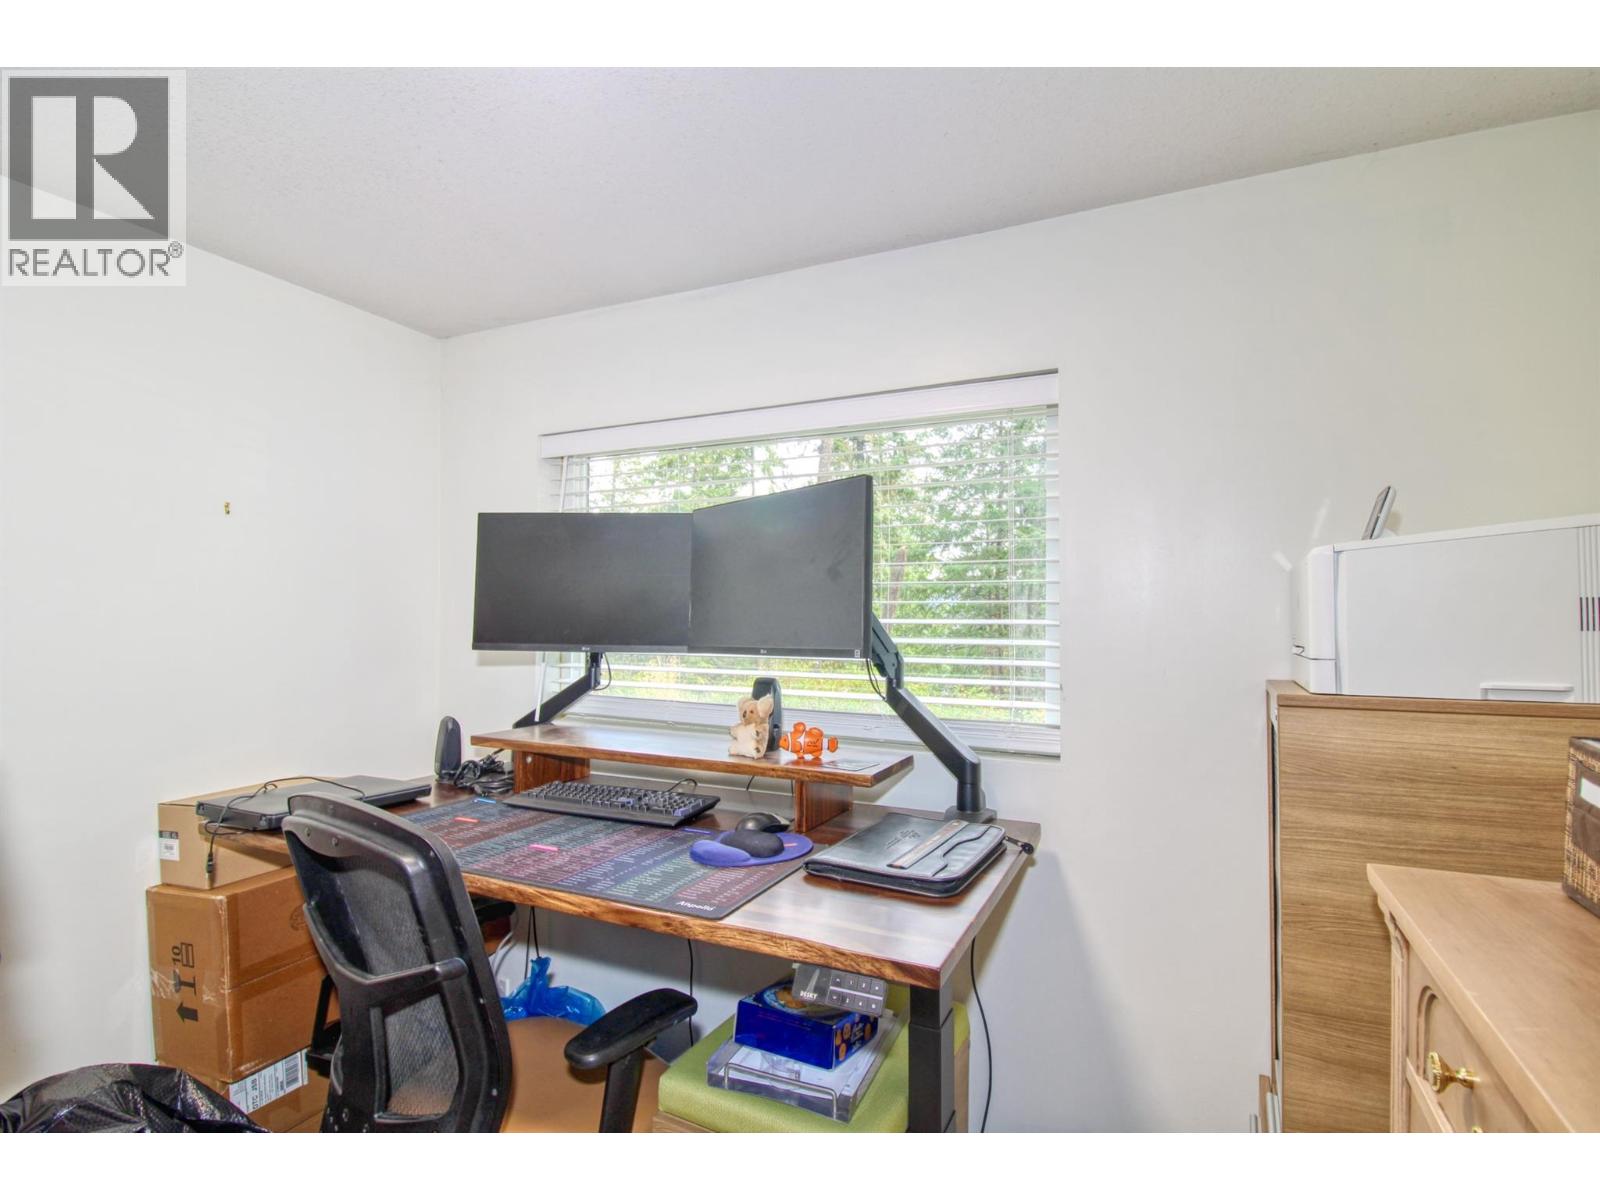
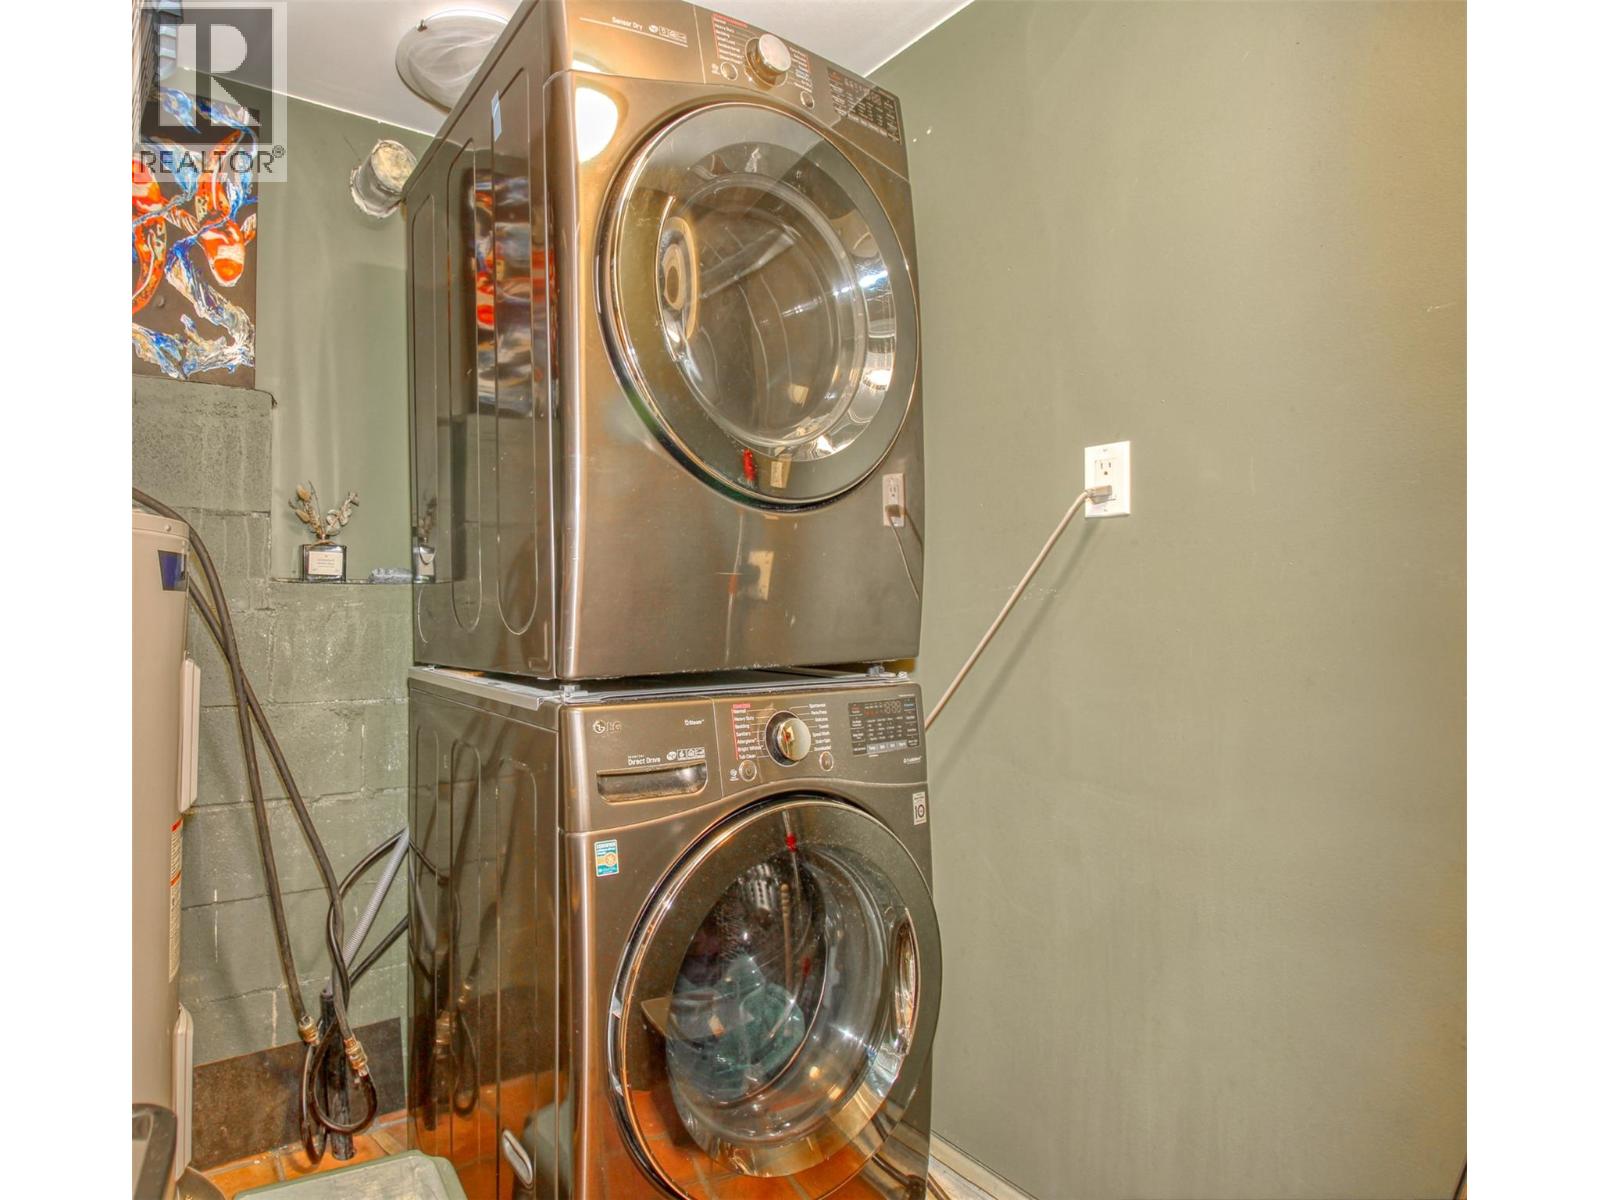
Level Type Length Width Dimensions Basement Den 11' x 7' Basement Primary Bedroom 11'0'' x 11'0'' Basement Laundry Room 5'9'' x 7'0'' Basement 3pc Bathroom 8'3'' x 4'9'' Basement Foyer 6' x 6' Basement Den 8'0'' x 6' Main Level Living Room 18'8'' x 11'0'' Main Level Kitchen 18'8'' x 8'4'' Main Level Foyer 7'7'' x 3'1''

Mark Gidden
Realtor/Founder

Lloyd Taverner
Realtor/Senior Partner
Your Favourites
No Favourites Found

The trademarks REALTOR®, REALTORS®, and the REALTOR® logo are controlled by The Canadian Real Estate Association (CREA) and identify real estate professionals who are members of CREA. The trademarks MLS®, Multiple Listing Service® and the associated logos are owned by The Canadian Real Estate Association (CREA) and identify the quality of services provided by real estate professionals who are members of CREA. The trademark DDF® is owned by The Canadian Real Estate Association (CREA) and identifies CREA's Data Distribution Facility (DDF®)
September 26 2026 01:31:14
Association of Interior REALTORS®

