


$209,000
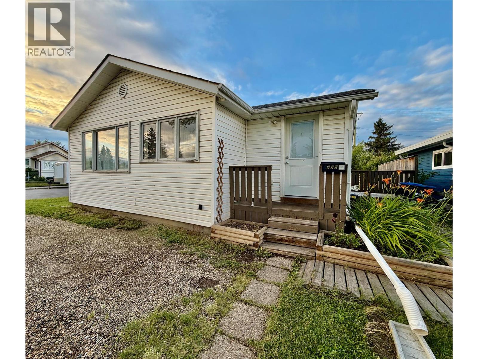
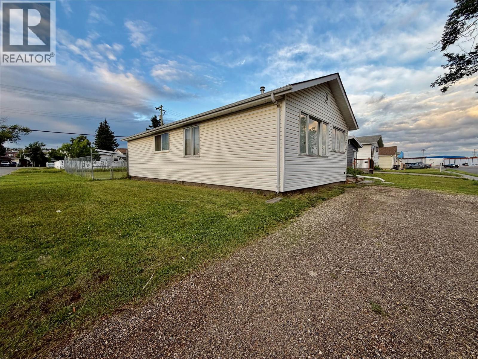
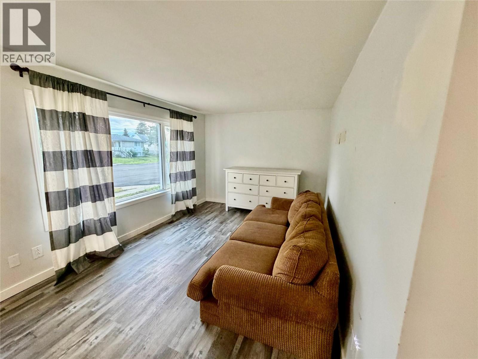
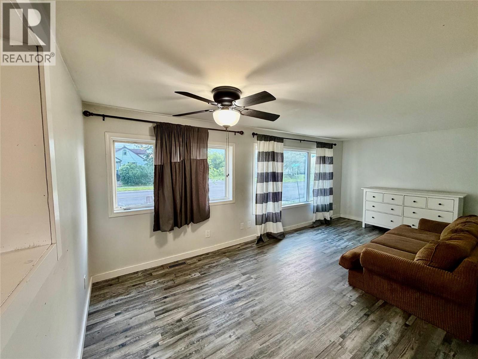
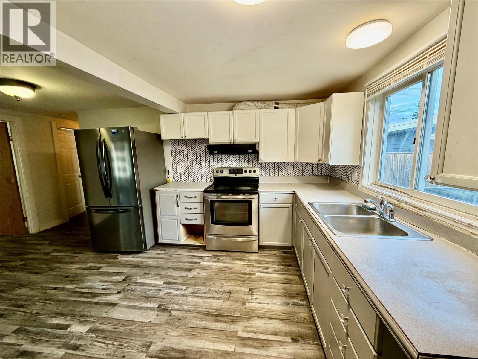
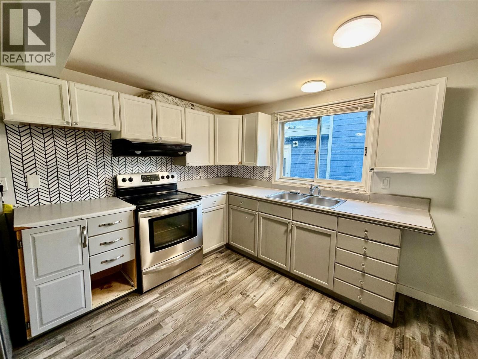
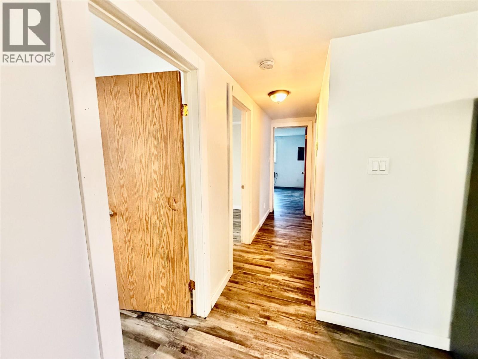
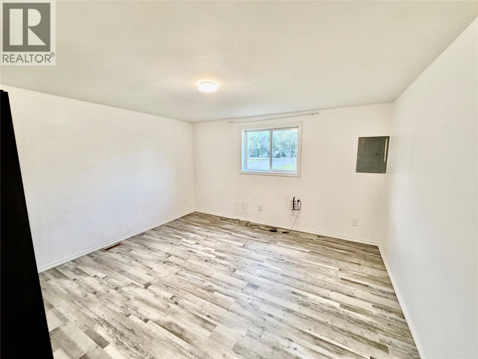
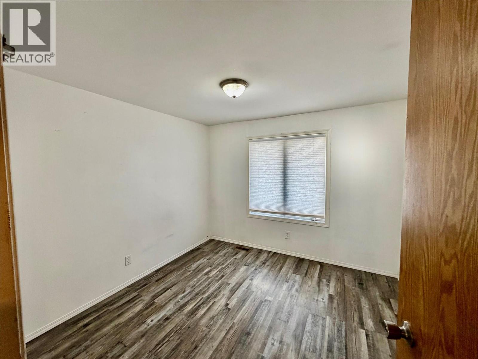
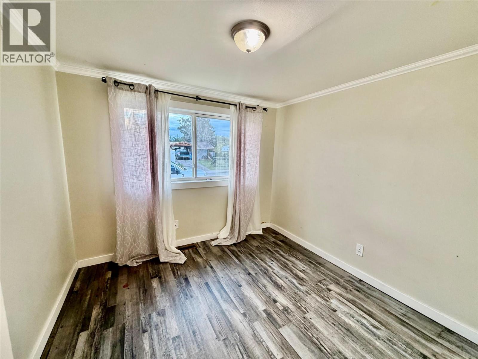
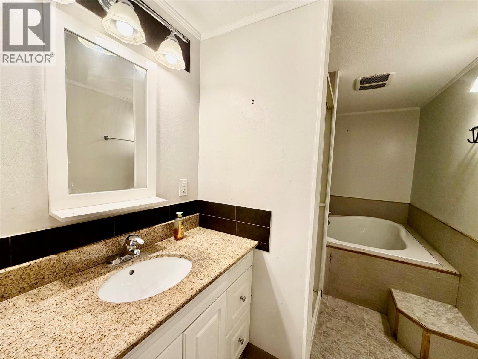
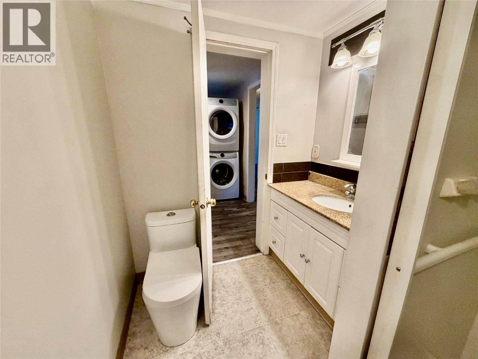
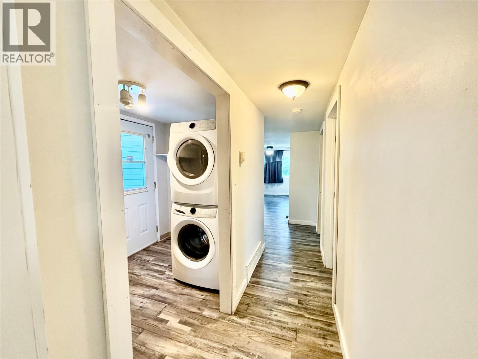
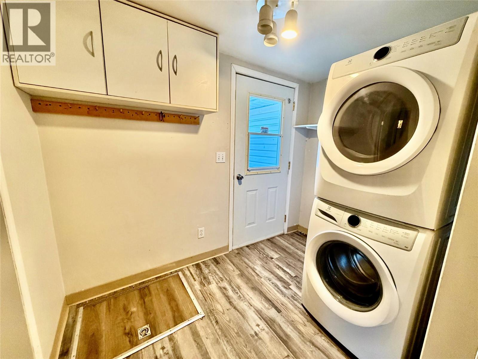
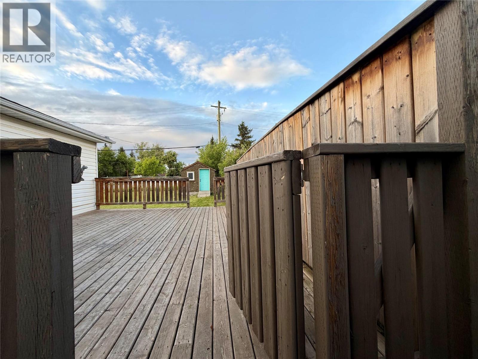
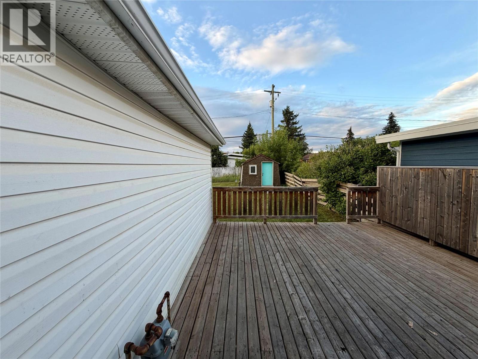
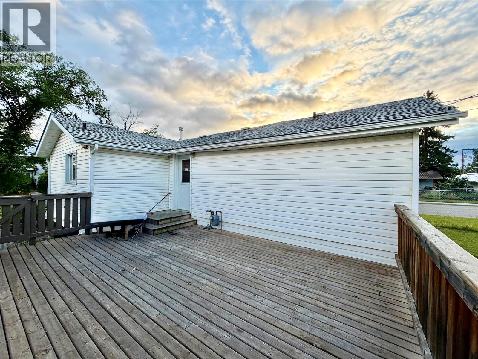
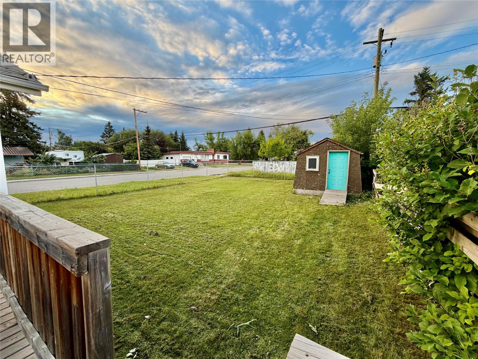
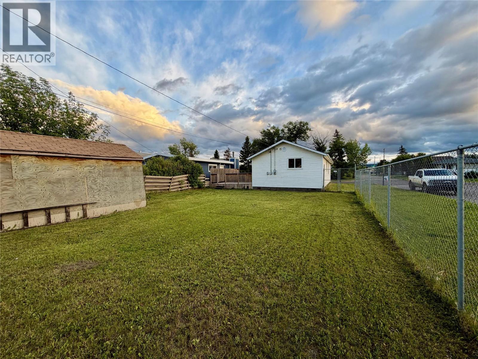
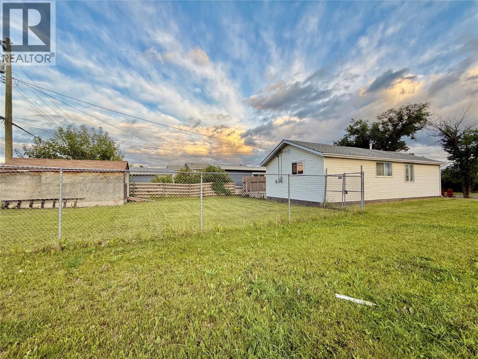
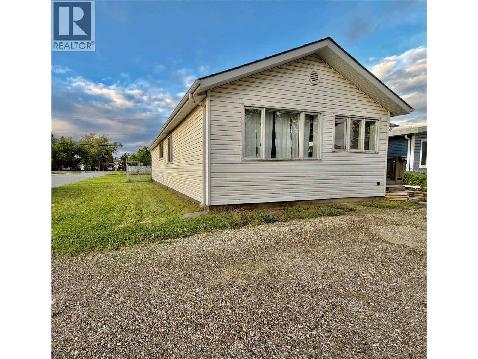
Wonderful Family Home in the Heart of Downtown! This nicely finished 3-bedroom Ranch style home offers comfort, style, and convenience! Featuring a bright open-concept layout, also featuring new flooring this home is perfect for everyday living and entertaining. The spacious oversized bathroom provides plenty of room for the whole family, while the main floor laundry adds everyday convenience. Tastefully finished throughout, this move-in-ready home has a warm and welcoming feel from the moment you step inside. Situated on a large corner lot in a central downtown location, you'll be close to schools, shopping, parks, and all amenities. The chain-link fenced yard is ideal for children and pets, and the off-street parking offers added convenience. Whether you're looking for your first home, a place to raise a family, or a smart investment, this charming property checks all the boxes. Don't miss your opportunity to make this wonderful home yours—schedule your viewing today! (id:64133)
-
Property Details
MLS® Number 10393473 Property Type Single Family Neigbourhood Dawson Creek AmenitiesNearBy Park, Schools, Shopping -
Building
Bathroom Total 1 Bedrooms Total 3 Appliances Refrigerator, Range - Electric, Washer & Dryer Architectural Style Ranch Constructed Date 1942 Construction Style Attachment Detached Exterior Finish Vinyl Siding Flooring Type Vinyl Heating Type Forced Air, See Remarks Roof Material Asphalt Shingle Roof Style Unknown Stories Total 1 Size Interior 1,030 Sqft Type House Utility Water Municipal Water Parking
Additional Parking -
Land
Acreage No Fence Type Chain Link Land Amenities Park, Schools, Shopping Sewer Municipal Sewage System Size Frontage 45 Ft Size Irregular 0.12 Size Total 0.12 Ac|under 1 Acre Size Total Text 0.12 Ac|under 1 Acre -
Rooms
Level Type Length Width Dimensions Main Level 5pc Bathroom Measurements not available Main Level Laundry Room 9' x 5' Main Level Bedroom 9' x 9' Main Level Bedroom 9' x 9' Main Level Primary Bedroom 12' x 12' Main Level Kitchen 14' x 8' Main Level Dining Room 9' x 6' Main Level Living Room 19' x 9' -
Utilities
Electricity Available Natural Gas Available Sewer Available Water Available

Mark Gidden
Realtor/Founder

Lloyd Taverner
Realtor/Senior Partner
Your Favourites
No Favourites Found

The trademarks REALTOR®, REALTORS®, and the REALTOR® logo are controlled by The Canadian Real Estate Association (CREA) and identify real estate professionals who are members of CREA. The trademarks MLS®, Multiple Listing Service® and the associated logos are owned by The Canadian Real Estate Association (CREA) and identify the quality of services provided by real estate professionals who are members of CREA. The trademark DDF® is owned by The Canadian Real Estate Association (CREA) and identifies CREA's Data Distribution Facility (DDF®)
September 22 2026 07:30:00
Association of Interior REALTORS®

