


$599,900
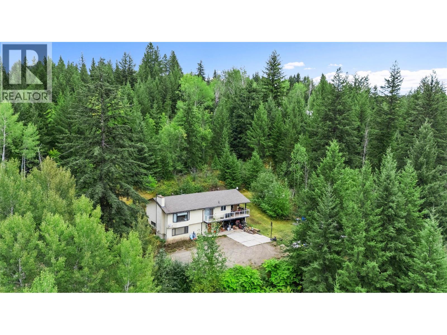
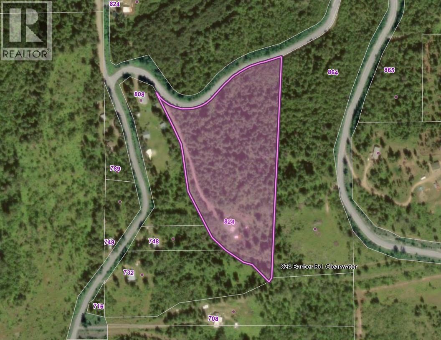
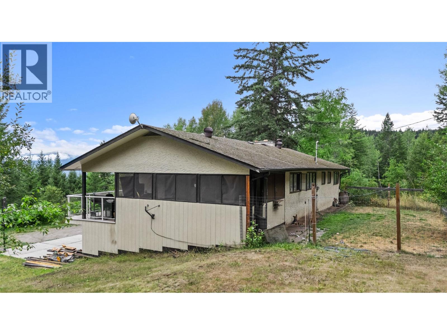
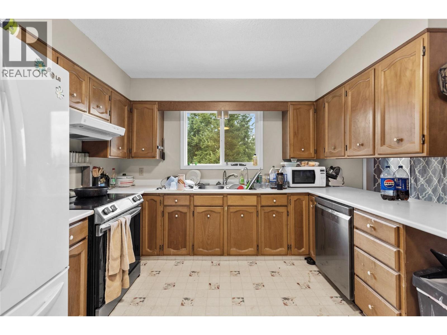
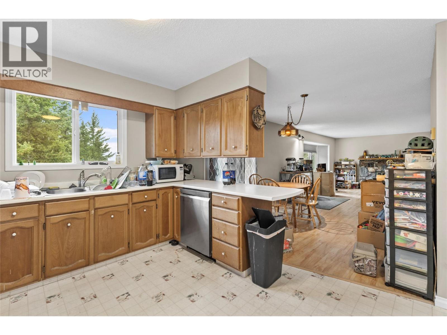
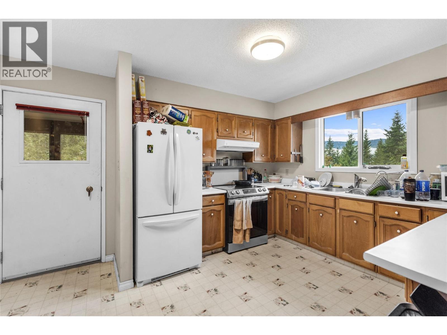
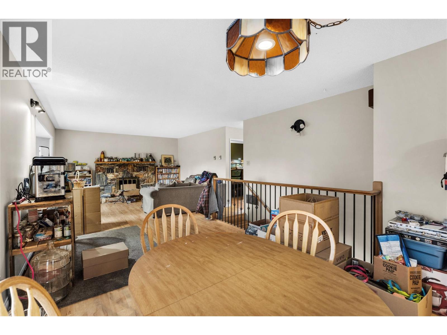
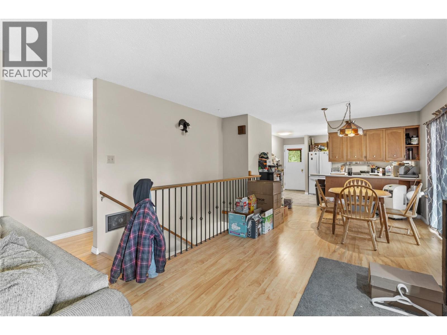
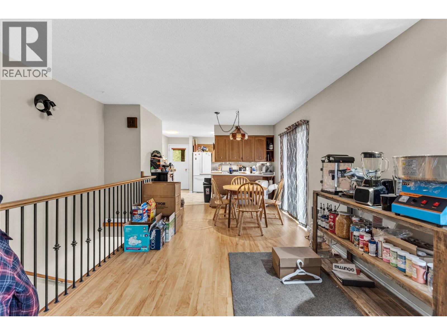
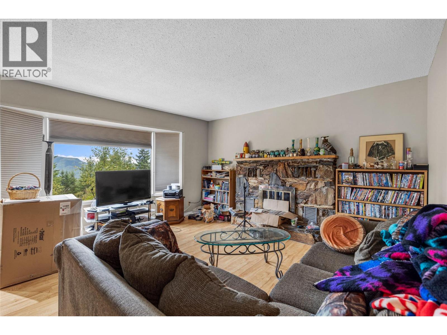
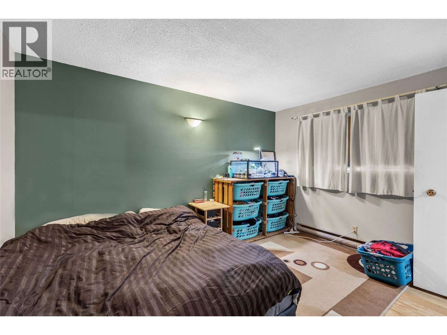
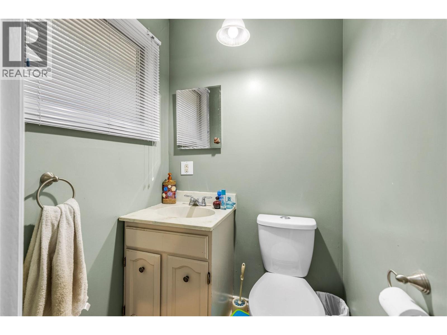
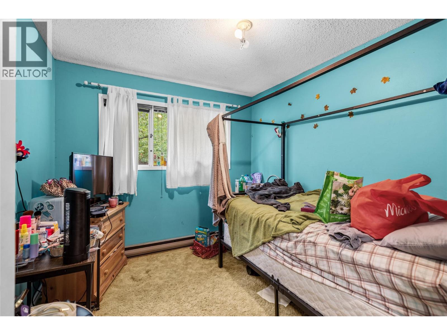
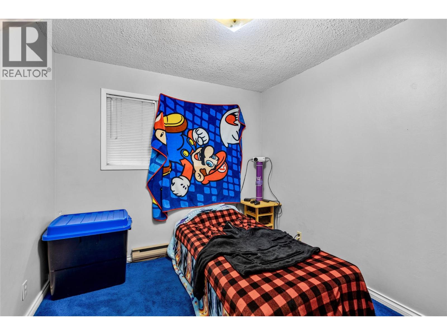
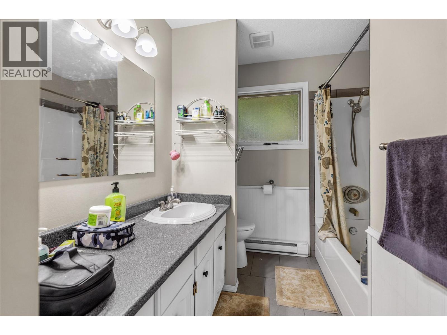
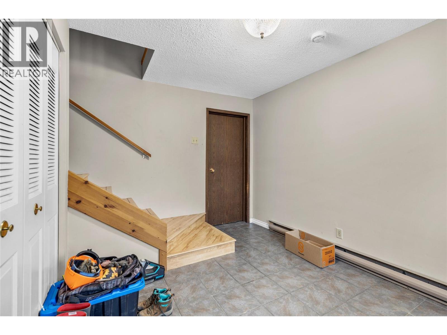
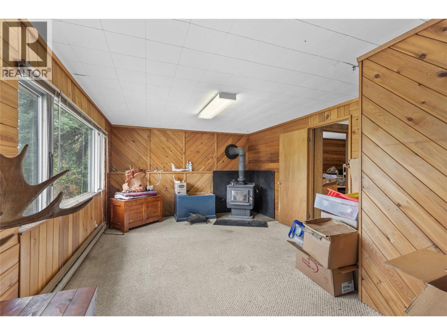
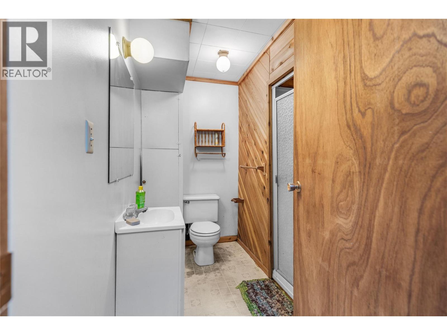
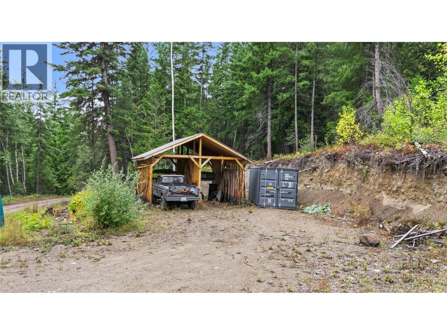
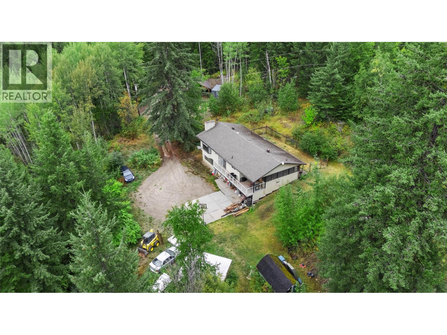
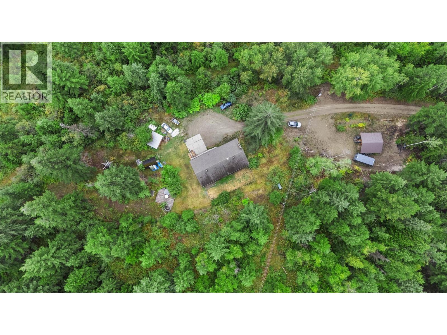
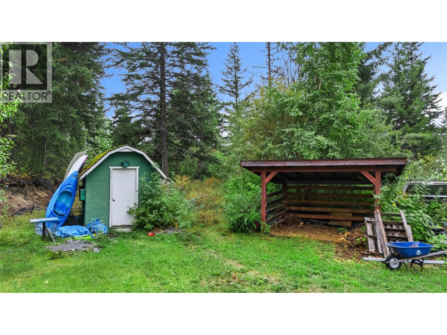
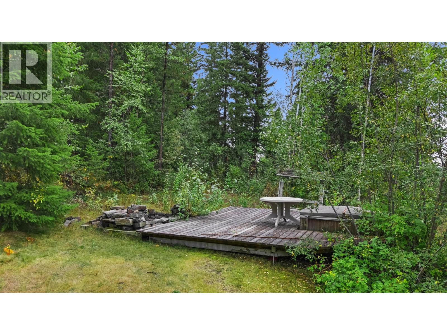
Looking for privacy, space & beautiful views without giving up the convenience of being close to town? This 9.88 ac property offers a spacious 4 bedroom, 3 bathroom home surrounded by mature trees in a desirable area just minutes from amenities. The acreage features several level benches offering excellent potential to create additional usable space or fenced areas for animals. Inside, the bright main level offers a functional open-concept layout connecting the kitchen, dining & living areas, with large windows bringing in plenty of natural light while showcasing the surrounding views. Three bedrooms are conveniently located on the main floor, making this an ideal family layout. Step outside onto the wraparound deck to relax, entertain & take in the peaceful setting, or enjoy the screened-in deck off the kitchen with convenient access to the backyard. The basement provides plenty of additional living space with a 4th bedroom, bathroom, family room & utility area, along with direct outdoor access. With additional parking area & usable space, complemented by a covered parking outbuilding. With nearly 10 acres to explore & plenty of potential to customize the land to suit your lifestyle, this property is ideal for those seeking privacy, or recreation. Located close to hiking, biking, cross-country ski trails & more, while still only minutes from the town centre. A fantastic opportunity to enjoy acreage living with space, views & convenience.Currently tenanted (id:64133)
-
Property Details
MLS® Number 10399348 Property Type Single Family Neigbourhood Clearwater -
Building
Bathroom Total 3 Bedrooms Total 4 Constructed Date 1977 Construction Style Attachment Detached Fireplace Fuel Wood Fireplace Present Yes Fireplace Total 2 Fireplace Type Conventional Half Bath Total 1 Heating Fuel Electric Heating Type Baseboard Heaters Roof Material Asphalt Shingle Roof Style Unknown Stories Total 2 Size Interior 1,906 Sqft Type House Utility Water Well Parking
Carport -
Land
Acreage Yes Size Irregular 9.88 Size Total 9.88 Ac|5 - 10 Acres Size Total Text 9.88 Ac|5 - 10 Acres -
Rooms
Level Type Length Width Dimensions Basement Foyer 12' x 8' Basement Family Room 12' x 16' Basement Bedroom 11' x 11' Basement 3pc Bathroom Measurements not available Main Level Bedroom 10' x 9' Main Level Bedroom 10' x 9' Main Level Dining Room 10' x 12' Main Level Partial Ensuite Bathroom Measurements not available Main Level Full Bathroom Measurements not available Main Level Primary Bedroom 10' x 13' Main Level Living Room 15' x 14' Main Level Kitchen 13' x 9'

Mark Gidden
Realtor/Founder

Lloyd Taverner
Realtor/Senior Partner
Your Favourites
No Favourites Found

The trademarks REALTOR®, REALTORS®, and the REALTOR® logo are controlled by The Canadian Real Estate Association (CREA) and identify real estate professionals who are members of CREA. The trademarks MLS®, Multiple Listing Service® and the associated logos are owned by The Canadian Real Estate Association (CREA) and identify the quality of services provided by real estate professionals who are members of CREA. The trademark DDF® is owned by The Canadian Real Estate Association (CREA) and identifies CREA's Data Distribution Facility (DDF®)
September 23 2026 08:02:33
Association of Interior REALTORS®

