



$830,000
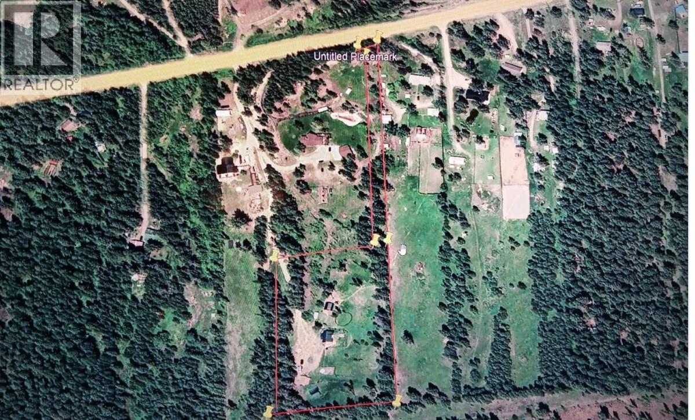
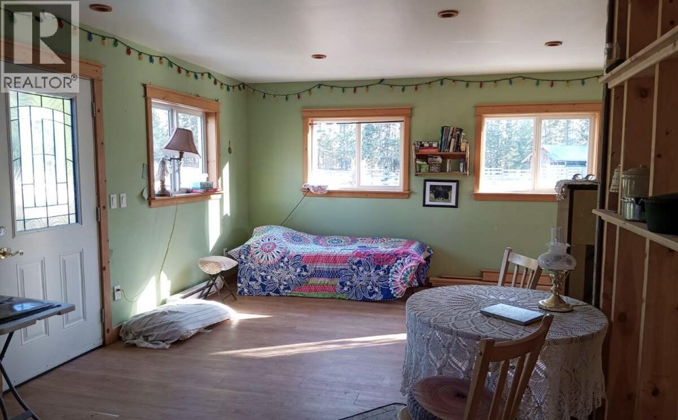
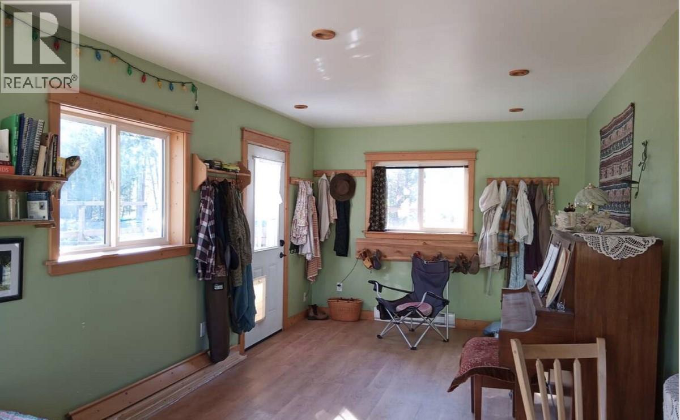
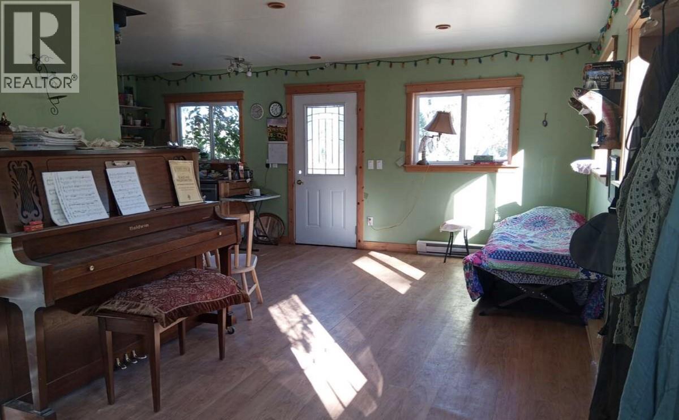
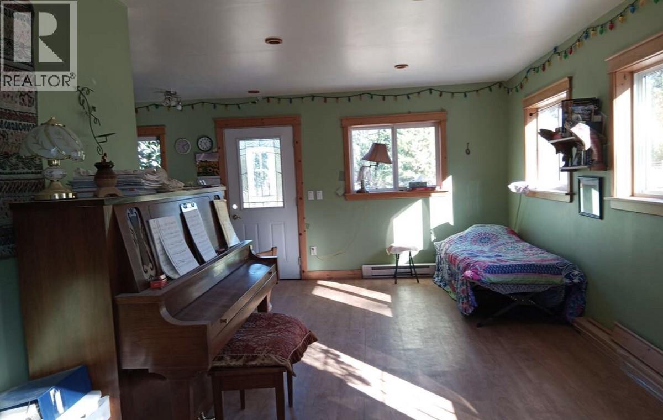
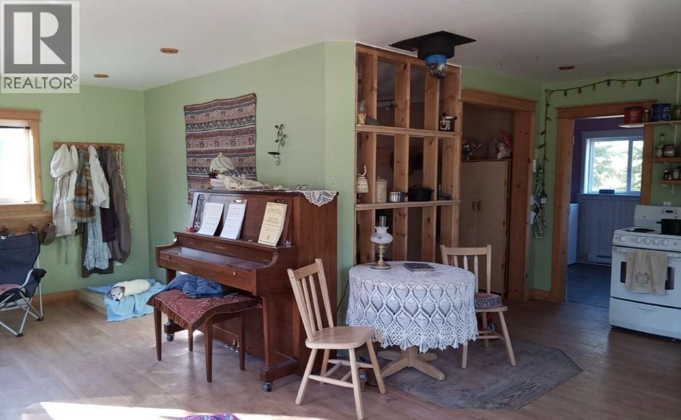
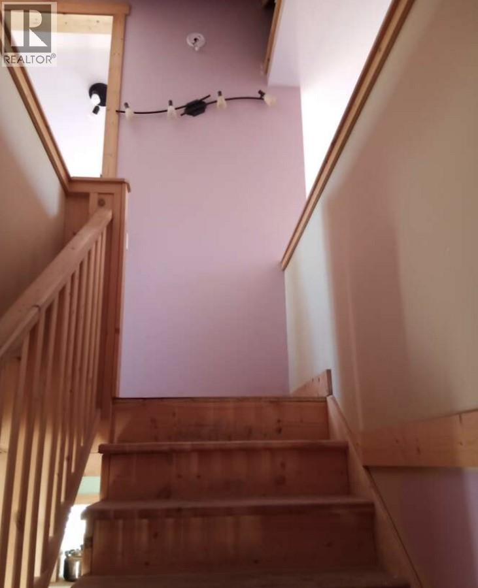
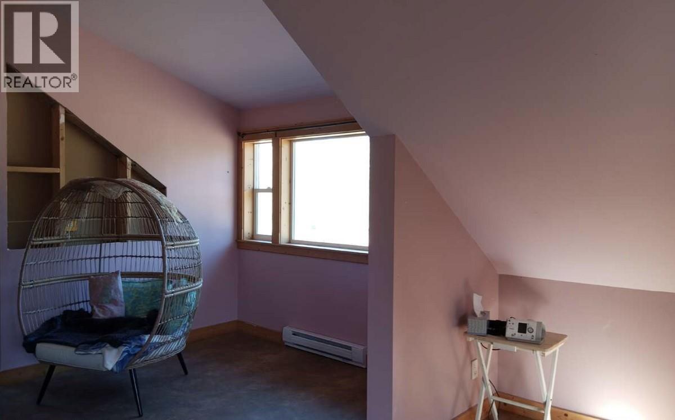
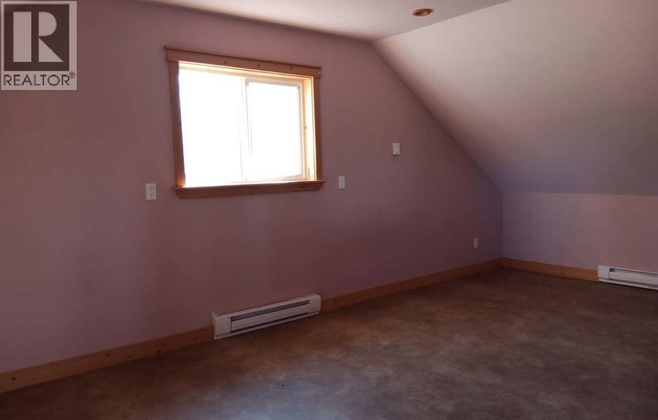
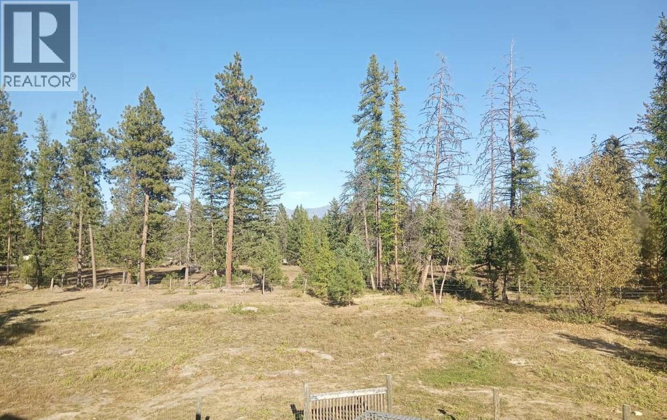
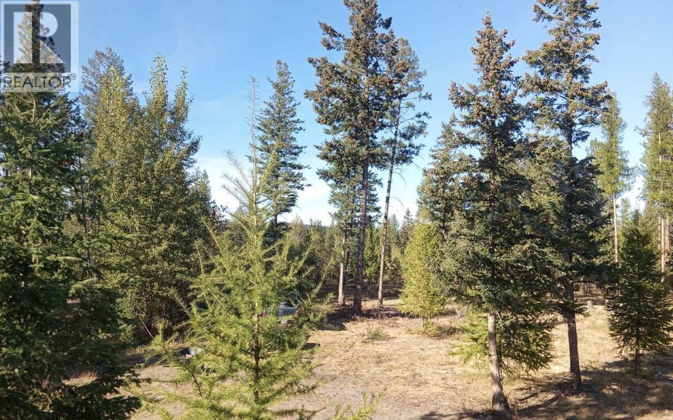
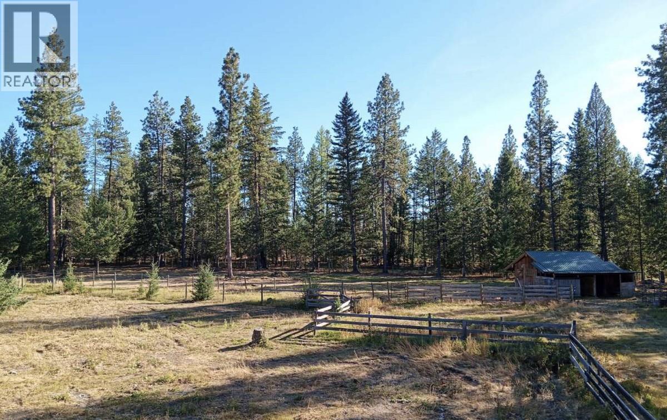
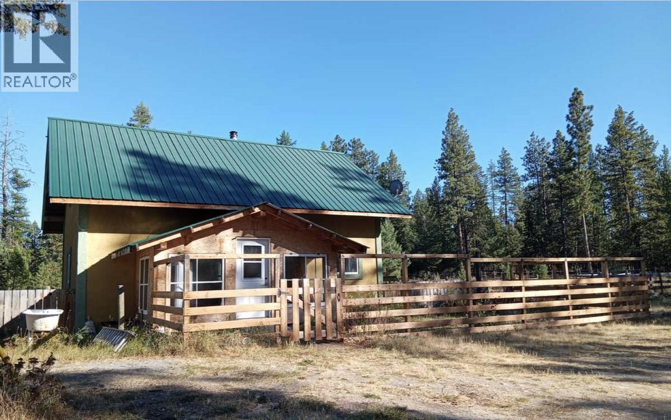
For more information, please click Brochure button. year 2025 price was below assessed value. year 2026 price remains below assessed value. 8224 Hwy 95A sits on 5.63 acres, located 10 km northeast of Kimberley and ideal for horses, pets, and livestock. The property includes a house, cabin, barn, utility building, and a heated chicken coop, with fencing around the house, both pastures, and the perimeter of the acreage. The lot is triple the width of neighboring lots, and the buildings are not visible from the highway. There is immediate access to miles of trails, making this a perfect canvas for people who want to create their ideal space. The house is 27 x 30 feet and 1000 feet off the highway, with a stucco exterior and metal roof; it is custom built, open concept, two story, with numerous windows and a dormer style 2nd floor. The cabin is 24 x 20 feet with hot and cold running water and a small bathroom. The barn is 20 x 24 feet, constructed for draft horses, and has a metal roof. All measurements are approximate. (id:64133)
-
Property Details
MLS® Number 10363955 Property Type Single Family Neigbourhood Kimberley Rural AmenitiesNearBy Airport, Recreation, Ski Area CommunityFeatures Family Oriented, Rural Setting Features Private Setting, Treed, Irregular Lot Size, Sloping, Wheelchair Access ParkingSpaceTotal 20 StorageType Storage Shed, Feed Storage ViewType Mountain View -
Building
Bathroom Total 2 Bedrooms Total 2 Appliances Dishwasher, Dryer, Oven - Electric, Range - Electric, Water Heater - Electric Architectural Style Contemporary Basement Type Crawl Space Constructed Date 2010 Construction Style Attachment Detached Exterior Finish Stucco Fire Protection Smoke Detector Only Flooring Type Vinyl Half Bath Total 1 Heating Fuel Electric Heating Type Baseboard Heaters Roof Material Metal Roof Style Unknown Stories Total 2 Size Interior 1,620 Sqft Type House Utility Water Well Parking
Oversize Parkade R V -
Land
Access Type Easy Access Acreage Yes Fence Type Rail Land Amenities Airport, Recreation, Ski Area Landscape Features Sloping Size Irregular 5.63 Size Total 5.63 Ac|5 - 10 Acres Size Total Text 5.63 Ac|5 - 10 Acres -
Rooms
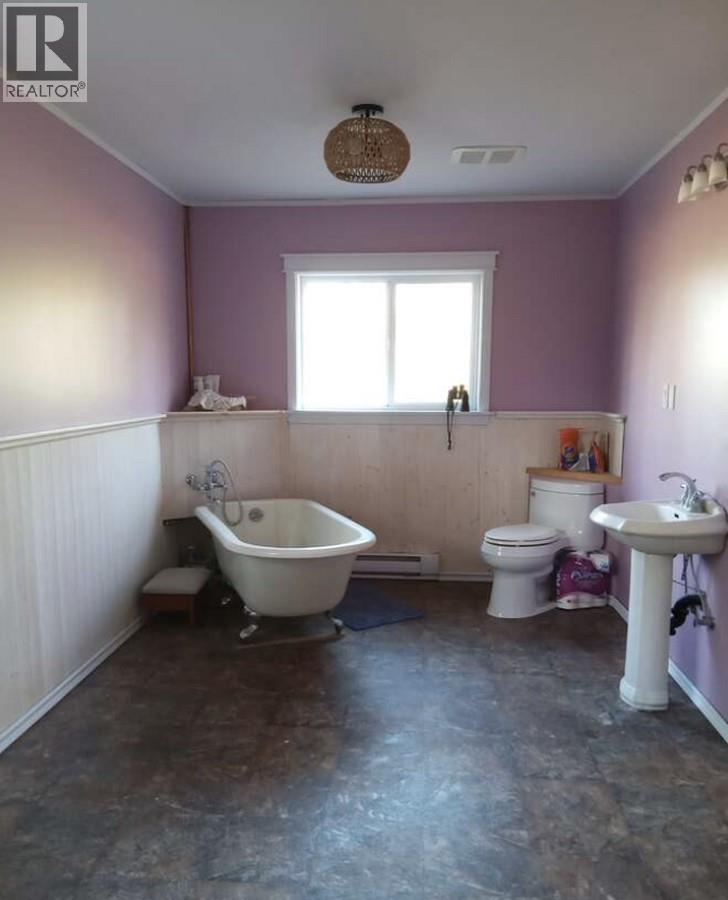
Level Type Length Width Dimensions Second Level 2pc Ensuite Bath Measurements not available Second Level Bedroom 24'0'' x 15'0'' Second Level Primary Bedroom 24'0'' x 15'0'' Main Level Foyer 12'2'' x 10'0'' Main Level Utility Room 6'0'' x 10'0'' Main Level 3pc Bathroom Measurements not available Main Level Living Room 24'0'' x 10'2'' Main Level Kitchen 9'10'' x 11'10'' -
Utilities
Cable Available Electricity Available Natural Gas Not Available Telephone Available Sewer Available Water Available

Mark Gidden
Realtor/Founder

Lloyd Taverner
Realtor/Senior Partner
Your Favourites
No Favourites Found

The trademarks REALTOR®, REALTORS®, and the REALTOR® logo are controlled by The Canadian Real Estate Association (CREA) and identify real estate professionals who are members of CREA. The trademarks MLS®, Multiple Listing Service® and the associated logos are owned by The Canadian Real Estate Association (CREA) and identify the quality of services provided by real estate professionals who are members of CREA. The trademark DDF® is owned by The Canadian Real Estate Association (CREA) and identifies CREA's Data Distribution Facility (DDF®)
June 17 2026 08:53:19
Association of Interior REALTORS®

