


$1,050,000
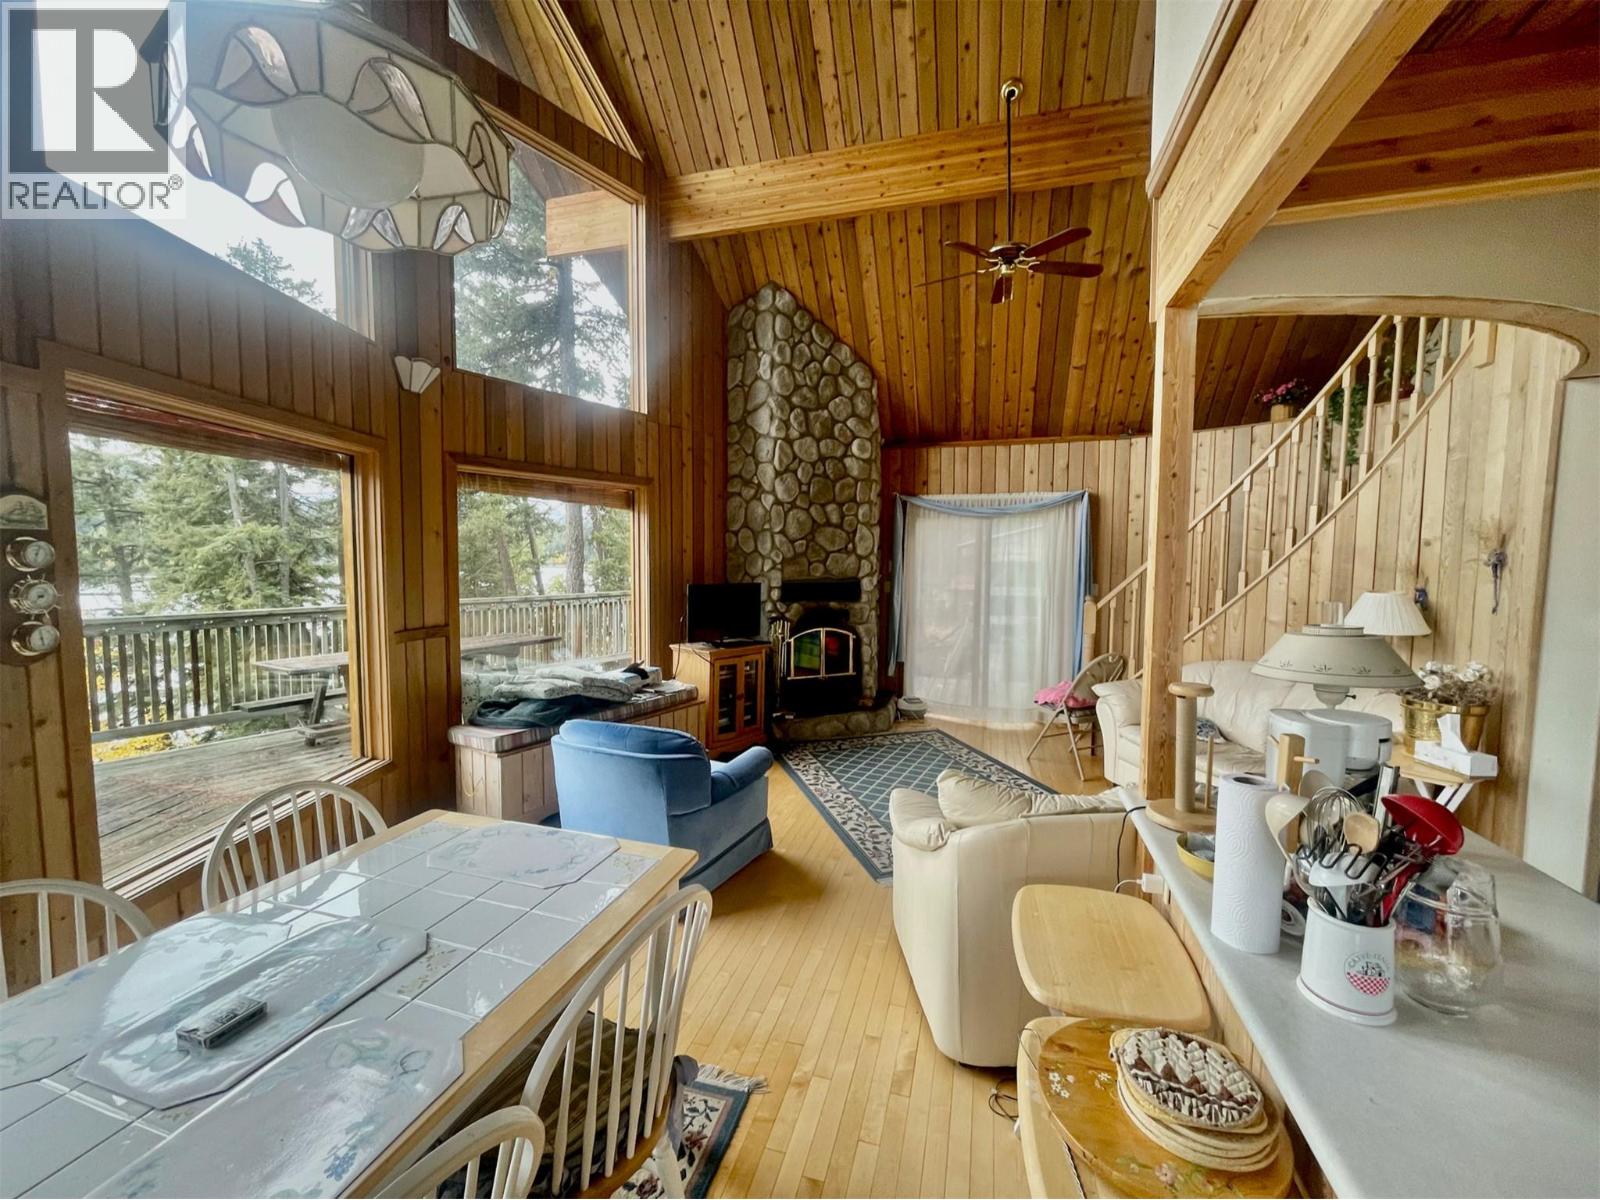
Perched along the western edge of beautiful Gun Lake you will find this 1416 ft2 Lynwood cedar cabin that has YEAR ROUND ACCESS...with 200 feet of shoreline on a acreage that includes a large garage, boat storage and woodshed. Entering the cabin you see that the views overlook the water and the Cathedral ceiling creates a bright and cheery space. There are three large bedrooms, a full bathroom, laundry and plenty of storage space. Enjoy your coffee on the big wrapped around deck or floating dock with great morning sun. Spectacular moon rises and views of are nightly feature. Finding double sized lot with an existing home on 200 feet of shoreline is nearly impossible to find at Gun Lake. This gives you a property you can start to enjoy right away. These 1.4 acres are mostly flat and largely cleared, providing all kinds of space for kids to play, pitch a tent or park a trailer, allowing for as many visitors as you like. Life is short...Gun Lake is for generations. (id:64133)
-
Property Details
MLS® Number 10391321 Property Type Single Family Neigbourhood Lillooet Features Central Island, Balcony, One Balcony ParkingSpaceTotal 1 Structure Dock ViewType Lake View, Mountain View -
Building
Bathroom Total 1 Bedrooms Total 3 Appliances Refrigerator, Dishwasher, Cooktop - Electric, Oven - Electric, Range - Electric, Water Heater - Electric, Freezer, Microwave, Washer & Dryer Architectural Style Multi-level Basement Type Crawl Space Constructed Date 1976 Construction Style Attachment Detached Construction Style Split Level Other Exterior Finish Wood, Wood Siding Fire Protection Smoke Detector Only Fireplace Present Yes Fireplace Total 1 Fireplace Type Insert Flooring Type Carpeted, Hardwood, Vinyl Foundation Type Block Heating Fuel Electric, Wood Heating Type Baseboard Heaters, Hot Water, Stove, See Remarks Roof Material Metal Roof Style Unknown Stories Total 2 Size Interior 1,469 Sqft Type House Utility Water See Remarks Parking
See Remarks Detached Garage 1 Heated Garage Other -
Land
Acreage Yes Fence Type Not Fenced Size Frontage 200 Ft Size Irregular 1.4 Size Total 1.4 Ac|1 - 5 Acres Size Total Text 1.4 Ac|1 - 5 Acres Surface Water Lake -
Rooms
Level Type Length Width Dimensions Second Level Bedroom 9' x 12' Second Level Bedroom 11'6'' x 12' Main Level 4pc Bathroom Measurements not available Main Level Foyer 16' x 4'6'' Main Level Pantry 7' x 3' Main Level Dining Room 9' x 8' Main Level Kitchen 9'9'' x 7'6'' Main Level Living Room 12' x 14' Main Level Primary Bedroom 12' x 15' -
Utilities
Electricity Available Telephone Available Sewer Not Available Water Available

Mark Gidden
Realtor/Founder

Lloyd Taverner
Realtor/Senior Partner
Your Favourites
No Favourites Found

The trademarks REALTOR®, REALTORS®, and the REALTOR® logo are controlled by The Canadian Real Estate Association (CREA) and identify real estate professionals who are members of CREA. The trademarks MLS®, Multiple Listing Service® and the associated logos are owned by The Canadian Real Estate Association (CREA) and identify the quality of services provided by real estate professionals who are members of CREA. The trademark DDF® is owned by The Canadian Real Estate Association (CREA) and identifies CREA's Data Distribution Facility (DDF®)
June 17 2026 08:00:18
Association of Interior REALTORS®

