


$2,400,000
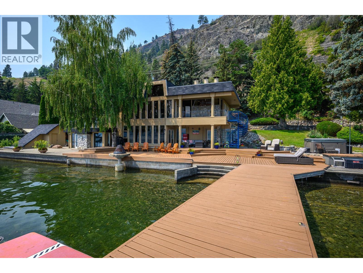
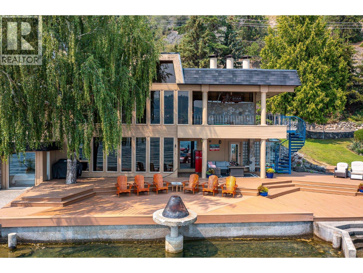
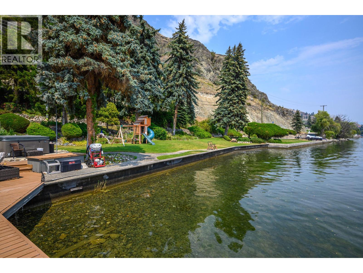
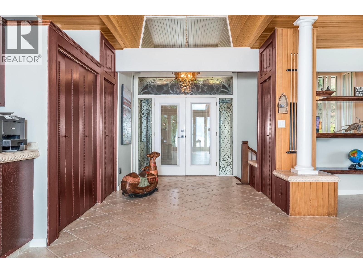
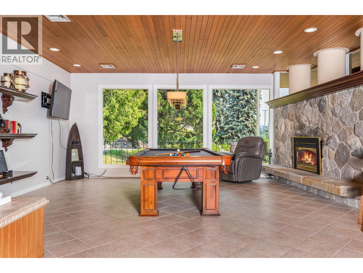
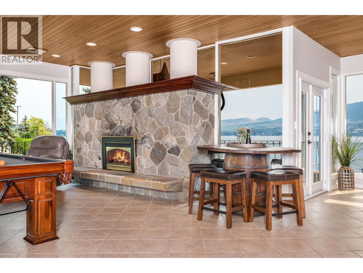
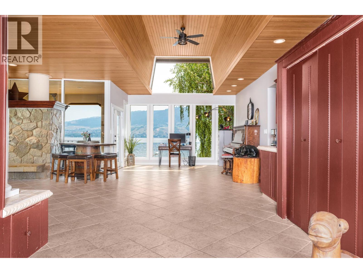
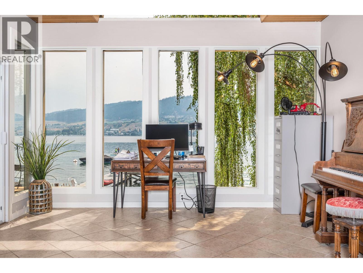
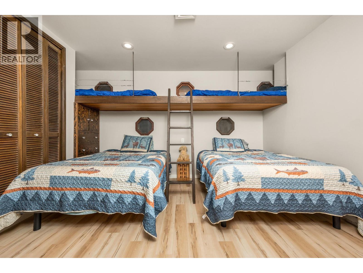
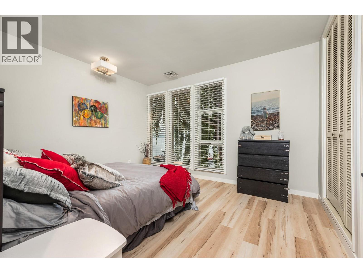
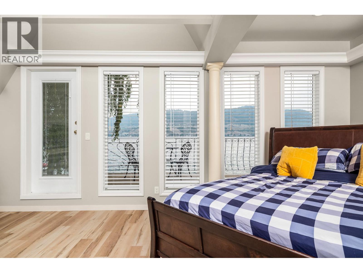
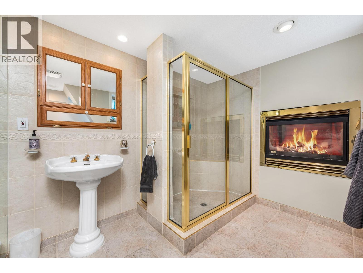
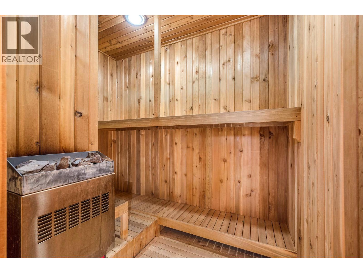
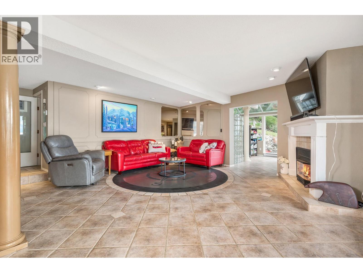
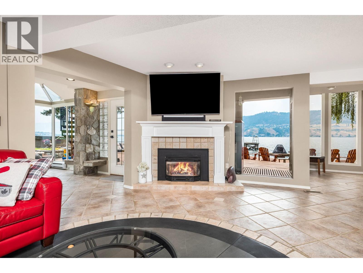
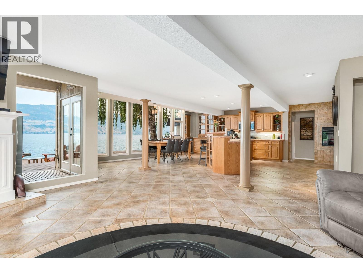
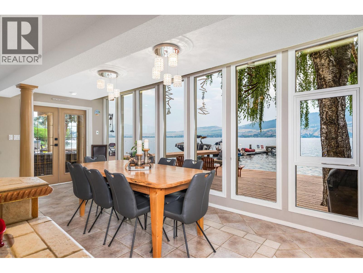
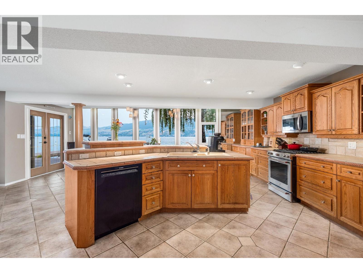
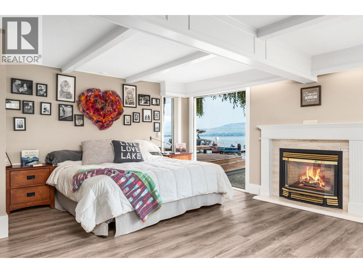
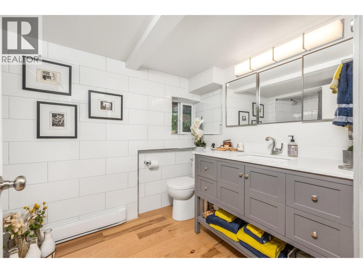
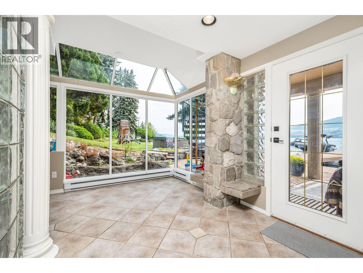
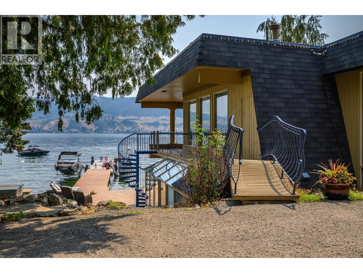
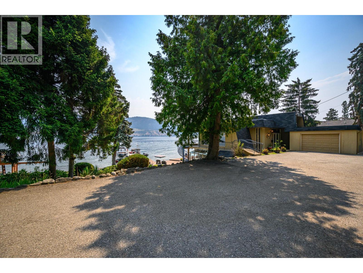
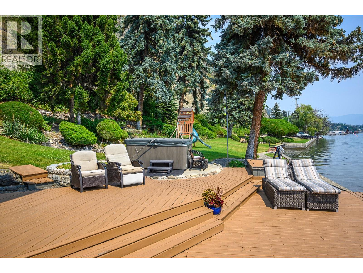
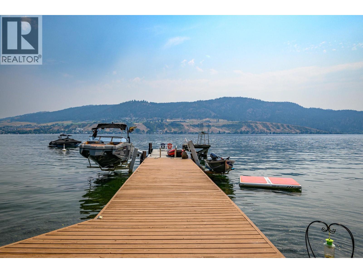
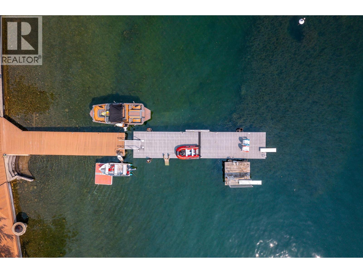
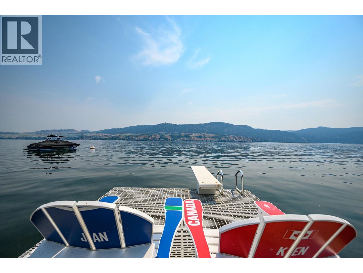
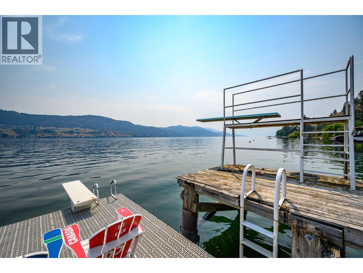
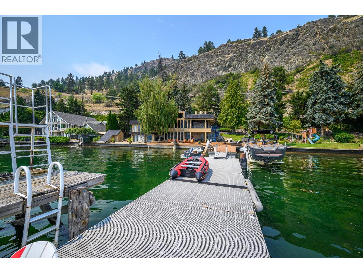
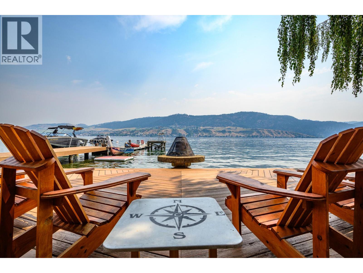
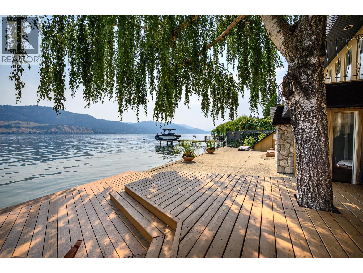
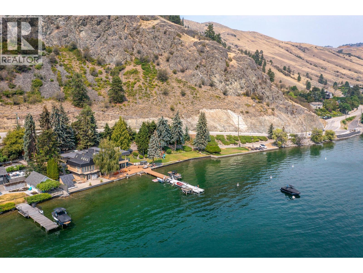
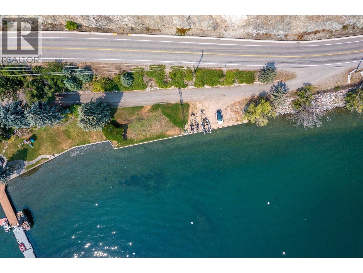
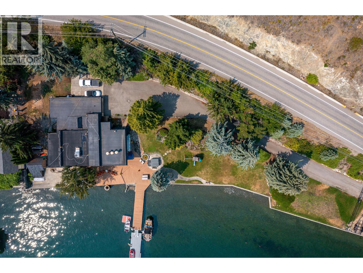
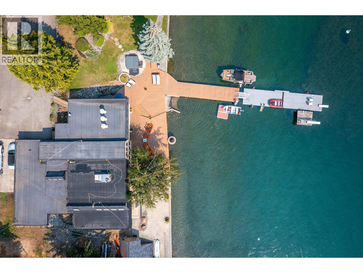
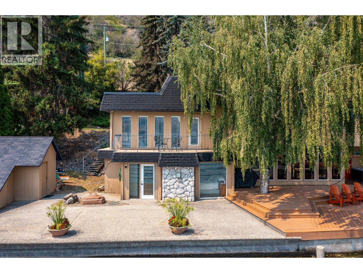
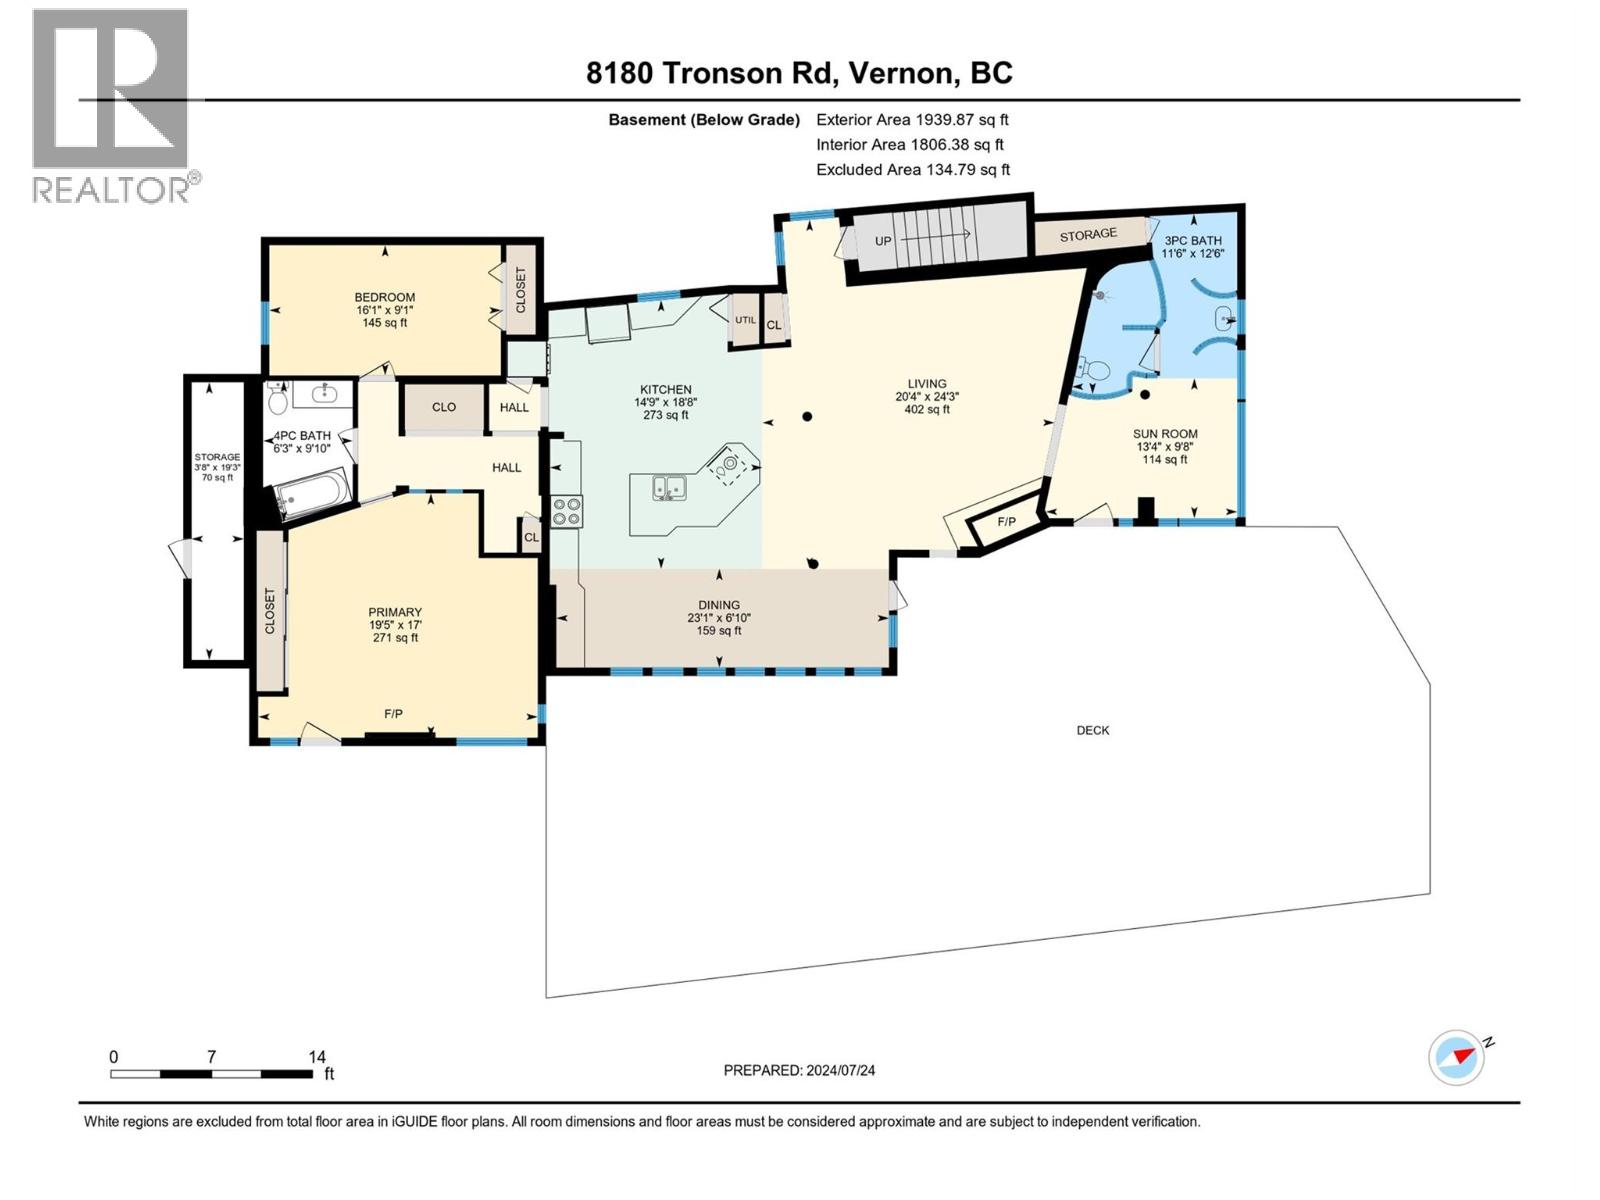
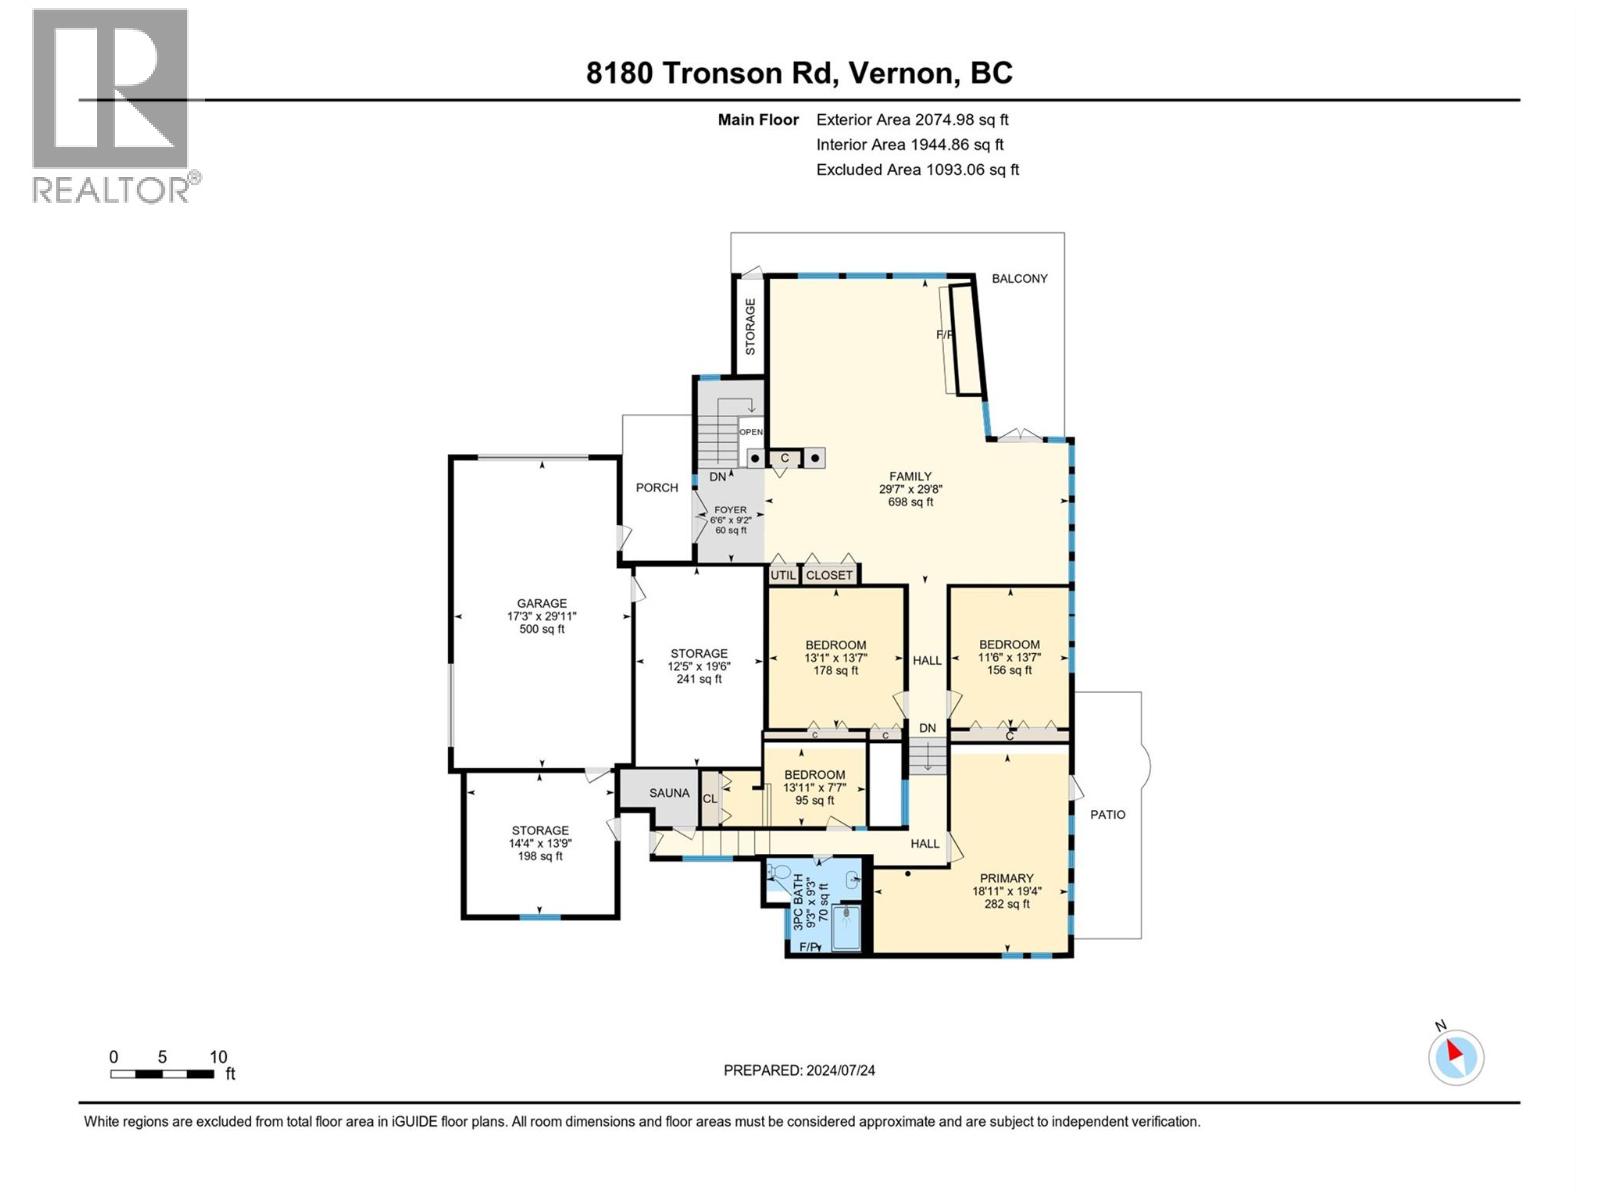
Fantastic new price on this truly unique offering on Okanagan Lake! This property features the rare combination of level entry and a flat lakeside lot—an exceptional and highly sought-after find along this shoreline. This estate offers 338 ft of pristine frontage on 2 titles, plus a coveted 240’ x 140’ foreshore lease, creating an unmatched waterfront setting just minutes from downtown Vernon. Set behind gates on a private parcel, this 5-bedroom, 3-bath character home blends timeless charm with thoughtful modern updates. The upper level showcases vaulted ceilings, floor-to-ceiling windows, a spacious rec room with fireplace, four beautifully renovated bedrooms, a cedar sauna and a full bath. At lake level, a bright open-concept kitchen, living, and dining area is framed by expansive windows capturing breathtaking water views, with seamless walkout access to the waterfront. This level also includes the primary bedroom, an additional bedroom, and 2 full baths. Outdoor living shines year-round with a hot tub, gas fire pit, covered seating area, oversized licensed floating private dock with 2 boat lifts, walk-out beach, and lawn—perfect for entertaining, family weddings, or unforgettable reunions. Additional highlights include 4 gas fireplaces, an oversized double garage, workshop, and abundant storage. Only 45 minutes to SilverStar Mountain Resort, 30 minutes to Kelowna International Airport, and 20 minutes to Predator Ridge Resort-this is Okanagan living at its finest. (id:64133)
-
Property Details
MLS® Number 10376203 Property Type Single Family Neigbourhood Bella Vista AmenitiesNearBy Golf Nearby, Airport, Park, Recreation, Shopping, Ski Area Features Private Setting, Central Island, Jacuzzi Bath-tub, Two Balconies ParkingSpaceTotal 11 ViewType Lake View, Mountain View, Valley View -
Building
Bathroom Total 3 Bedrooms Total 5 Appliances Refrigerator, Dishwasher, Dryer, Range - Electric, Range - Gas, Microwave, Washer Architectural Style Ranch Basement Type Full Constructed Date 1963 Construction Style Attachment Detached Cooling Type Central Air Conditioning Exterior Finish Wood Siding Fire Protection Smoke Detector Only Fireplace Fuel Unknown Fireplace Present Yes Fireplace Total 4 Fireplace Type Decorative Flooring Type Ceramic Tile, Hardwood, Slate, Tile Heating Type Baseboard Heaters, Forced Air, See Remarks Roof Material Asphalt Shingle,other Roof Style Unknown,unknown Stories Total 2 Size Interior 3,906 Sqft Type House Utility Water Lake/river Water Intake Parking
Attached Garage 2 -
Land
Acreage No Land Amenities Golf Nearby, Airport, Park, Recreation, Shopping, Ski Area Landscape Features Landscaped Sewer Septic Tank Size Frontage 338 Ft Size Irregular 0.46 Size Total 0.46 Ac|under 1 Acre Size Total Text 0.46 Ac|under 1 Acre Surface Water Lake -
Rooms
Level Type Length Width Dimensions Second Level Storage 12'5'' x 19'6'' Second Level Workshop 14'4'' x 13'9'' Second Level Bedroom 13'1'' x 13'7'' Second Level Primary Bedroom 18'11'' x 19'4'' Second Level 3pc Bathroom 9'3'' x 9'3'' Second Level Bedroom 11'6'' x 13'7'' Second Level Foyer 6'6'' x 9'2'' Second Level Family Room 29'7'' x 29'8'' Main Level Sunroom 9'8'' x 13'4'' Main Level Games Room 16'0'' x 13'8'' Main Level Laundry Room 19'3'' x 3'8'' Main Level Bedroom 9'1'' x 16'1'' Main Level 4pc Ensuite Bath 9'10'' x 6'3'' Main Level Primary Bedroom 17'0'' x 19'5'' Main Level 3pc Bathroom 12'6'' x 11'6'' Main Level Living Room 24'3'' x 20'4'' Main Level Dining Room 6'10'' x 23'1'' Main Level Kitchen 18'8'' x 14'9''

Mark Gidden
Realtor/Founder

Lloyd Taverner
Realtor/Senior Partner
Your Favourites
No Favourites Found

The trademarks REALTOR®, REALTORS®, and the REALTOR® logo are controlled by The Canadian Real Estate Association (CREA) and identify real estate professionals who are members of CREA. The trademarks MLS®, Multiple Listing Service® and the associated logos are owned by The Canadian Real Estate Association (CREA) and identify the quality of services provided by real estate professionals who are members of CREA. The trademark DDF® is owned by The Canadian Real Estate Association (CREA) and identifies CREA's Data Distribution Facility (DDF®)
July 31 2026 10:49:45
Association of Interior REALTORS®

