


$649,900
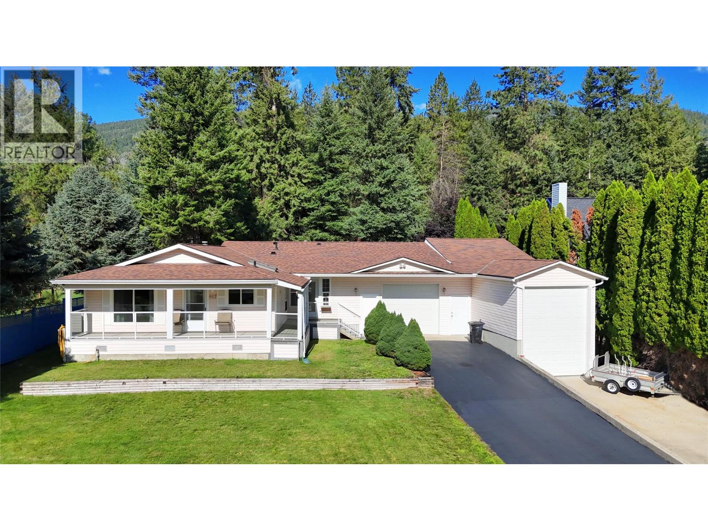
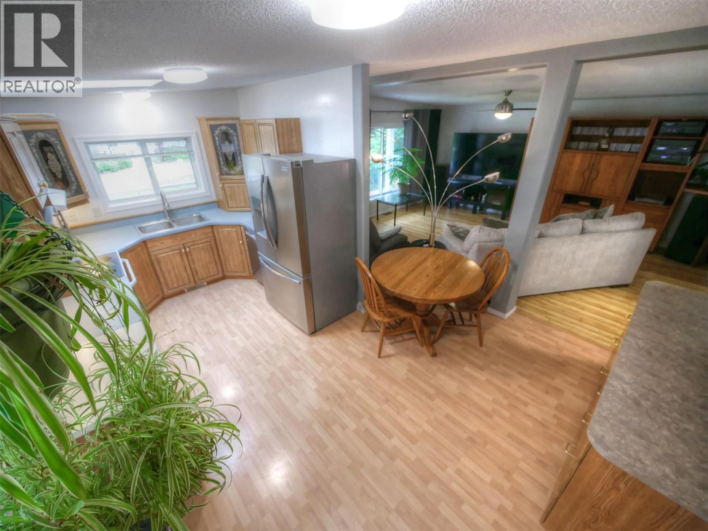
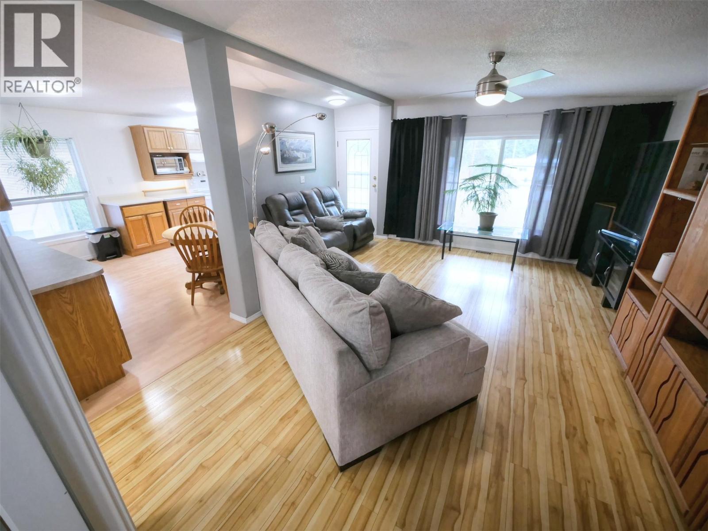
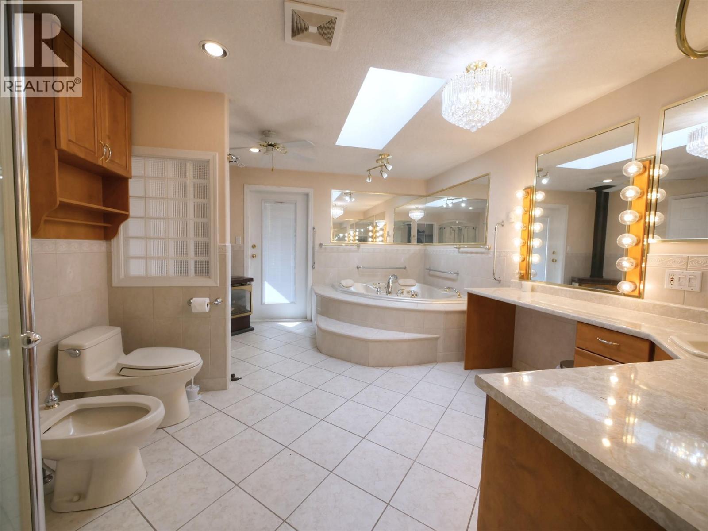
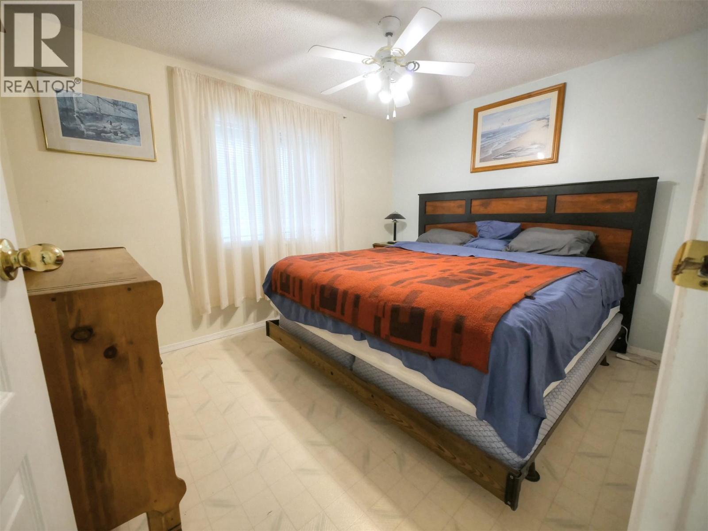
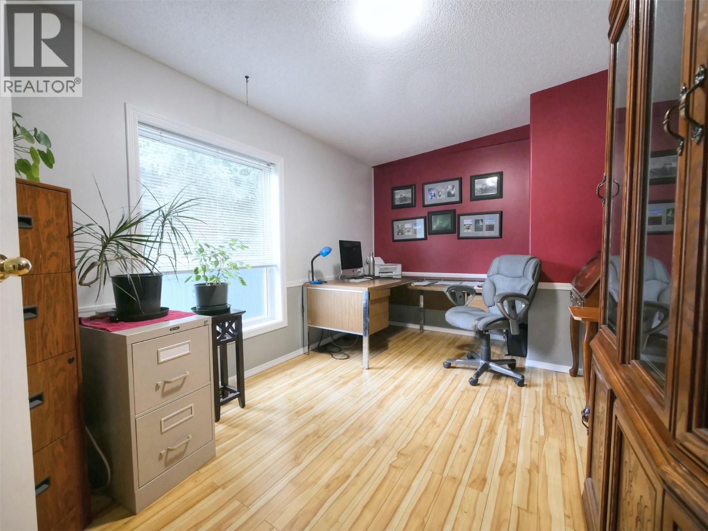
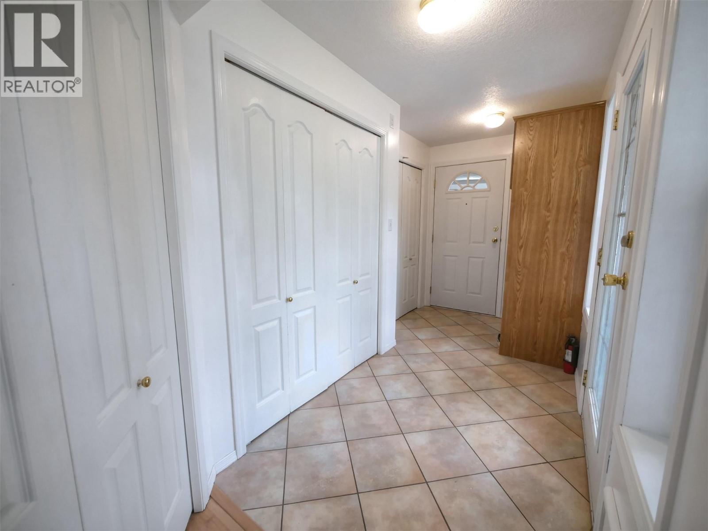
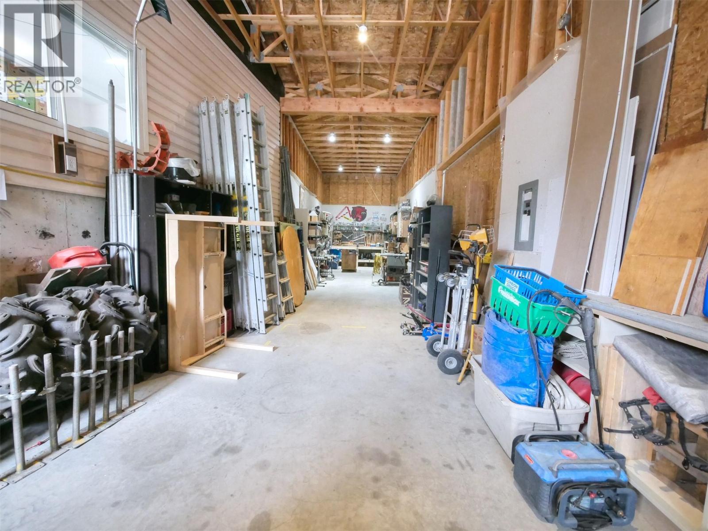
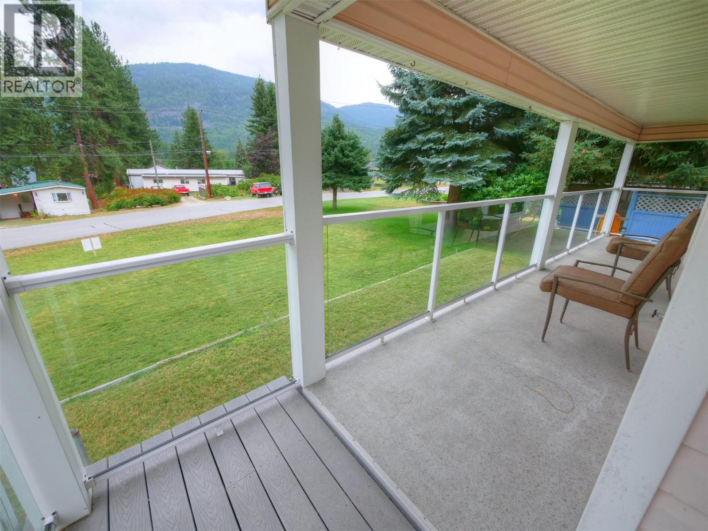
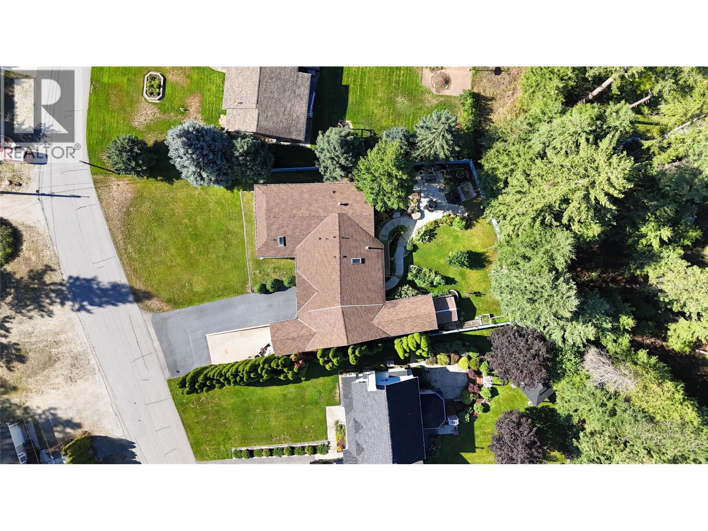

Visit REALTOR website for additional information. Tucked away on a quiet street in Genelle, this beautiful home offers comfort inside and out. Relax on the peaceful verandah, enjoy the backyard fireplace, or spend time in the large 12 x 70 ft shop (3000 sq ft) & oversize garage -perfect for hobbyists or mechanics. The fully landscaped yard features mature flowers, shrubs, fruit bushes, lawn, and space to play horseshoes or unwind on the deck. Inside, you'll find warm living areas, oak cabinetry, and a self-contained master suite with kitchenette and a stunning 5-piece ensuite. Dryer wired for both gas or electricity. Ample RV parking, recent updates, and a location between Trail and Castlegar, this move-in-ready home is ideal for families or rent the suite for added income! (id:64133)
-
Property Details
MLS® Number 10385195 Property Type Single Family Neigbourhood Rivervale/Genelle AmenitiesNearBy Golf Nearby, Public Transit, Airport, Recreation, Schools, Shopping, Ski Area CommunityFeatures Family Oriented, Pets Allowed Features Private Setting, Wheelchair Access, Jacuzzi Bath-tub, Two Balconies ParkingSpaceTotal 7 ViewType Mountain View, Valley View, View (panoramic) -
Building
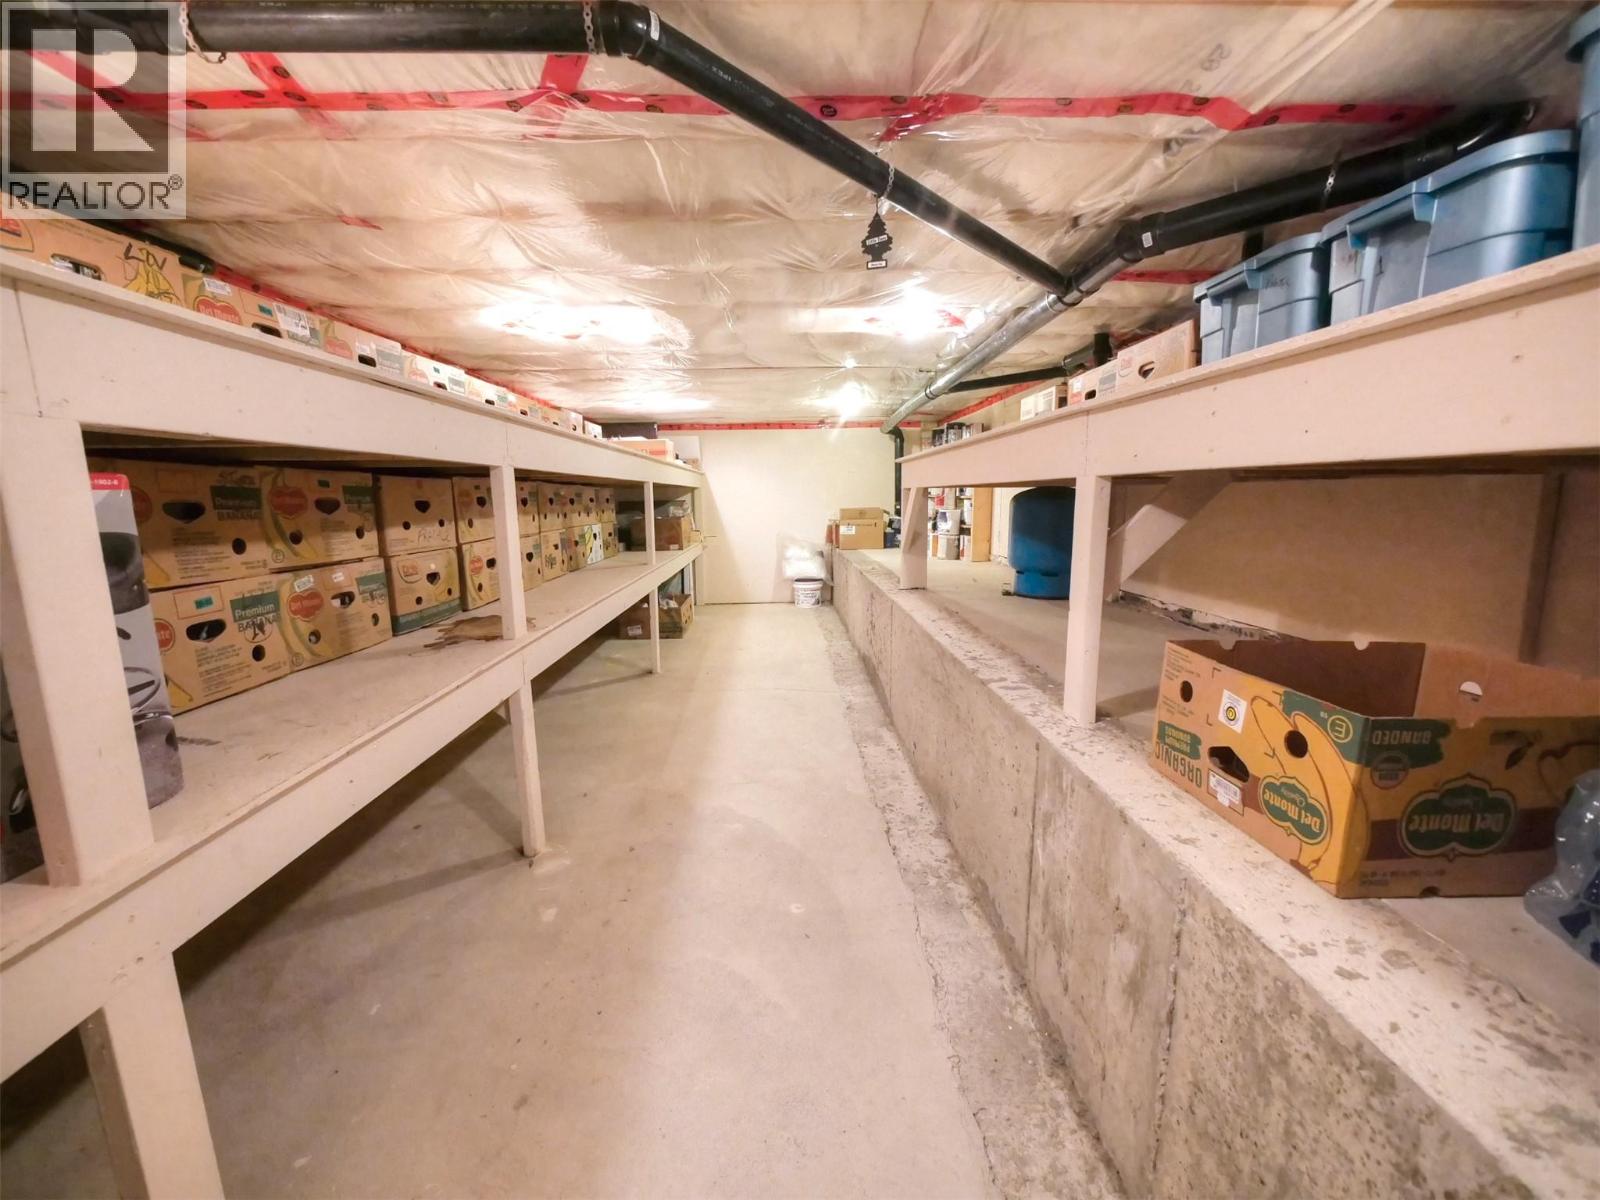
Bathroom Total 2 Bedrooms Total 3 Appliances Dishwasher, Range - Electric, Water Heater - Electric, Hood Fan, Washer & Dryer Basement Type Crawl Space, Partial Constructed Date 1995 Cooling Type Central Air Conditioning Exterior Finish Vinyl Siding Fire Protection Controlled Entry, Smoke Detector Only Fireplace Present Yes Fireplace Total 1 Fireplace Type Free Standing Metal Flooring Type Carpeted, Ceramic Tile, Concrete, Hardwood, Laminate, Linoleum Heating Type Forced Air, See Remarks Roof Material Asphalt Shingle Roof Style Unknown Stories Total 1 Size Interior 2,169 Sqft Type Manufactured Home Utility Water Municipal Water Parking
See Remarks Attached Garage 1 Other Oversize R V 1 -
Land
Access Type Easy Access Acreage No Current Use Other Fence Type Fence Land Amenities Golf Nearby, Public Transit, Airport, Recreation, Schools, Shopping, Ski Area Landscape Features Landscaped Size Irregular 0.3 Size Total 0.3 Ac|under 1 Acre Size Total Text 0.3 Ac|under 1 Acre -
Rooms
Level Type Length Width Dimensions Main Level Other 11'0'' x 4'2'' Main Level 5pc Ensuite Bath 11'10'' x 15'0'' Main Level Primary Bedroom 11'7'' x 12'5'' Main Level Other 5'6'' x 12'3'' Main Level 3pc Bathroom 7'10'' x 7'2'' Main Level Bedroom 10'0'' x 11'9'' Main Level Bedroom 13'8'' x 9'0'' Main Level Living Room 17'9'' x 16'6'' Main Level Other 12'0'' x 6'2'' Main Level Kitchen 17'6'' x 8'6'' -
Utilities
Cable Available Electricity Available Natural Gas Available Telephone Available Sewer Not Available Water Available

Mark Gidden
Realtor/Founder

Lloyd Taverner
Realtor/Senior Partner
Your Favourites
No Favourites Found

The trademarks REALTOR®, REALTORS®, and the REALTOR® logo are controlled by The Canadian Real Estate Association (CREA) and identify real estate professionals who are members of CREA. The trademarks MLS®, Multiple Listing Service® and the associated logos are owned by The Canadian Real Estate Association (CREA) and identify the quality of services provided by real estate professionals who are members of CREA. The trademark DDF® is owned by The Canadian Real Estate Association (CREA) and identifies CREA's Data Distribution Facility (DDF®)
July 28 2026 02:59:38
Association of Interior REALTORS®

