


$499,000
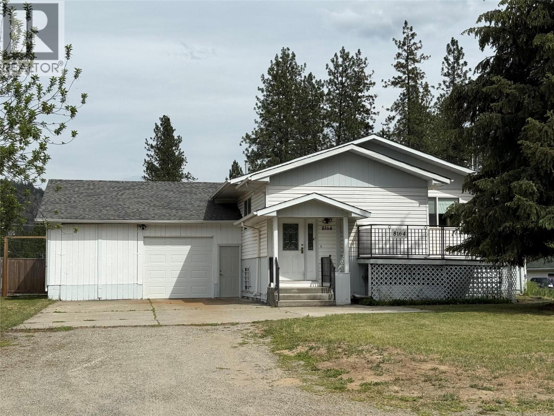
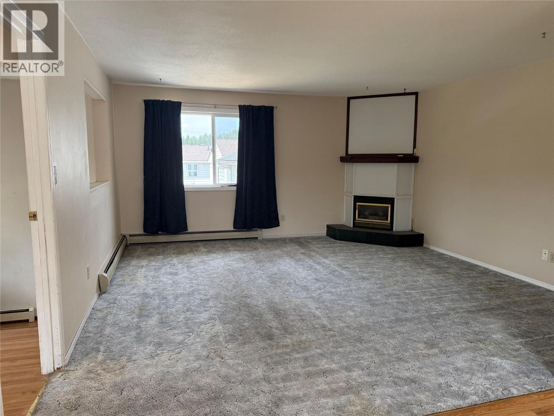
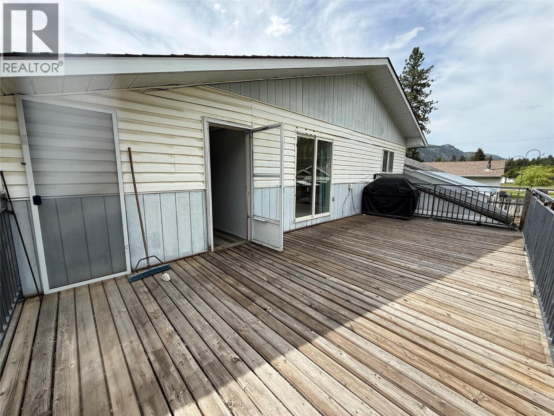
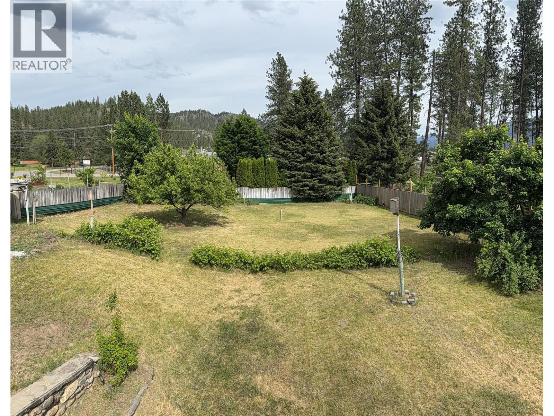
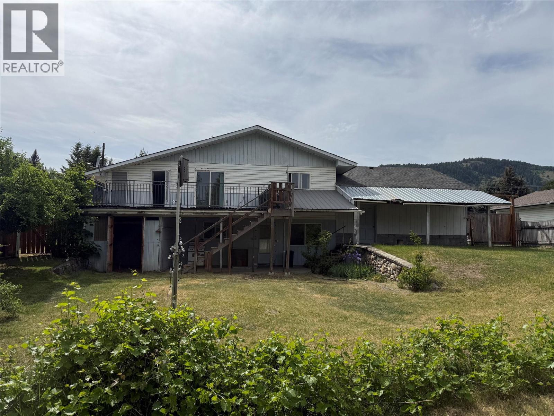
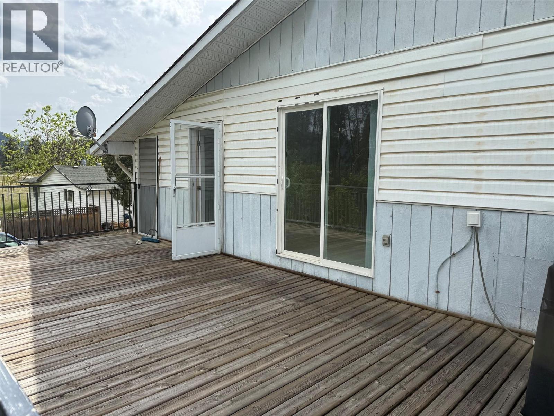
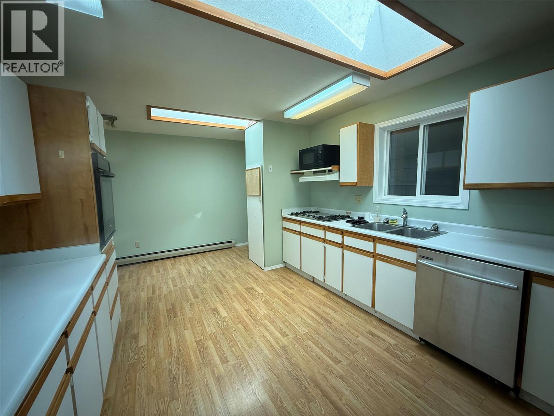
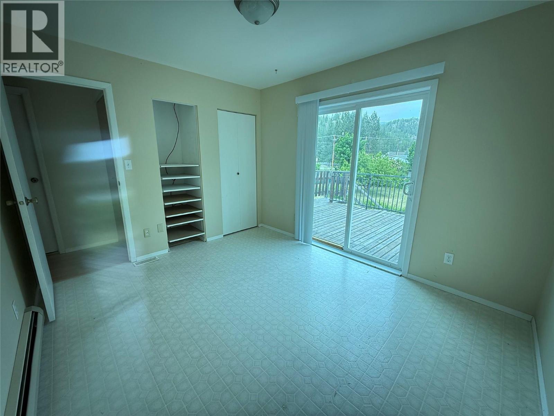
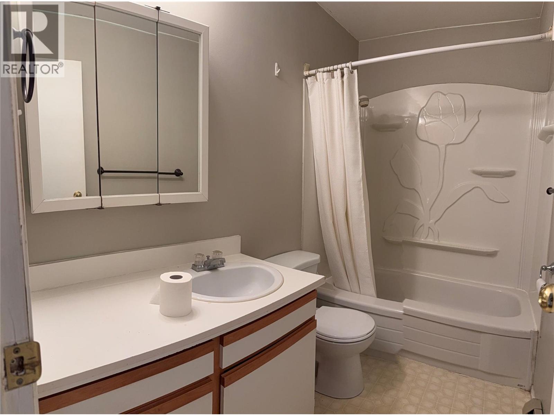
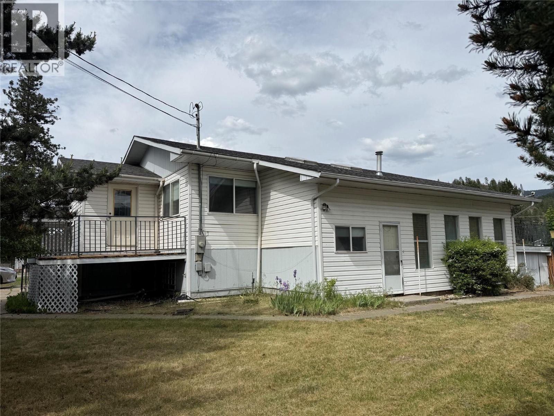
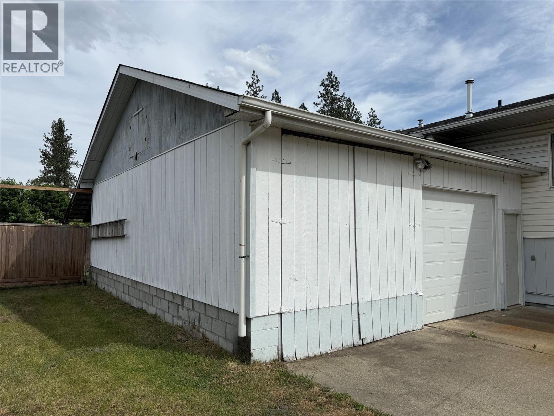
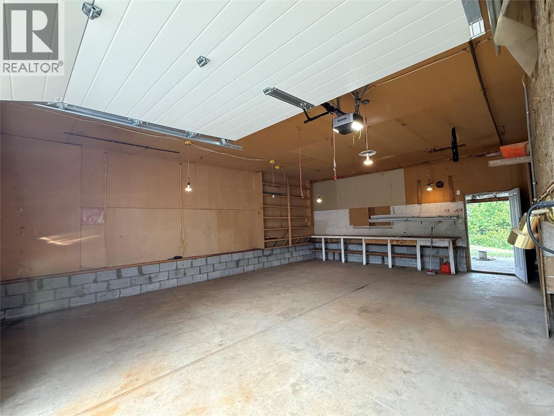
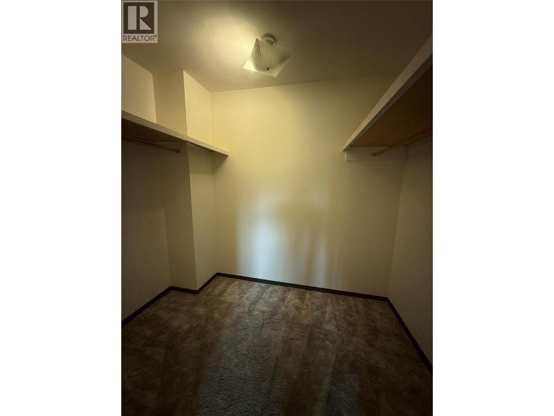
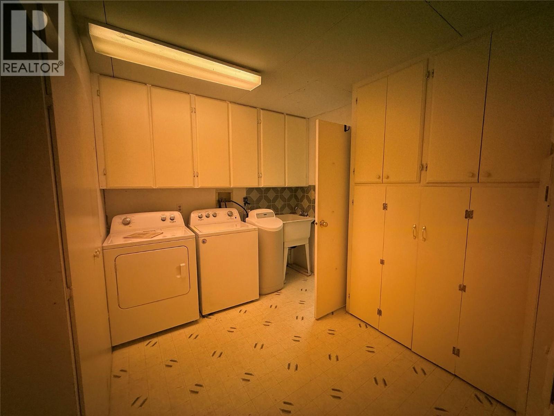
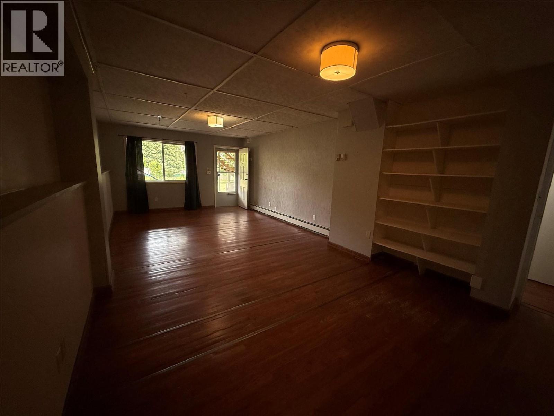
Spacious 3 Bedroom + Den, 3 Bath Home on a 0.4 Acre Lot Conveniently located on a main road with quick access to the highway and downtown amenities, this home offers space, functionality, and beautiful mountain views. Inside, you’ll find a versatile layout featuring 3 bedrooms plus a den, 3 bathrooms, a large rec-room and plenty of storage that creates the perfect space for family living. The rec-room also provides direct access to the backyard, making indoor-outdoor living easy and convenient. The large attached garage and expansive outdoor parking areas provide plenty of room for off-street parking. Situated on a generous 0.4 acre lot, the private fenced yard offers mountain views, ample space for hobbies, gardening, or future outdoor projects. Enjoy both front and rear decks, ideal for morning coffee, evening BBQs, or simply taking in the peaceful surroundings. A great opportunity for families, hobbyists, or anyone looking for extra space both inside and out while remaining close to everyday conveniences. (id:64133)
-
Property Details
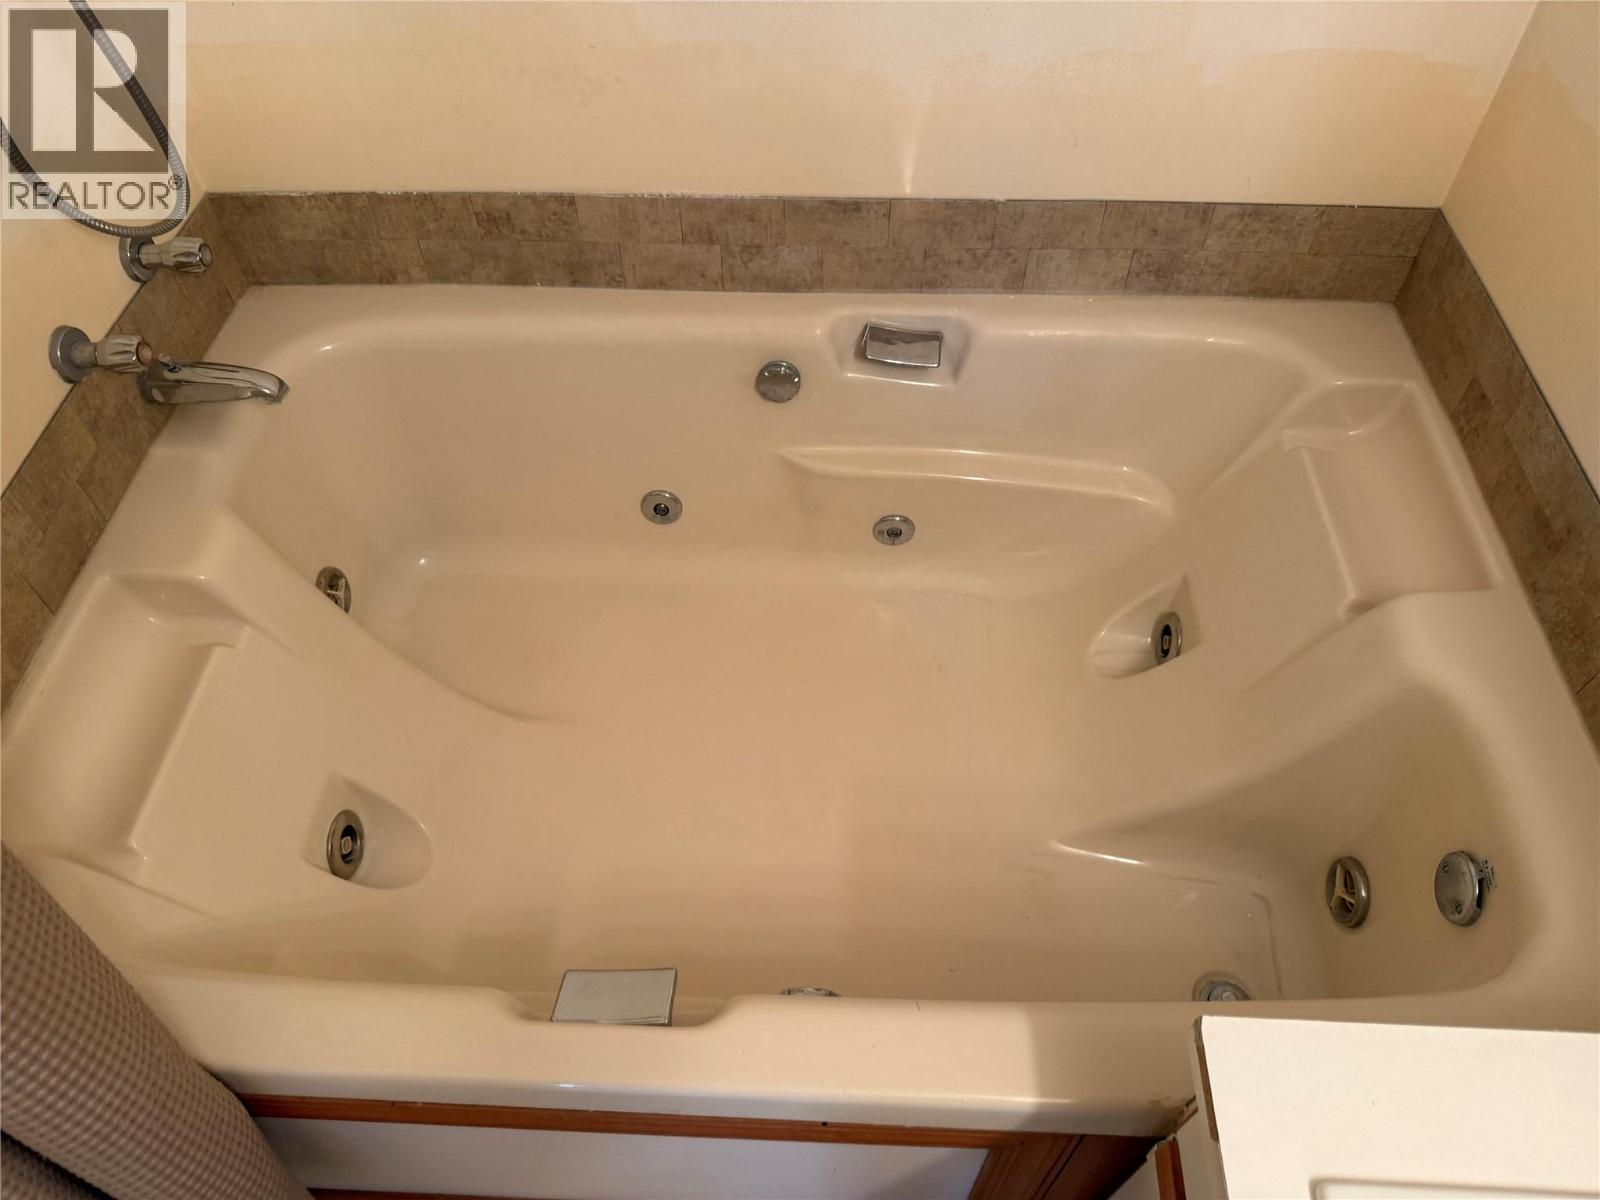
MLS® Number 10388860 Property Type Single Family Neigbourhood Grand Forks Features Jacuzzi Bath-tub, Two Balconies ParkingSpaceTotal 4 ViewType Mountain View -
Building
Bathroom Total 3 Bedrooms Total 3 Appliances Range, Refrigerator, Dishwasher, Dryer, Washer, Water Softener, Oven - Built-in Architectural Style Multi-level Constructed Date 1992 Construction Style Attachment Detached Construction Style Split Level Other Cooling Type Central Air Conditioning Exterior Finish Vinyl Siding, Other Fireplace Fuel Gas Fireplace Present Yes Fireplace Total 1 Fireplace Type Unknown Flooring Type Carpeted, Hardwood, Linoleum, Mixed Flooring Roof Material Asphalt Shingle Roof Style Unknown Stories Total 2 Size Interior 2,278 Sqft Type House Utility Water Private Utility Parking
Attached Garage 1 -
Land
Acreage No Sewer Septic Tank Size Irregular 0.41 Size Total 0.41 Ac|under 1 Acre Size Total Text 0.41 Ac|under 1 Acre -
Rooms
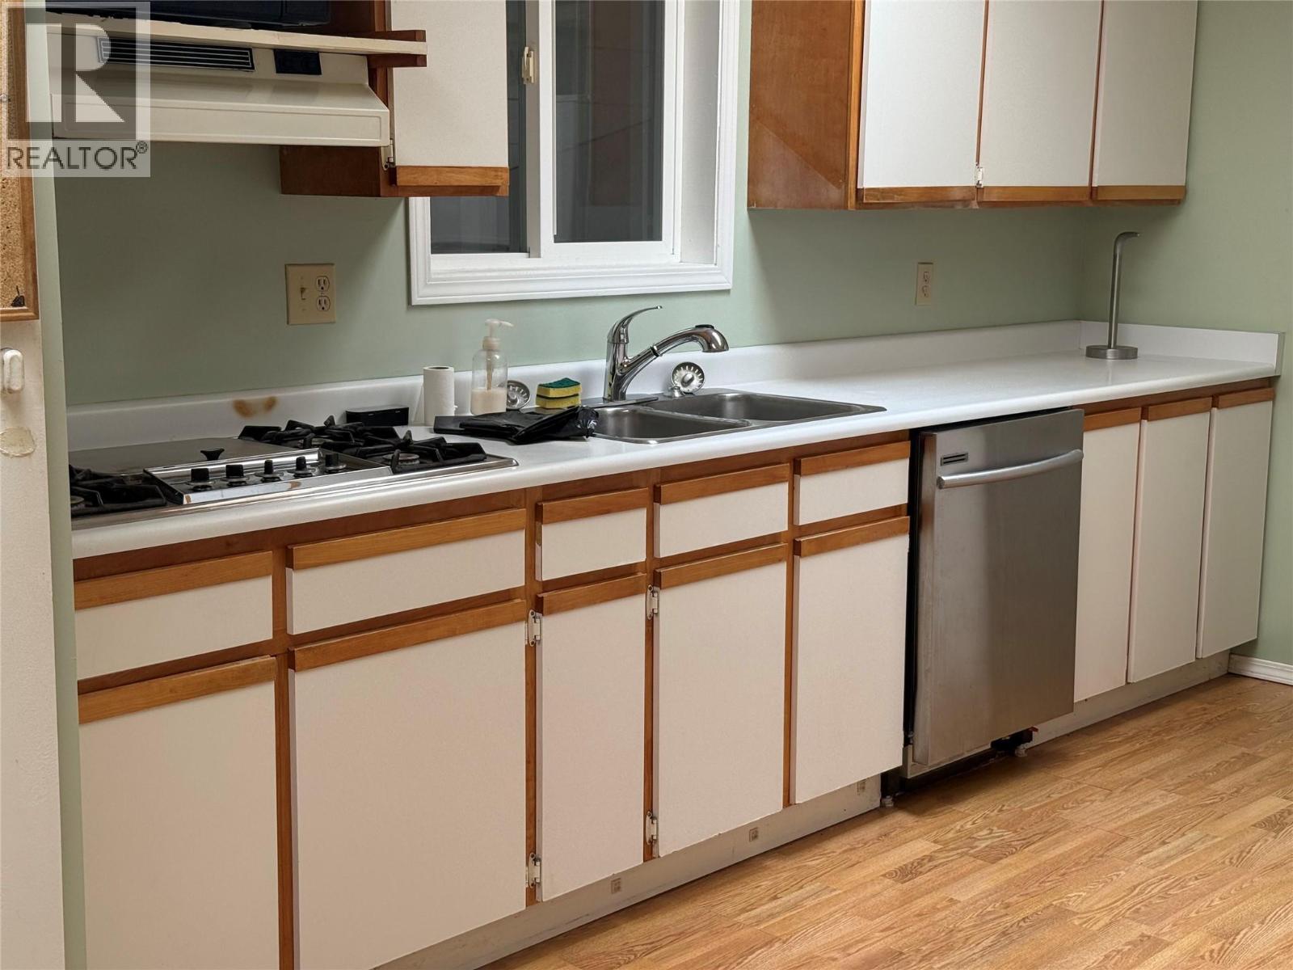
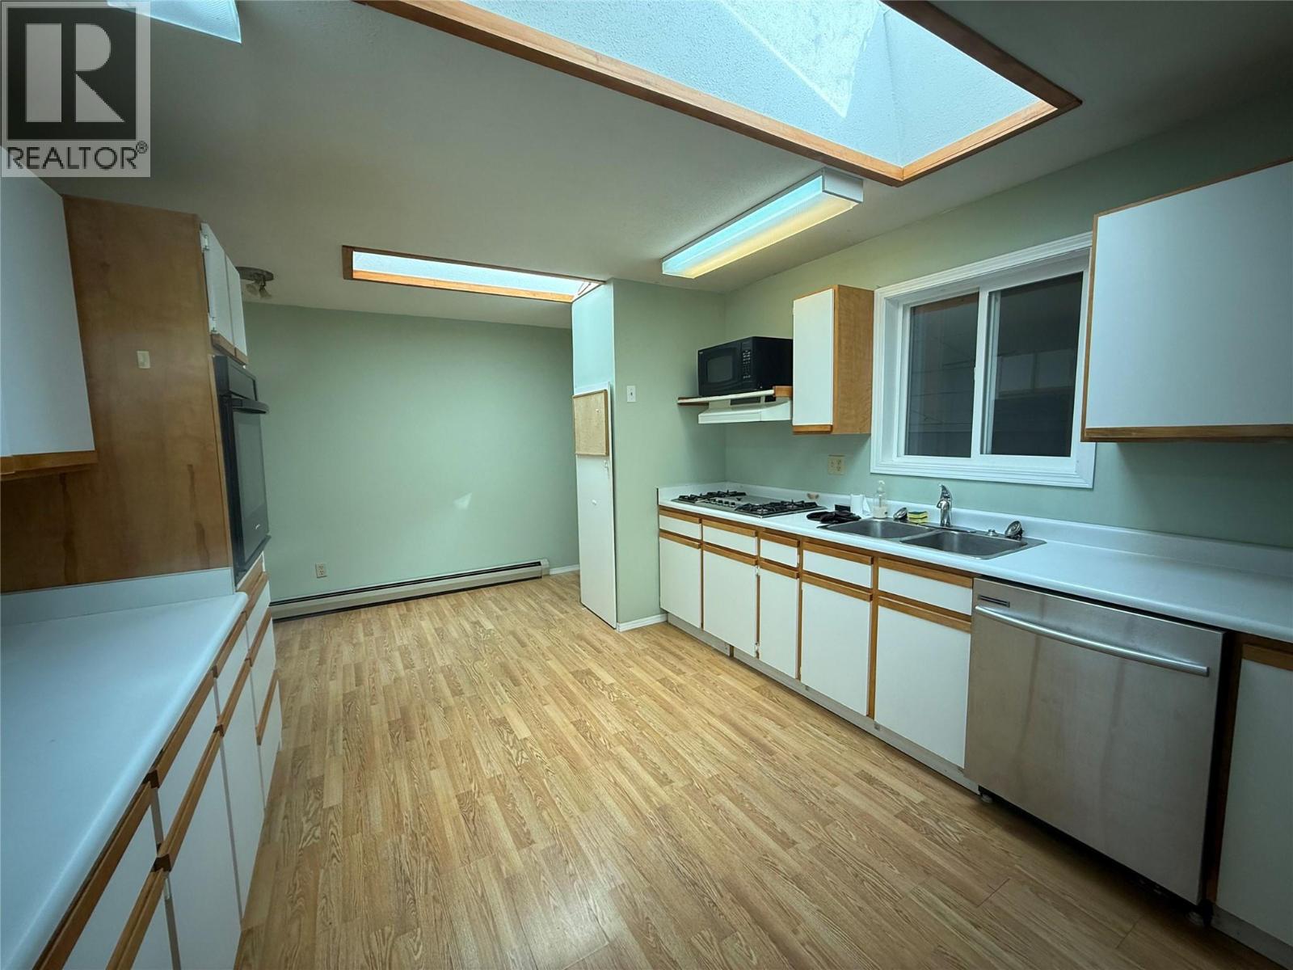
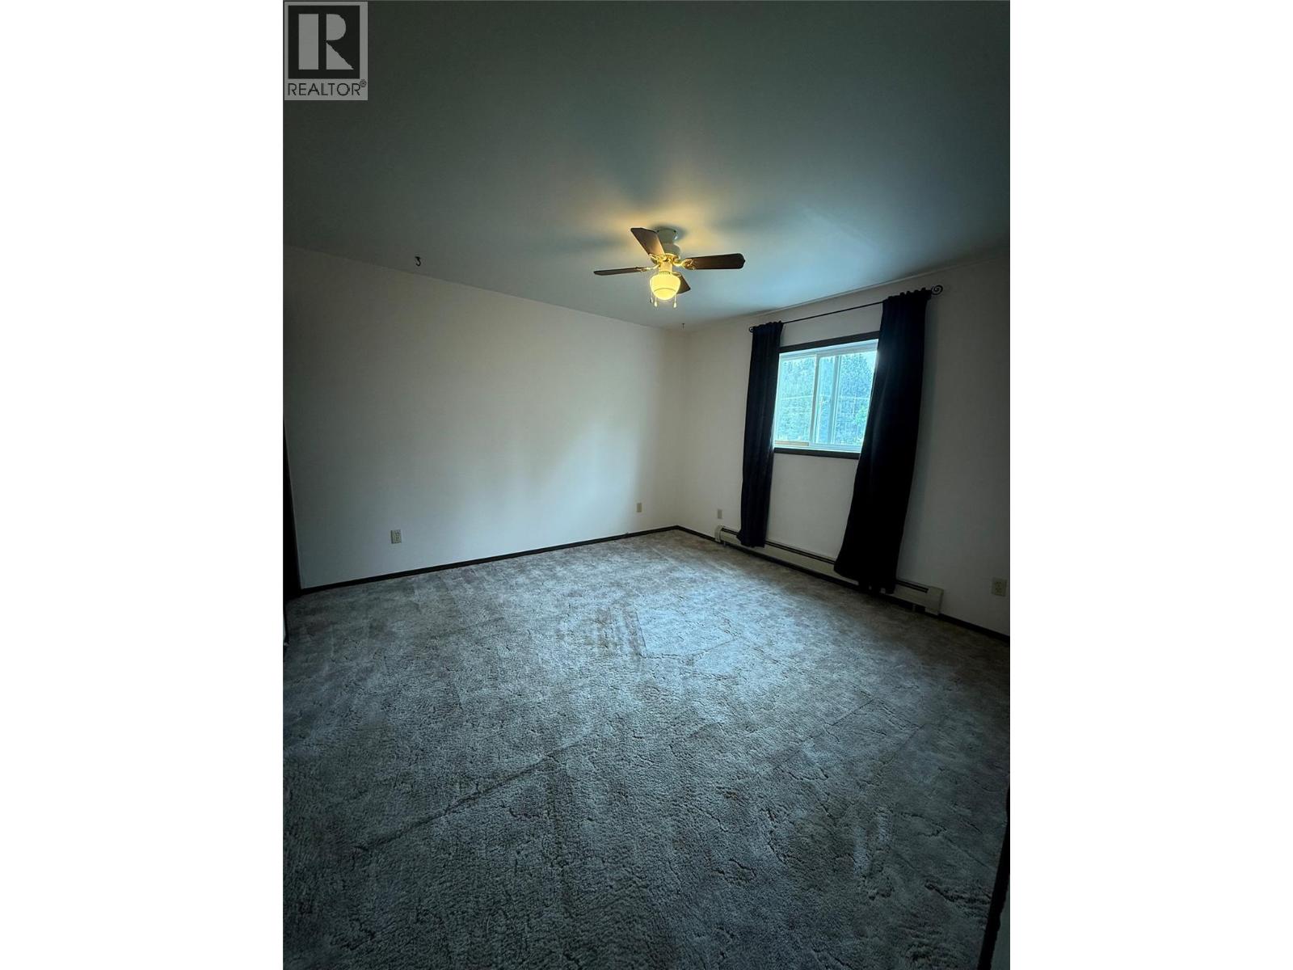
Level Type Length Width Dimensions Basement Bedroom 13' x 10' Basement Laundry Room 8'5'' x 7' Basement Full Bathroom 9'11'' x 5' Basement Recreation Room 26' x 11' Basement Den 13' x 12' Basement Other 6'11'' x 6'6'' Basement Pantry 12' x 7'6'' Main Level Bedroom 11'6'' x 9'11'' Main Level 3pc Ensuite Bath 11'11'' x 5'11'' Main Level Primary Bedroom 12' x 12' Main Level 3pc Bathroom 8' x 5' Main Level Other 19' x 4'6'' Main Level Sunroom 30' x 5'6'' Main Level Kitchen 18' x 11' Main Level Dining Room 12'0'' x 9'6'' Main Level Living Room 15'6'' x 15'0'' Main Level Foyer 7'0'' x 5'6'' Main Level Foyer 9'5'' x 7'6'' -
Utilities
Cable Available Electricity Available Natural Gas Available Telephone Available Water Available

Mark Gidden
Realtor/Founder

Lloyd Taverner
Realtor/Senior Partner
Your Favourites
No Favourites Found

The trademarks REALTOR®, REALTORS®, and the REALTOR® logo are controlled by The Canadian Real Estate Association (CREA) and identify real estate professionals who are members of CREA. The trademarks MLS®, Multiple Listing Service® and the associated logos are owned by The Canadian Real Estate Association (CREA) and identify the quality of services provided by real estate professionals who are members of CREA. The trademark DDF® is owned by The Canadian Real Estate Association (CREA) and identifies CREA's Data Distribution Facility (DDF®)
August 12 2026 08:49:08
Association of Interior REALTORS®

