


$395,000
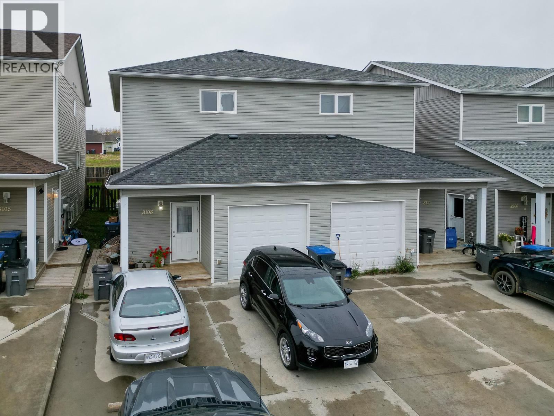
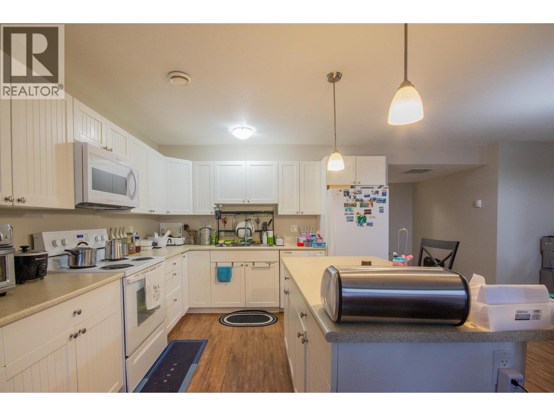
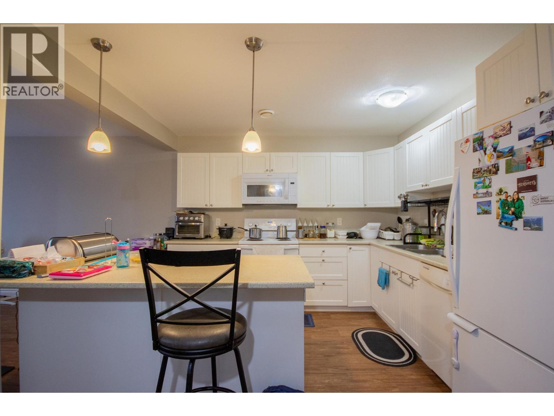
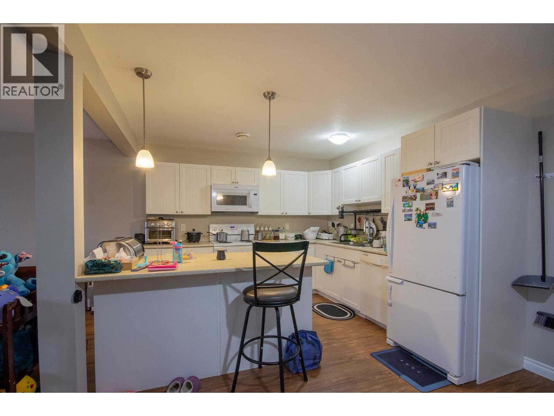
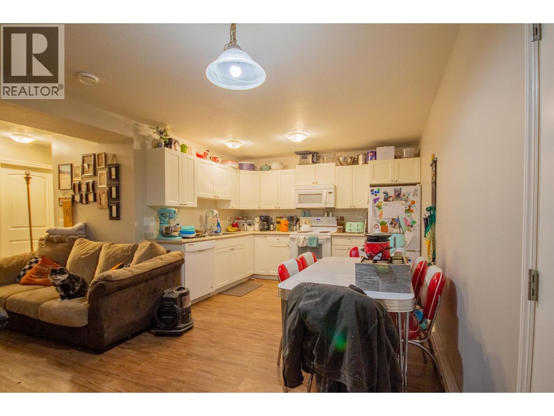
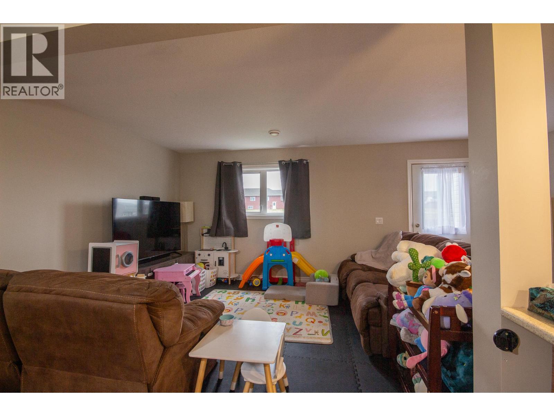
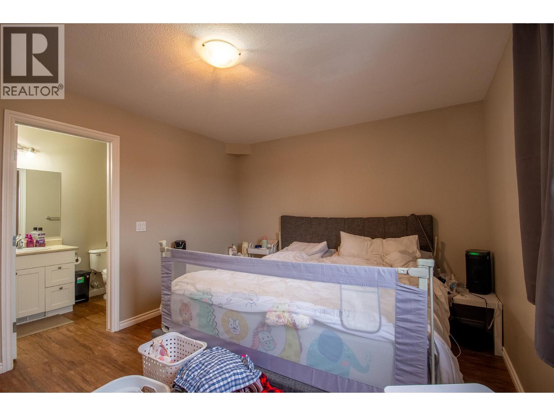
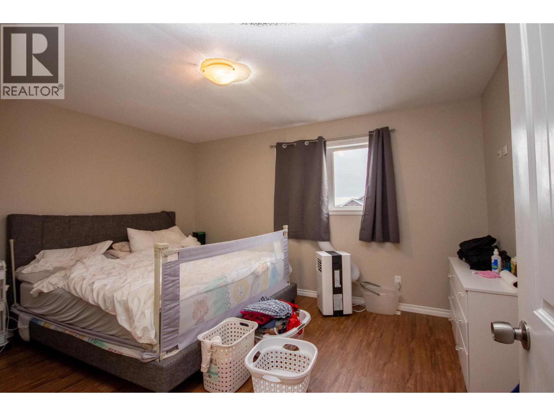
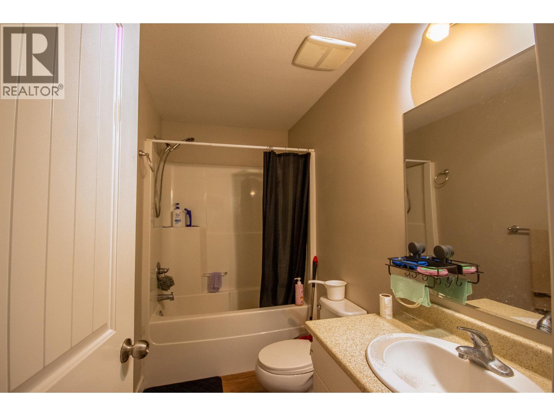
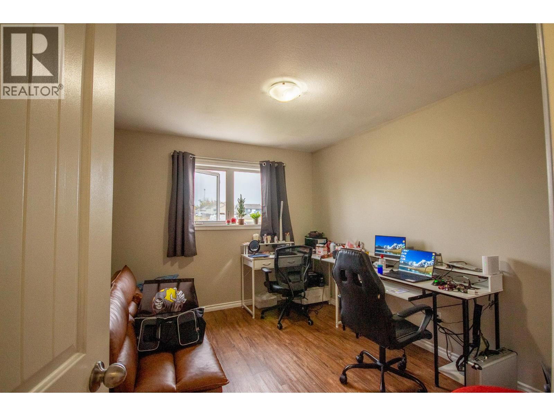
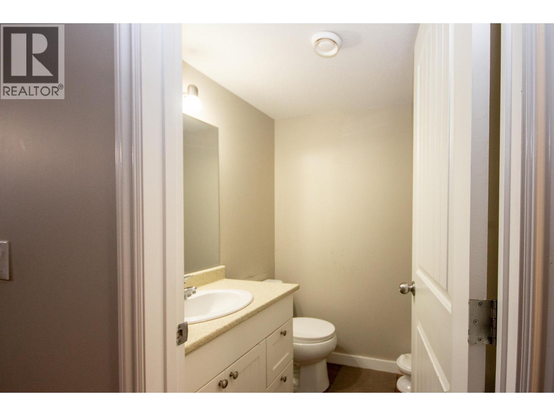
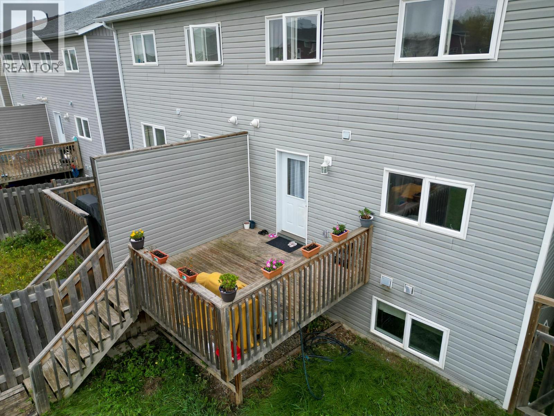
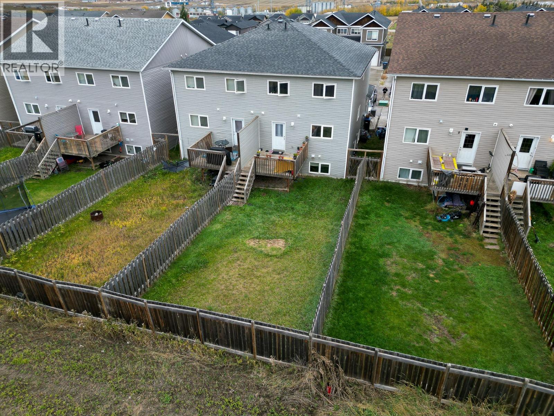
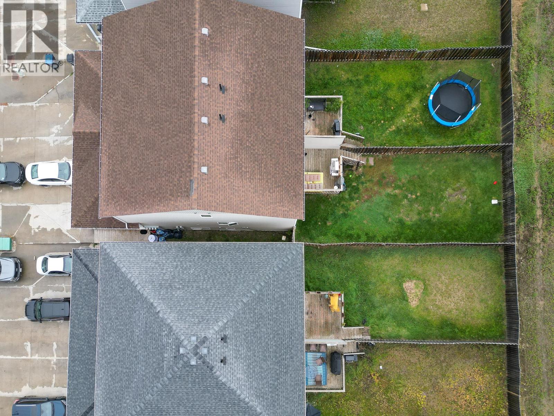
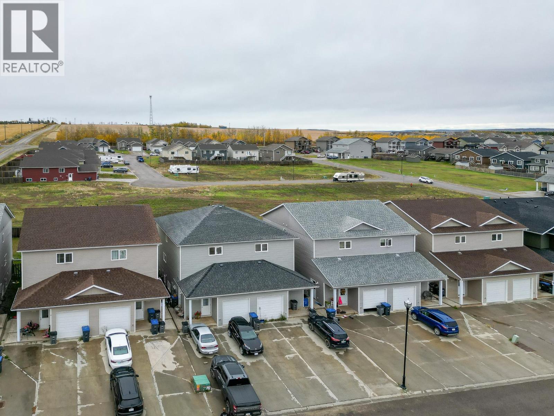
One of the few remaining LEGAL half duplex's with a 2 bedroom suite!! The upstairs offers a single car garage, forced air furnace, 3 bedrooms which all have a walk in closet and the master even has an ensuite! Boasts an open kitchen with island, living and dining. Laundry on the main as well as a 2 pc bathroom This unit also has a private deck and a fully fenced yard. Downstairs offers a fully separate 2 bedroom suite with its own laundry, entrance and electric heat with its own services. If you are looking for a newer home with a suite to cover most of your living expenses or for a great cash flowing investment property, look no further. The home features a garage, concrete driveway with lots of parking, fenced yard, landscaping, separate services. Includes all appliances. Upstairs tenant just signed a fixed term lease. Will need proper notice. (id:64133)
-
Property Details
MLS® Number 10402467 Property Type Single Family Neigbourhood Dawson Creek Community Name N/A AmenitiesNearBy Schools CommunityFeatures Pets Allowed, Rentals Allowed ParkingSpaceTotal 1 -
Building
Bathroom Total 4 Bedrooms Total 5 Appliances Range, Refrigerator, Dishwasher, Washer & Dryer Constructed Date 2014 Construction Style Attachment Semi-detached Exterior Finish Vinyl Siding Half Bath Total 1 Heating Type Forced Air, See Remarks Roof Material Asphalt Shingle Roof Style Unknown Stories Total 3 Size Interior 2,268 Sqft Type Duplex Utility Water Municipal Water Parking
Attached Garage 1 -
Land
Acreage No Fence Type Fence Land Amenities Schools Sewer Municipal Sewage System Size Irregular 0.06 Size Total 0.06 Ac|under 1 Acre Size Total Text 0.06 Ac|under 1 Acre -
Rooms
Level Type Length Width Dimensions Second Level 4pc Bathroom Measurements not available Second Level 4pc Bathroom Measurements not available Second Level Primary Bedroom 11'0'' x 10'0'' Second Level Bedroom 11'0'' x 10'0'' Second Level Bedroom 11'0'' x 11'0'' Basement 4pc Bathroom Measurements not available Basement Bedroom 11'0'' x 11'0'' Basement Bedroom 11'0'' x 10'0'' Basement Kitchen 11'0'' x 10'0'' Basement Living Room 10'0'' x 10'0'' Main Level Laundry Room 5'0'' x 7'0'' Main Level 2pc Bathroom Measurements not available Main Level Dining Room 11'0'' x 11'0'' Main Level Kitchen 10'0'' x 11'0'' Main Level Living Room 21'0'' x 12'0''

Mark Gidden
Realtor/Founder

Lloyd Taverner
Realtor/Senior Partner
Your Favourites
No Favourites Found

The trademarks REALTOR®, REALTORS®, and the REALTOR® logo are controlled by The Canadian Real Estate Association (CREA) and identify real estate professionals who are members of CREA. The trademarks MLS®, Multiple Listing Service® and the associated logos are owned by The Canadian Real Estate Association (CREA) and identify the quality of services provided by real estate professionals who are members of CREA. The trademark DDF® is owned by The Canadian Real Estate Association (CREA) and identifies CREA's Data Distribution Facility (DDF®)
October 01 2026 11:28:09
Association of Interior REALTORS®

