


$648,000Maintenance,
$180 Monthly
Maintenance,
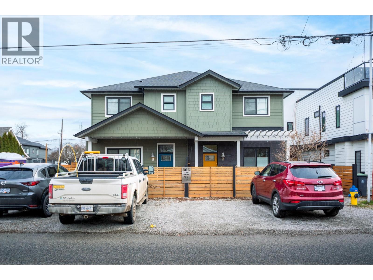
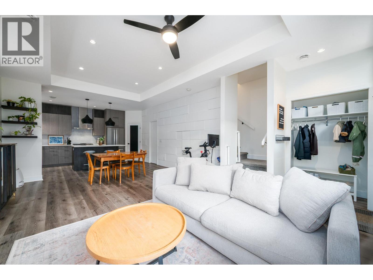
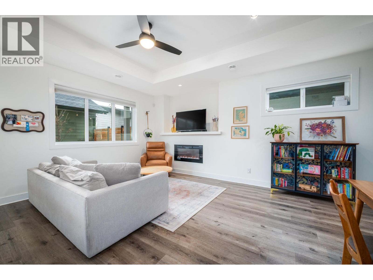
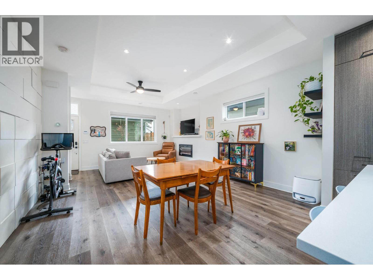
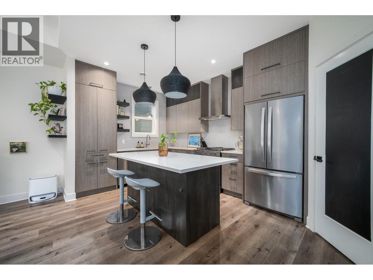
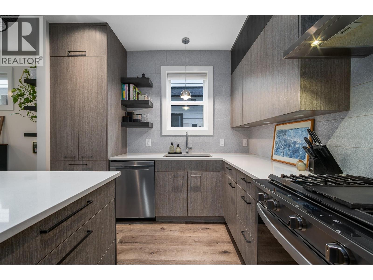
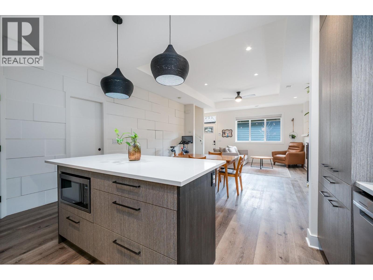
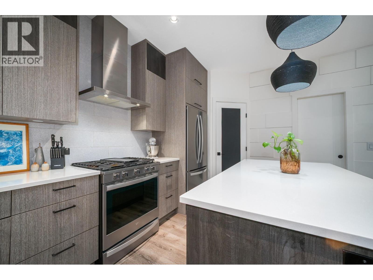
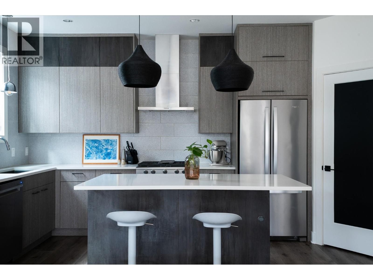
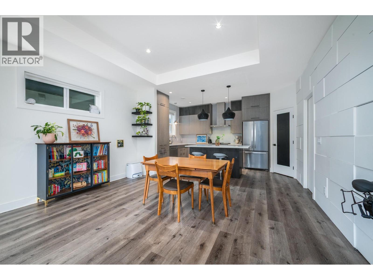
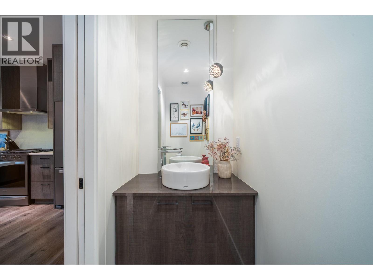
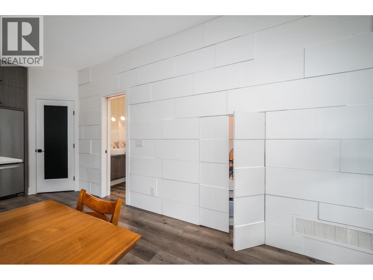
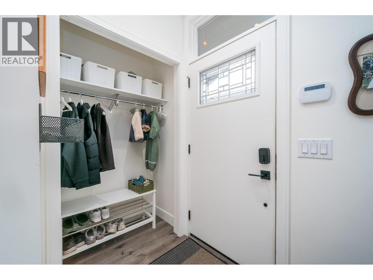
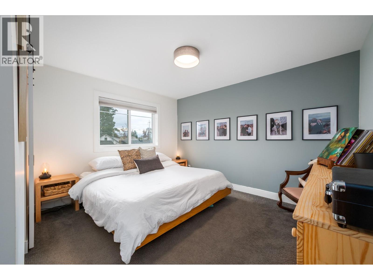
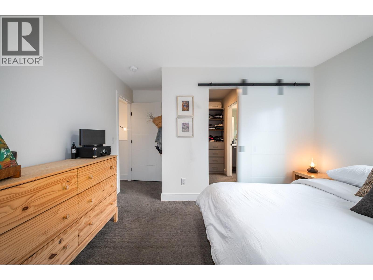
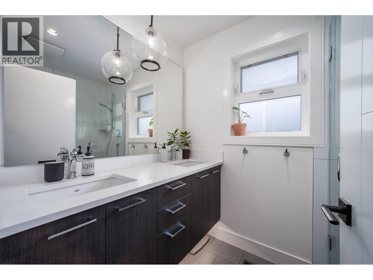
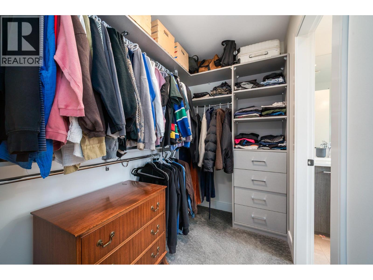
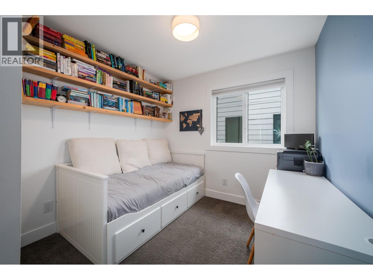
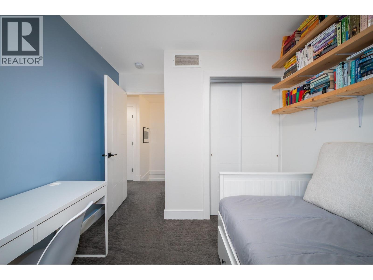
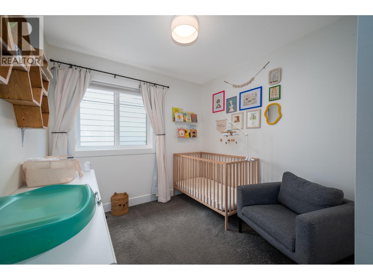
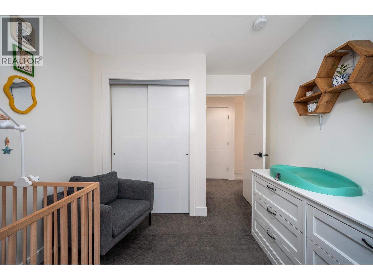
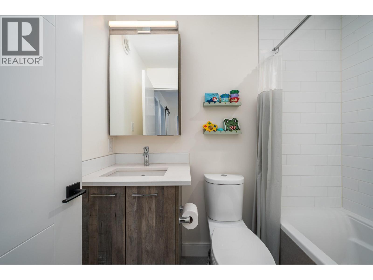
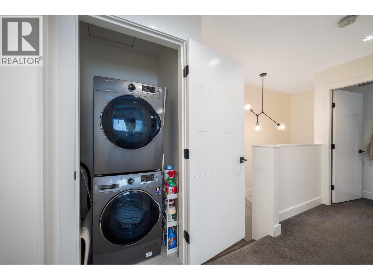
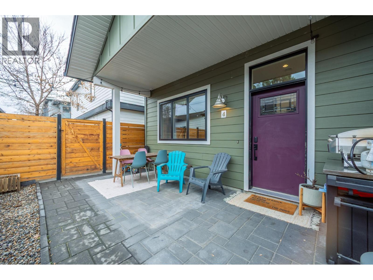
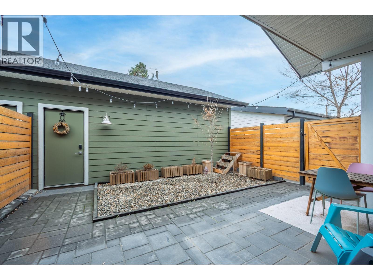
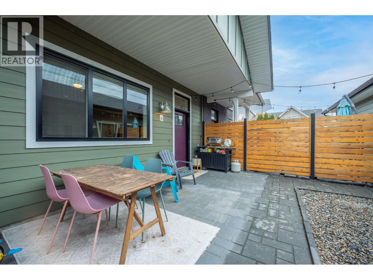
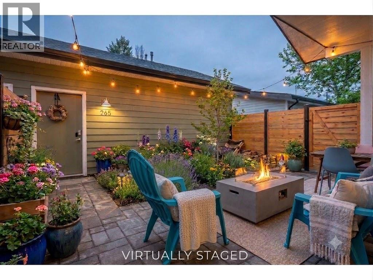
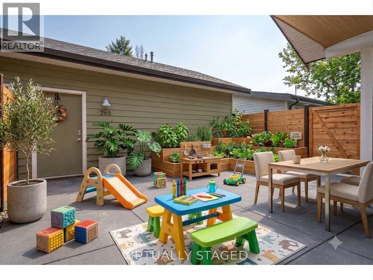
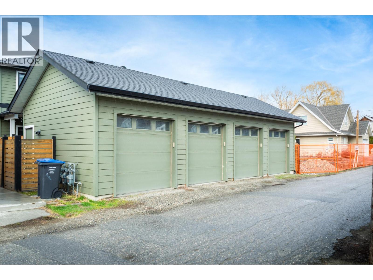
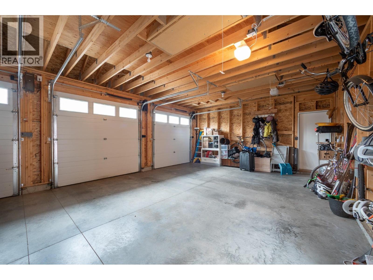
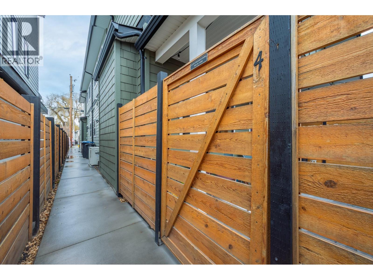
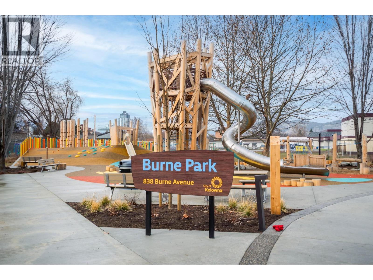
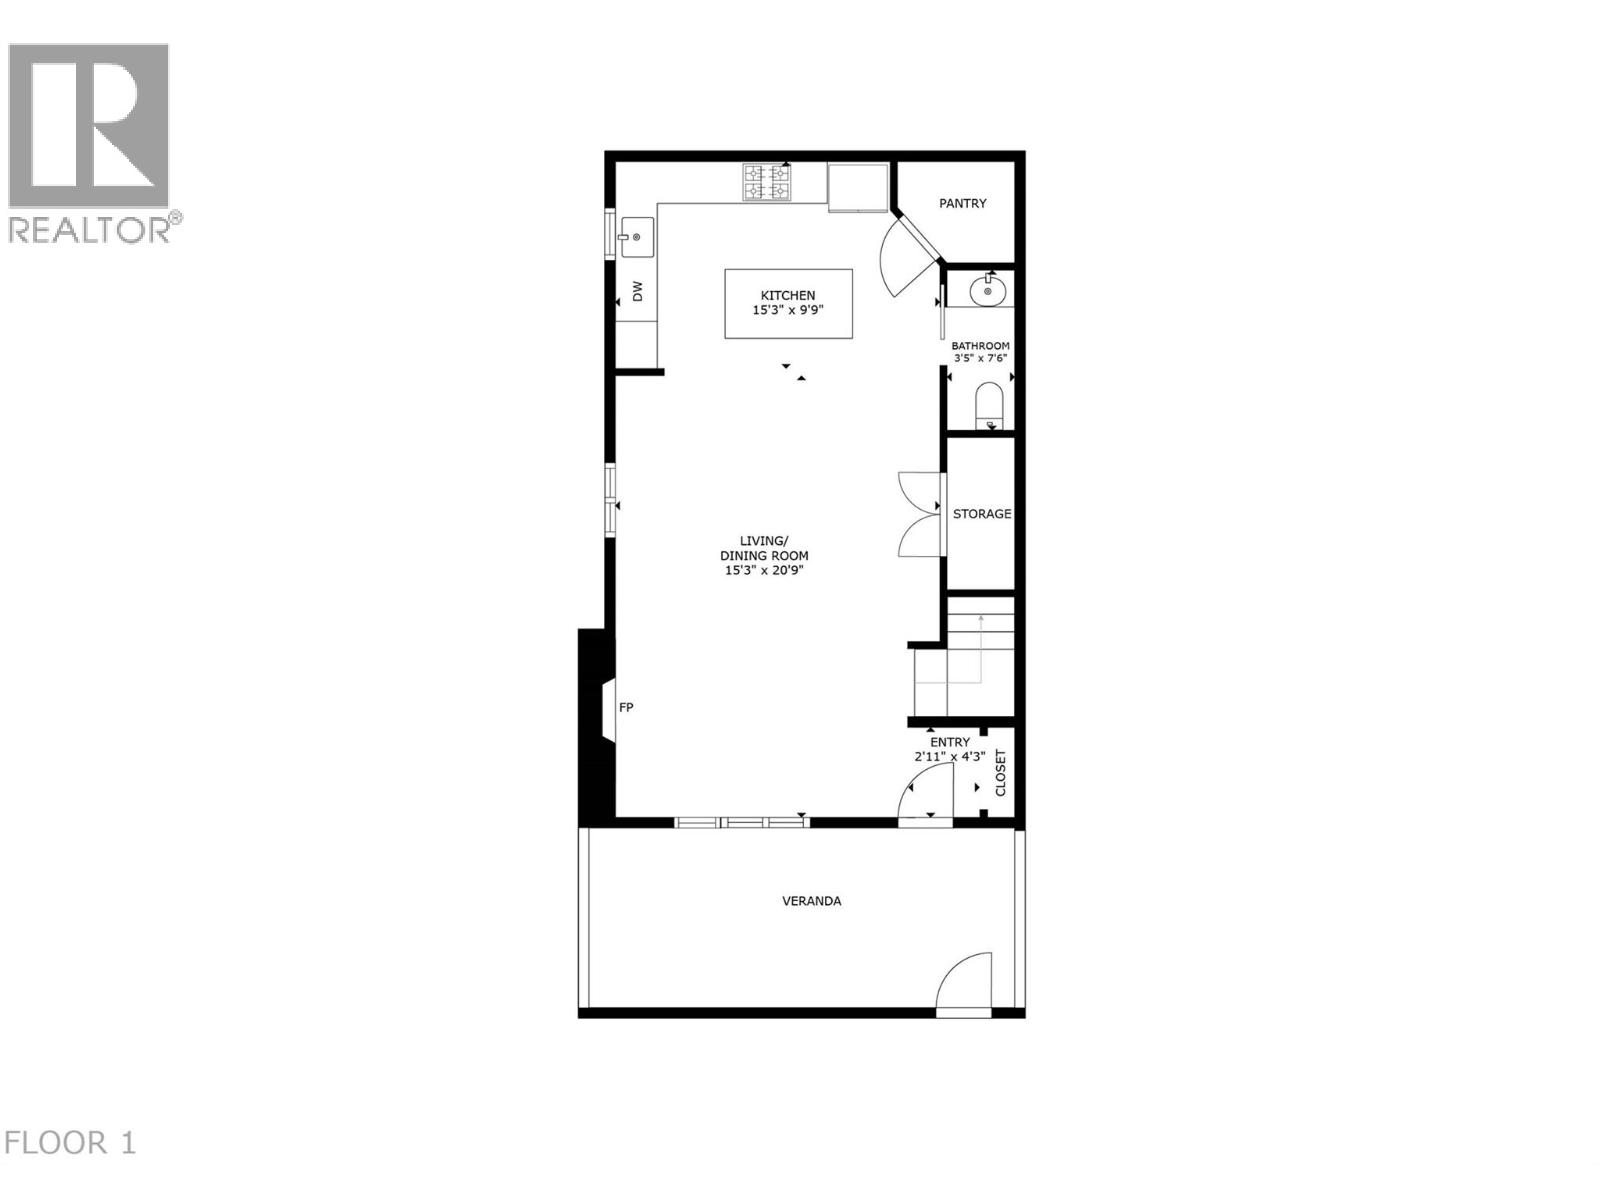
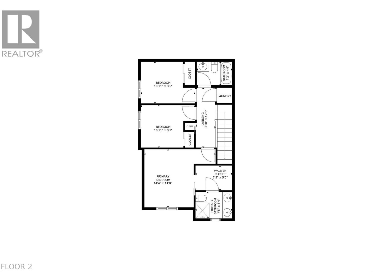
$180 MonthlyModern and stylish, this 3 bedroom, 2.5 bath home is situated in a boutique 4-plex just a short stroll from Okanagan Lake, vibrant downtown Kelowna and the Pandosy village/KGH area! The spectacular property features a highly private, fully fenced patio complete with a gas BBQ hookup and direct access to the detached garage - the perfect blank canvas to create your own unique outdoor oasis to enjoy! The striking jewel-toned Hardie plank exterior, bold black windows and grand entry gable set the tone for the exceptional finishes within this open concept: soaring 10 FT ceilings, a spacious living and dining area and a gorgeous chef-inspired kitchen featuring ceiling-height custom cabinetry, pull-out pantry drawers, large island, quartz countertops and a Wi-Fi programmable gas range. A powder room and stunning custom millwork feature wall, with cleverly concealed under-stair storage, complete the main floor. Upstairs, you'll find THREE bedrooms including a generous primary suite with heated ensuite floors and a custom walk-in closet, plus the convenience of upper-floor laundry. The detached shared garage offers additional attic storage! Roxul soundproofing between party walls ensures exceptional peace and quiet. A Navien tankless hot water system, high-efficiency furnace and central A/C. Steps to beaches, parks and top dining — ideal for professionals, empty nesters, first-time buyers, and young families. Quick possession possible! (id:64133)
-
Property Details
MLS® Number 10390901 Property Type Single Family Neigbourhood Kelowna South Community Name Burne AmenitiesNearBy Public Transit, Park, Recreation, Schools, Shopping CommunityFeatures Family Oriented, Pet Restrictions Features Central Island ParkingSpaceTotal 1 -
Building
Bathroom Total 3 Bedrooms Total 3 Appliances Refrigerator, Dishwasher, Dryer, Range - Gas, Microwave, Washer Constructed Date 2019 Construction Style Attachment Attached Cooling Type Central Air Conditioning Exterior Finish Brick, Other Fireplace Fuel Electric Fireplace Present Yes Fireplace Total 1 Fireplace Type Unknown Half Bath Total 1 Heating Type See Remarks Roof Material Asphalt Shingle Roof Style Unknown Stories Total 2 Size Interior 1,237 Sqft Type Row / Townhouse Utility Water Municipal Water Parking
Detached Garage 1 -
Land
Access Type Easy Access Acreage No Fence Type Fence Land Amenities Public Transit, Park, Recreation, Schools, Shopping Sewer Municipal Sewage System Size Total Text Under 1 Acre -
Rooms
Level Type Length Width Dimensions Second Level Other 7'5'' x 5'0'' Second Level 4pc Bathroom 2'2'' x 4'9'' Second Level Bedroom 10'11'' x 8'5'' Second Level Bedroom 10'11'' x 8'7'' Second Level 4pc Ensuite Bath 5'4'' x 7'5'' Second Level Primary Bedroom 14'4'' x 11'8'' Main Level 2pc Bathroom 7'6'' x 3'5'' Main Level Kitchen 9'9'' x 15'3'' Main Level Dining Room 7'0'' x 15'3'' Main Level Living Room 13'9'' x 15'3''

Mark Gidden
Realtor/Founder

Lloyd Taverner
Realtor/Senior Partner
Your Favourites
No Favourites Found

The trademarks REALTOR®, REALTORS®, and the REALTOR® logo are controlled by The Canadian Real Estate Association (CREA) and identify real estate professionals who are members of CREA. The trademarks MLS®, Multiple Listing Service® and the associated logos are owned by The Canadian Real Estate Association (CREA) and identify the quality of services provided by real estate professionals who are members of CREA. The trademark DDF® is owned by The Canadian Real Estate Association (CREA) and identifies CREA's Data Distribution Facility (DDF®)
June 10 2026 11:02:36
Association of Interior REALTORS®

