
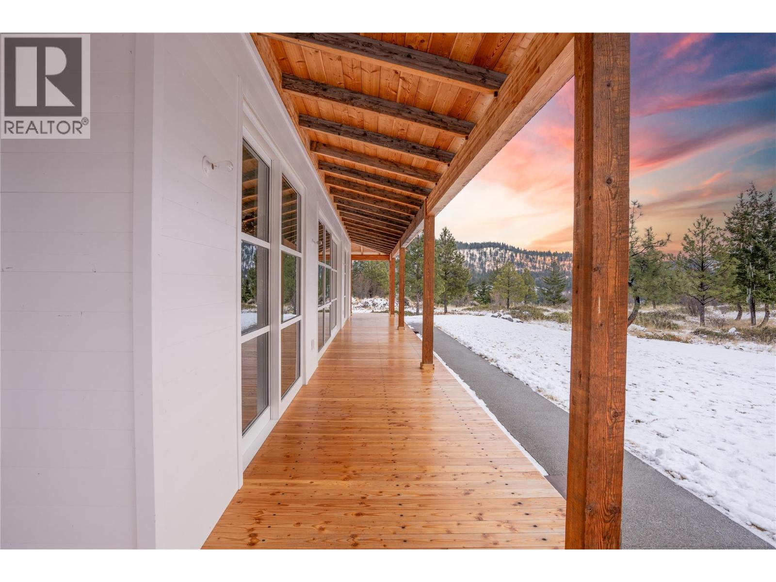
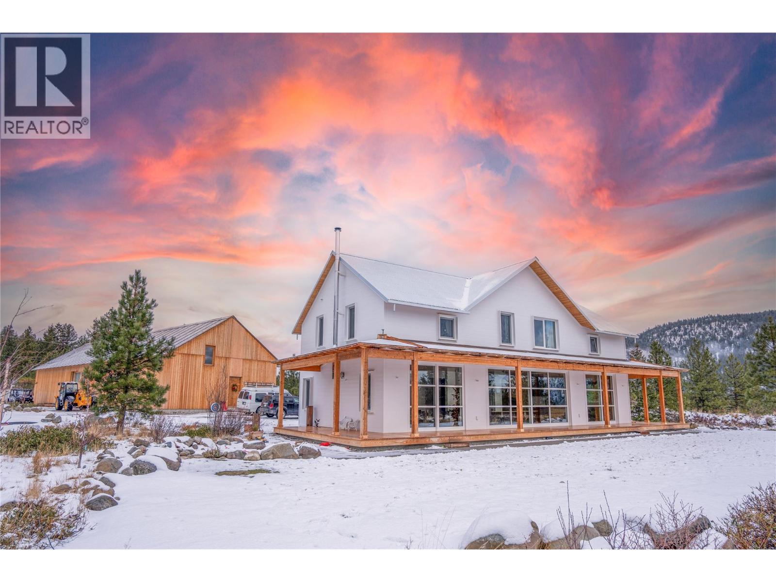
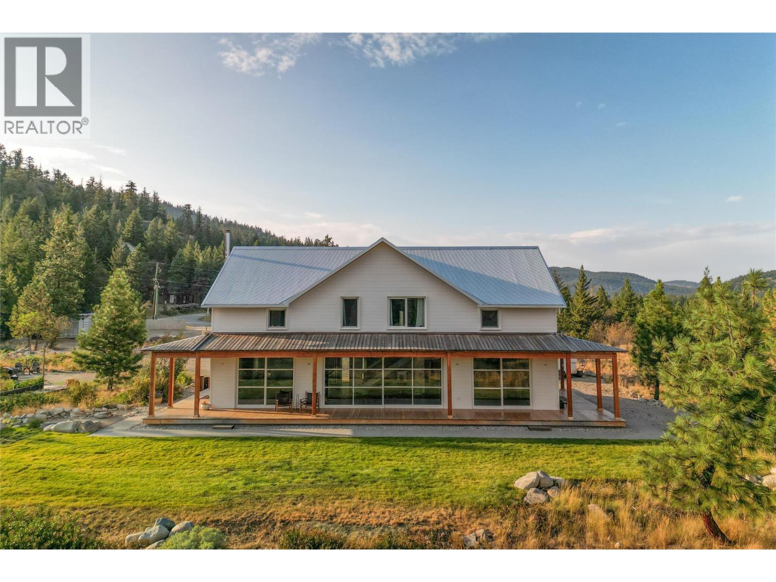
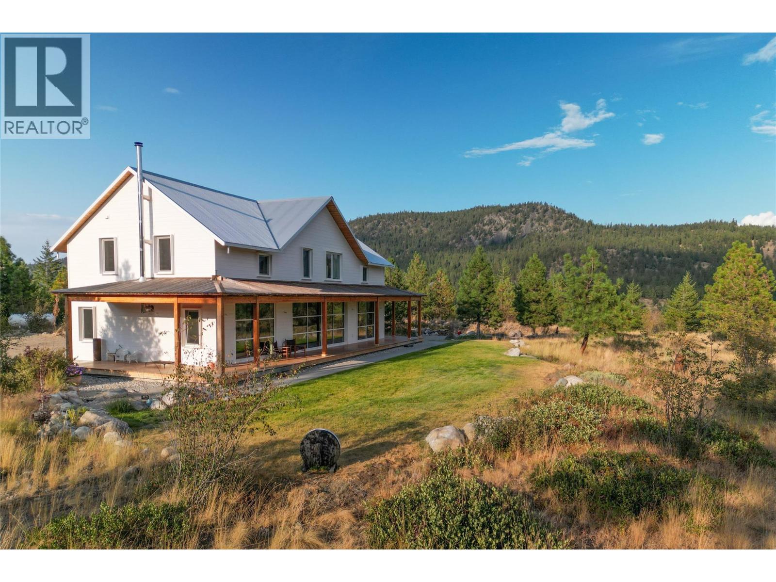
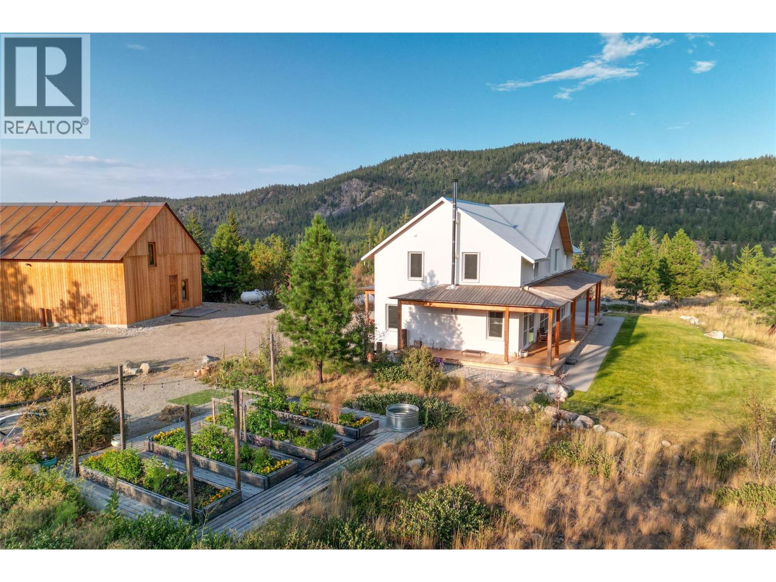
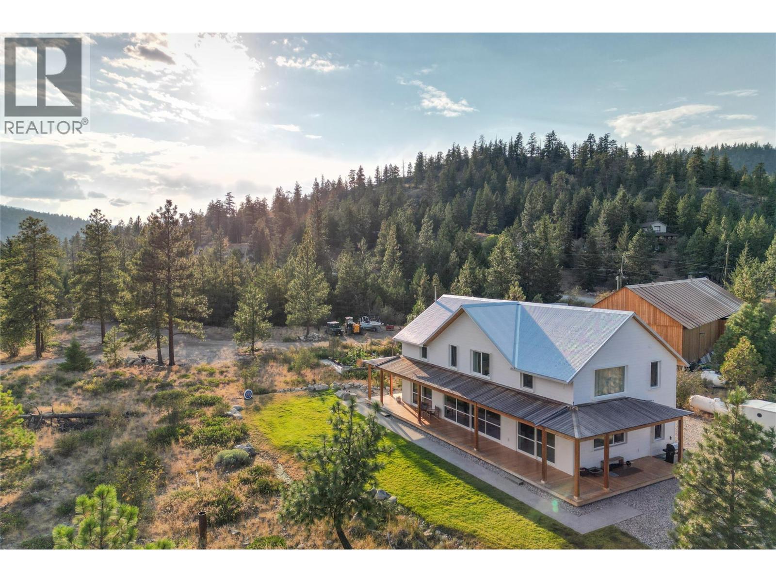
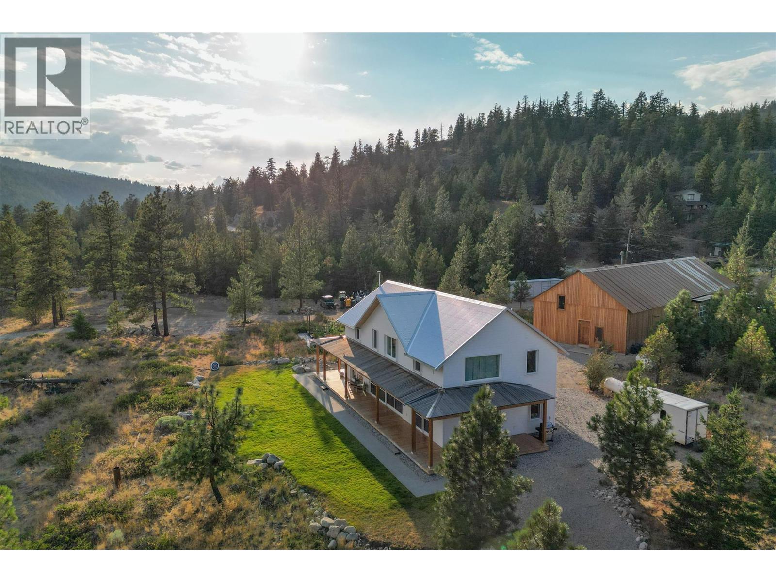
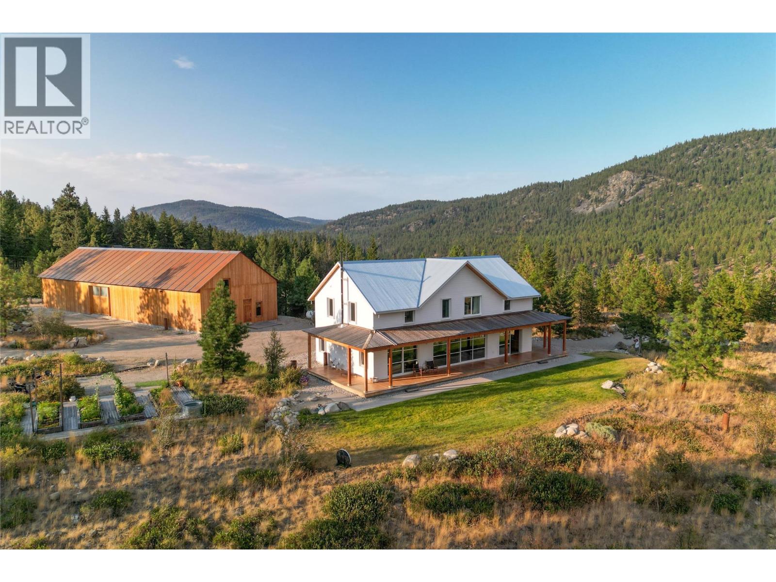
8025 Princeton-Summerland Road Summerland, British Columbia V0H 1Z8

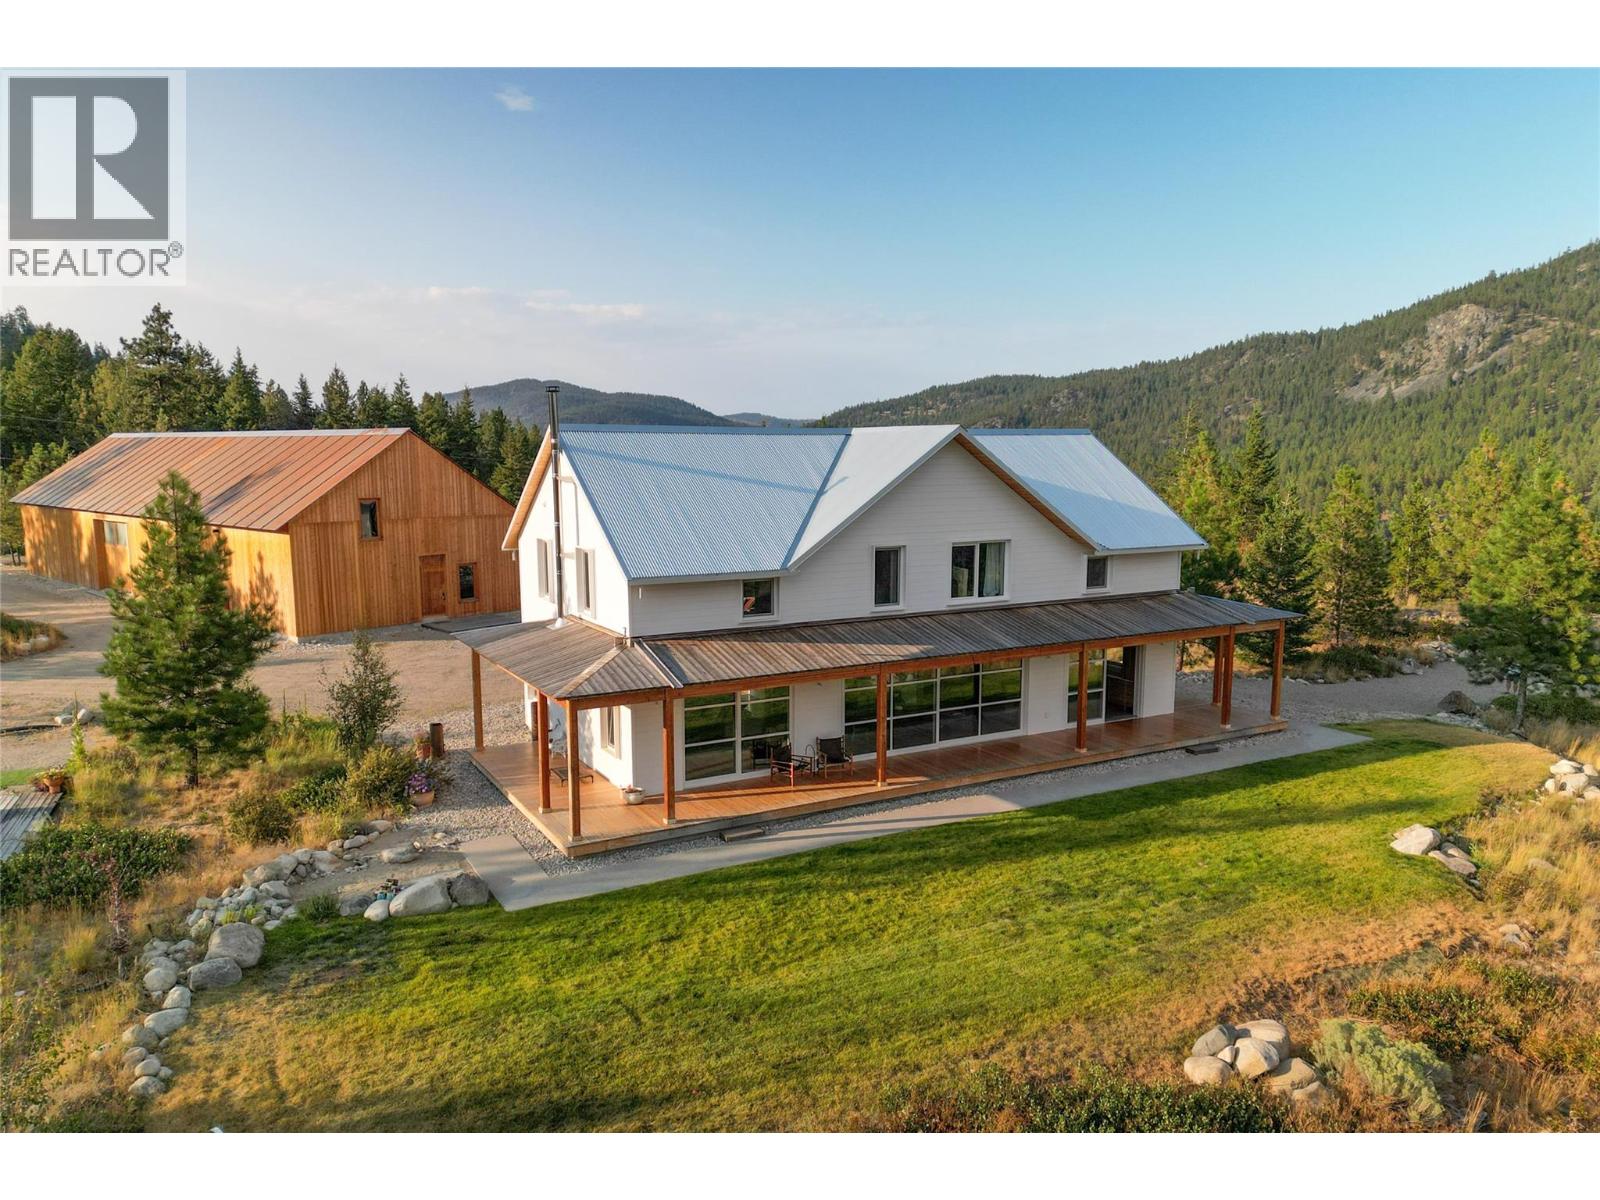
  • 8025 Princeton-Summerland Road, Summerland, British Columbia  V0H 1Z8 - Photo 1 - 10395035
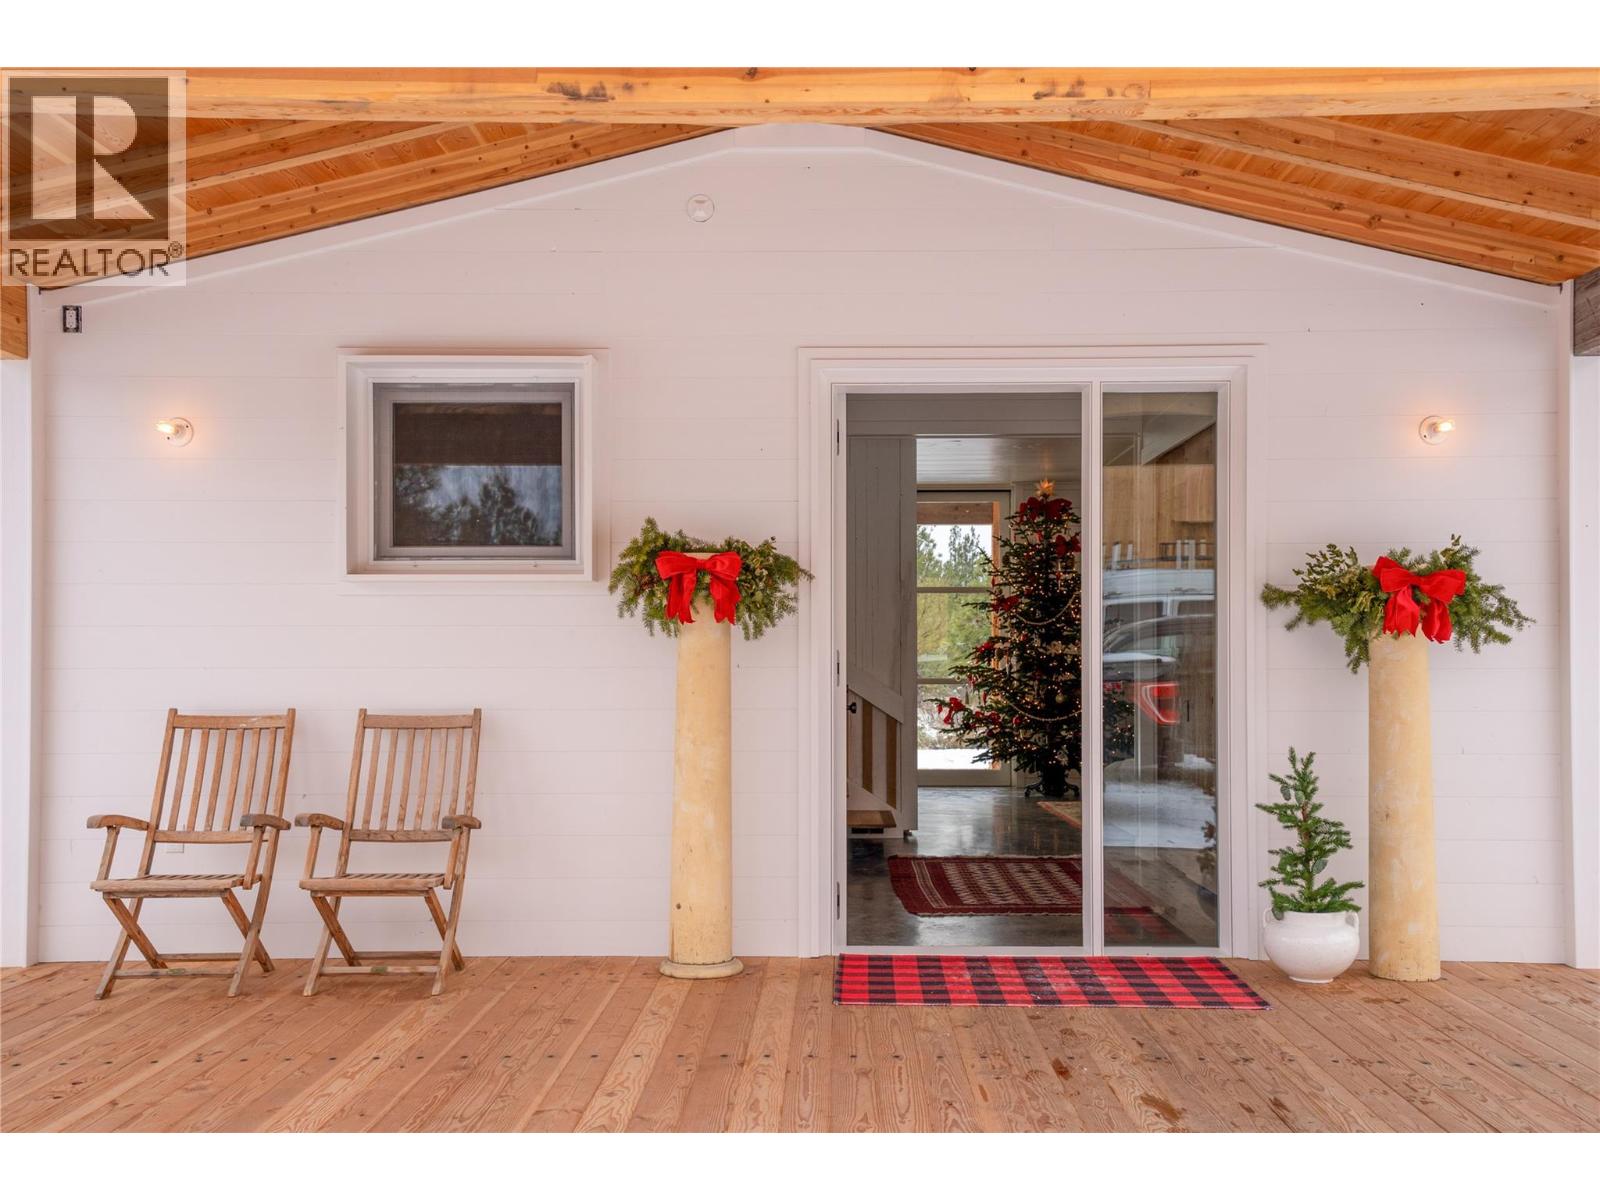
  • 8025 Princeton-Summerland Road, Summerland, British Columbia  V0H 1Z8 - Photo 2 - 10395035
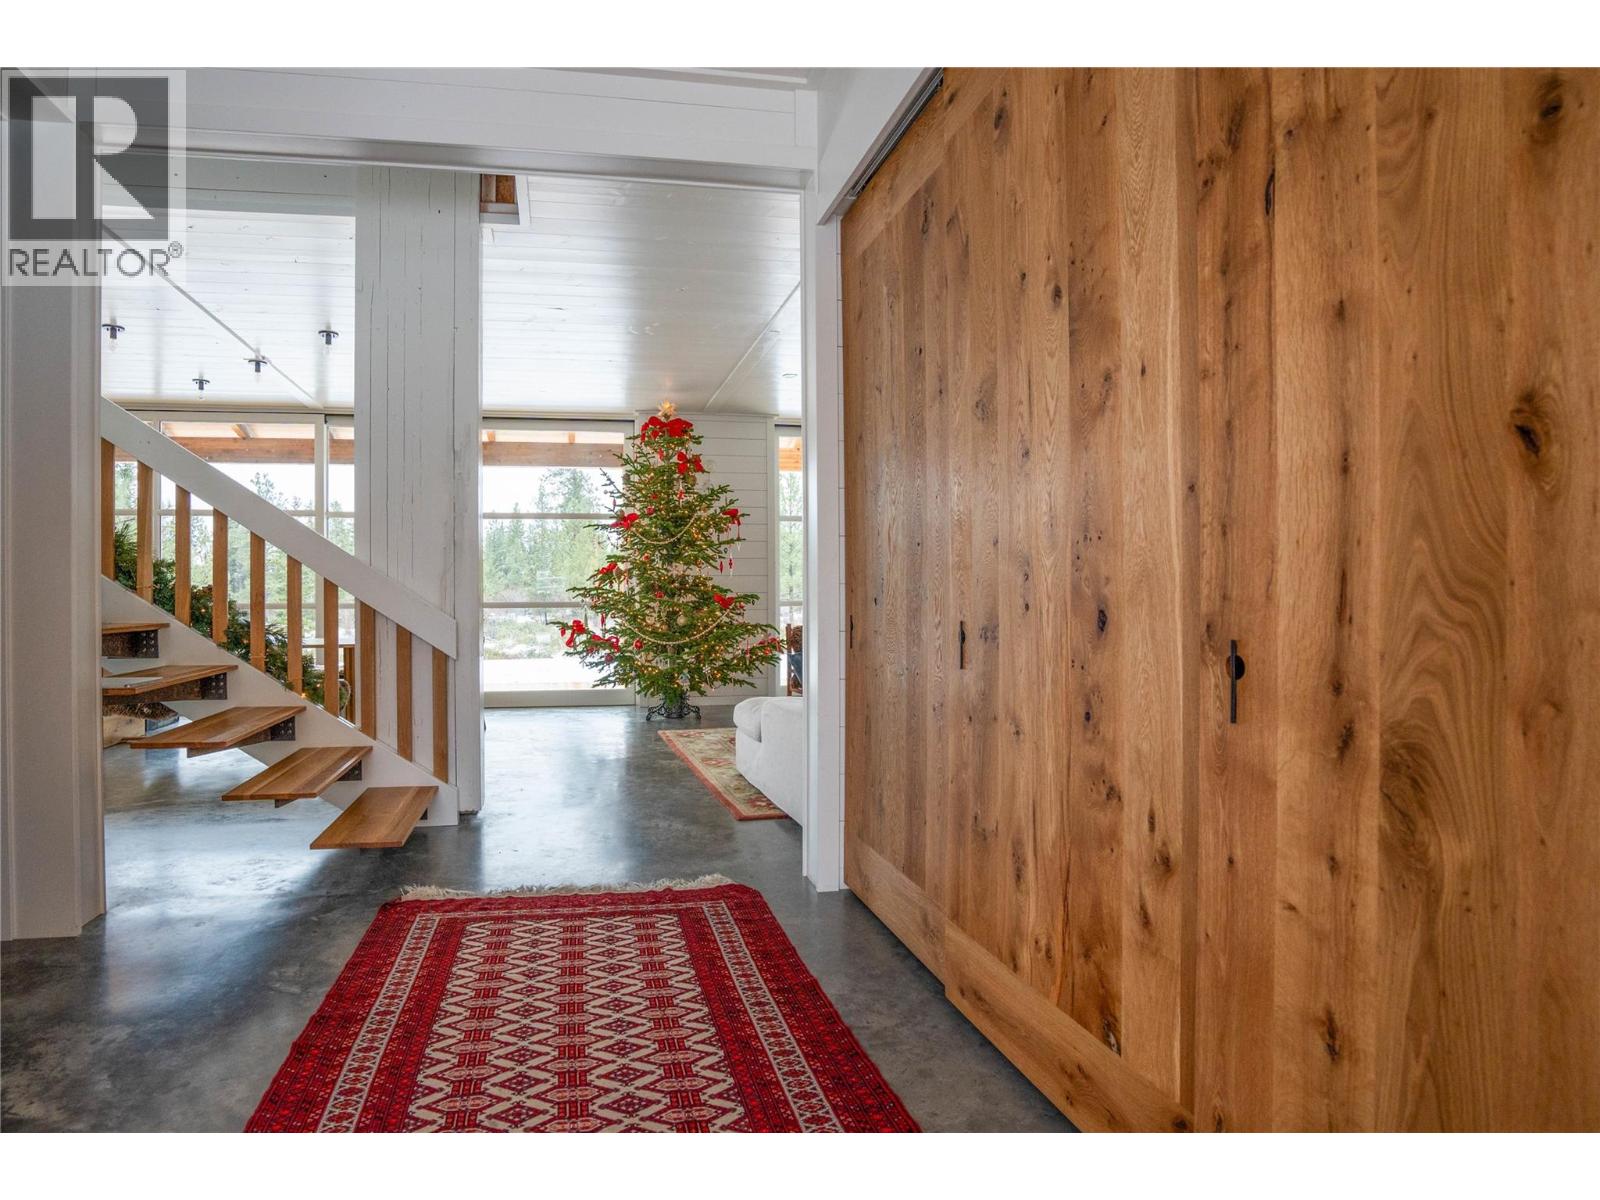
  • 8025 Princeton-Summerland Road, Summerland, British Columbia  V0H 1Z8 - Photo 3 - 10395035
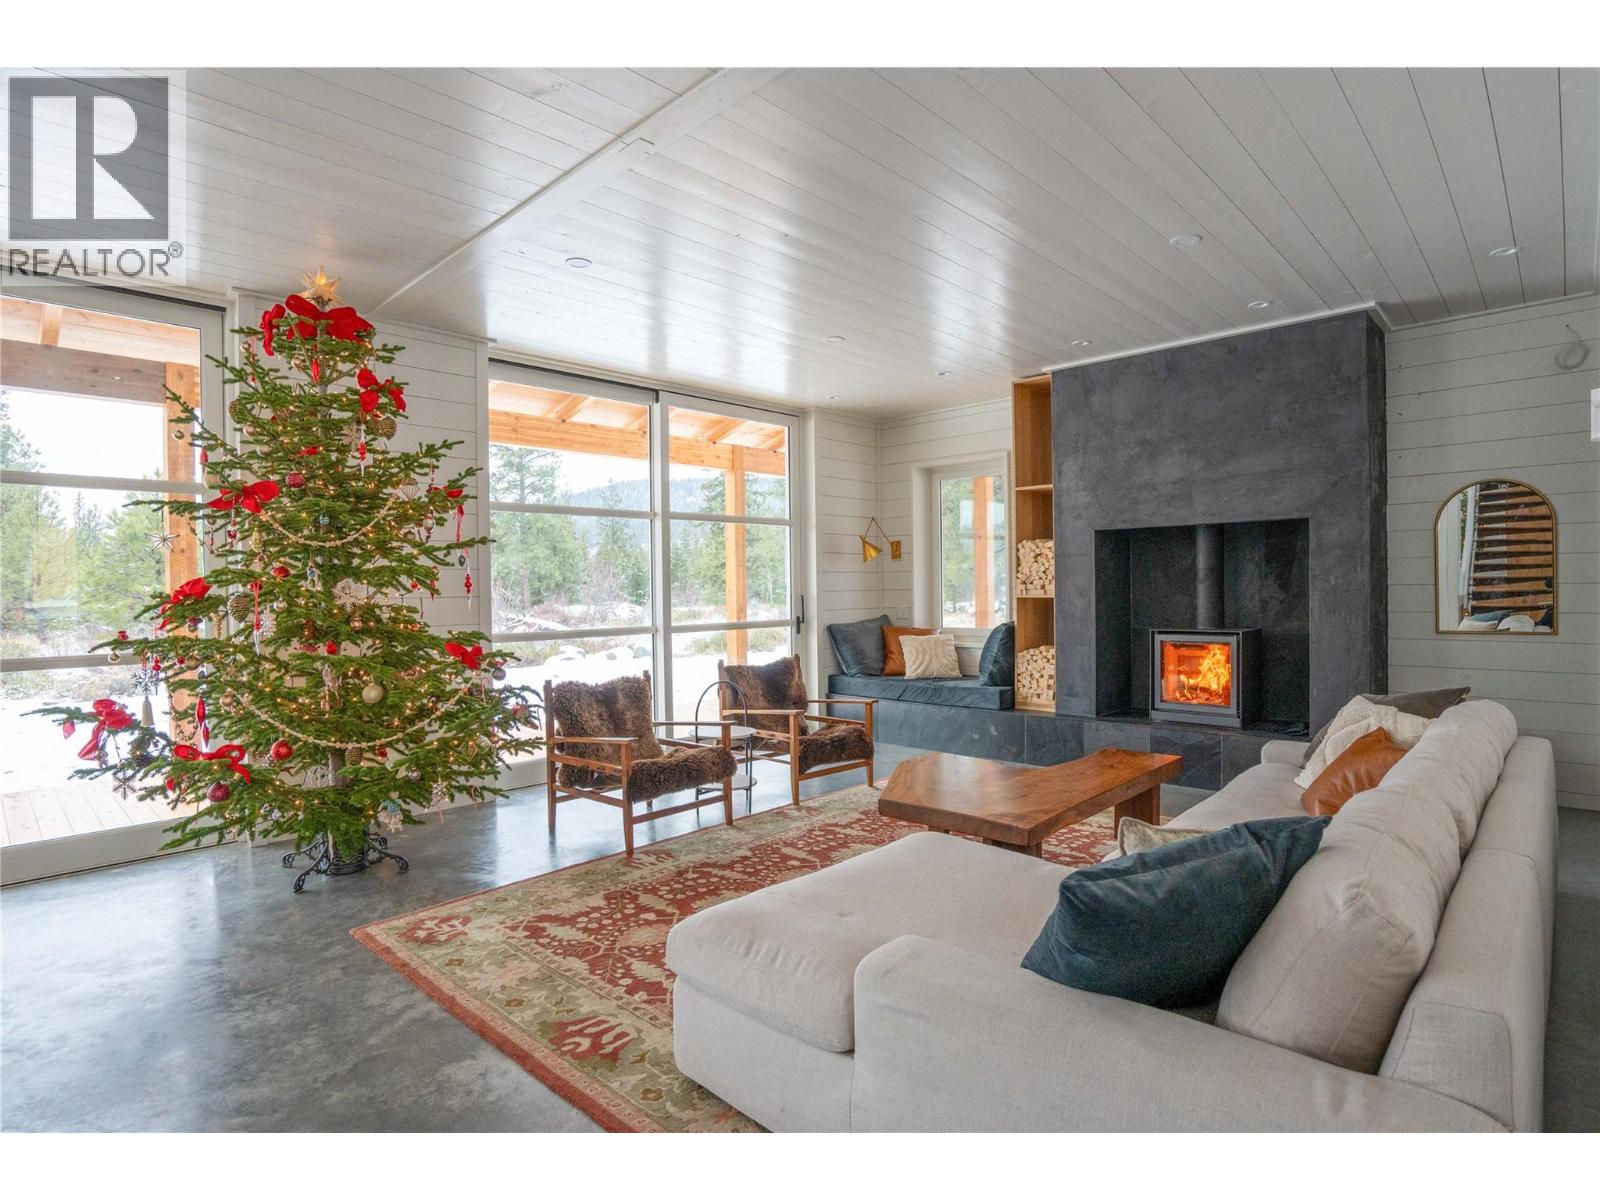
  • 8025 Princeton-Summerland Road, Summerland, British Columbia  V0H 1Z8 - Photo 4 - 10395035
  • 8025 Princeton-Summerland Road, Summerland, British Columbia  V0H 1Z8 - Photo 5 - 10395035
  • 8025 Princeton-Summerland Road, Summerland, British Columbia  V0H 1Z8 - Photo 6 - 10395035
  • 8025 Princeton-Summerland Road, Summerland, British Columbia  V0H 1Z8 - Photo 7 - 10395035
  • 8025 Princeton-Summerland Road, Summerland, British Columbia  V0H 1Z8 - Photo 8 - 10395035
  • 8025 Princeton-Summerland Road, Summerland, British Columbia  V0H 1Z8 - Photo 9 - 10395035
  • 8025 Princeton-Summerland Road, Summerland, British Columbia  V0H 1Z8 - Photo 10 - 10395035
  • 8025 Princeton-Summerland Road, Summerland, British Columbia  V0H 1Z8 - Photo 11 - 10395035
  • 8025 Princeton-Summerland Road, Summerland, British Columbia  V0H 1Z8 - Photo 12 - 10395035
  • 8025 Princeton-Summerland Road, Summerland, British Columbia  V0H 1Z8 - Photo 13 - 10395035
  • 8025 Princeton-Summerland Road, Summerland, British Columbia  V0H 1Z8 - Photo 14 - 10395035
  • 8025 Princeton-Summerland Road, Summerland, British Columbia  V0H 1Z8 - Photo 15 - 10395035
  • 8025 Princeton-Summerland Road, Summerland, British Columbia  V0H 1Z8 - Photo 16 - 10395035
  • 8025 Princeton-Summerland Road, Summerland, British Columbia  V0H 1Z8 - Photo 17 - 10395035
  • 8025 Princeton-Summerland Road, Summerland, British Columbia  V0H 1Z8 - Photo 18 - 10395035
  • 8025 Princeton-Summerland Road, Summerland, British Columbia  V0H 1Z8 - Photo 19 - 10395035
  • 8025 Princeton-Summerland Road, Summerland, British Columbia  V0H 1Z8 - Photo 20 - 10395035
  • 8025 Princeton-Summerland Road, Summerland, British Columbia  V0H 1Z8 - Photo 21 - 10395035
  • 8025 Princeton-Summerland Road, Summerland, British Columbia  V0H 1Z8 - Photo 22 - 10395035
  • 8025 Princeton-Summerland Road, Summerland, British Columbia  V0H 1Z8 - Photo 23 - 10395035
  • 8025 Princeton-Summerland Road, Summerland, British Columbia  V0H 1Z8 - Photo 24 - 10395035
  • 8025 Princeton-Summerland Road, Summerland, British Columbia  V0H 1Z8 - Photo 25 - 10395035
  • 8025 Princeton-Summerland Road, Summerland, British Columbia  V0H 1Z8 - Photo 26 - 10395035
  • 8025 Princeton-Summerland Road, Summerland, British Columbia  V0H 1Z8 - Photo 27 - 10395035
  • 8025 Princeton-Summerland Road, Summerland, British Columbia  V0H 1Z8 - Photo 28 - 10395035
  • 8025 Princeton-Summerland Road, Summerland, British Columbia  V0H 1Z8 - Photo 29 - 10395035
  • 8025 Princeton-Summerland Road, Summerland, British Columbia  V0H 1Z8 - Photo 30 - 10395035
  • 8025 Princeton-Summerland Road, Summerland, British Columbia  V0H 1Z8 - Photo 31 - 10395035
  • 8025 Princeton-Summerland Road, Summerland, British Columbia  V0H 1Z8 - Photo 32 - 10395035

Interested?

Contact us for more information


4 Bedrooms
2 Bathrooms
3,024 sqft

Fireplace Heat Pump Heat Pump, Radiant Heat, See Remarks Acreage Wooded Area

$3,198,000

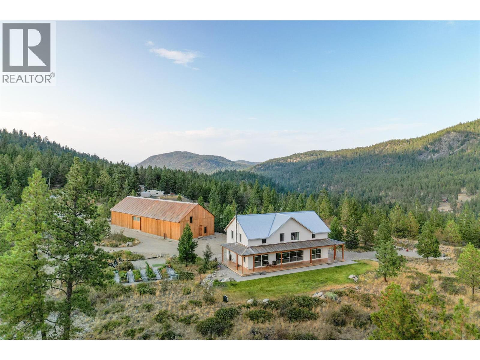
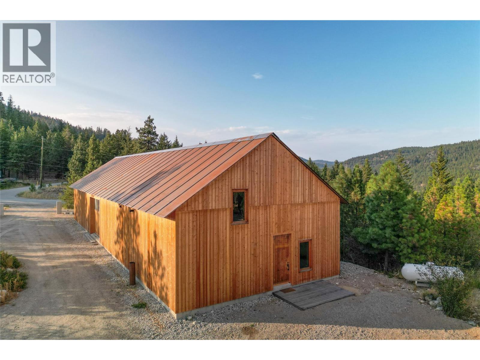
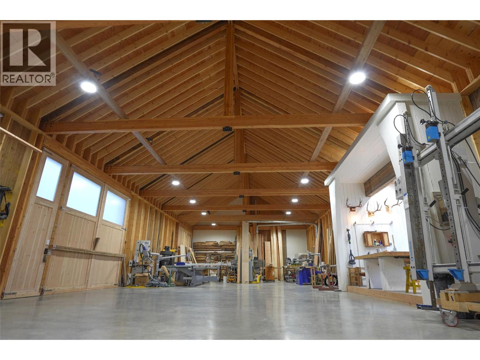
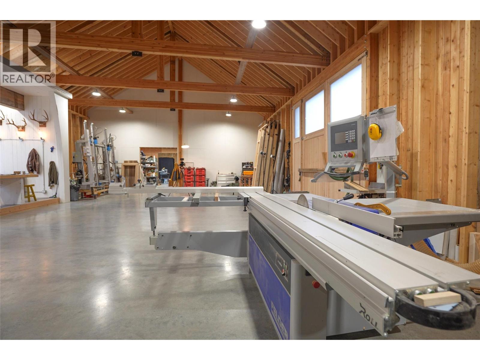
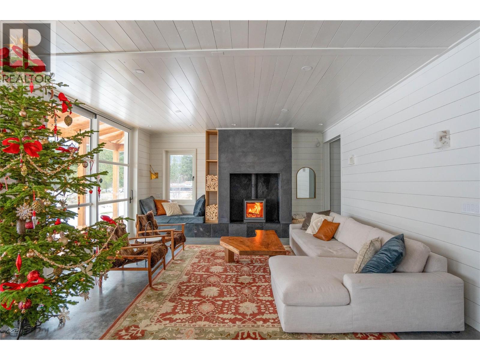
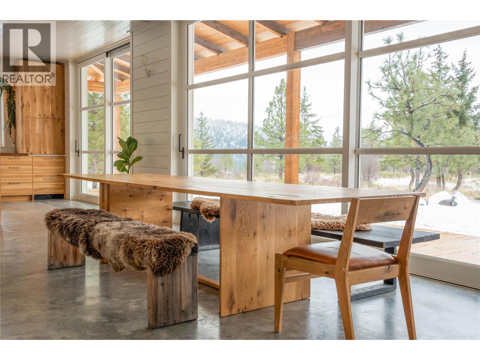
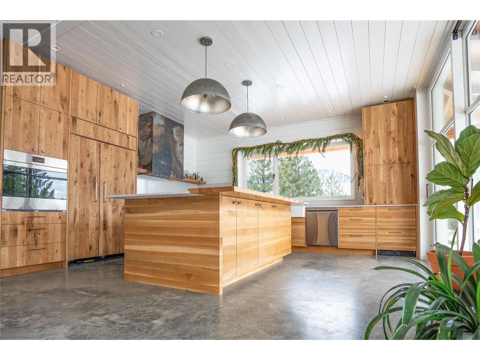
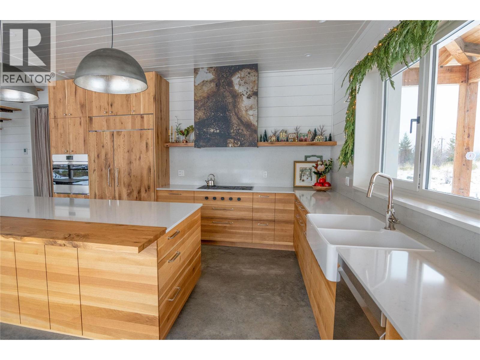
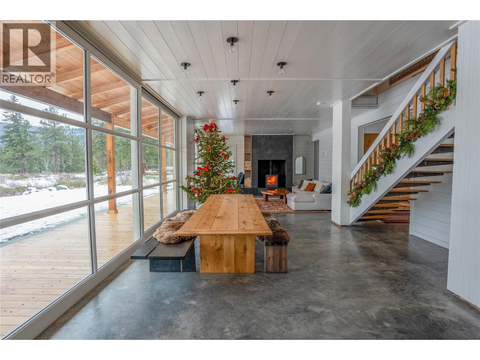
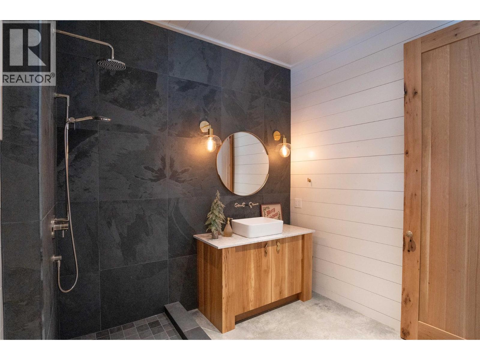
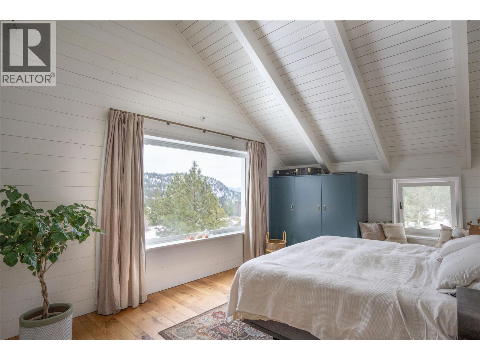
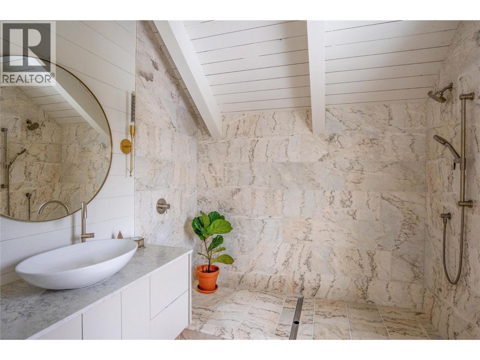
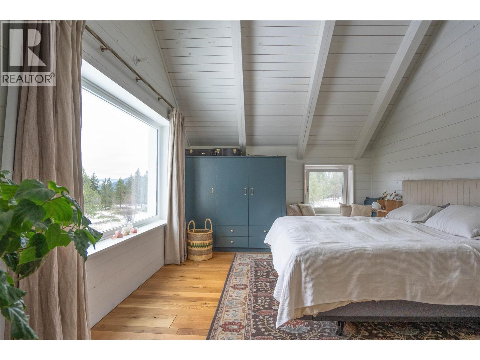
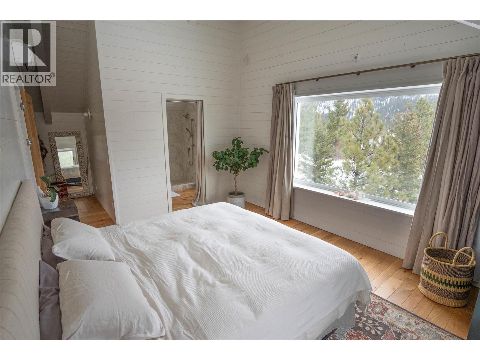
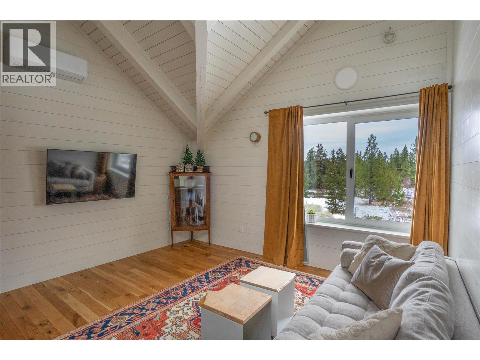
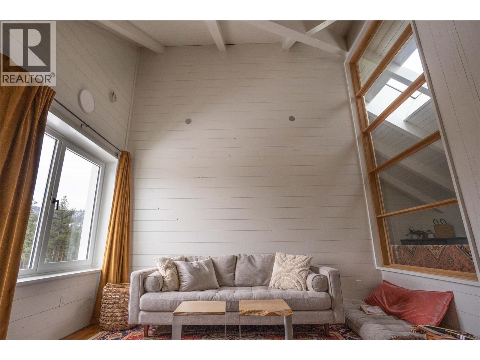
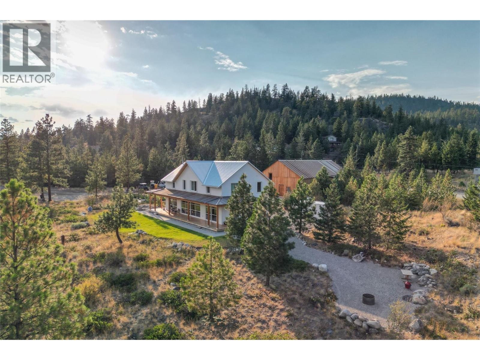
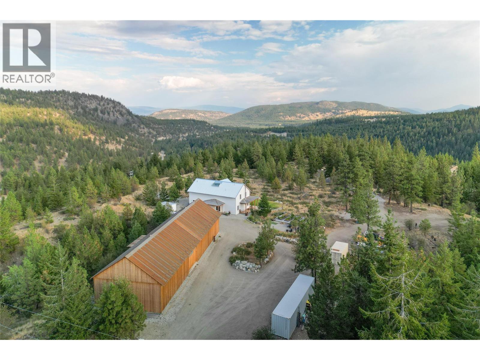
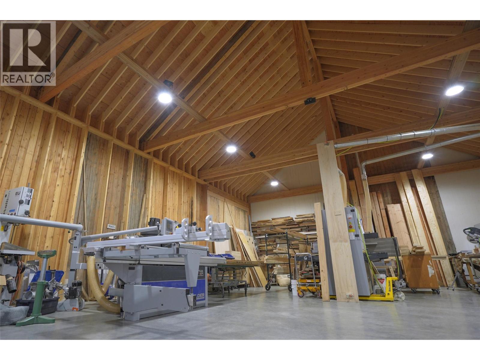
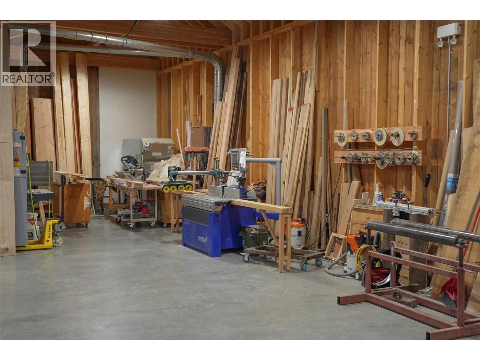
A truly exceptional live-work opportunity, this private 8.25 acre property features rare, site-specific Home Industry zoning that allows an owner-operated business to operate alongside an extraordinary custom residence. For a craftsman, fabricator, millworker, builder, or other hands-on entrepreneur, it offers the freedom to own both an exceptional home and a commercial workspace without the cost and inconvenience of a separate lease. The approximately 5,000 square foot timber-framed shop is an engineering showcase, constructed from Cross Laminated Timber and currently used as a millwork studio. Expansive, versatile, and purpose-built for creating, restoring, fabricating, and growing a business, it is unlike anything else on the market. The newly built approximately 3,000 square foot residence is equally remarkable. Built to BC Energy Step Code 5, it is handcrafted from solid wood with timeless joinery, vaulted timber ceilings, Douglas Fir finishes, radiant heating, ductless cooling, and a wood-burning fireplace. A refined kitchen with Wolf/Sub-Zero appliances and white oak cabinetry opens to generous living spaces and a wraparound porch overlooking breathtaking natural views. Three bedrooms and two bathrooms complete the upper level. Just ten minutes from Summerland, yet surrounded by privacy, quiet, and endless trails, this remarkable property feels worlds away; a rare place to live beautifully, work independently, and build a lasting future. (id:64133)


  • Property Details

    MLS® Number 10395035
    Property Type Single Family
    Neigbourhood Summerland Rural
    CommunityFeatures Rural Setting
    Features Private Setting
    ViewType Mountain View
  • Building

    Bathroom Total 2
    Bedrooms Total 4
    Appliances Refrigerator, Dishwasher, Washer & Dryer, Oven - Built-in
    Constructed Date 2023
    Construction Style Attachment Detached
    Cooling Type Heat Pump
    Exterior Finish Wood
    Fireplace Fuel Wood
    Fireplace Present Yes
    Fireplace Total 1
    Fireplace Type Conventional
    Flooring Type Concrete
    Heating Type Heat Pump, Radiant Heat, See Remarks
    Roof Material Metal
    Roof Style Unknown
    Stories Total 2
    Size Interior 3,024 Sqft
    Type House
    Utility Water Municipal Water

    Parking

    Additional Parking
    R V
  • Land

    Acreage Yes
    Landscape Features Wooded Area
    Sewer Municipal Sewage System
    Size Irregular 8.25
    Size Total 8.25 Ac|5 - 10 Acres
    Size Total Text 8.25 Ac|5 - 10 Acres
  • Rooms

    Level Type Dimensions
    Second Level Bedroom 12'10'' x 10'4''
    Second Level Bedroom 12'10'' x 15'7''
    Second Level Bedroom 11'7'' x 10'11''
    Second Level Laundry Room 17'4'' x 9'7''
    Second Level Family Room 15'2'' x 13'
    Second Level 3pc Ensuite Bath 8'9'' x 8'8''
    Second Level Primary Bedroom 13'2'' x 17'3''
    Main Level Utility Room 4'3'' x 9'
    Main Level Other 14'11'' x 9'
    Main Level 3pc Bathroom 9'5'' x 7'7''
    Main Level Office 8'5'' x 9'
    Main Level Foyer 6'10'' x 9'
    Main Level Kitchen 17'2'' x 16'10''
    Main Level Dining Room 20' x 12'10''
    Main Level Living Room 17'2'' x 16'10''
  • Utilities

    Electricity Available
    Telephone Available
    Sewer Available
    Water Available

Mark Gidden
Realtor/Founder

Lloyd Taverner
Realtor/Senior Partner

Your Favourites


No Favourites Found

 

TESTIMONIALS

Our Valued Clients

  • Ashley Harvey

    Mark and his team helped us find our forever home, and we are so grateful for his experience and expertise. Mark was so patient while our infant cried while we hunted for the perfect house. We will use Mark and his team for years to come.


  • Jen Platman

    Lloyd was the best realtor we’ve ever worked with. He understands people and takes the time to listen. He was extremely helpful and made the process stress-free and seamless. Lloyd goes above and beyond for his clients and it shows. He truly enjoys what he does, he’s honest and makes you feel at ease. Our new home is our castle and Lloyd did everything to help us get there. This guy is real gem!


  • Tom S

    Mark helped us look for, negotiate, and purchase our family home. He was diligent, extremely professional and has an unsurpassed knowledge of the Kelowna and wider Okanagan areas. His name is mentioned anytime we have a friend looking to buy or sell their home. Many thanks Mark.