


$299,500Maintenance, Pad Rental
$415 Monthly
Maintenance, Pad Rental
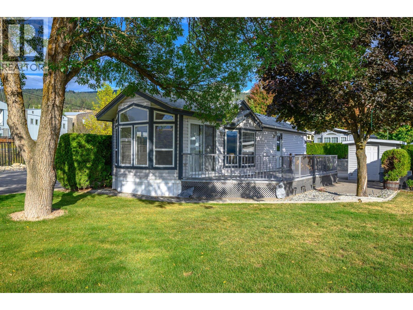
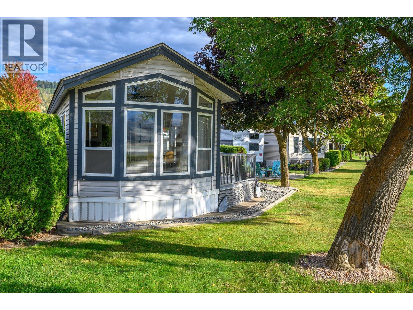
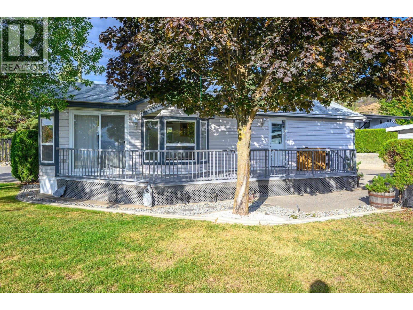
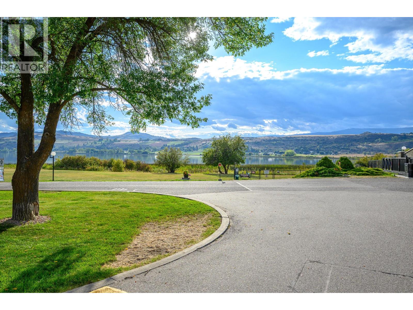
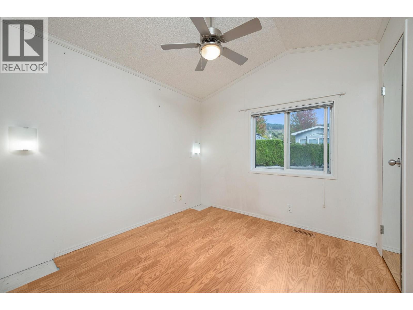
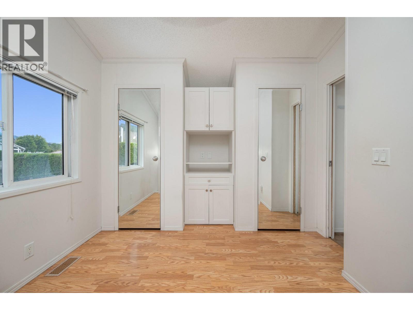
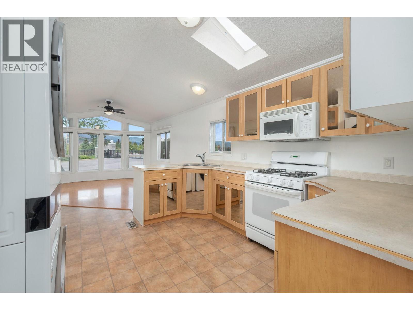
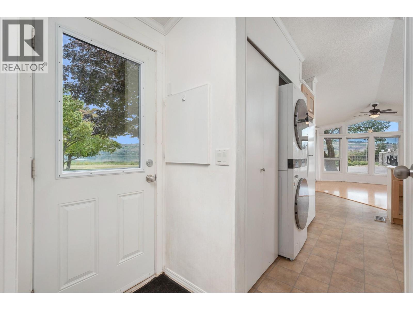
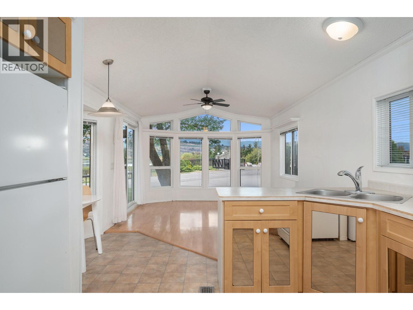
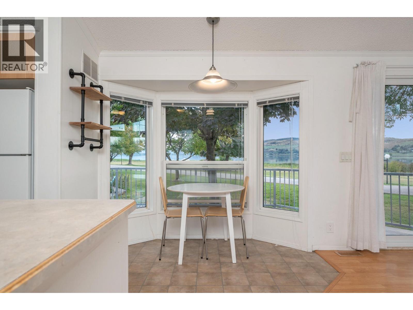
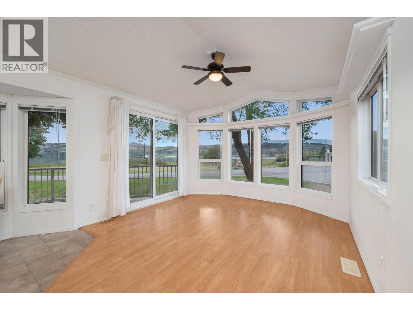
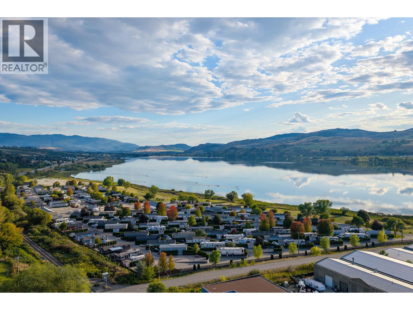
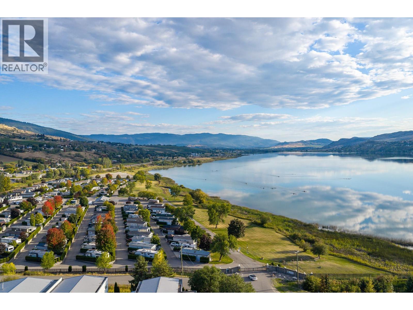
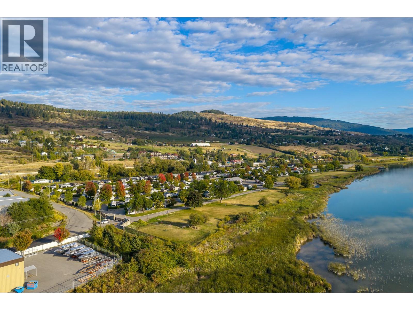
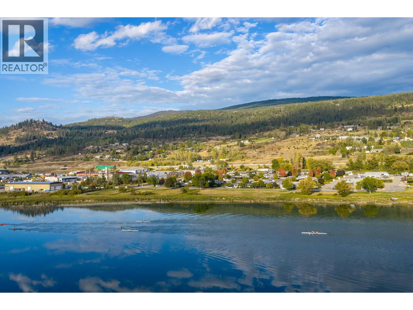
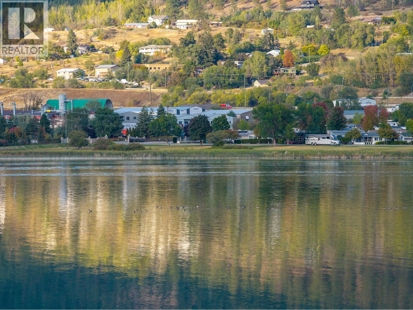
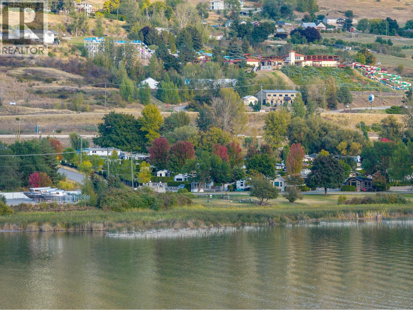
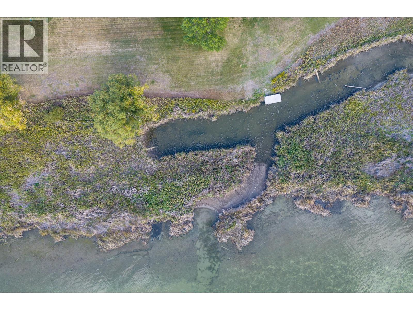
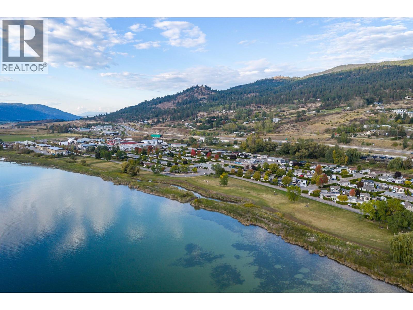
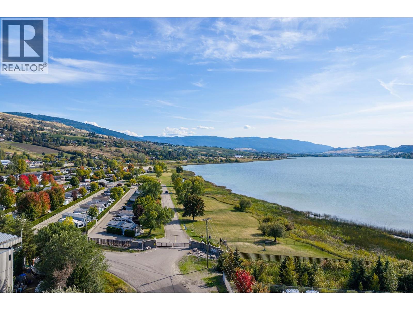
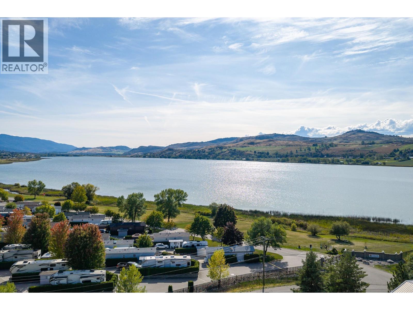
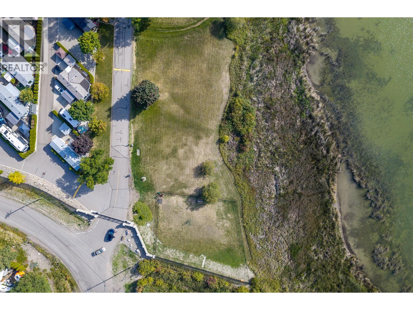
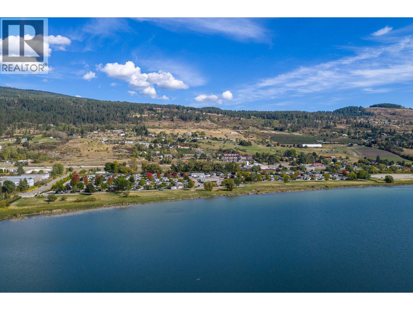
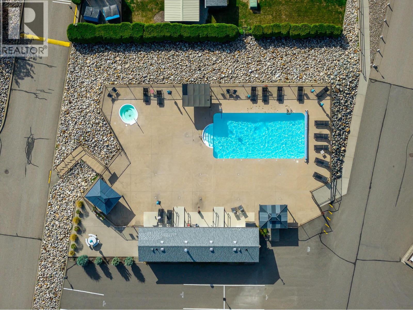
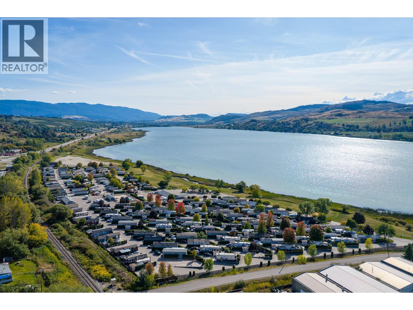
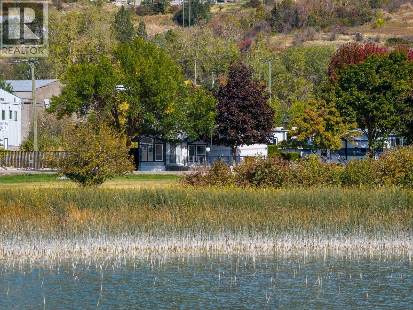
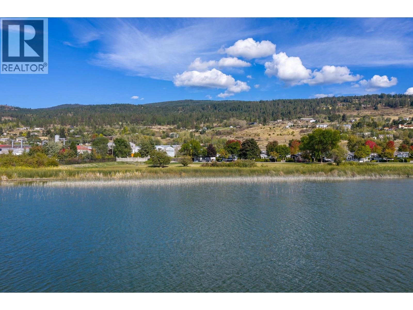
$415 MonthlyNicely maintained and updated 1 bedroom, 1 bathroom park model located on the front row of the popular Swan Lake Recreational Resort. Large windows showcase unobstructed views of Swan Lake and the surrounding hills, while the spacious deck provides the perfect spot to enjoy a morning coffee or cold drink. Mature cedar hedges create a private and inviting outdoor space and the large mature trees provide shade on those hot summer days. The well designed layout makes excellent use of the space, offering comfortable accommodation for full-time living, seasonal use or a weekend getaway. Included 9 x 8 shed provides great storage for your bikes and golf clubs. This is a freehold 1/183 co-operative ownership where you own your individual lot along with a share of the entire resort. Monthly fees are an affordable $400 and include water, sewer, garbage, recycling, snow removal, road and park maintenance, plus a contingency contribution. Resort amenities include an outdoor saltwater swimming pool, fitness centre, clubhouse, library, fully equipped workshop, green spaces, walking trails and access to Swan Lake. Conveniently located just minutes from shopping, dining and the exceptional outdoor recreation the Okanagan has to offer. Whether you're looking for a year round home, seasonal retreat or a lock and leave getaway, this property offers an appealing combination of lake views, amenities, privacy and value. (id:64133)
-
Property Details
MLS® Number 10400563 Property Type Single Family Neigbourhood Swan Lake West AmenitiesNearBy Golf Nearby, Park, Recreation, Shopping, Ski Area CommunityFeatures Family Oriented, Pets Allowed Features Level Lot, One Balcony ParkingSpaceTotal 2 PoolType Outdoor Pool ViewType Lake View, Mountain View WaterFrontType Waterfront On Lake -
Building
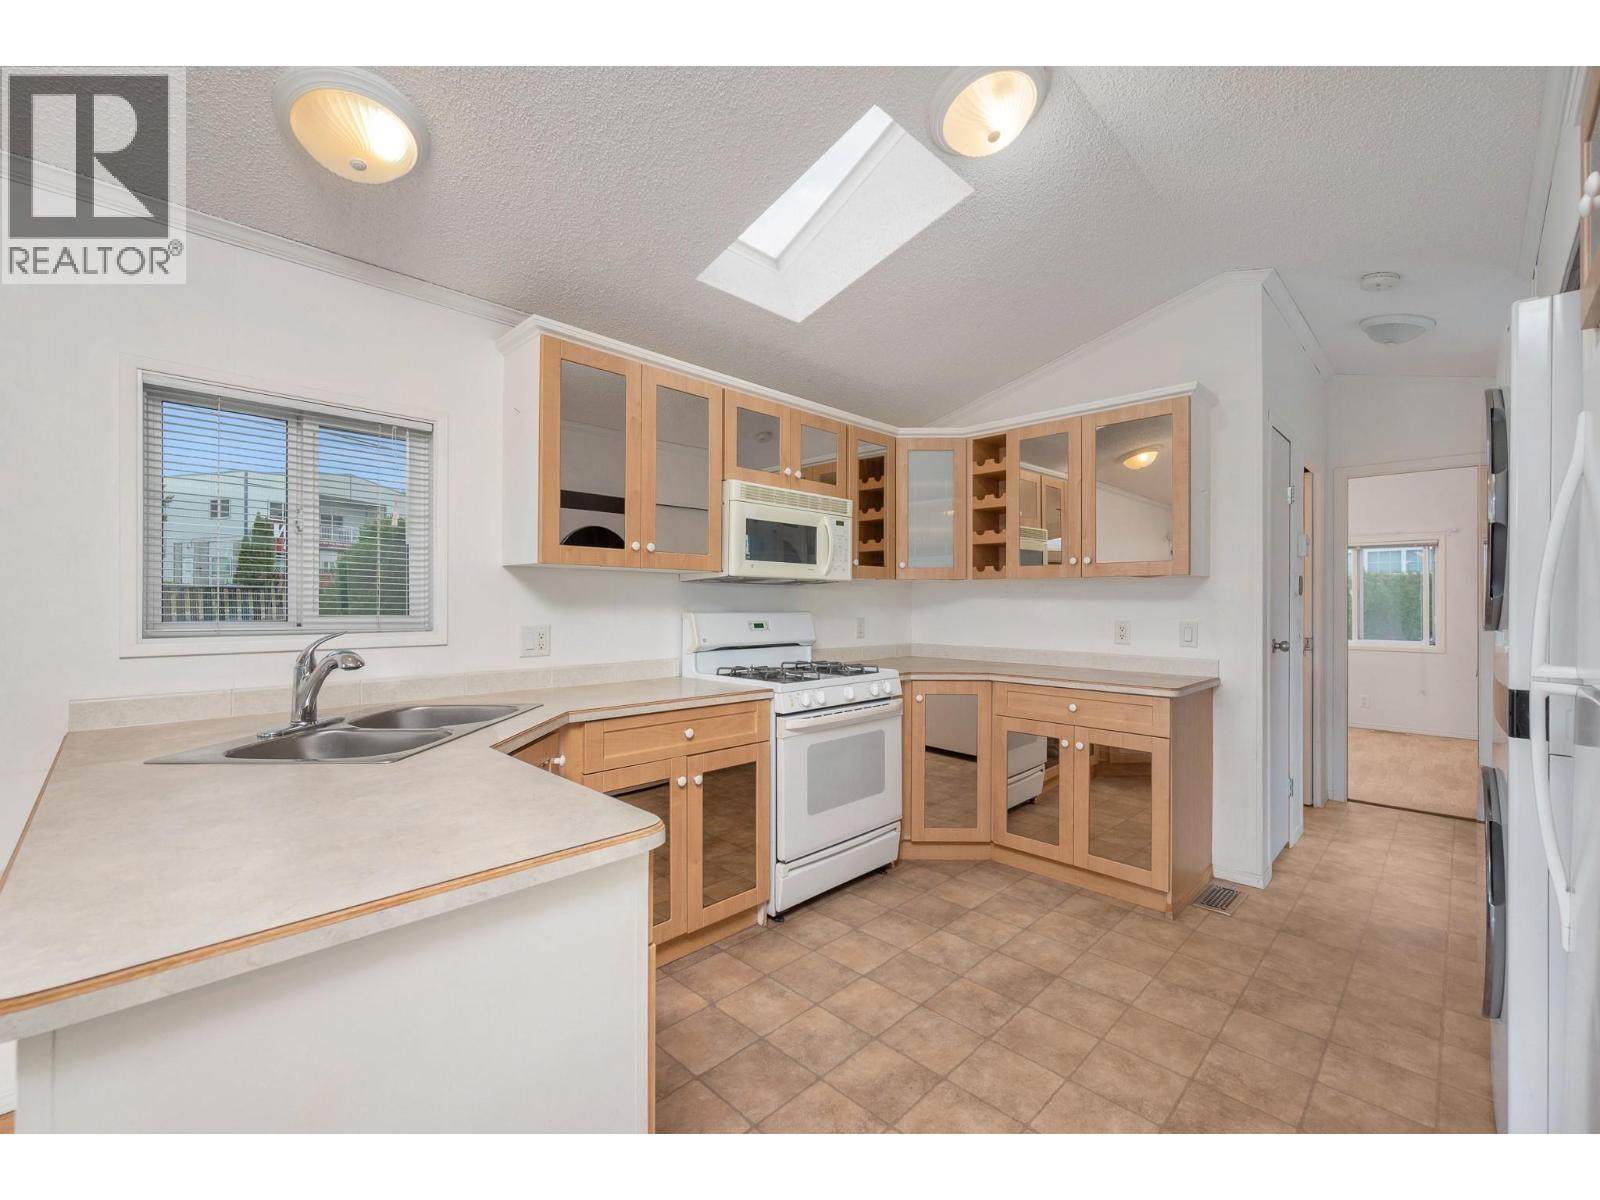
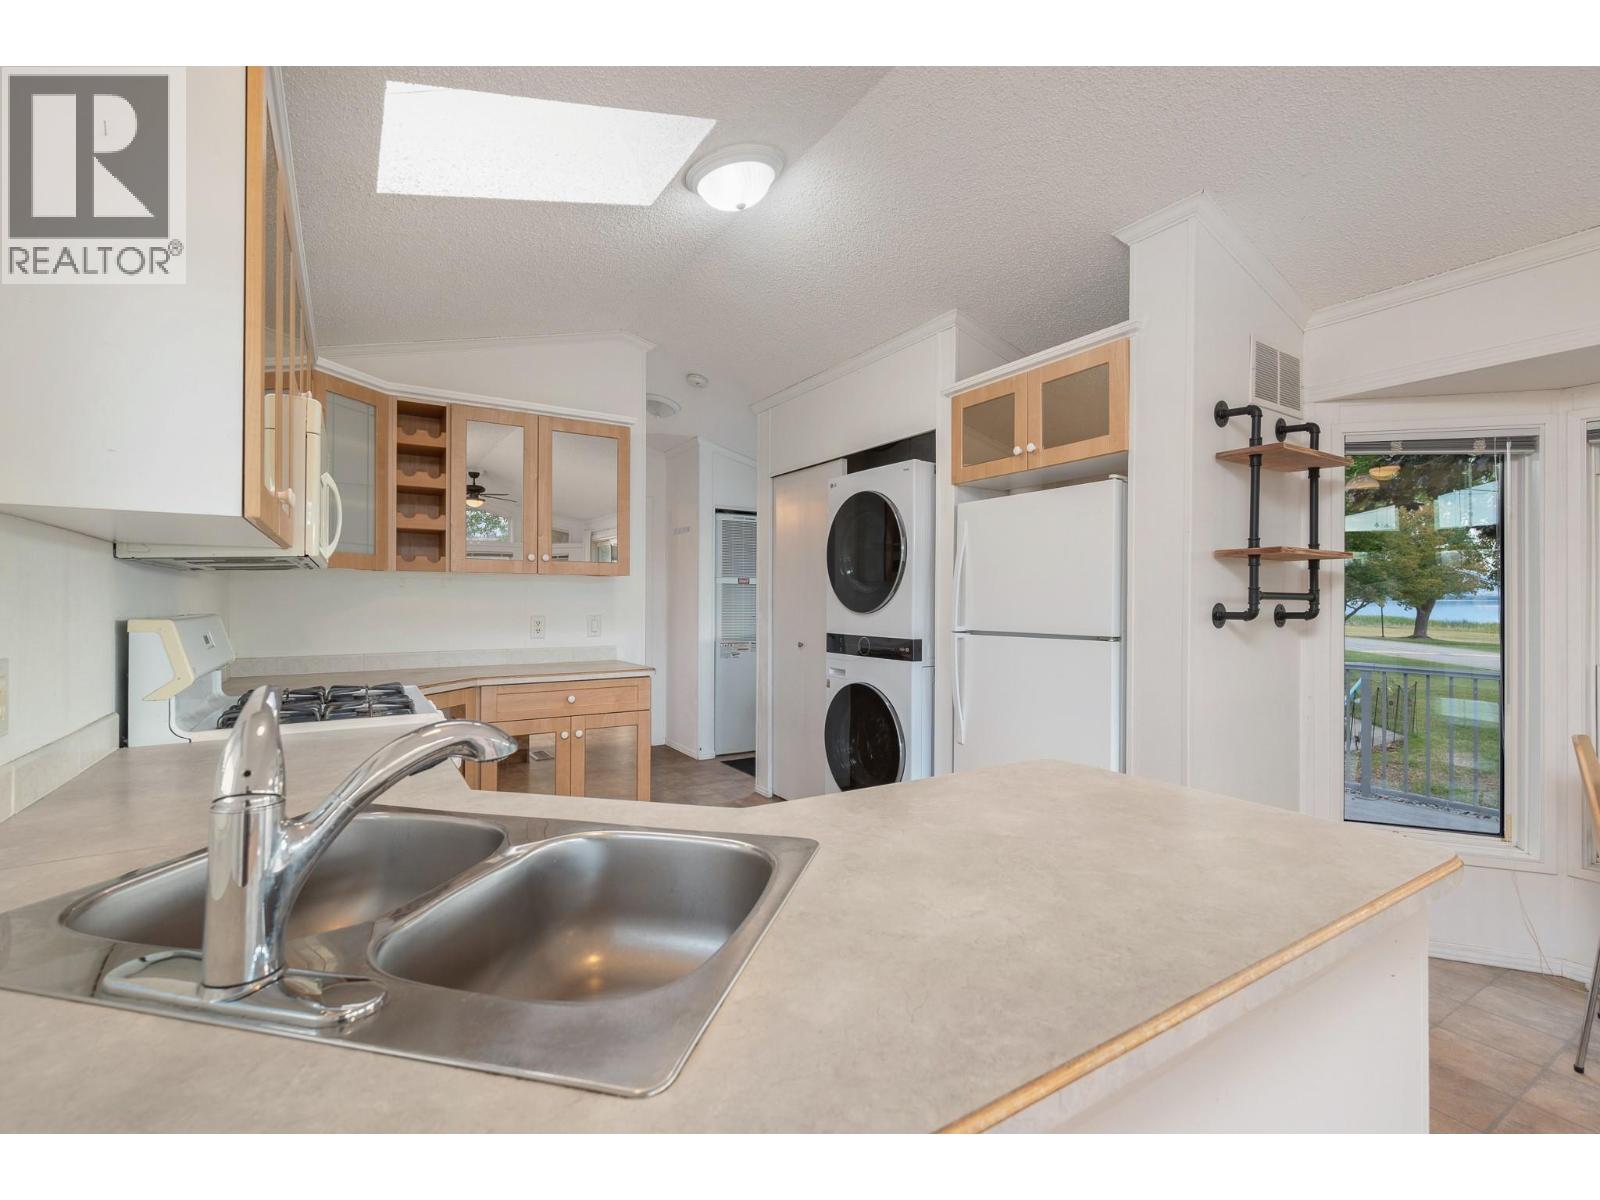
Bathroom Total 1 Bedrooms Total 1 Appliances Refrigerator, Dryer, Range - Gas, Microwave, Washer Constructed Date 2001 Cooling Type Central Air Conditioning Exterior Finish Vinyl Siding Fire Protection Smoke Detector Only Flooring Type Laminate, Linoleum Heating Type Forced Air, See Remarks Roof Material Asphalt Shingle Roof Style Unknown Stories Total 1 Size Interior 575 Sqft Type Manufactured Home Utility Water Municipal Water -
Land
Access Type Easy Access, Highway Access Acreage No Land Amenities Golf Nearby, Park, Recreation, Shopping, Ski Area Landscape Features Landscaped, Level Sewer Septic Tank Size Total Text Under 1 Acre -
Rooms
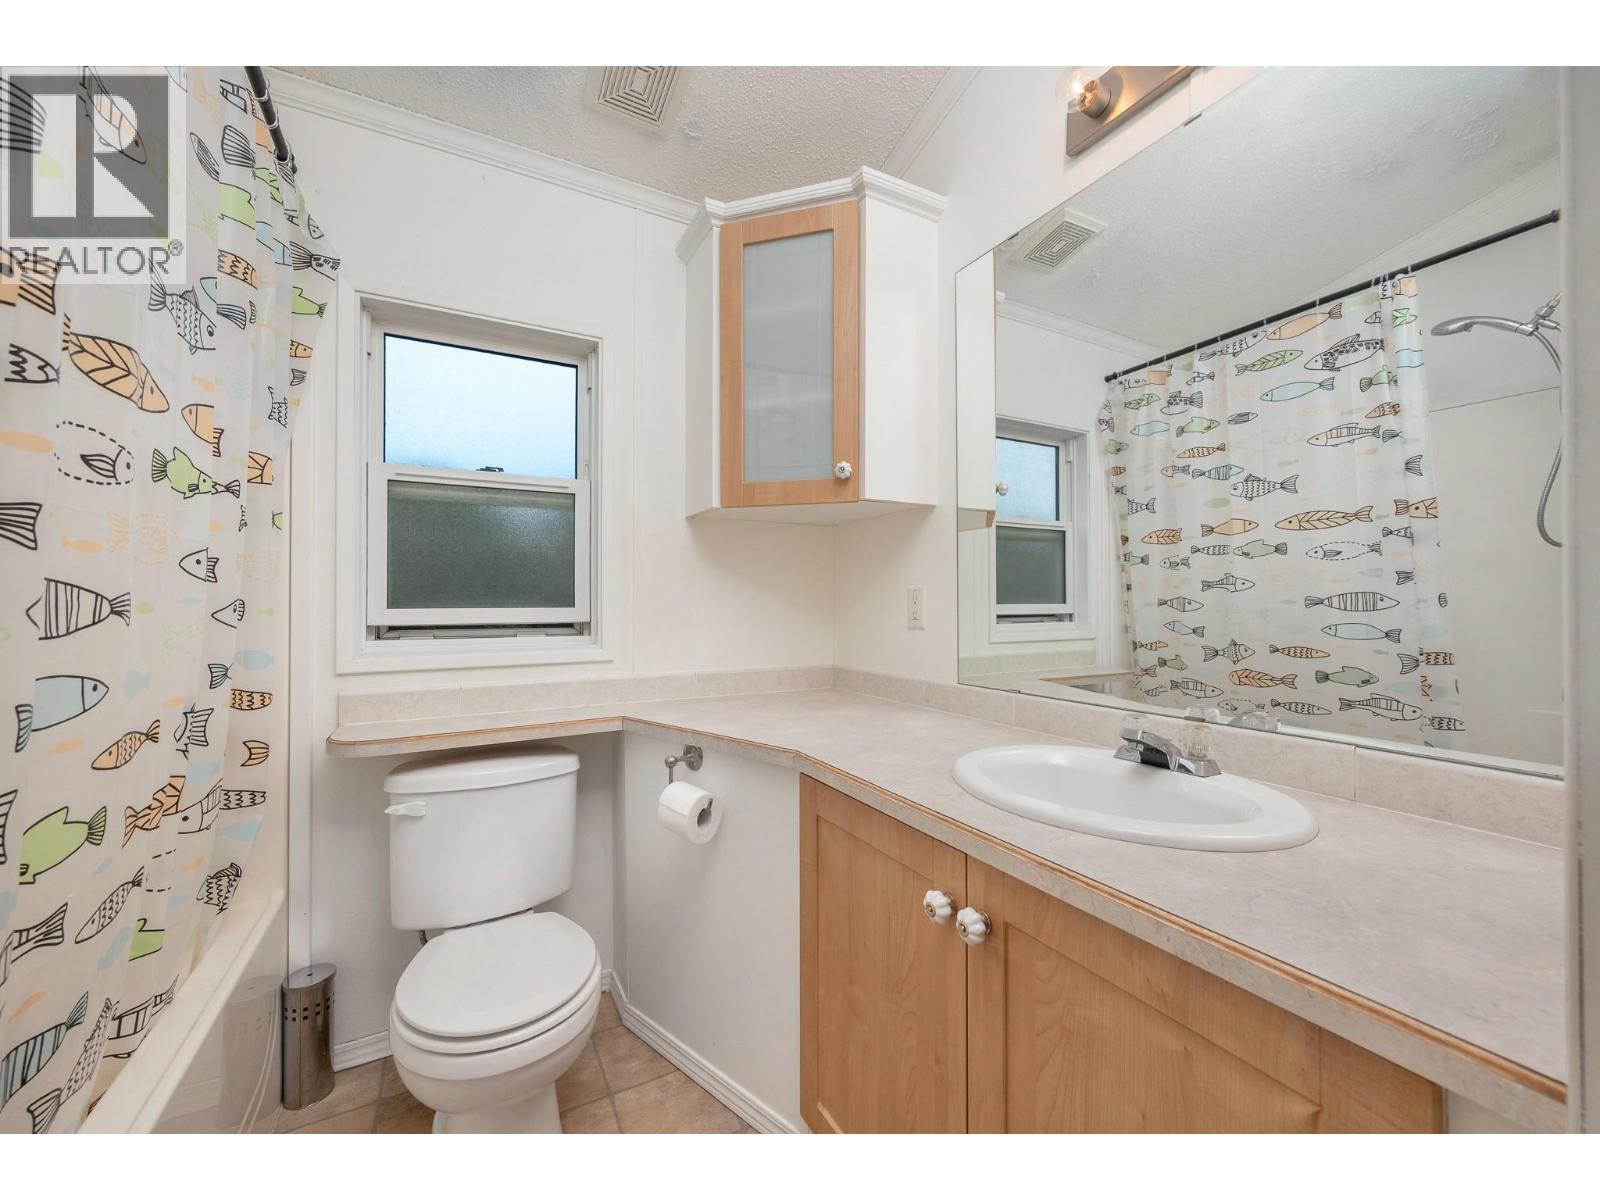
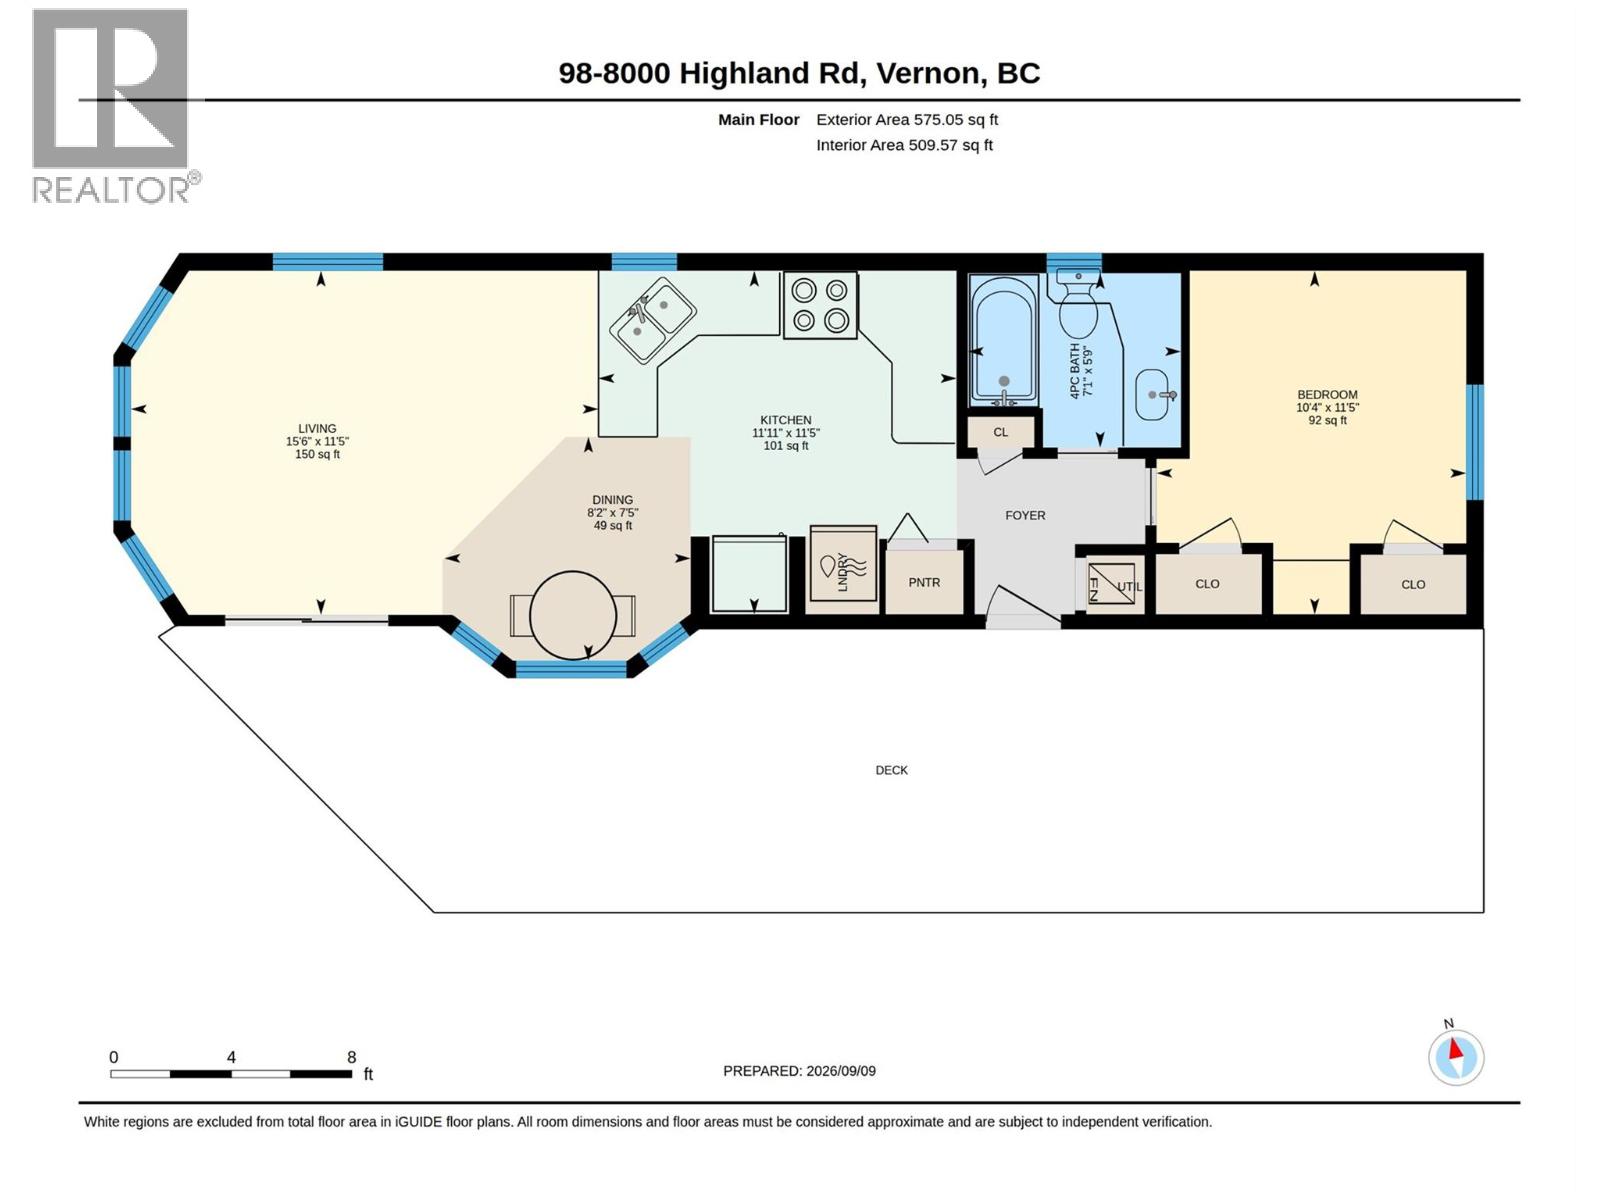
Level Type Length Width Dimensions Main Level 4pc Bathroom 7'0'' x 6'0'' Main Level Primary Bedroom 11'5'' x 10'4'' Main Level Kitchen 11'5'' x 11'11'' Main Level Dining Room 7'5'' x 8'2'' Main Level Living Room 11'5'' x 15'6''

Mark Gidden
Realtor/Founder

Lloyd Taverner
Realtor/Senior Partner
Your Favourites
No Favourites Found

The trademarks REALTOR®, REALTORS®, and the REALTOR® logo are controlled by The Canadian Real Estate Association (CREA) and identify real estate professionals who are members of CREA. The trademarks MLS®, Multiple Listing Service® and the associated logos are owned by The Canadian Real Estate Association (CREA) and identify the quality of services provided by real estate professionals who are members of CREA. The trademark DDF® is owned by The Canadian Real Estate Association (CREA) and identifies CREA's Data Distribution Facility (DDF®)
October 07 2026 09:32:49
Association of Interior REALTORS®

