


$299,000Maintenance, Reserve Fund Contributions, Ground Maintenance, Property Management, Other, See Remarks, Recreation Facilities, Sewer, Waste Removal, Water
$415 Monthly
Maintenance, Reserve Fund Contributions, Ground Maintenance, Property Management, Other, See Remarks, Recreation Facilities, Sewer, Waste Removal, Water
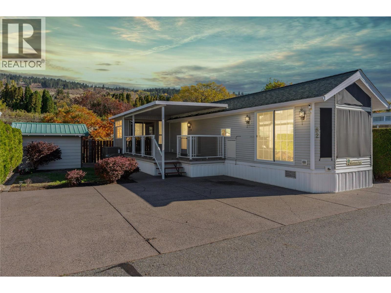
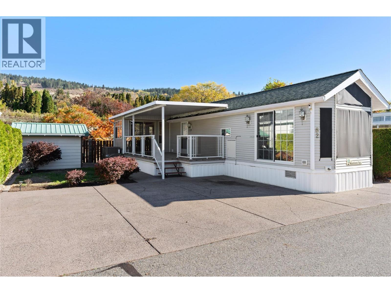
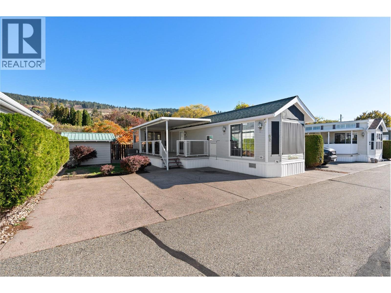
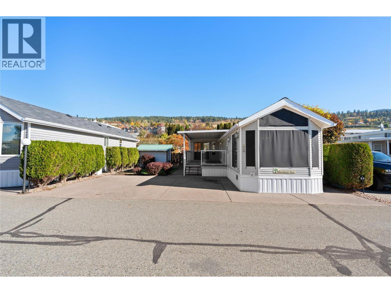
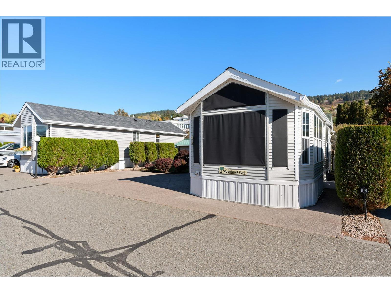
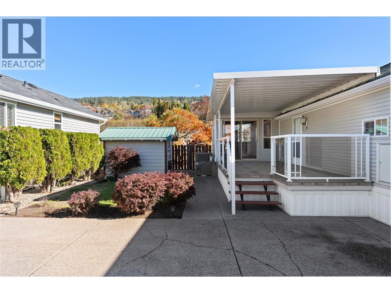
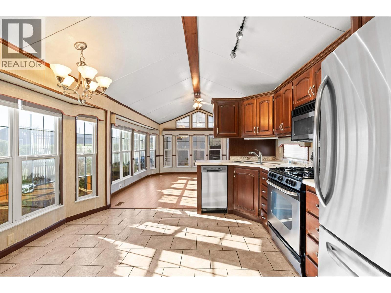
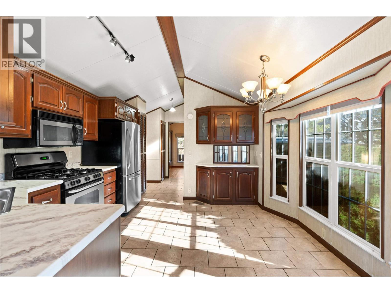
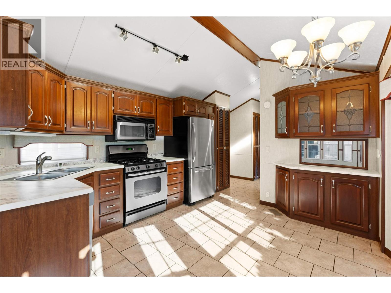
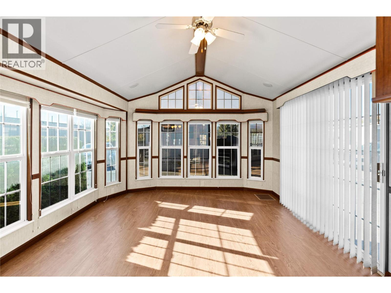
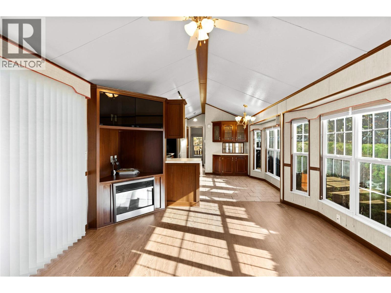
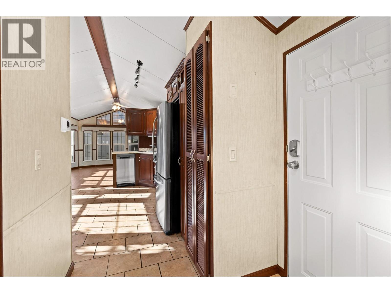
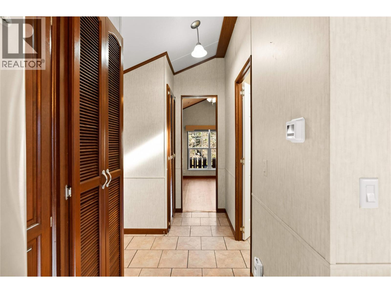
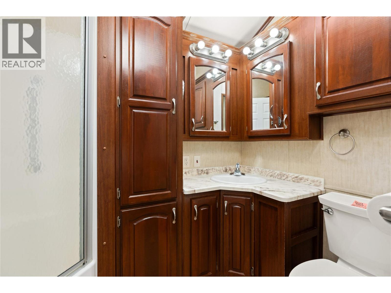
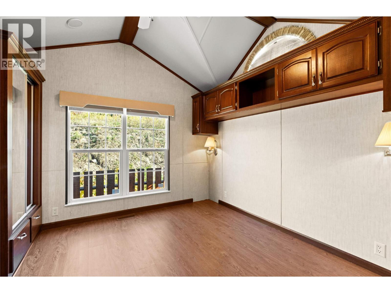
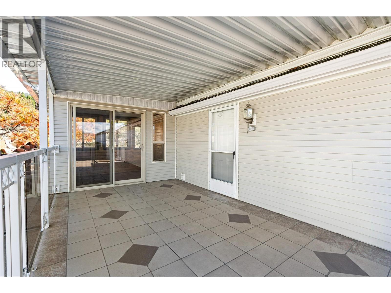
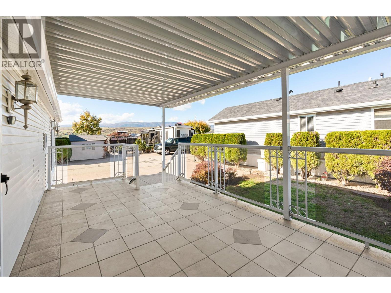
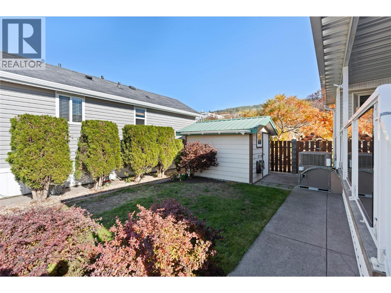
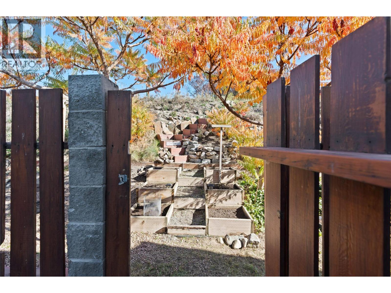
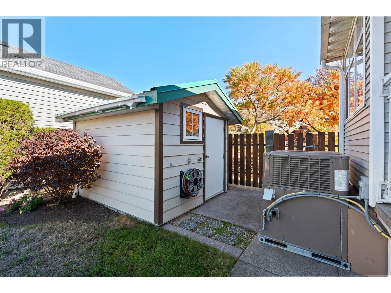
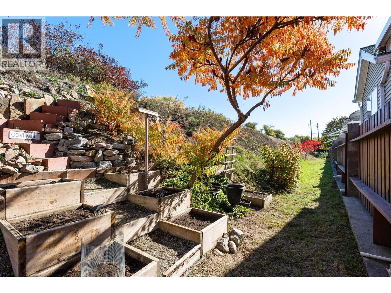
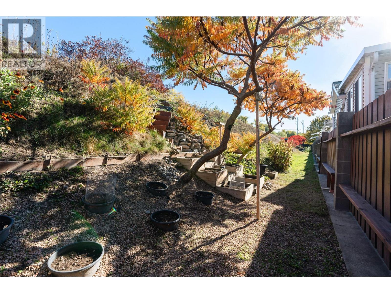
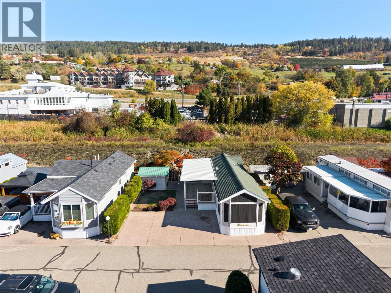
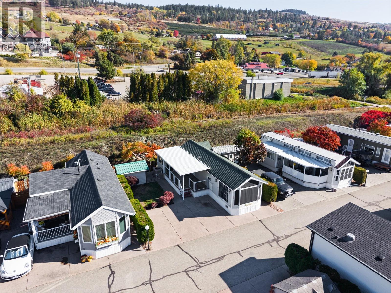
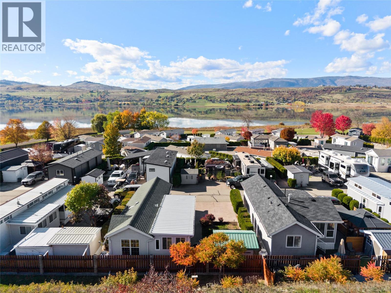
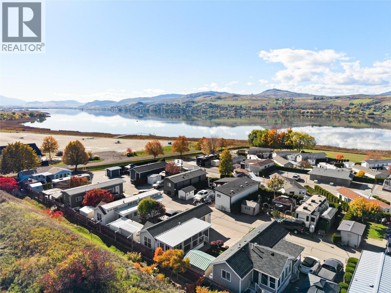
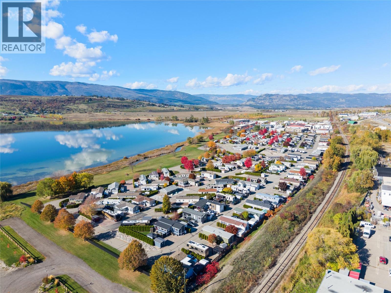
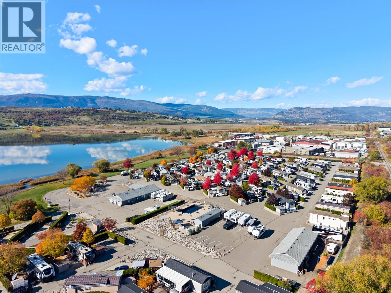
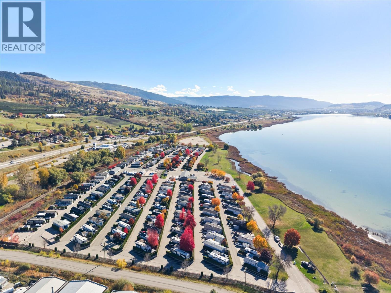
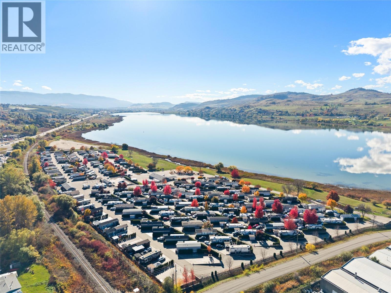
$415 MonthlyWhy wait for a vacation to live like this? At #82 in Swan Lake RV Resort, a smaller home opens the door to a bigger lifestyle. This one-bedroom, one-bathroom park model offers a comfortable place to recharge, garden space to make your own, and a little workshop for the projects you finally have time to enjoy. Spend summer afternoons by the pool, unwind in the hot tub, or wander down to the expansive lakeside lawn. Meet neighbours at the clubhouse for happy hour or a community dinner, join the walking group, or take your four-legged companion to the fenced dog park. With a market within walking distance and Vernon approximately five minutes away by car, everyday convenience comes with the resort lifestyle. Whether you’re ready to simplify or searching for an Okanagan summer escape, this gated, shared-ownership community gives you a place to belong—and more time for what you love. The monthly fee includes a contingency fund contribution, water, septic service, garbage and recycling, common grounds maintenance, road snow removal, and upkeep of the pool, clubhouse and community gardens. Less to look after. More life to enjoy. Your next chapter starts here. (id:64133)
-
Property Details
MLS® Number 10403579 Property Type Recreational Neigbourhood Swan Lake West Community Name Swan Lake RV Resort AmenitiesNearBy Golf Nearby, Recreation, Shopping, Ski Area CommunityFeatures Family Oriented, Rural Setting Features Level Lot ParkingSpaceTotal 2 PoolType Inground Pool Structure Clubhouse -
Building
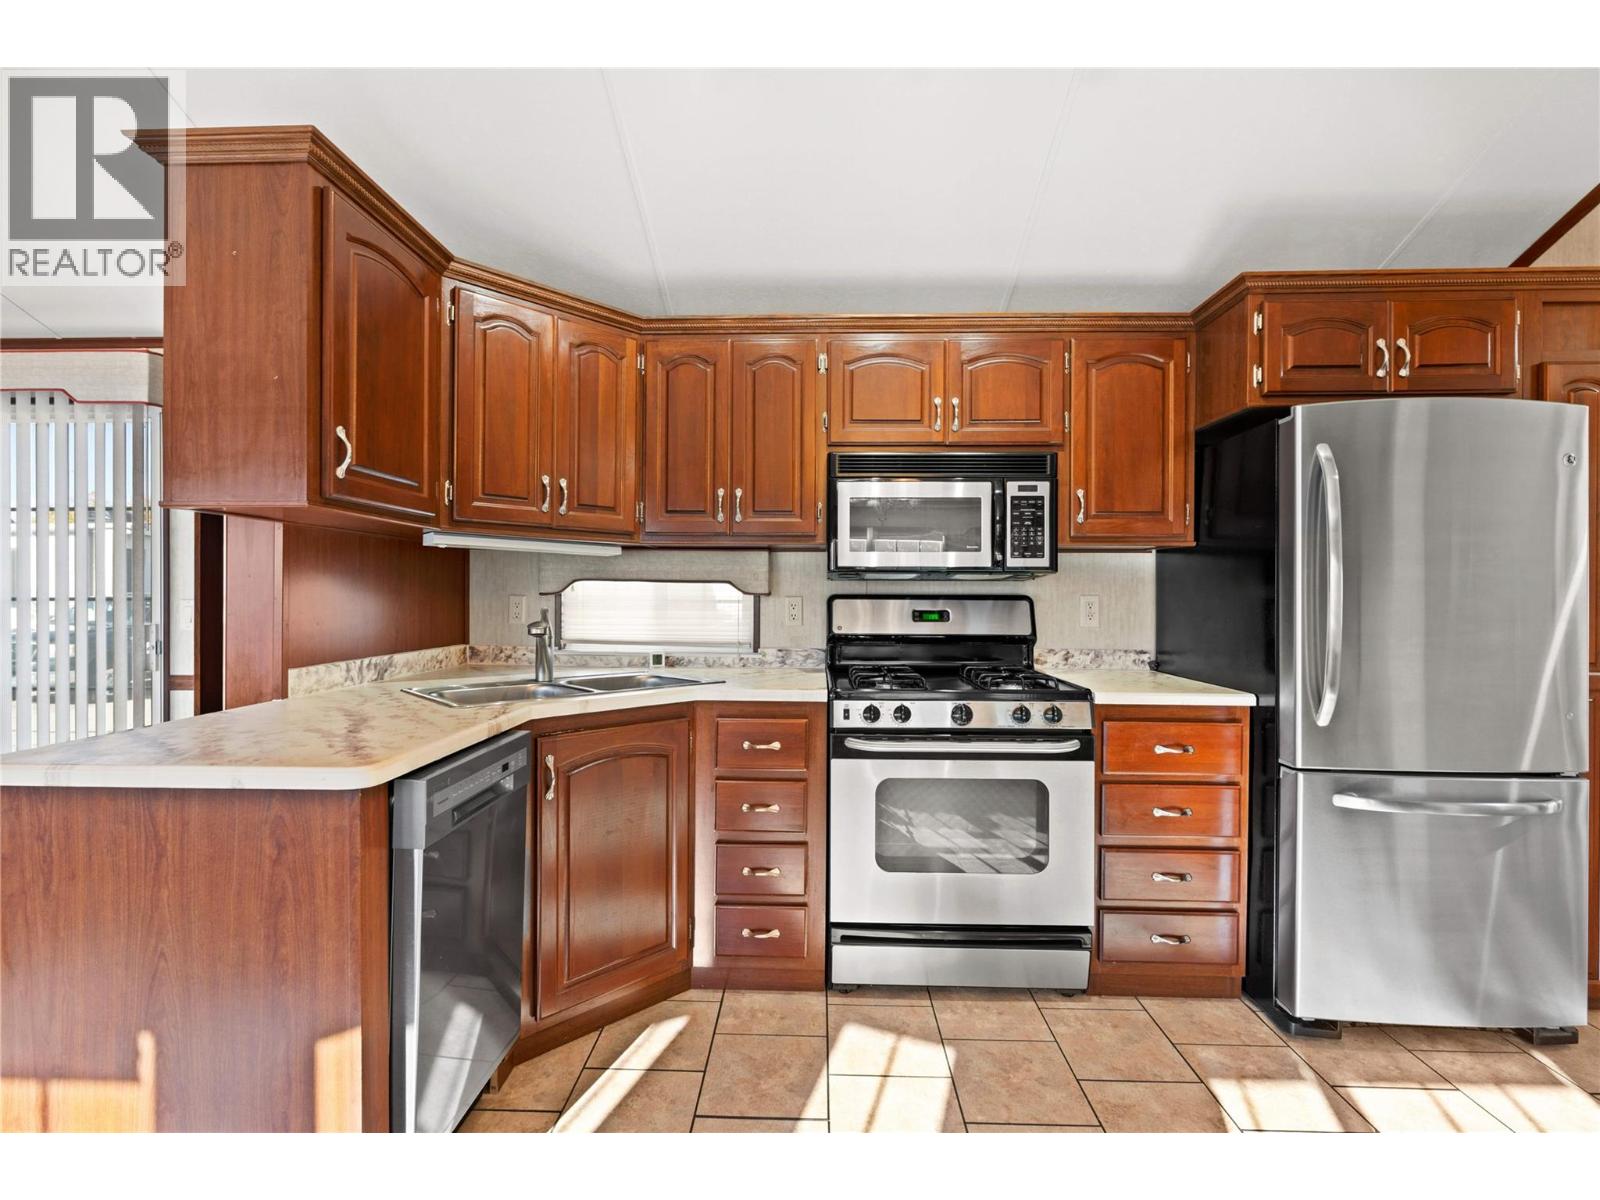
Bathroom Total 1 Bedrooms Total 1 Amenities Clubhouse, Other, Whirlpool Appliances Refrigerator, Dishwasher, Dryer, Range - Gas, Microwave, Washer Constructed Date 2006 Cooling Type Heat Pump Exterior Finish Vinyl Siding Fireplace Fuel Unknown Fireplace Present Yes Fireplace Total 1 Fireplace Type Decorative Flooring Type Laminate, Vinyl Heating Type Forced Air, Heat Pump, See Remarks Roof Material Asphalt Shingle Roof Style Unknown Stories Total 1 Size Interior 572 Sqft Type Park Model Mobile Home Utility Water Private Utility -
Land
Access Type Easy Access, Highway Access Acreage No Land Amenities Golf Nearby, Recreation, Shopping, Ski Area Landscape Features Landscaped, Level, Underground Sprinkler Sewer Septic Tank Size Irregular 0.03 Size Total 0.03 Ac|under 1 Acre Size Total Text 0.03 Ac|under 1 Acre Surface Water Lake -
Rooms
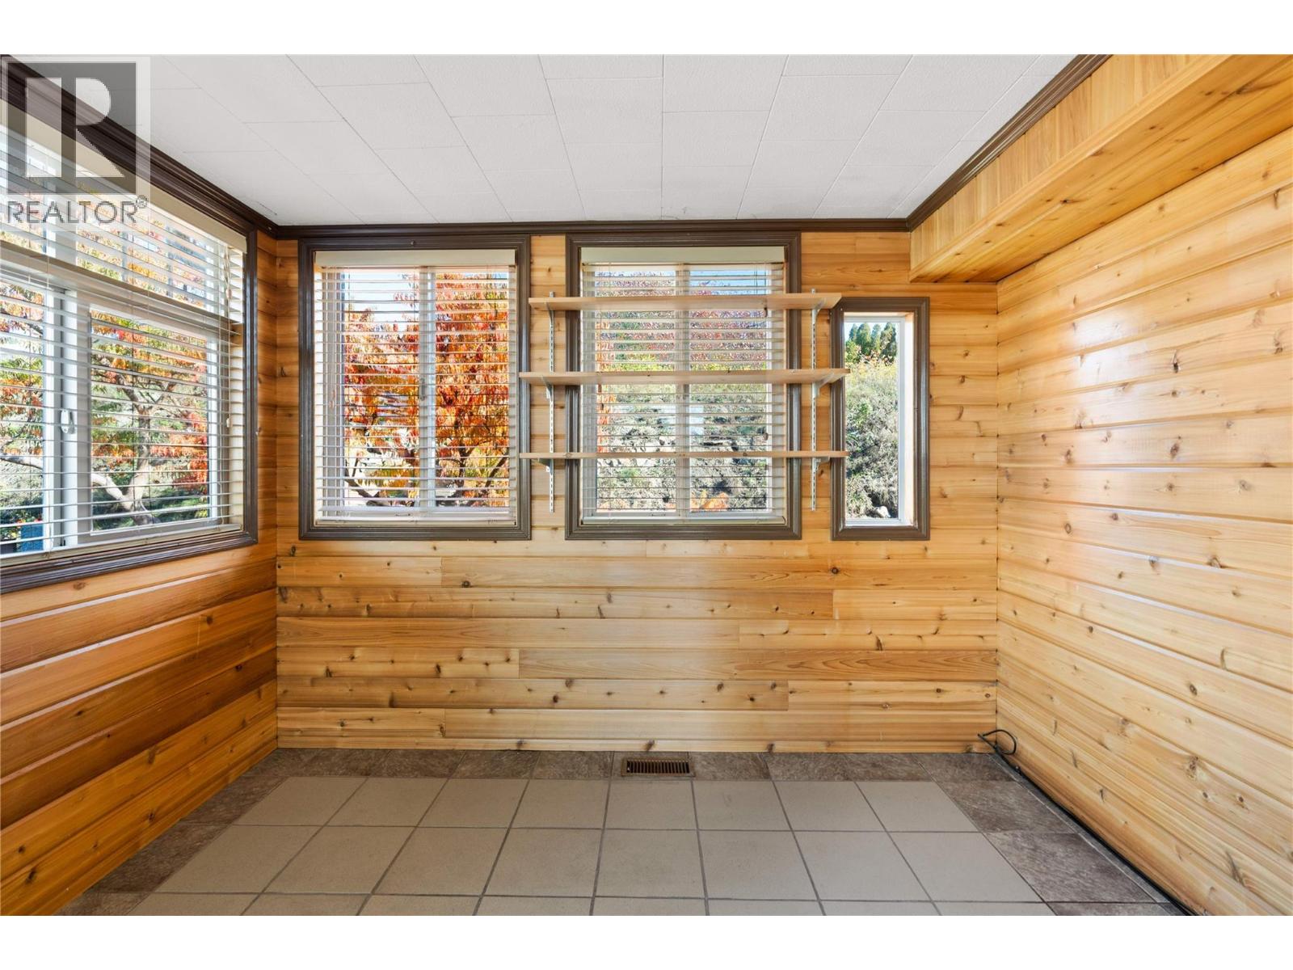
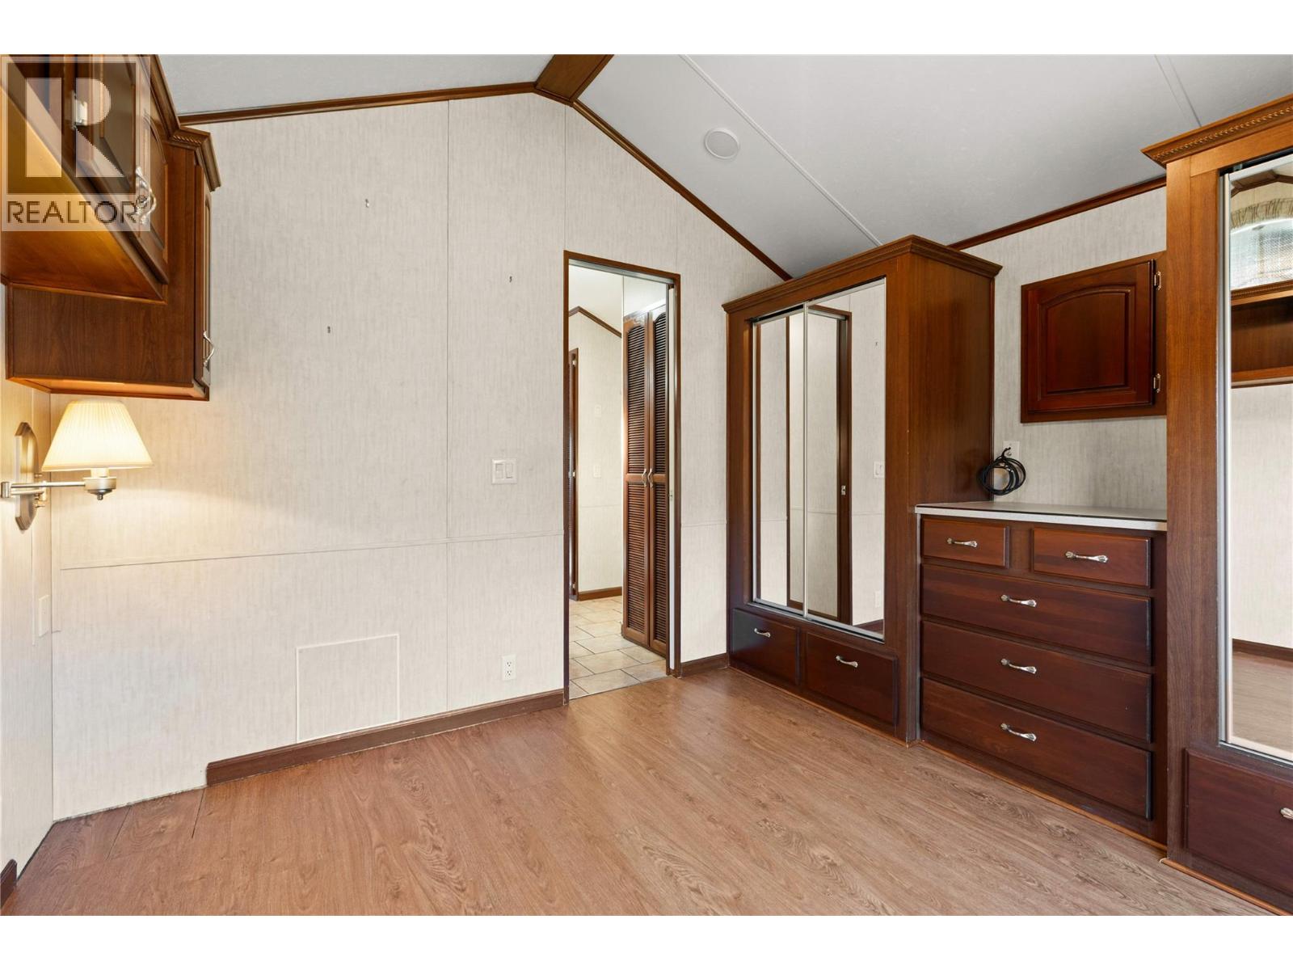
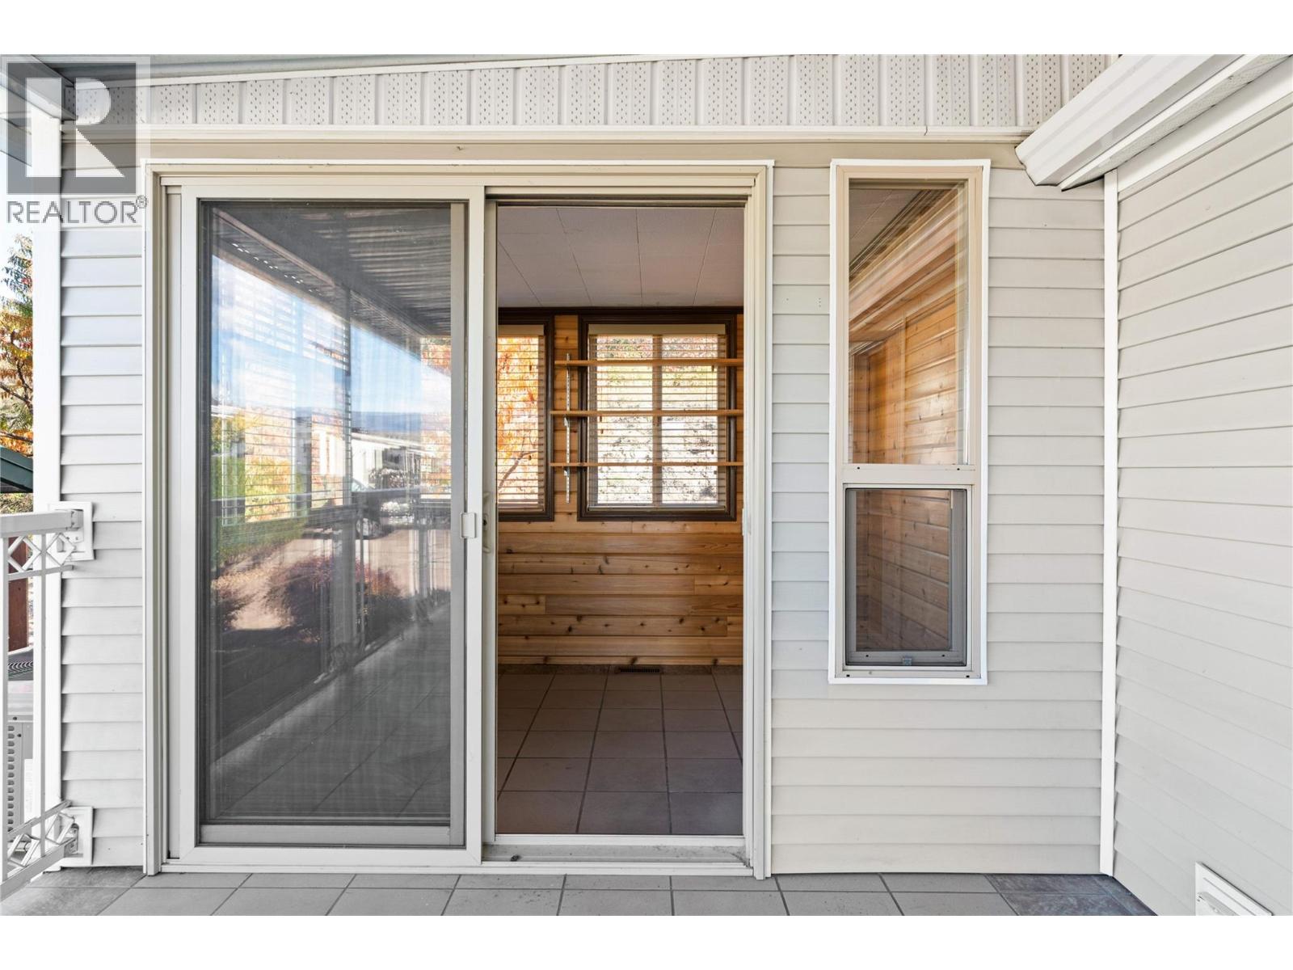
Level Type Length Width Dimensions Main Level Sunroom 7'1'' x 9'11'' Main Level 3pc Bathroom 8'1'' x 5'1'' Main Level Primary Bedroom 9'11'' x 11'2'' Main Level Kitchen 12'7'' x 5'9'' Main Level Dining Room 12'5'' x 6' Main Level Living Room 12'7'' x 12'2''

Mark Gidden
Realtor/Founder

Lloyd Taverner
Realtor/Senior Partner
Your Favourites
No Favourites Found

The trademarks REALTOR®, REALTORS®, and the REALTOR® logo are controlled by The Canadian Real Estate Association (CREA) and identify real estate professionals who are members of CREA. The trademarks MLS®, Multiple Listing Service® and the associated logos are owned by The Canadian Real Estate Association (CREA) and identify the quality of services provided by real estate professionals who are members of CREA. The trademark DDF® is owned by The Canadian Real Estate Association (CREA) and identifies CREA's Data Distribution Facility (DDF®)
October 16 2026 11:31:00
Association of Interior REALTORS®

