


$345,000Maintenance, Reserve Fund Contributions, Ground Maintenance, Property Management, Other, See Remarks, Recreation Facilities, Sewer, Waste Removal, Water
$415 Monthly
Maintenance, Reserve Fund Contributions, Ground Maintenance, Property Management, Other, See Remarks, Recreation Facilities, Sewer, Waste Removal, Water
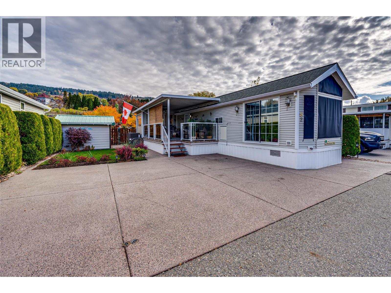
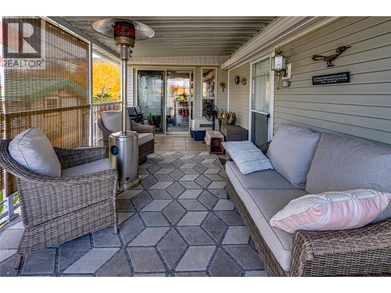
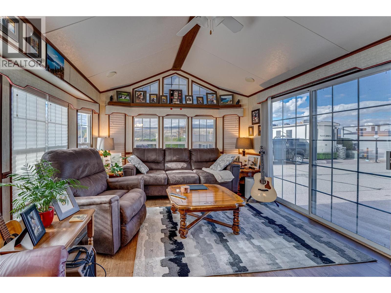
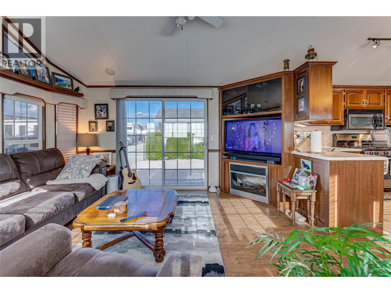
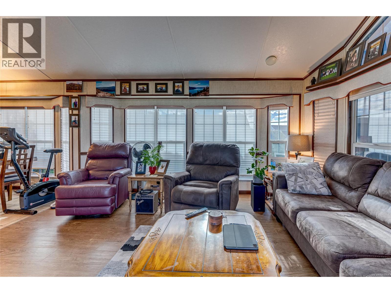
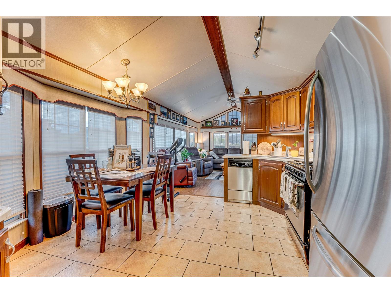
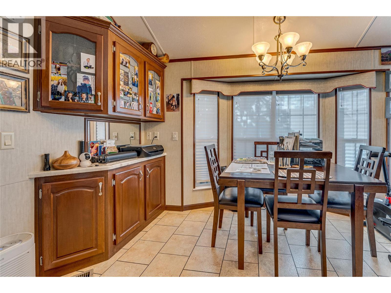
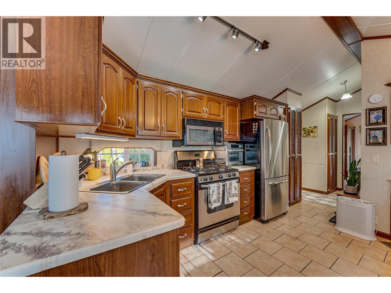
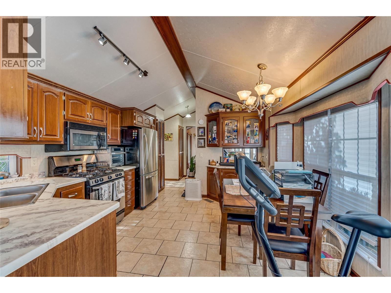
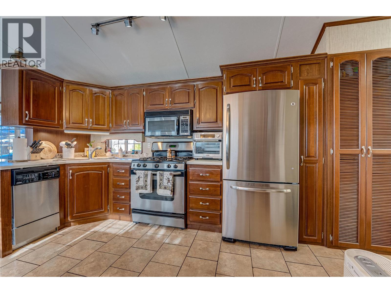
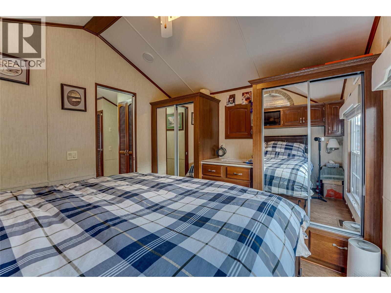
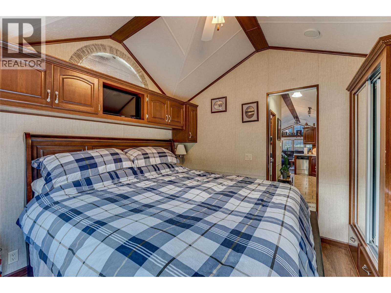
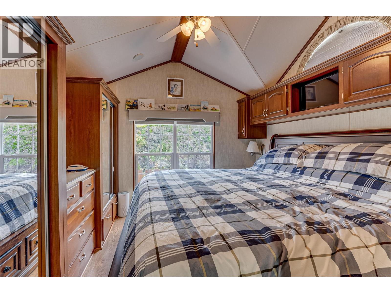
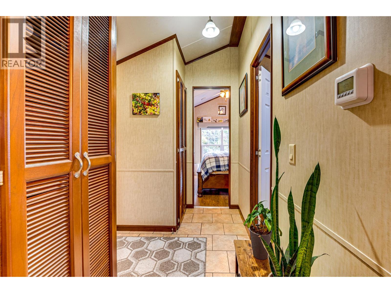
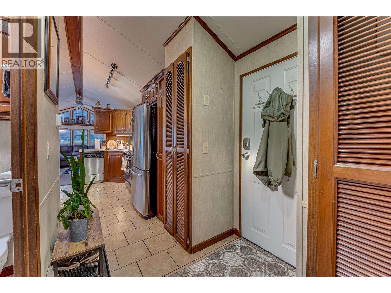
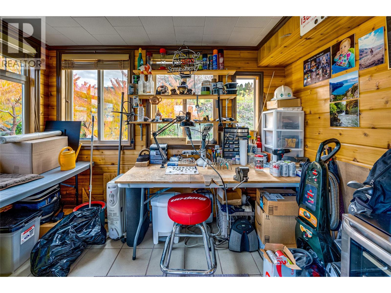
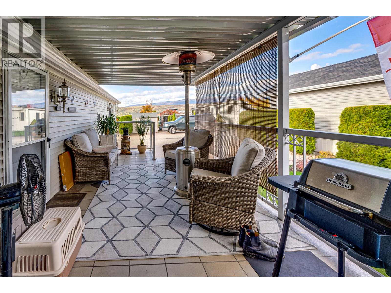
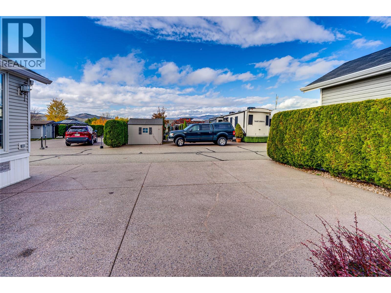
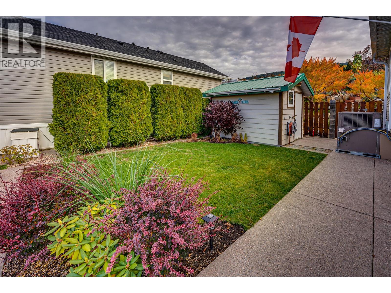
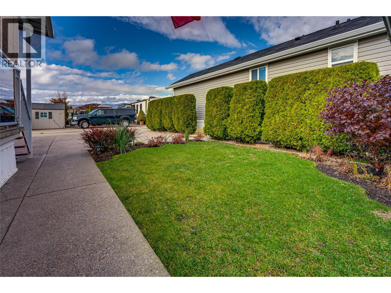
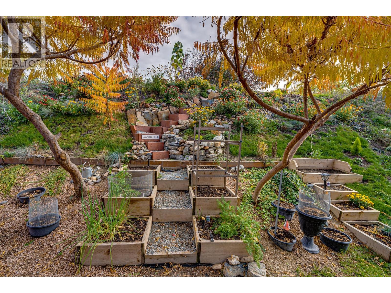
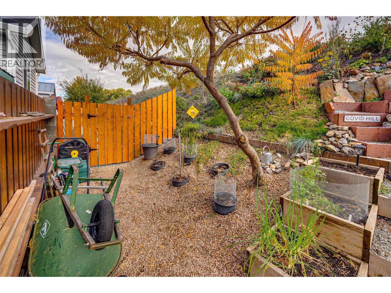
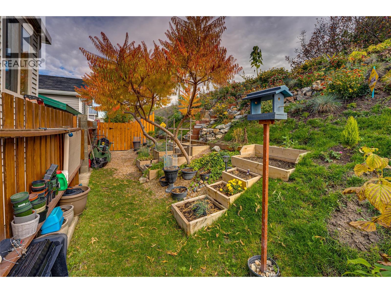
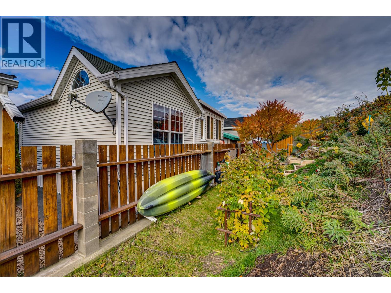
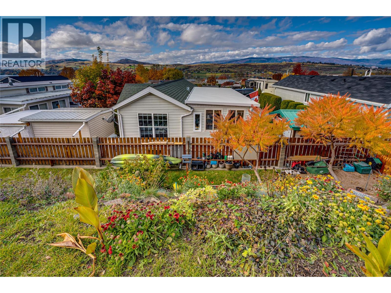
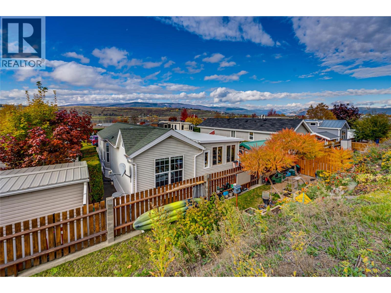
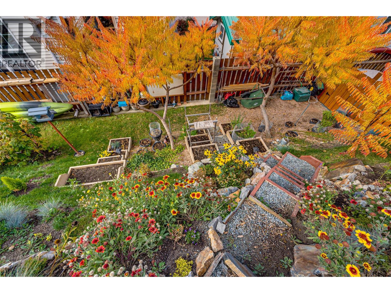
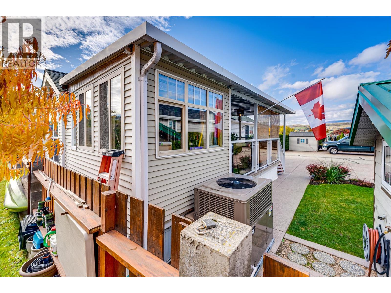
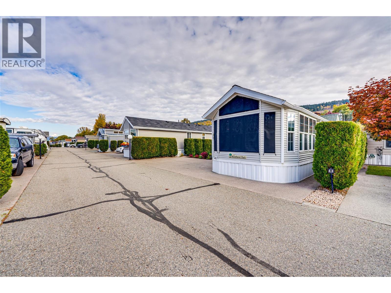
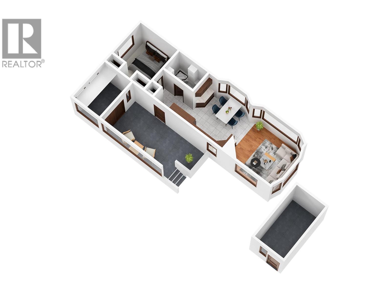
$415 MonthlyWelcome to Swan Lake RV Resort, where every day feels like a vacation! This well maintained home offers an impressive blend of comfort, functionality, and low-maintenance living. The bright open-concept kitchen, dining, and living area creates an inviting space that feels larger than expected, making it perfect for everyday living or entertaining. The main bedroom accommodates a king-size bed with ease and features abundant built-in cabinetry for functional storage. The versatile sunroom could be set up as a hobby shop, a home office, craft room, reading nook, or additional living space. Step outside to the nicely shaded covered deck—an ideal place to enjoy your morning coffee or relax with family and friends. The level lot offers ample parking, green space, and a powered storage shed for all your tools, toys, and outdoor equipment. For added peace of mind, both the heat pump and hot water tank were replaced in 2020. As an owner at Swan Lake RV Resort, you’ll enjoy outstanding resort-style amenities, including a clubhouse, outdoor pool, hot tub, fitness centre, woodworking shop, library, dog park, and a vibrant social community. Whether you’re looking for a recreational home, or a lock-and-leave lifestyle, this property is a must-see. Watch the virtual tour and book your showing today! (id:64133)
-
Property Details
MLS® Number 10392208 Property Type Recreational Neigbourhood Swan Lake West Community Name Swan Lake RV Resort AmenitiesNearBy Golf Nearby, Recreation, Shopping, Ski Area CommunityFeatures Family Oriented, Rural Setting, Pets Allowed Features Level Lot ParkingSpaceTotal 2 PoolType Inground Pool -
Building
Bathroom Total 1 Bedrooms Total 1 Appliances Refrigerator, Dishwasher, Dryer, Range - Gas, Microwave, Washer Constructed Date 2006 Cooling Type Heat Pump Exterior Finish Vinyl Siding Fireplace Fuel Unknown Fireplace Present Yes Fireplace Total 1 Fireplace Type Decorative Flooring Type Laminate, Vinyl Heating Type Forced Air, Heat Pump, See Remarks Roof Material Asphalt Shingle Roof Style Unknown Stories Total 1 Size Interior 544 Sqft Type Park Model Mobile Home Utility Water Private Utility -
Land
Access Type Easy Access, Highway Access Acreage No Land Amenities Golf Nearby, Recreation, Shopping, Ski Area Landscape Features Landscaped, Level, Underground Sprinkler Sewer Septic Tank Size Irregular 0.03 Size Total 0.03 Ac|under 1 Acre Size Total Text 0.03 Ac|under 1 Acre Surface Water Lake -
Rooms
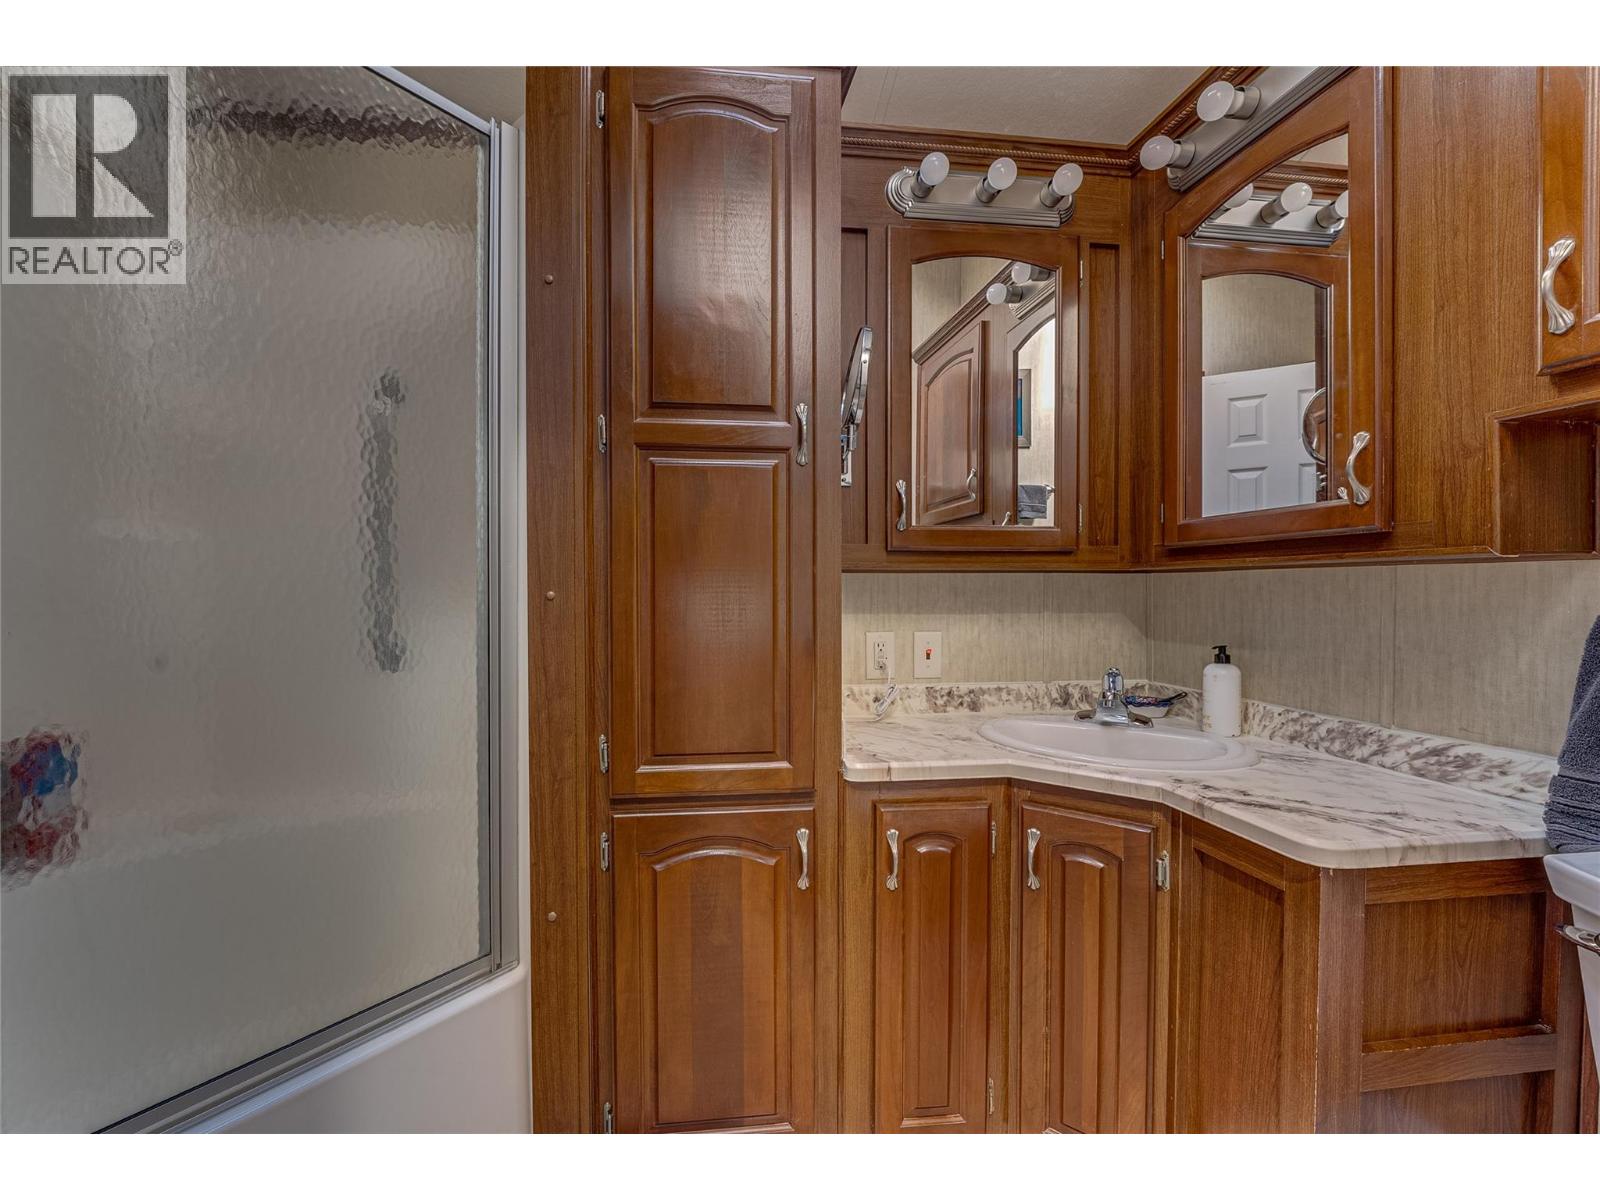
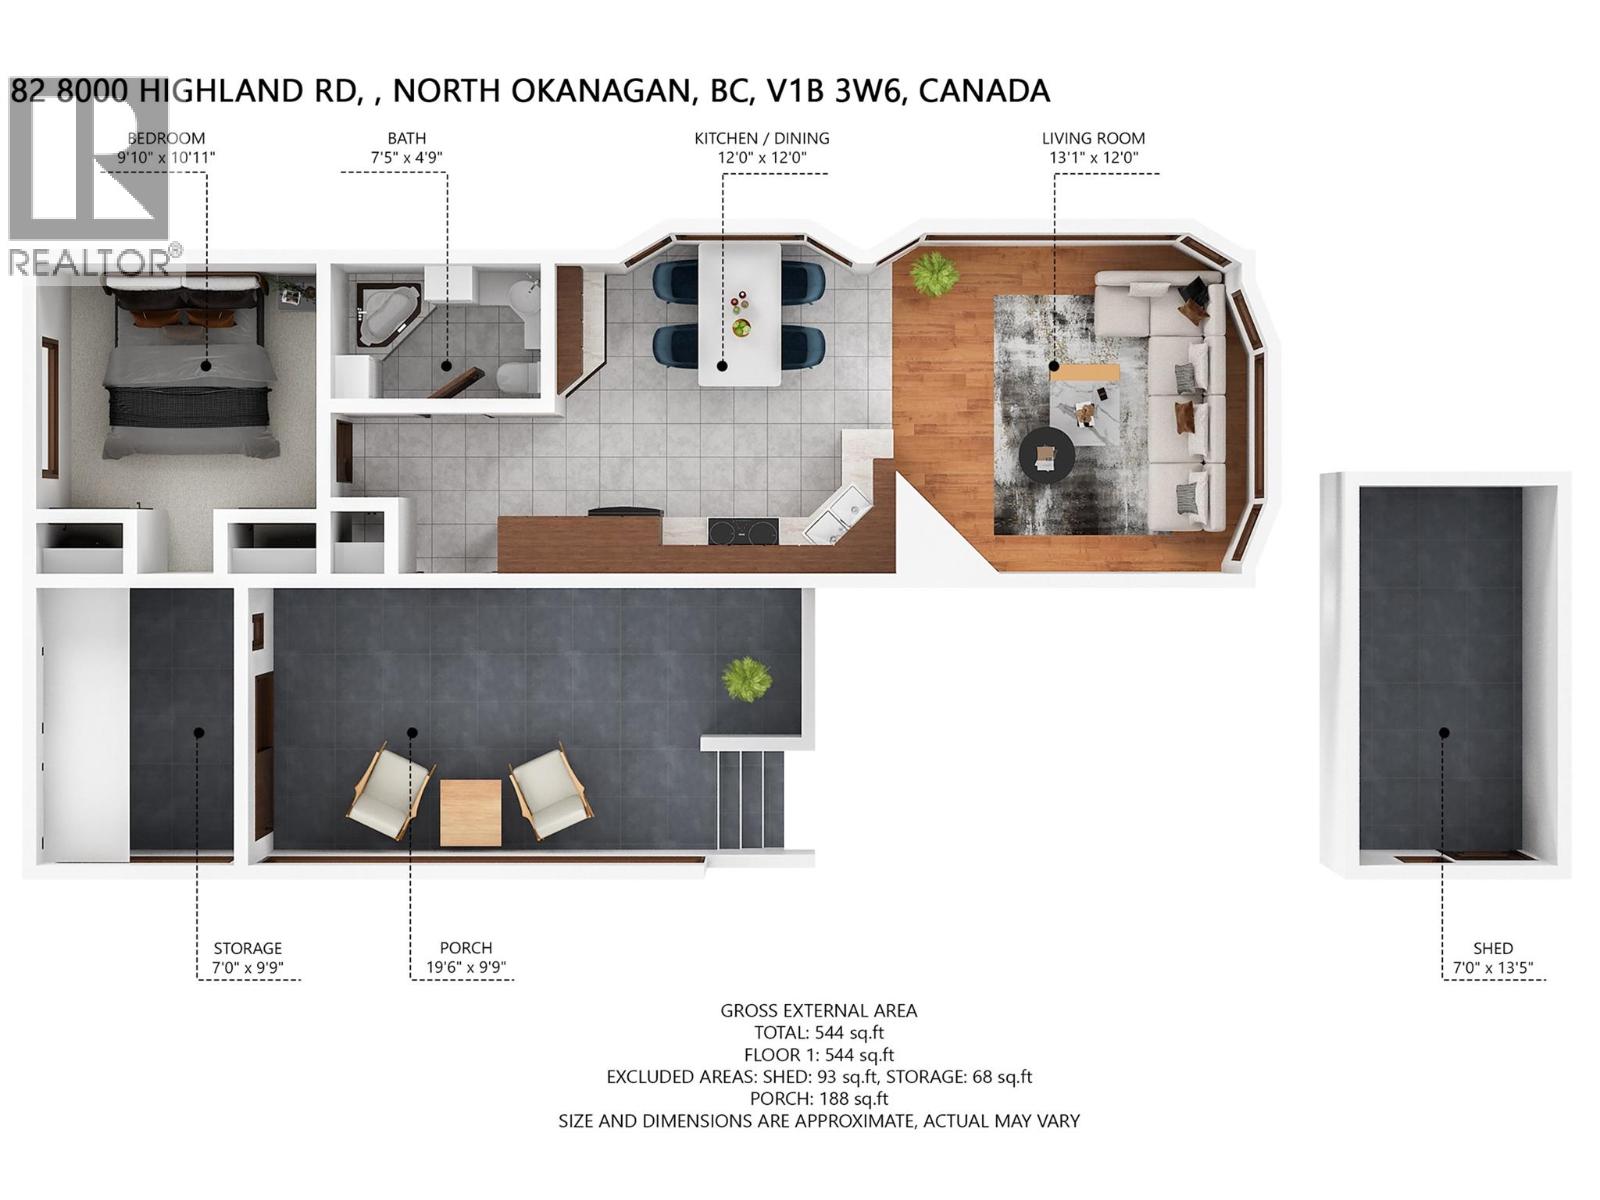
Level Type Length Width Dimensions Main Level Sunroom 9'9'' x 7'0'' Main Level Primary Bedroom 10'11'' x 9'10'' Main Level 4pc Bathroom 7'5'' x 4'9'' Main Level Kitchen 12'0'' x 12'0'' Main Level Living Room 13'1'' x 12'0''

Mark Gidden
Realtor/Founder

Lloyd Taverner
Realtor/Senior Partner
Your Favourites
No Favourites Found

The trademarks REALTOR®, REALTORS®, and the REALTOR® logo are controlled by The Canadian Real Estate Association (CREA) and identify real estate professionals who are members of CREA. The trademarks MLS®, Multiple Listing Service® and the associated logos are owned by The Canadian Real Estate Association (CREA) and identify the quality of services provided by real estate professionals who are members of CREA. The trademark DDF® is owned by The Canadian Real Estate Association (CREA) and identifies CREA's Data Distribution Facility (DDF®)
August 14 2026 07:19:21
Association of Interior REALTORS®

