


$449,900Maintenance, Reserve Fund Contributions, Ground Maintenance, Property Management, Recreation Facilities, Sewer, Waste Removal, Water
$415 Monthly
Maintenance, Reserve Fund Contributions, Ground Maintenance, Property Management, Recreation Facilities, Sewer, Waste Removal, Water
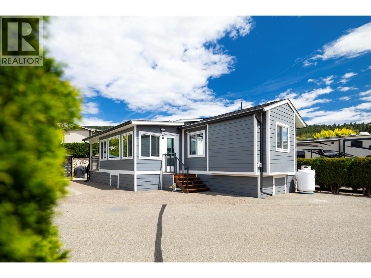
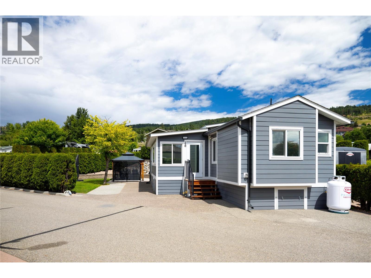
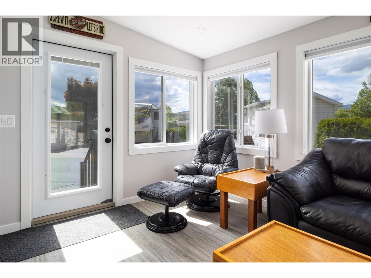
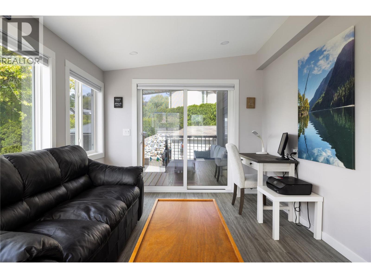
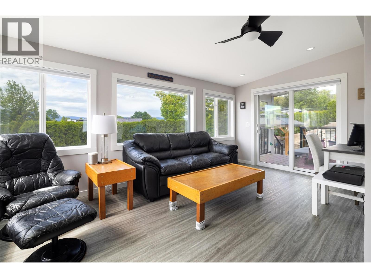
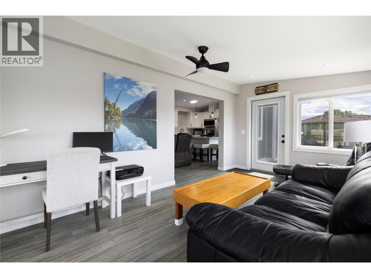
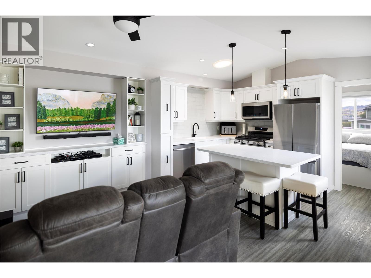
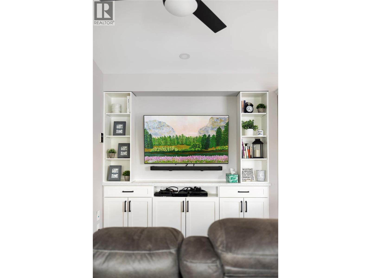
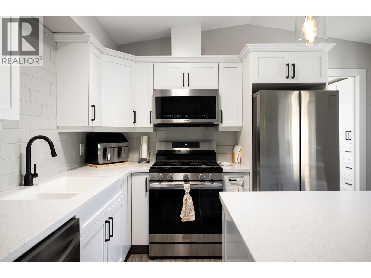
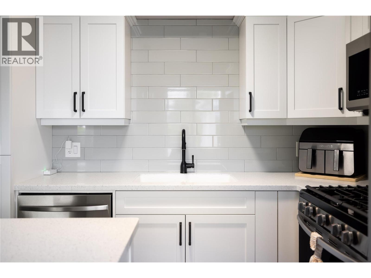
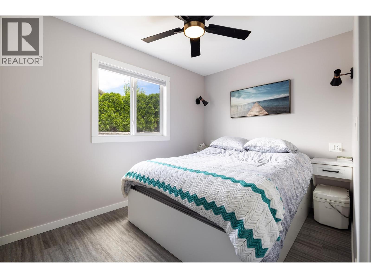
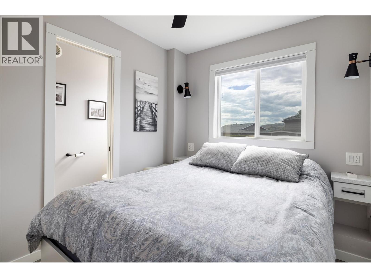
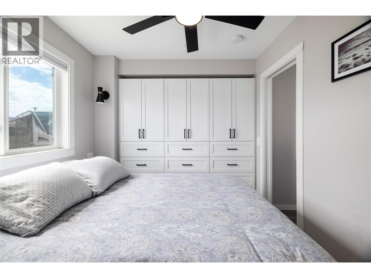
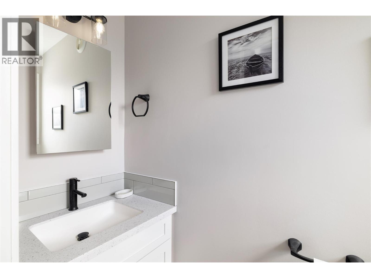
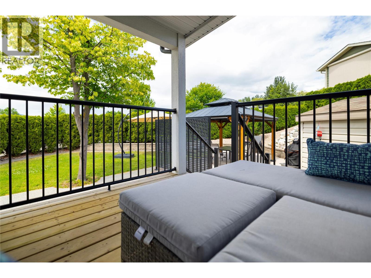
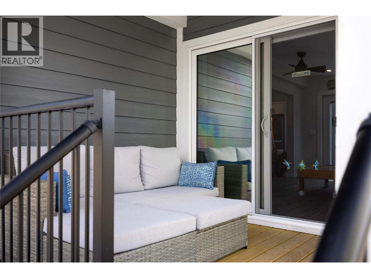
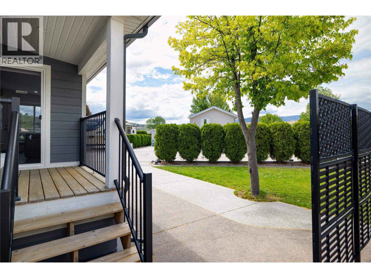
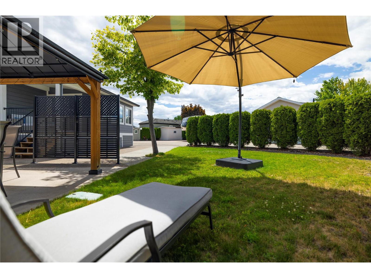
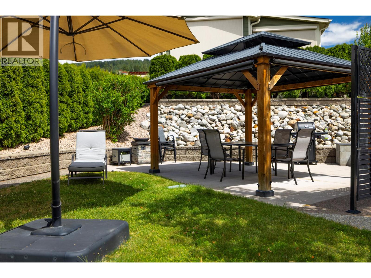
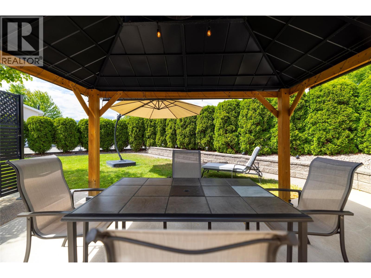
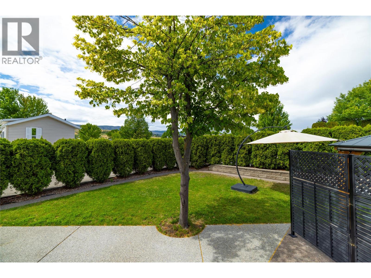
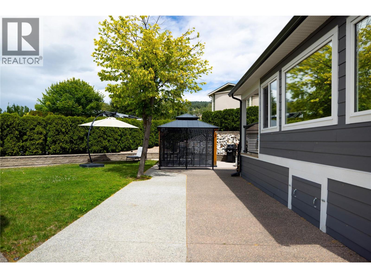
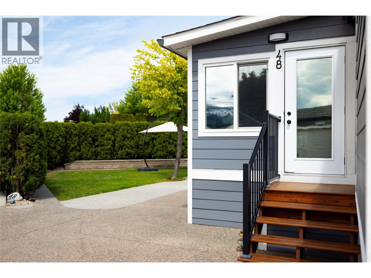
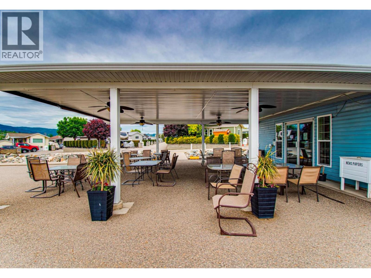
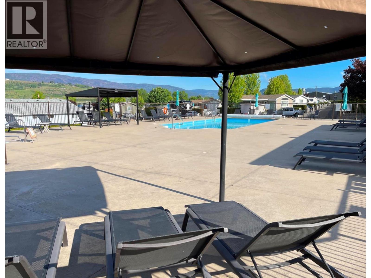
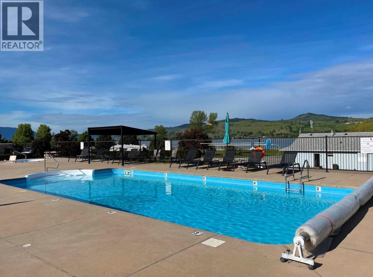
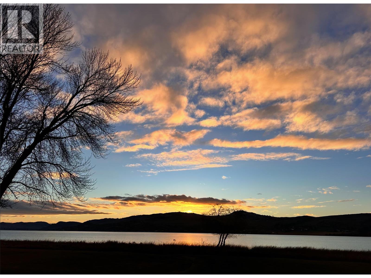
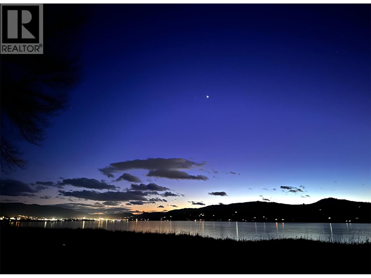
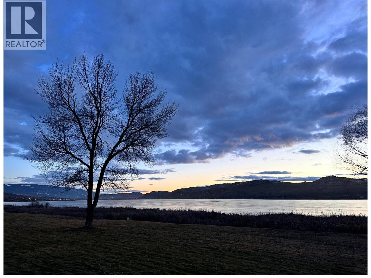
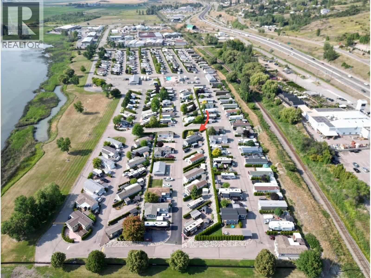
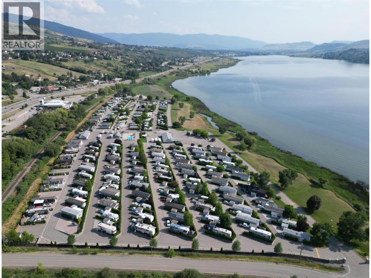
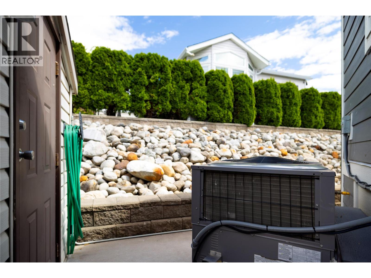
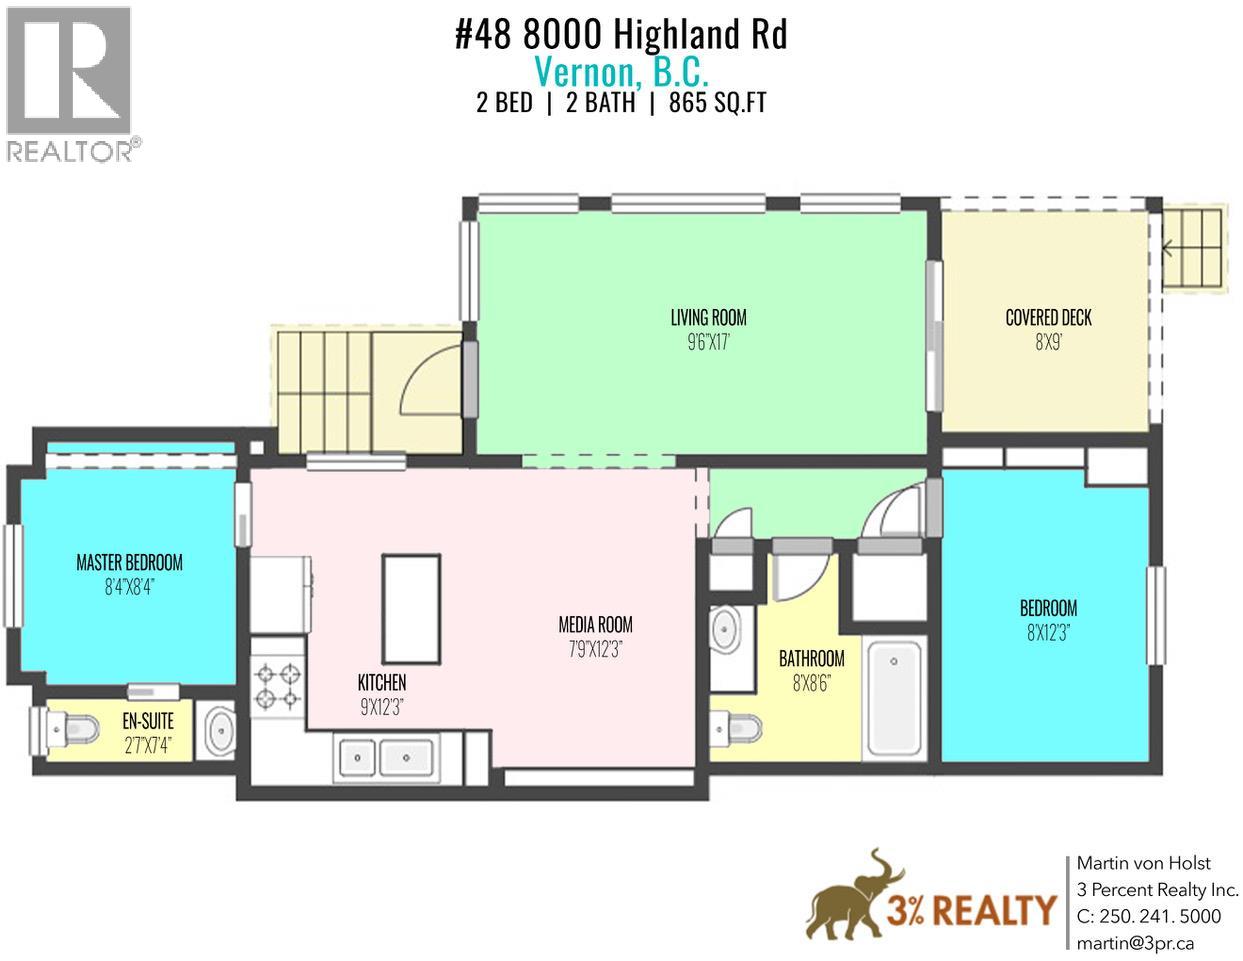
$415 MonthlyCome check out your custom designed 2-bed, 1.5-bath home in exceptional condition built in 2022. Located on a private corner lot in the sought-after Swan Lake RV Resort, it will offer you the perfect blend of comfort, community, and resort lifestyle, and this home is ready for quick possession! Enjoy the spacious layout with a large entry - sun room, and an open-concept living area centrally located between the two bedrooms. The front bedroom includes a convenient 2-piece ensuite, while the second bedroom at the rear offers additional privacy. The open kitchen and living room create a welcoming space for gatherings and extends into the bright sunroom. Step outside to the covered back deck, beautifully landscaped yard, complete with gazebo, the BBQ area, and the shed with power and water—the perfect space for entertaining. Located a short walk from the shore of Swan Lake, bring your kayak, or paddle board! This friendly, amenity-rich community features a clubhouse, gym, library, a pool, hottub, and a well equipped workshop, the social events make it easy to feel right at home. This home offers a low-maintenance lock-and-leave getaway. Don’t miss this unique opportunity—book your showing today! (id:64133)
-
Property Details
MLS® Number 10400538 Property Type Recreational Neigbourhood North BX Community Name Swan Lake RV Resort AmenitiesNearBy Golf Nearby, Shopping CommunityFeatures Family Oriented, Pets Allowed, Pet Restrictions Features Level Lot, One Balcony ParkingSpaceTotal 2 PoolType Outdoor Pool ViewType Lake View, Mountain View, View (panoramic) -
Building
Bathroom Total 2 Bedrooms Total 2 Appliances Refrigerator, Dishwasher, Dryer, Range - Gas, Microwave, Washer Constructed Date 2022 Cooling Type Heat Pump Exterior Finish Other Flooring Type Laminate Foundation Type None Half Bath Total 1 Heating Type Heat Pump Roof Material Asphalt Shingle Roof Style Unknown Stories Total 1 Size Interior 730 Sqft Type Park Model Mobile Home Utility Water Municipal Water Parking
Additional Parking -
Land
Access Type Easy Access, Highway Access Acreage No Land Amenities Golf Nearby, Shopping Landscape Features Landscaped, Level Sewer Septic Tank Size Irregular 0.07 Size Total 0.07 Ac|under 1 Acre Size Total Text 0.07 Ac|under 1 Acre Surface Water Lake -
Rooms
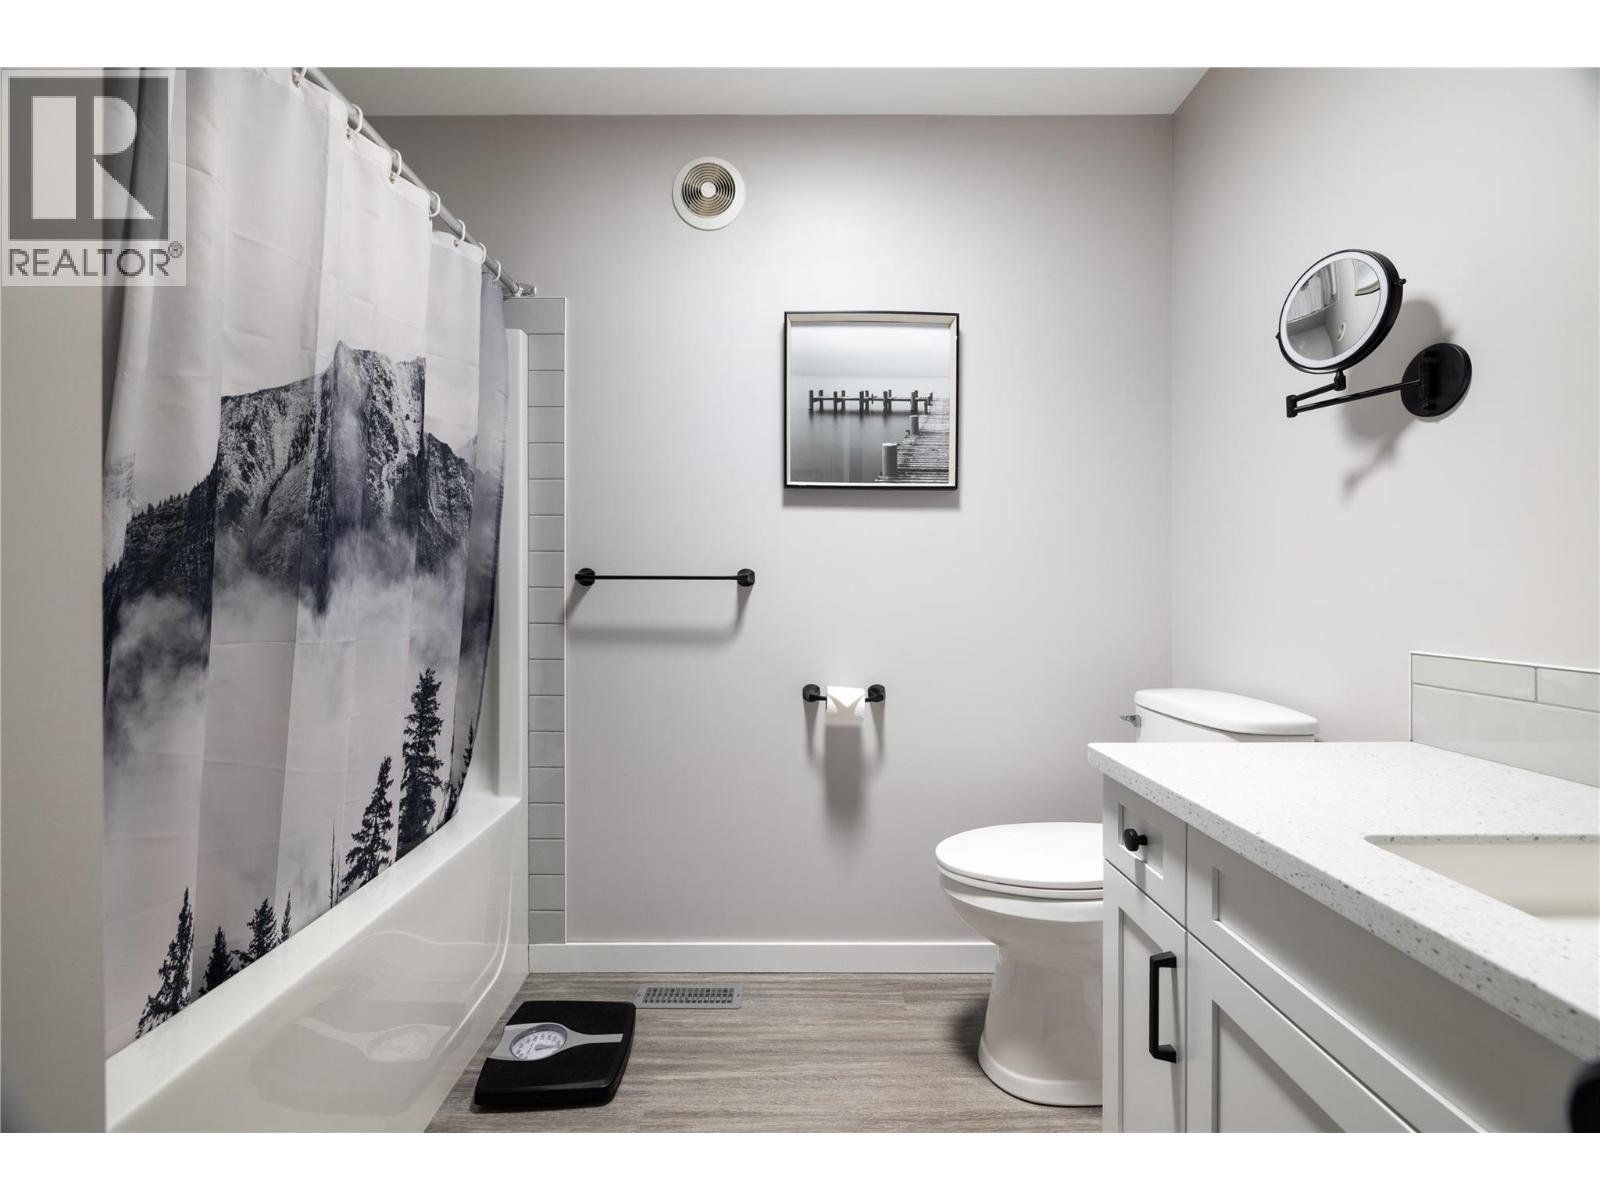
Level Type Length Width Dimensions Main Level Bedroom 8'0'' x 12'3'' Main Level Living Room 9'6'' x 17'0'' Main Level Primary Bedroom 8'4'' x 8'4'' Main Level 2pc Ensuite Bath 2'7'' x 7'4'' Main Level 4pc Bathroom 8'0'' x 8'6'' Main Level Media 7'9'' x 12'3'' Main Level Kitchen 9'0'' x 12'3'' -
Utilities
Cable Available Electricity Available Natural Gas Not Available Telephone At Lot Line Sewer Available Water Available

Mark Gidden
Realtor/Founder

Lloyd Taverner
Realtor/Senior Partner
Your Favourites
No Favourites Found

The trademarks REALTOR®, REALTORS®, and the REALTOR® logo are controlled by The Canadian Real Estate Association (CREA) and identify real estate professionals who are members of CREA. The trademarks MLS®, Multiple Listing Service® and the associated logos are owned by The Canadian Real Estate Association (CREA) and identify the quality of services provided by real estate professionals who are members of CREA. The trademark DDF® is owned by The Canadian Real Estate Association (CREA) and identifies CREA's Data Distribution Facility (DDF®)
September 11 2026 04:28:28
Association of Interior REALTORS®

