


$349,900Maintenance, Reserve Fund Contributions, Ground Maintenance, Property Management, Other, See Remarks, Recreation Facilities, Sewer, Waste Removal, Water
$415 Monthly
Maintenance, Reserve Fund Contributions, Ground Maintenance, Property Management, Other, See Remarks, Recreation Facilities, Sewer, Waste Removal, Water
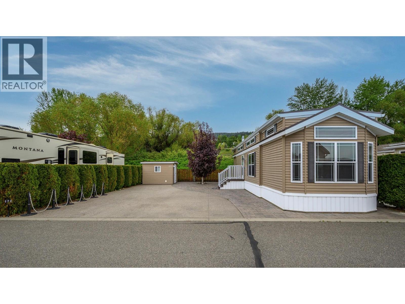
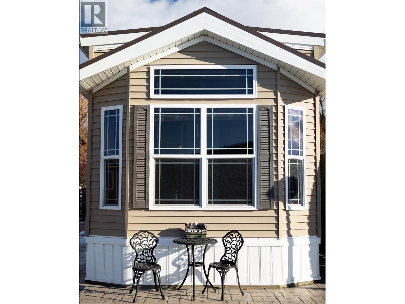
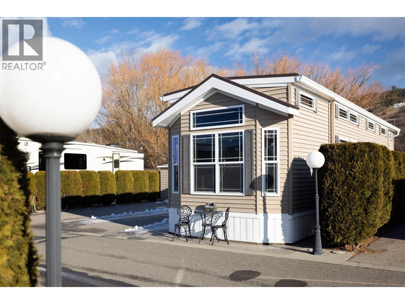
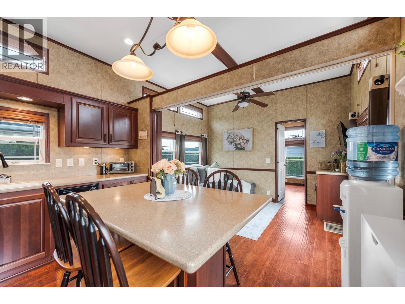
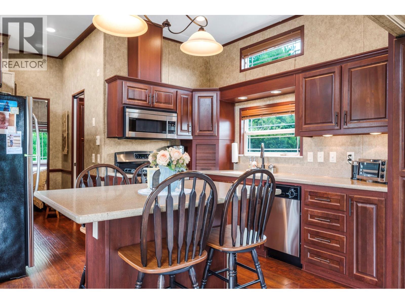
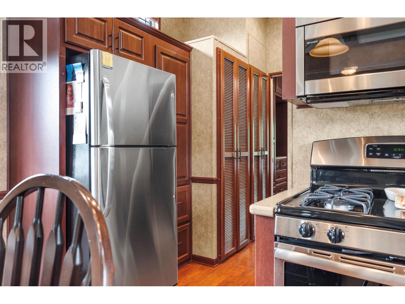
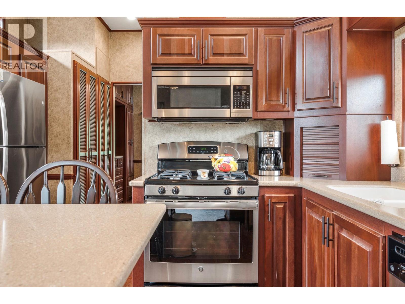
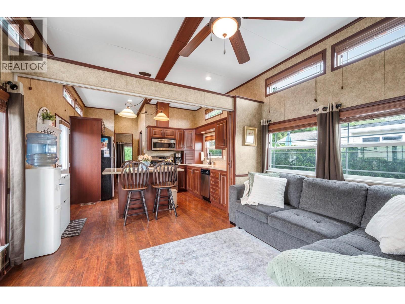
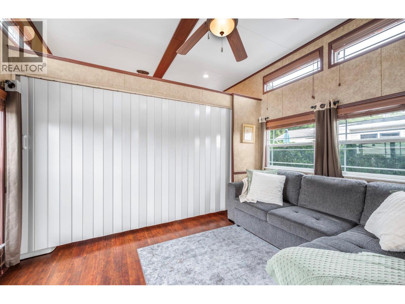
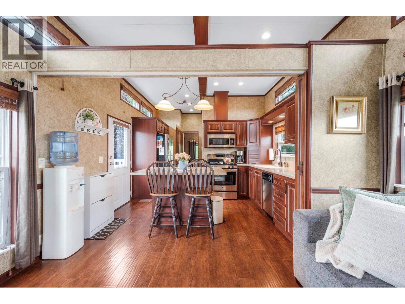
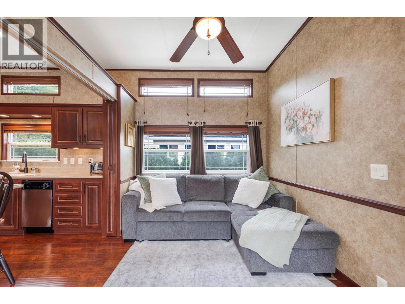
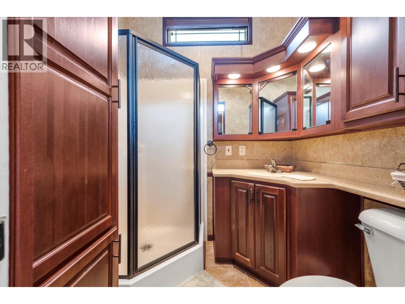
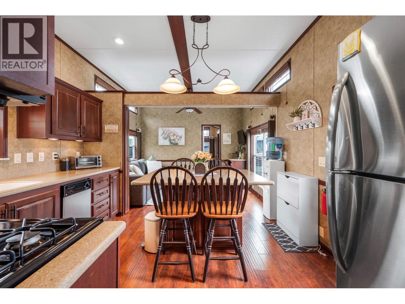
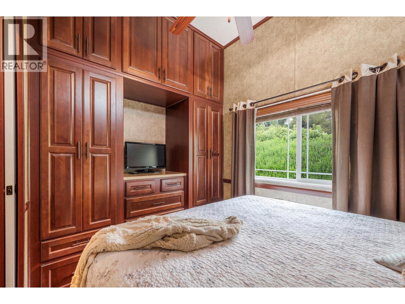
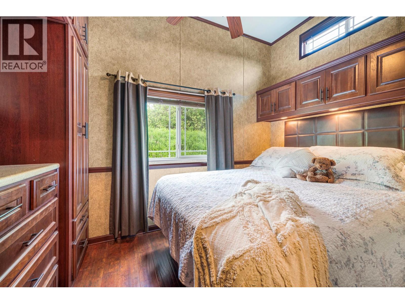
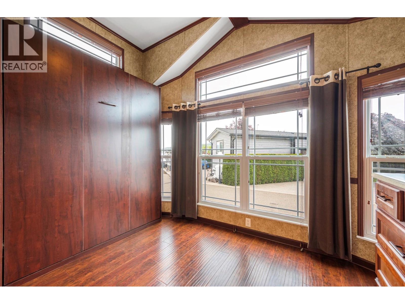
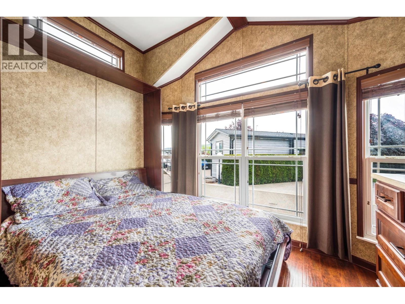
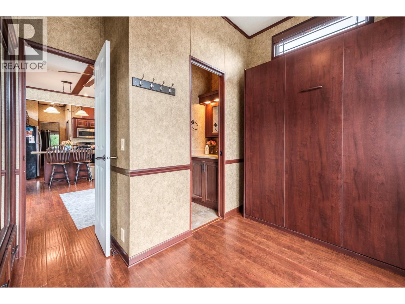
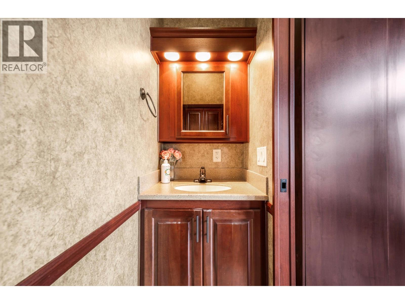
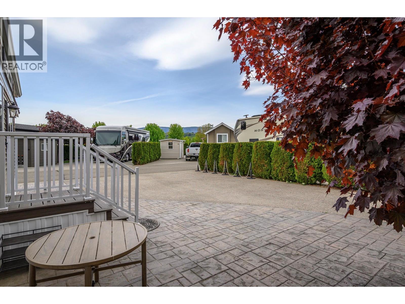
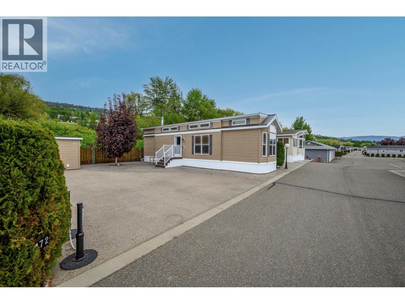
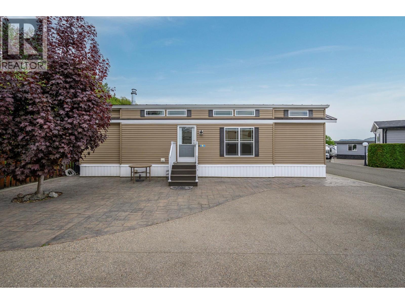
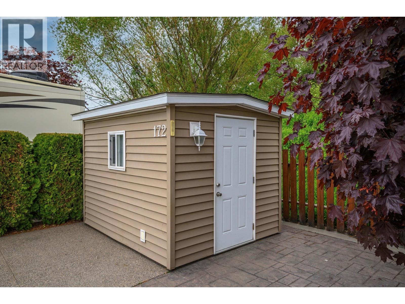
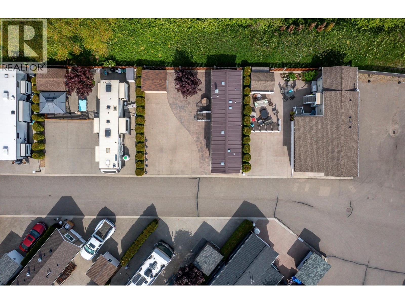
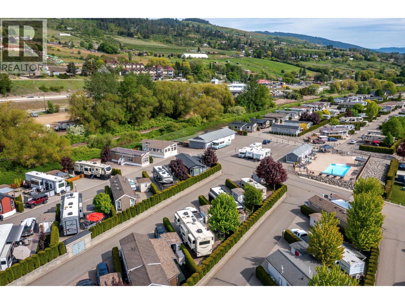
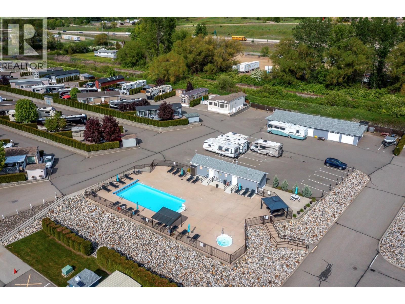
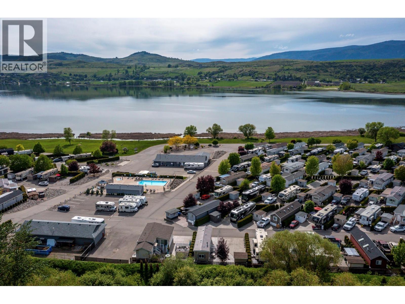
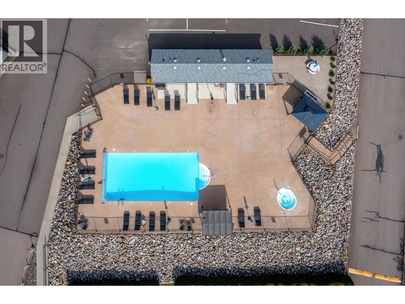
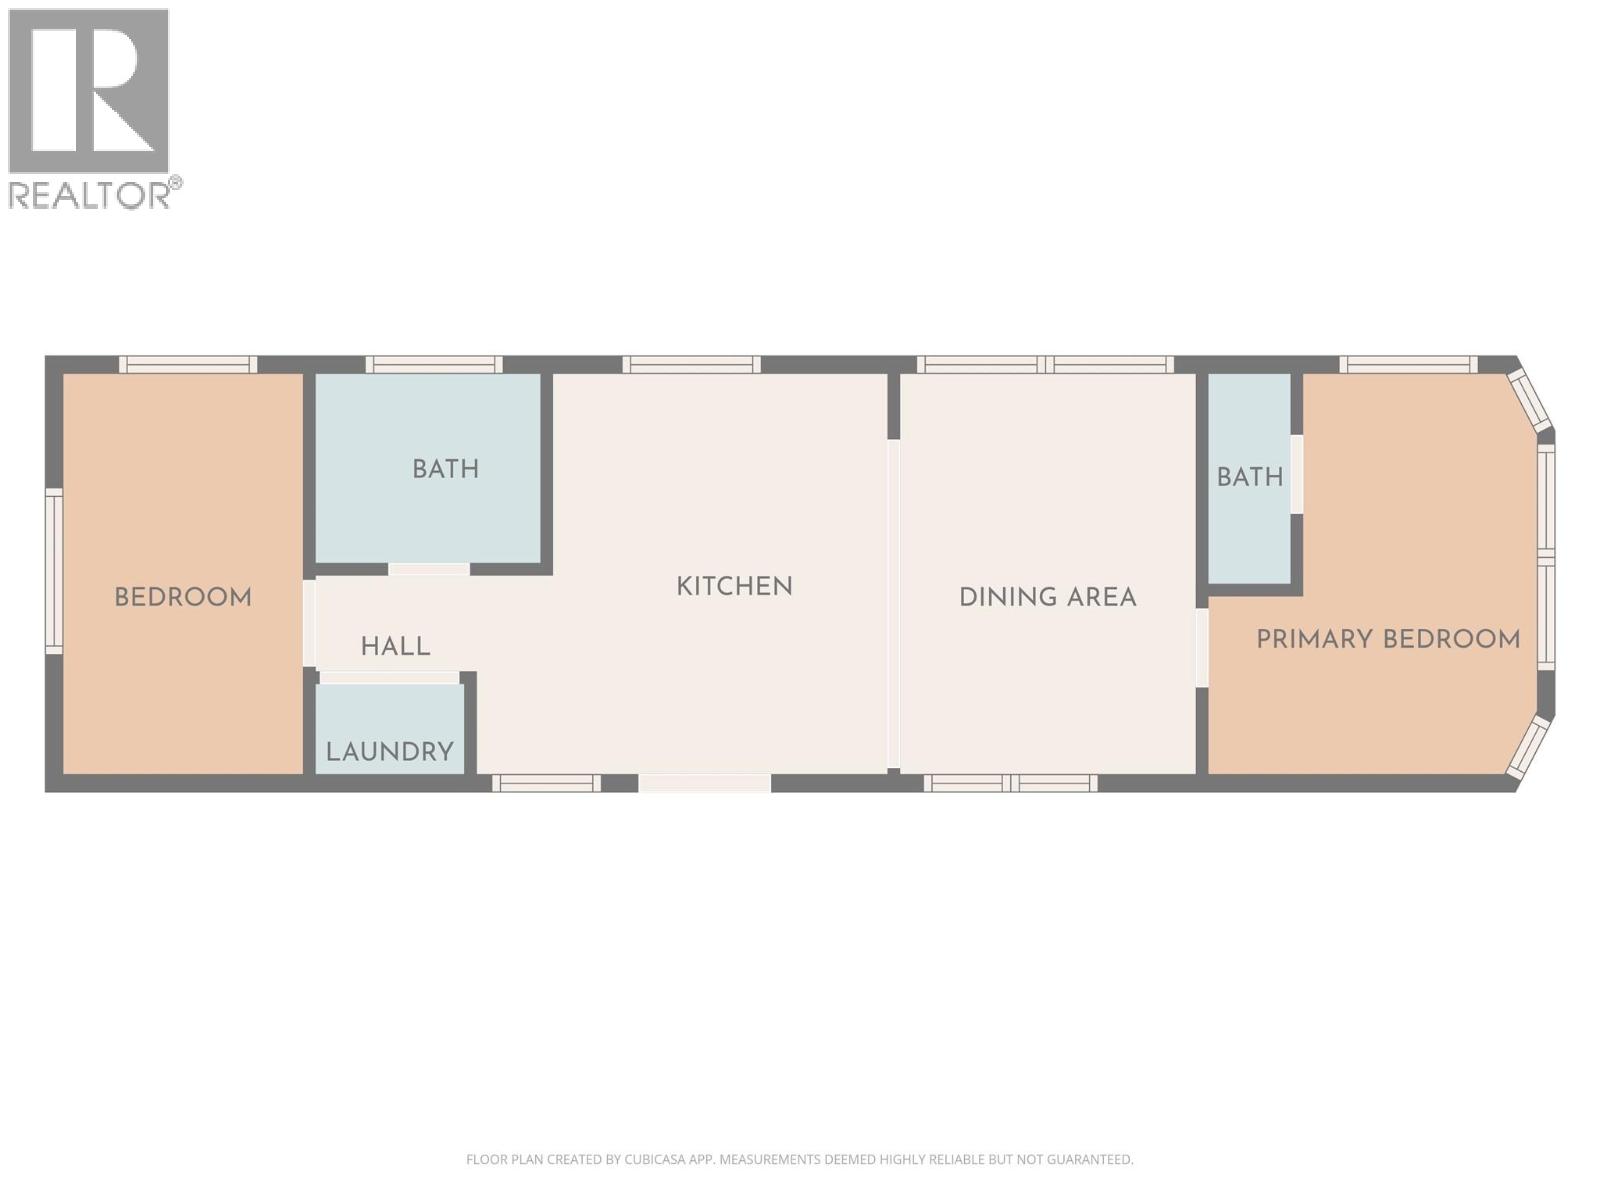
$415 MonthlyCome check out this custom-designed 2-bedroom, 1.5-bath home that is move-in ready and set on a large lot in the highly sought-after Swan Lake RV Resort community. Offering the perfect blend of comfort, community, and resort-style living, this park model home is ideal for your lifestyle! Enjoy a great layout with an open-concept living area located between the two bedrooms. The front bedroom with a fold down murphy bed includes a convenient 2-piece ensuite, while the second bedroom at the rear offers additional privacy. The open kitchen, dining and living area create a welcoming space for family gatherings, and a moveable partition wall allows for an additional sleeping area when needed. Outside you have a large yard with room to park your boat, water toys, and extra vehicles, along with a well built shed with power and storage for your bikes and other items. You have extra room to add a gazebo, or whatever else you may prefer. This home is located close to the community pool, and a short walk from the shore of Swan Lake where you can bring your kayak, or paddle boards. This family friendly community features a clubhouse, pool, hot tub, a well equipped workshop, and regular social events like Friday afternoon Happy Hours - making it easy to feel right at home. This residence offers a low-maintenance, lock-and-leave lifestyle for snowbirds, or just a simpler life. Don’t miss this unique opportunity—book your showing today! (id:64133)
-
Property Details
MLS® Number 10372175 Property Type Recreational Neigbourhood North BX Community Name Swan Lake RV Park CommunityFeatures Pets Allowed, Pet Restrictions, Pets Allowed With Restrictions Features Level Lot, Private Setting, Central Island ParkingSpaceTotal 5 PoolType Outdoor Pool ViewType Lake View, Mountain View, View (panoramic) -
Building
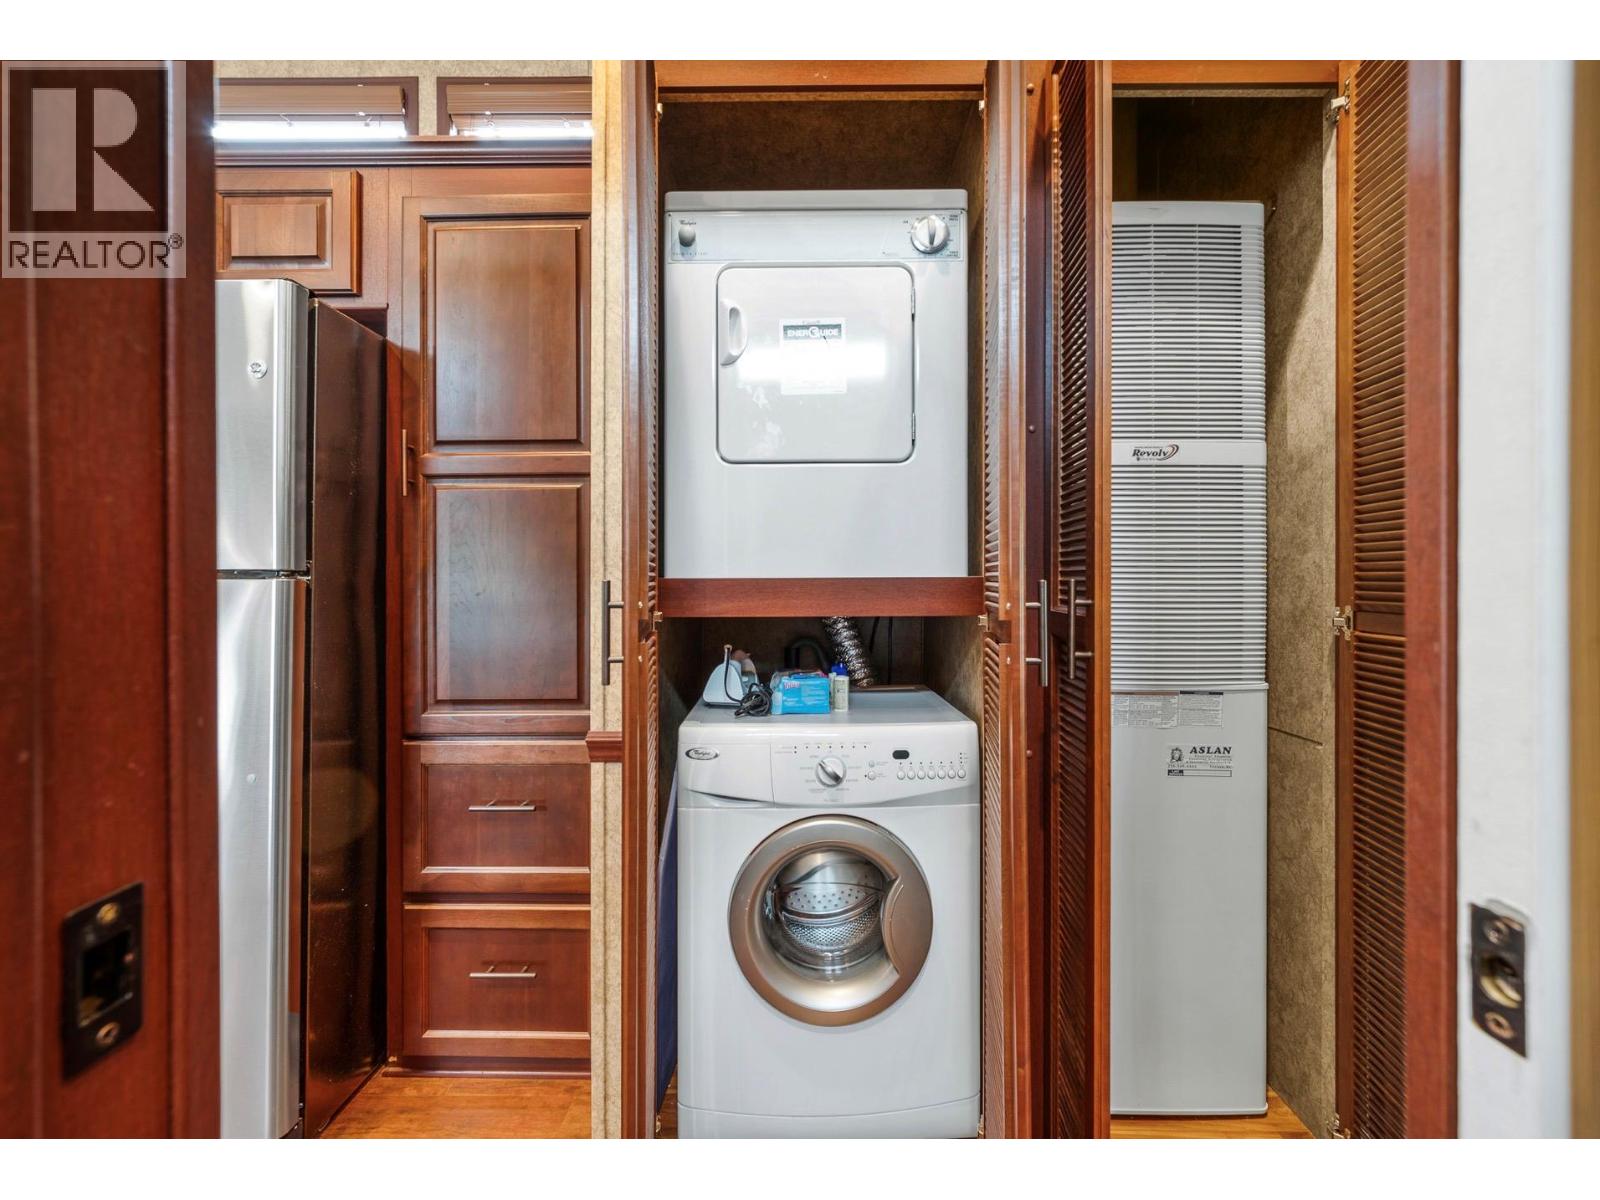
Bathroom Total 2 Bedrooms Total 2 Appliances Dishwasher, Dryer, Range - Gas, Microwave, Washer Constructed Date 2012 Cooling Type Central Air Conditioning Exterior Finish Vinyl Siding Flooring Type Laminate, Linoleum, Vinyl Foundation Type None Half Bath Total 1 Heating Type Forced Air, See Remarks Roof Material Asphalt Shingle Roof Style Unknown Stories Total 1 Size Interior 536 Sqft Type Park Model Mobile Home Utility Water Municipal Water Parking
Other Oversize R V -
Land
Access Type Easy Access Acreage No Landscape Features Landscaped, Level Sewer Septic Tank Size Total Text Under 1 Acre Surface Water Ponds -
Rooms
Level Type Length Width Dimensions Main Level Partial Ensuite Bathroom 2'6'' x 6'4'' Main Level Living Room 11'11'' x 8'3'' Main Level Bedroom 11'11'' x 7'0'' Main Level Kitchen 10'0'' x 11'11'' Main Level 3pc Bathroom 5'8'' x 6'8'' Main Level Primary Bedroom 11'11'' x 7'0''

Mark Gidden
Realtor/Founder

Lloyd Taverner
Realtor/Senior Partner
Your Favourites
No Favourites Found

The trademarks REALTOR®, REALTORS®, and the REALTOR® logo are controlled by The Canadian Real Estate Association (CREA) and identify real estate professionals who are members of CREA. The trademarks MLS®, Multiple Listing Service® and the associated logos are owned by The Canadian Real Estate Association (CREA) and identify the quality of services provided by real estate professionals who are members of CREA. The trademark DDF® is owned by The Canadian Real Estate Association (CREA) and identifies CREA's Data Distribution Facility (DDF®)
August 14 2026 07:19:50
Association of Interior REALTORS®

