


$952,600
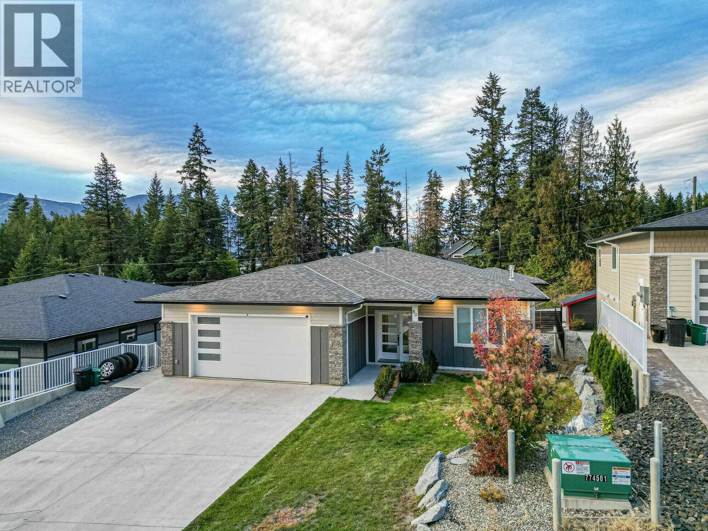
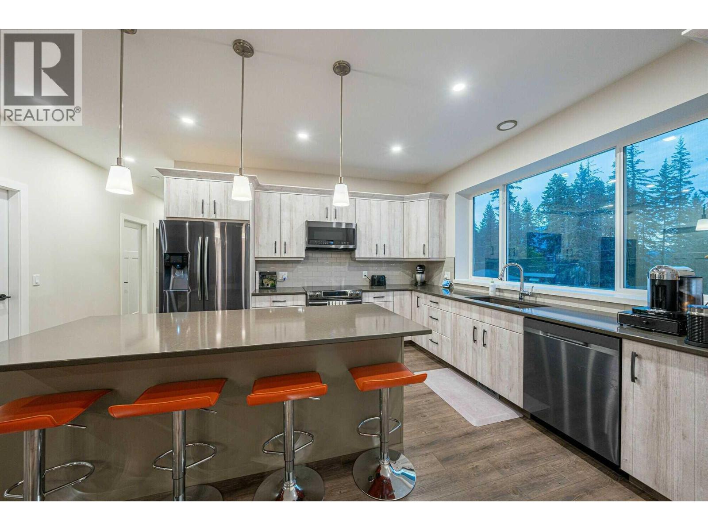
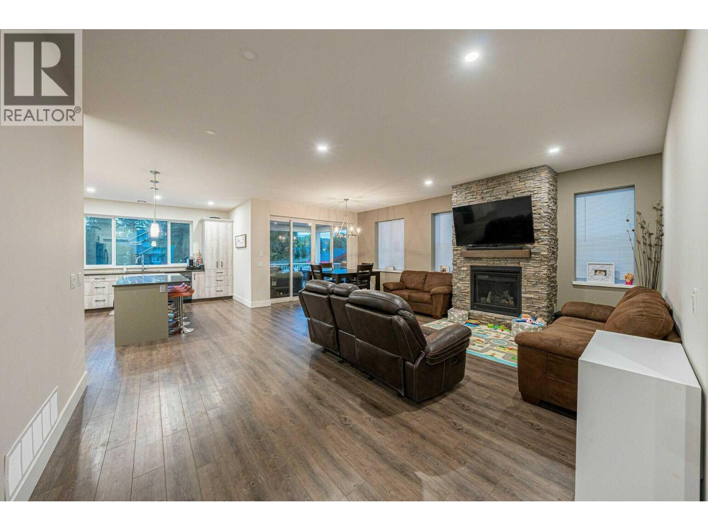
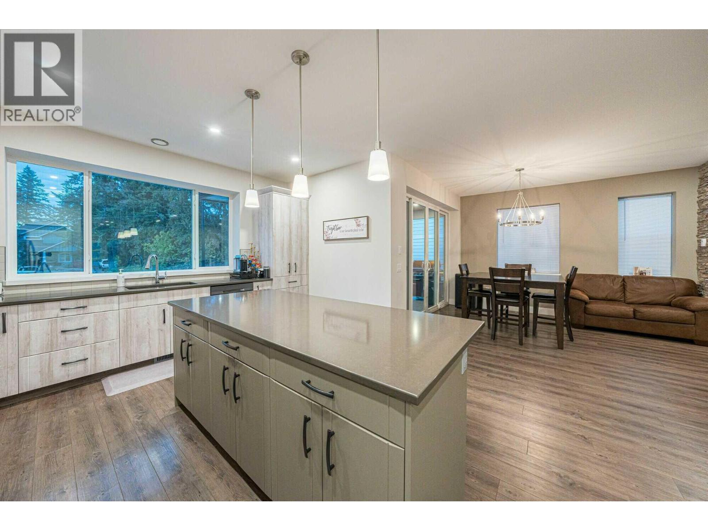
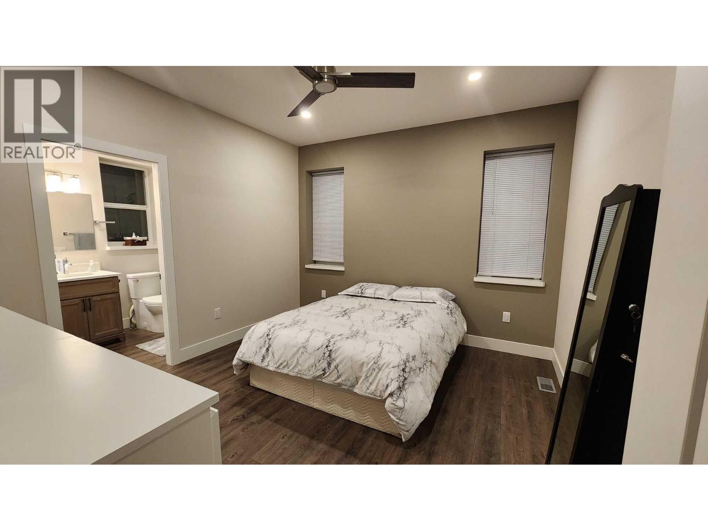
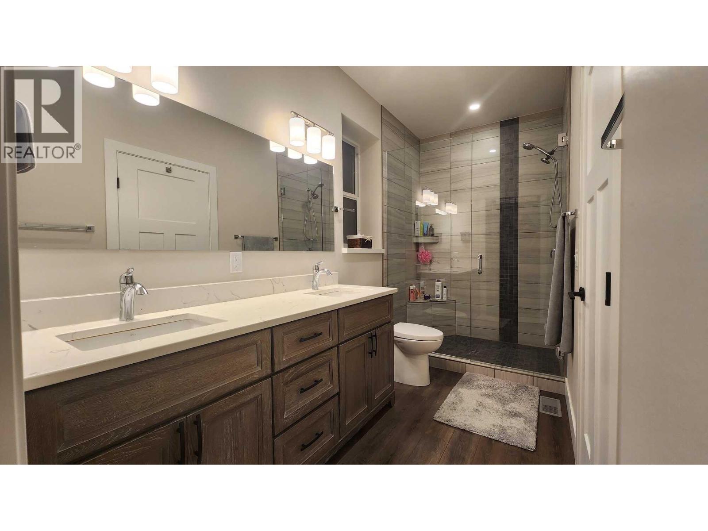
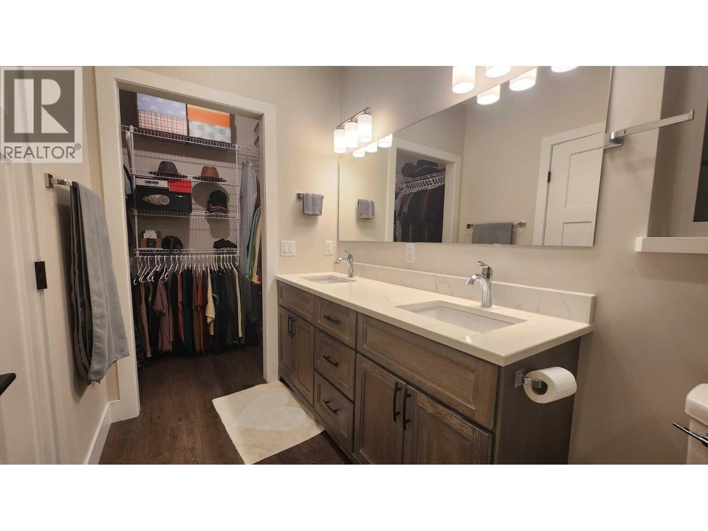
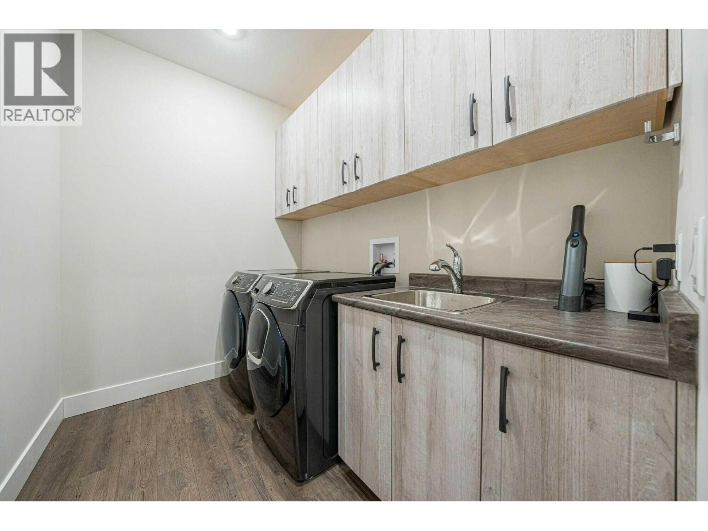
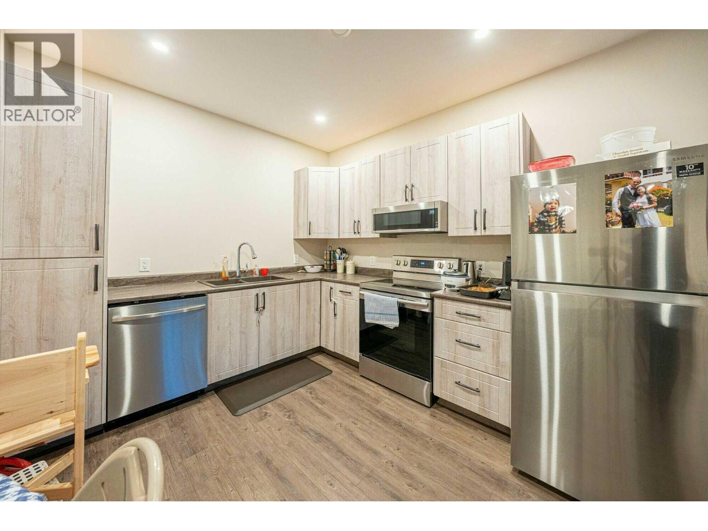


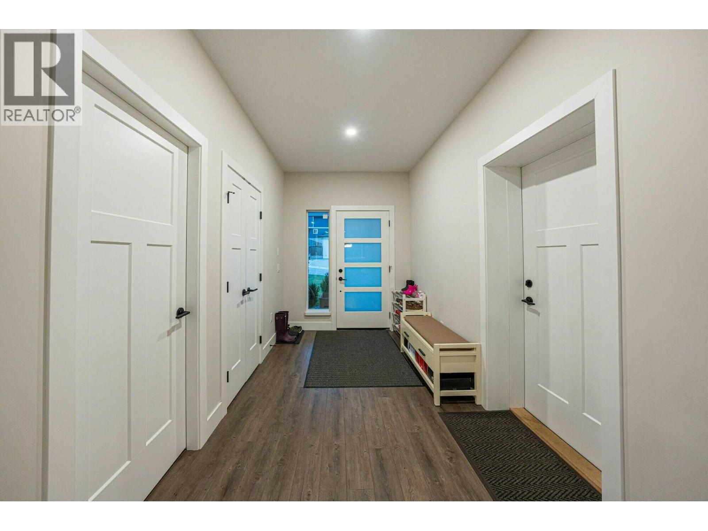
Visit REALTOR website for additional information. Fall in love with this 4-bed, 3-bath rancher in Foothill Estates! Features a legal 1-bed suite, perfect for families. Open concept, vinyl plank flooring & abundant natural light with mountain views. Gourmet kitchen with quartz counters, pantry & more. Primary bedroom with ensuite. Downstairs, find the legal suite, rec room & storage. Enjoy the private deck, hot tub & garden. Ample parking with a 2-car garage & room for an RV/boat. Perfect family oasis close to downtown amenities & shops. Extra features include 9 ft ceilings on the main floor & down, ICF Construction; efficient & soundproof, Silgranit sink, Stonewood bath cabinetry, natural gas on the deck, exterior soffit lighting, under cabinet lighting, black stainless appliances, pot lighting throughout, sun tunnels in baths & laundry room, main floor laundry & sink. (id:64133)
-
Property Details
MLS® Number 10380920 Property Type Single Family Neigbourhood SE Salmon Arm AmenitiesNearBy Golf Nearby, Public Transit, Park, Recreation, Schools, Shopping CommunityFeatures Rentals Allowed Features Central Island ParkingSpaceTotal 5 ViewType Mountain View -
Building
Bathroom Total 3 Bedrooms Total 4 Appliances Refrigerator, Dishwasher, Dryer, Range - Electric, Microwave, Washer Architectural Style Bungalow Basement Type Full Constructed Date 2019 Construction Style Attachment Detached Cooling Type Central Air Conditioning Exterior Finish Other Flooring Type Vinyl Heating Type Forced Air, See Remarks Roof Material Asphalt Shingle Roof Style Unknown Stories Total 1 Size Interior 3,040 Sqft Type House Utility Water Municipal Water Parking
Attached Garage 2 -
Land
Access Type Easy Access Acreage No Land Amenities Golf Nearby, Public Transit, Park, Recreation, Schools, Shopping Landscape Features Landscaped Sewer Municipal Sewage System Size Irregular 0.14 Size Total 0.14 Ac|under 1 Acre Size Total Text 0.14 Ac|under 1 Acre -
Rooms
Level Type Length Width Dimensions Basement Living Room 14'0'' x 12'0'' Basement Dining Room 10'0'' x 11'0'' Basement Kitchen 11'0'' x 8'0'' Basement Bedroom 12'0'' x 12'0'' Basement 4pc Bathroom 8'6'' x 5'0'' Basement Laundry Room 6'0'' x 3'0'' Basement Storage 19'0'' x 9'8'' Basement Utility Room 7'0'' x 5'0'' Basement Recreation Room 12'9'' x 22'0'' Main Level Living Room 19'0'' x 14'0'' Main Level Dining Room 12'0'' x 14'0'' Main Level Kitchen 13'0'' x 14'0'' Main Level Primary Bedroom 11'8'' x 12'6'' Main Level 4pc Ensuite Bath 5'6'' x 12'8'' Main Level Bedroom 11'0'' x 10'6'' Main Level Bedroom 10'0'' x 12'0'' Main Level 4pc Bathroom 5'0'' x 8'6'' Main Level Laundry Room 6'0'' x 8'6'' Main Level Foyer 7'0'' x 12'0''

Mark Gidden
Realtor/Founder

Lloyd Taverner
Realtor/Senior Partner
Your Favourites
No Favourites Found

The trademarks REALTOR®, REALTORS®, and the REALTOR® logo are controlled by The Canadian Real Estate Association (CREA) and identify real estate professionals who are members of CREA. The trademarks MLS®, Multiple Listing Service® and the associated logos are owned by The Canadian Real Estate Association (CREA) and identify the quality of services provided by real estate professionals who are members of CREA. The trademark DDF® is owned by The Canadian Real Estate Association (CREA) and identifies CREA's Data Distribution Facility (DDF®)
April 23 2026 04:43:54
Association of Interior REALTORS®

